For Sale
Just Listed
Open House Sun 18–20
178 The Kingsway
Kingsway South, Toronto, ON
$2,600,000
4+1Bd
4Ba
1,750+sqft
4Parking
35 x 117.5 ftlot
$1486/sqft
DetachedMLS# W13752000Listed 2026-09-080 DOM
Cooling
Central Air
Just listed! New listings in Toronto often receive offers within the first week.
About this home
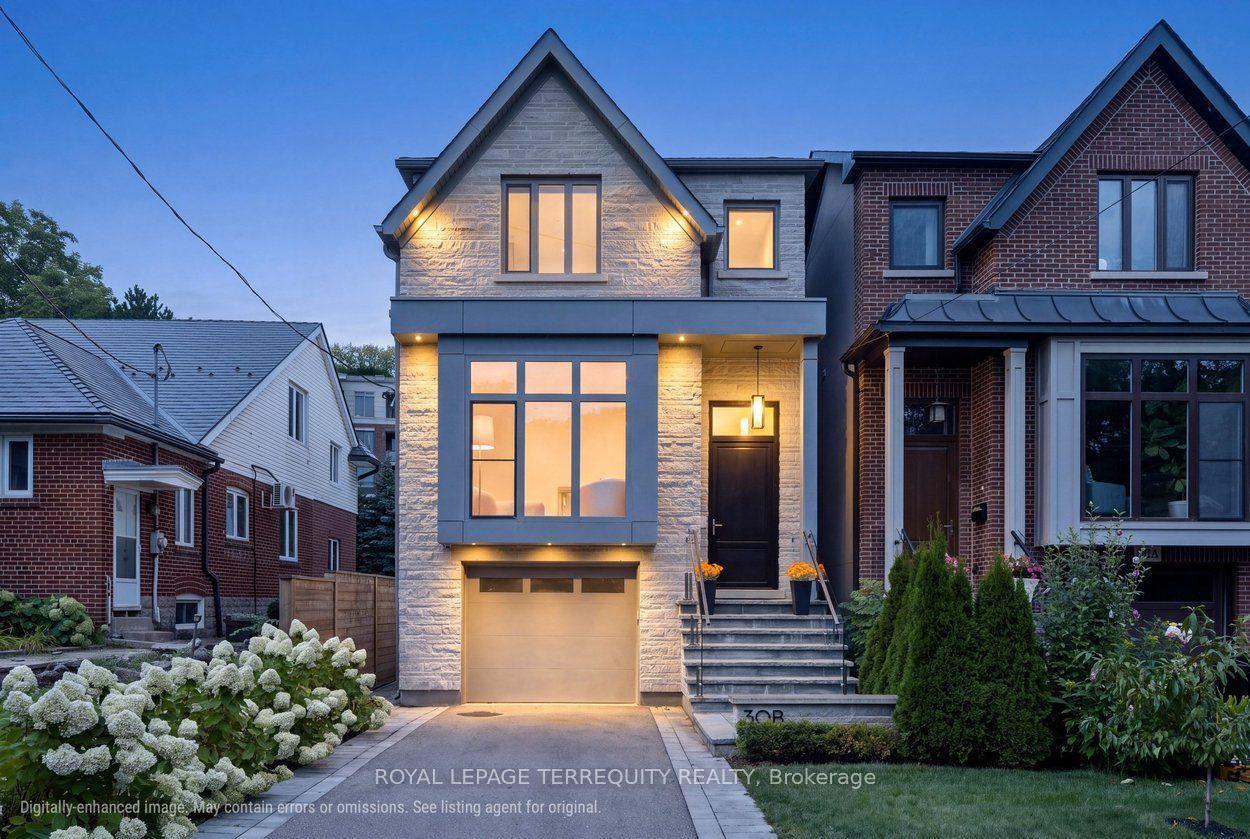
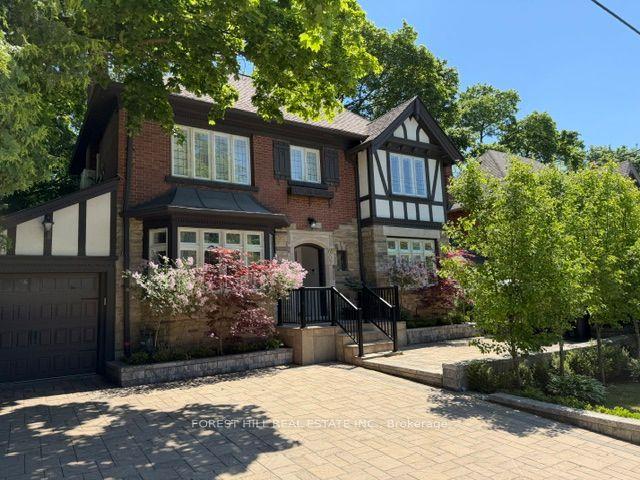
Welcome Home in South Kingsway. Where Legacy Meets Luxury. A distinguished residence set within one of Toronto's most coveted and established neighbourhoods. Positioned along the iconic Kingsway, this exceptional address offers an enviable balance of privacy, prestige and convenience. Tree-lined streets, gracious residences and a refined village atmosphere create a setting synonymous with sophisticated living. Inside, the residence is beautifully appointed with modern finishes throughout, offering a sophisticated yet comfortable backdrop for both everyday family life and elegant entertaining. With 4+1 bedrooms and 4 bathrooms, the home provides generous proportions, flexible living spaces and a thoughtful layout designed to accommodate the needs of modern family living. Beyond the interior, an ample and private West facing backyard oasis creates a serene extension of the home, ideal for outdoor dining, entertaining, play or quiet moments surrounded by mature greenery. Beyond the residence, this home offers a lifestyle of remarkable convenience. Discover a collection of neighbourhood boutiques, cafés, restaurants and everyday services, all within easy reach. Families benefit from convenient access to highly regarded public, and private schools, while the surrounding parks, ravines and recreational amenities provide abundant opportunities to enjoy the outdoors. The location is equally compelling for commuters and international travellers. With convenient access to Pearson Airport travel is remarkably accessible, allowing you to move effortlessly between home, the city and the world. Yet the true allure of The South Kingsway is its sense of place: a neighbourhood where heritage, community, nature and modern convenience converge. This residence is more than an address. It is a statement of lifestyle, legacy and enduring distinction.
Rooms
Main Floor
| Family Room | 4.00 × 2.74 m | Overlooks Garden Gas Fireplace Hardwood Floor |
| Dining Room | 3.31 × 3.29 m | Combined w/Family Hardwood Floor |
| Kitchen | 3.38 × 2.77 m | Stainless Steel Appl Centre Island Overlooks Backyard |
Second Floor
| Primary Bedroom | 4.75 × 3.60 m | 4 Pc Ensuite B/I Closet Overlooks Backyard |
| Bedroom 2 | 4.27 × 3.87 m | Hardwood Floor B/I Closet |
| Bedroom 3 | 3.57 × 3.17 m | Hardwood Floor B/I Closet |
| Bedroom 4 | 3.57 × 3.17 m | Hardwood Floor B/I Closet |
Lower
| Recreation | 11.89 × 6.07 m | Gas Fireplace Built-in Speakers |
| Bedroom 5 | 2.74 × 4.57 m |
Features
- Guest Accommodations
- Full
- Central Air
- 2-Storey
Financials
Annual Taxes
$11,686.14
Estimated Rental Income
Entire property$4,000 – $6,500/mo
Rental yield1.8% – 3.0%
*Estimates based on comparable rentals in the area. Actual income may vary.
Market Data — Toronto
Days on market0 days
Buyer's MarketSeller's Market
Based on active listings in Toronto. Data updates daily.
Demographics — Toronto
Population
2,794,356
Avg Household Income
$102,000
Age Distribution
0-19
19%
20-34
24%
35-49
21%
50-64
19%
65+
17%
Ownership53% own · 47% rent
EnglishMandarinCantoneseTagalogTamil
Getting around
How walkable, bikeable, and transit-friendly this neighbourhood is.
68
/ 100
Walk Score
Somewhat Walkable
62
/ 100
Transit Score
Good Transit
76
/ 100
Bike Score
Very Bikeable
Scores are estimates based on neighbourhood data and are for informational purposes only.
MLS® data courtesy of the Toronto Regional Real Estate Board (TRREB).
The information provided herein must only be used by consumers that have a bona fide interest in the purchase, sale, or lease of real estate and may not be used for any commercial purpose or any other purpose. Listing information is deemed reliable but is not guaranteed accurate by the Toronto Regional Real Estate Board, the listing brokerage, or this website. The trademarks REALTOR®, REALTORS® and the REALTOR® logo are controlled by The Canadian Real Estate Association (CREA) and identify real estate professionals who are members of CREA. MLS®, Multiple Listing Service®, and the associated logos are owned by CREA. Not intended to solicit properties currently listed for sale or buyers under contract.
You may also like
More homes in Toronto
Hand-picked listings with a similar price range and style.
For Sale4 h ago
$2,798,000
Detached
est. $12,266/mo
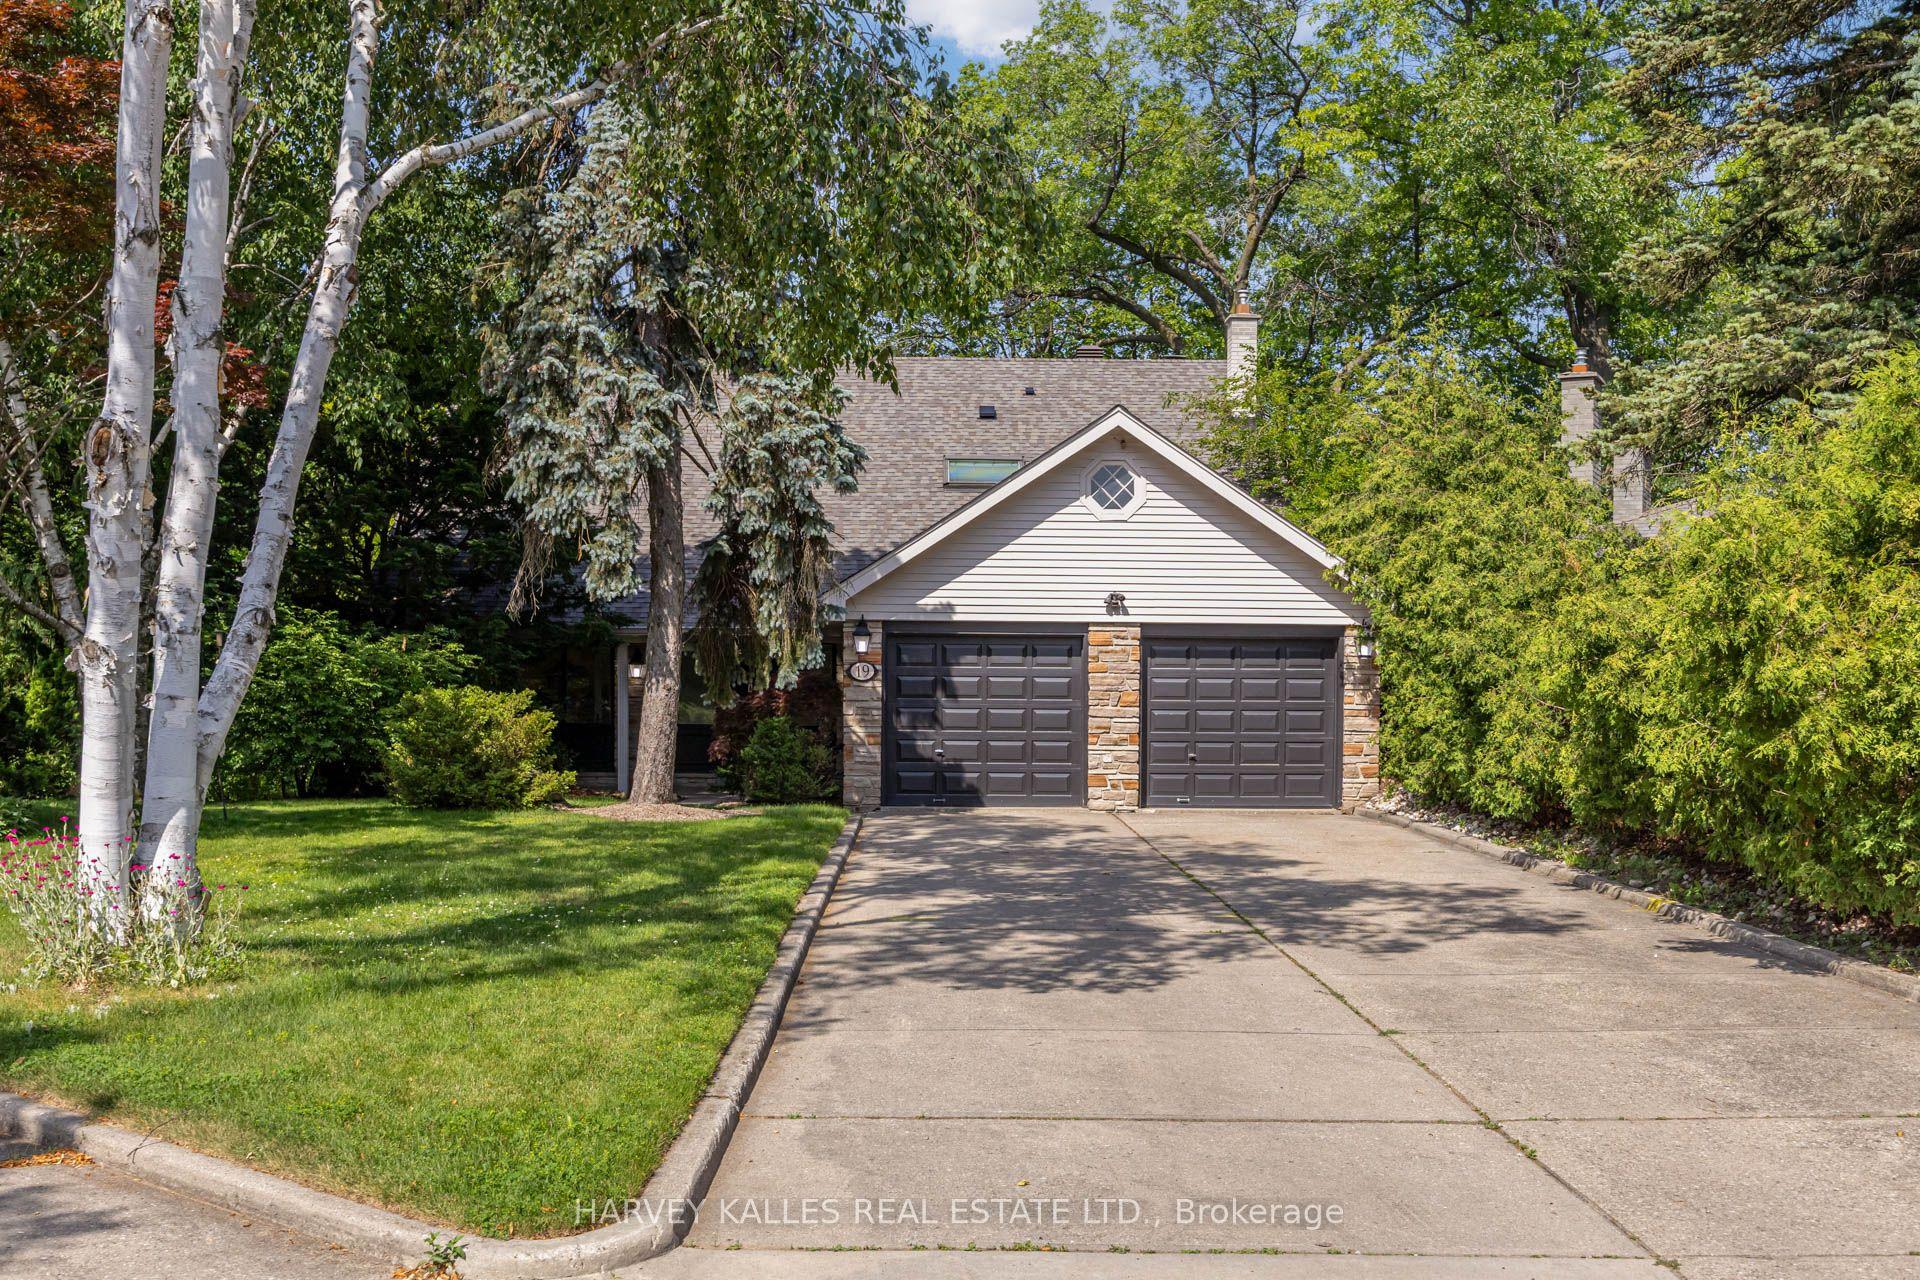
19 Ridgegate Crescent, Stonegate-Queensway
Toronto, ON
5 bd
4 ba
2,750
6
MLS# W13752142Harvey Kalles Real Estate Ltd.
WhatsApp Aman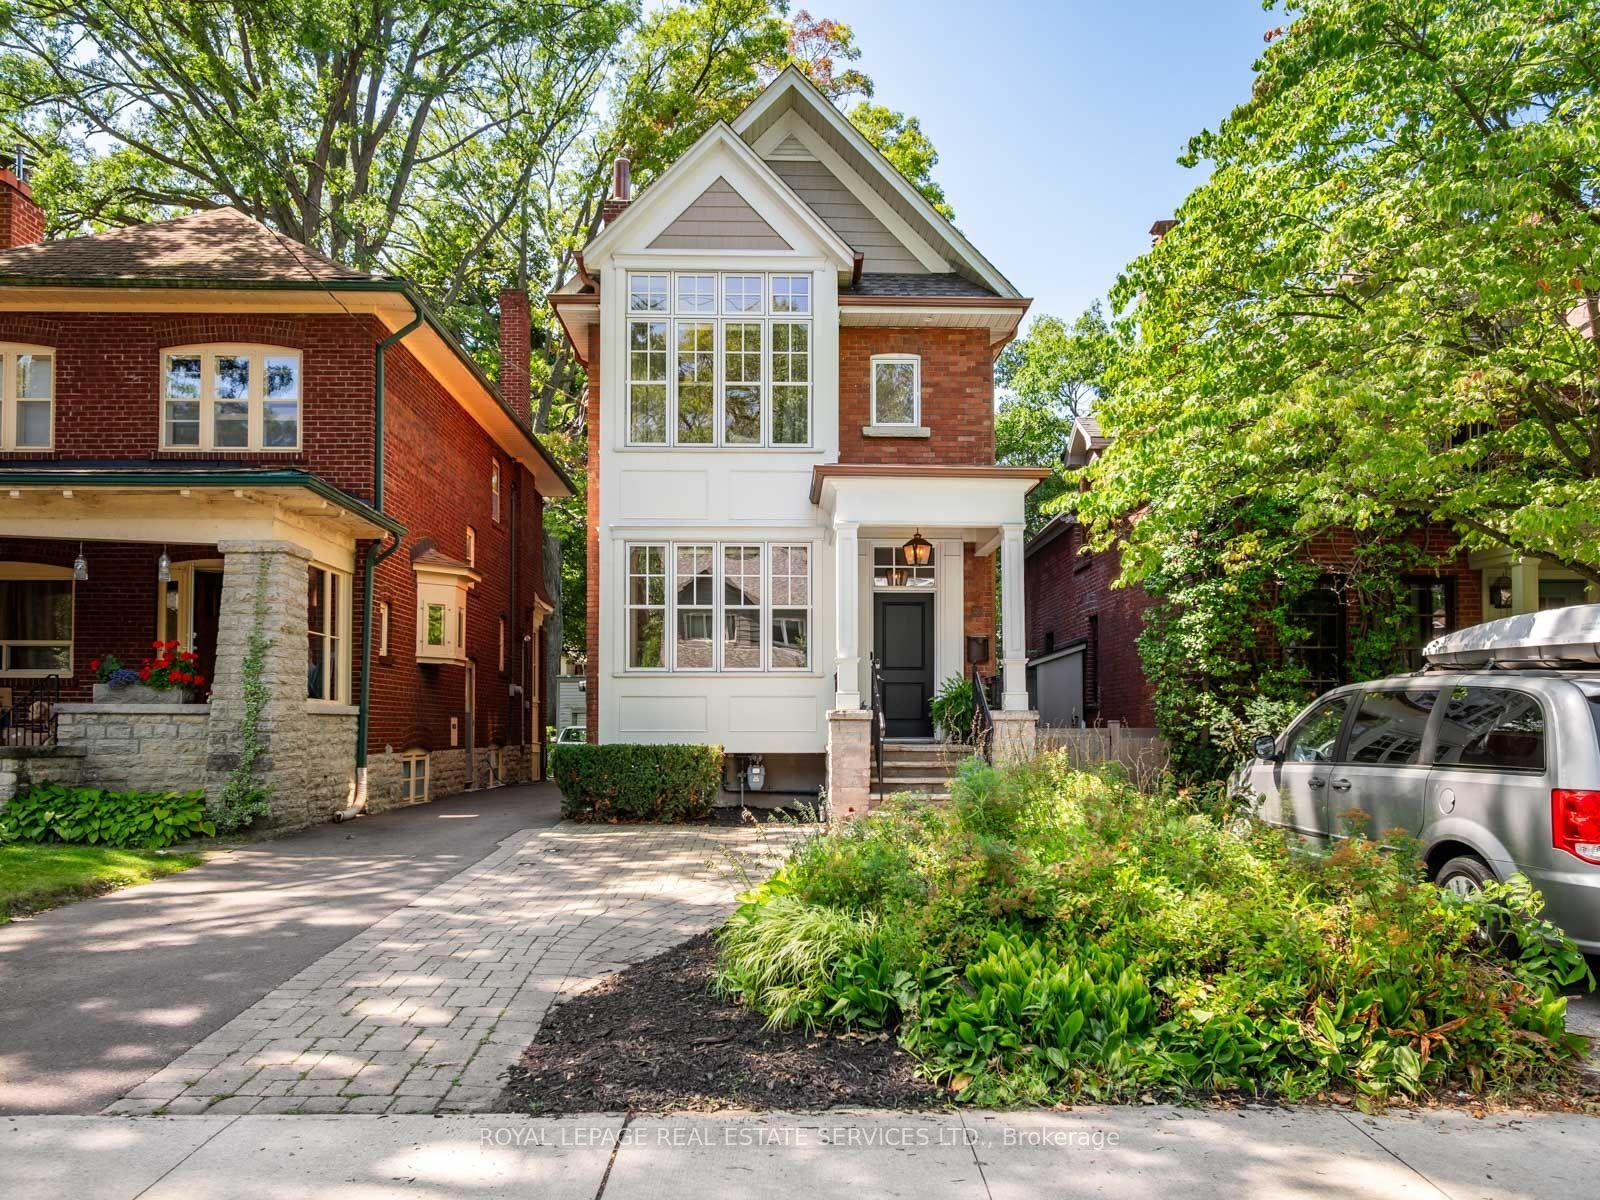
For Sale4 h ago
$2,499,000
Detached
est. $10,956/mo
330 Willard Avenue, Runnymede-Bloor West Village
Toronto, ON
4+1 bd
4 ba
2,250
2
MLS# W13751972Royal Lepage Real Estate Services…
WhatsApp Aman