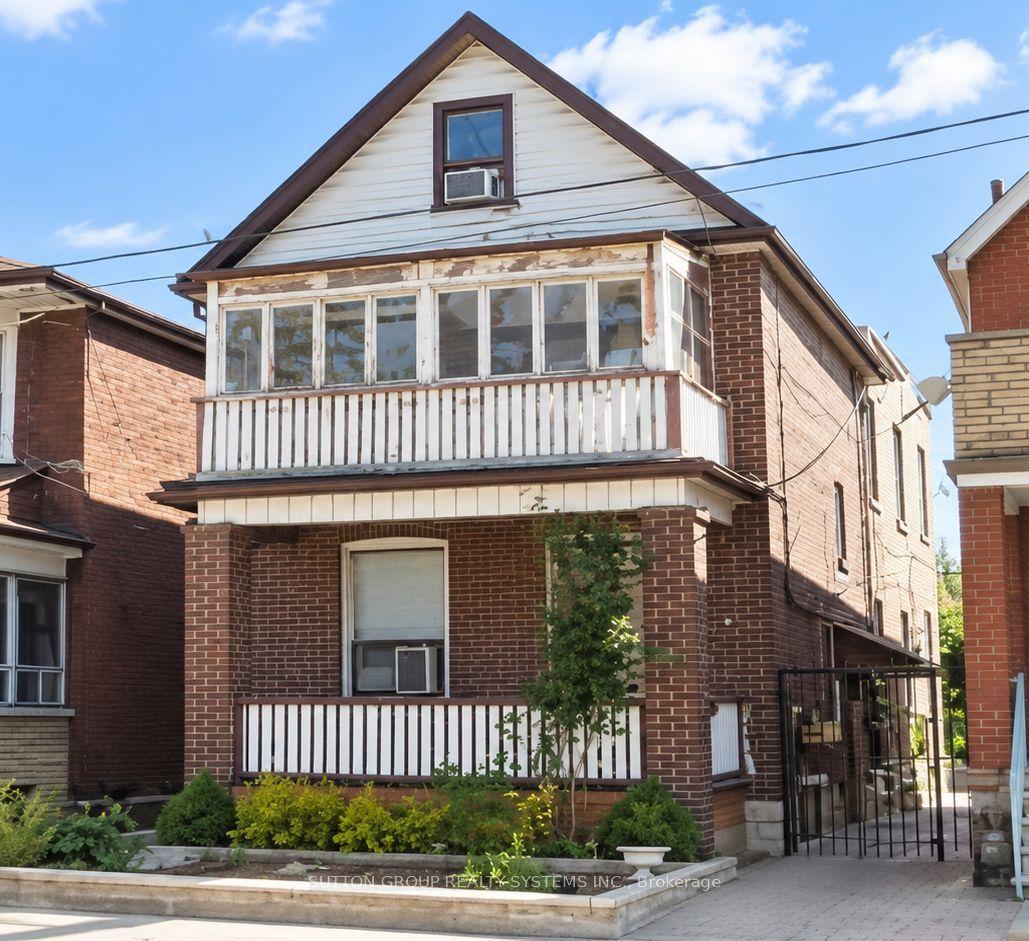
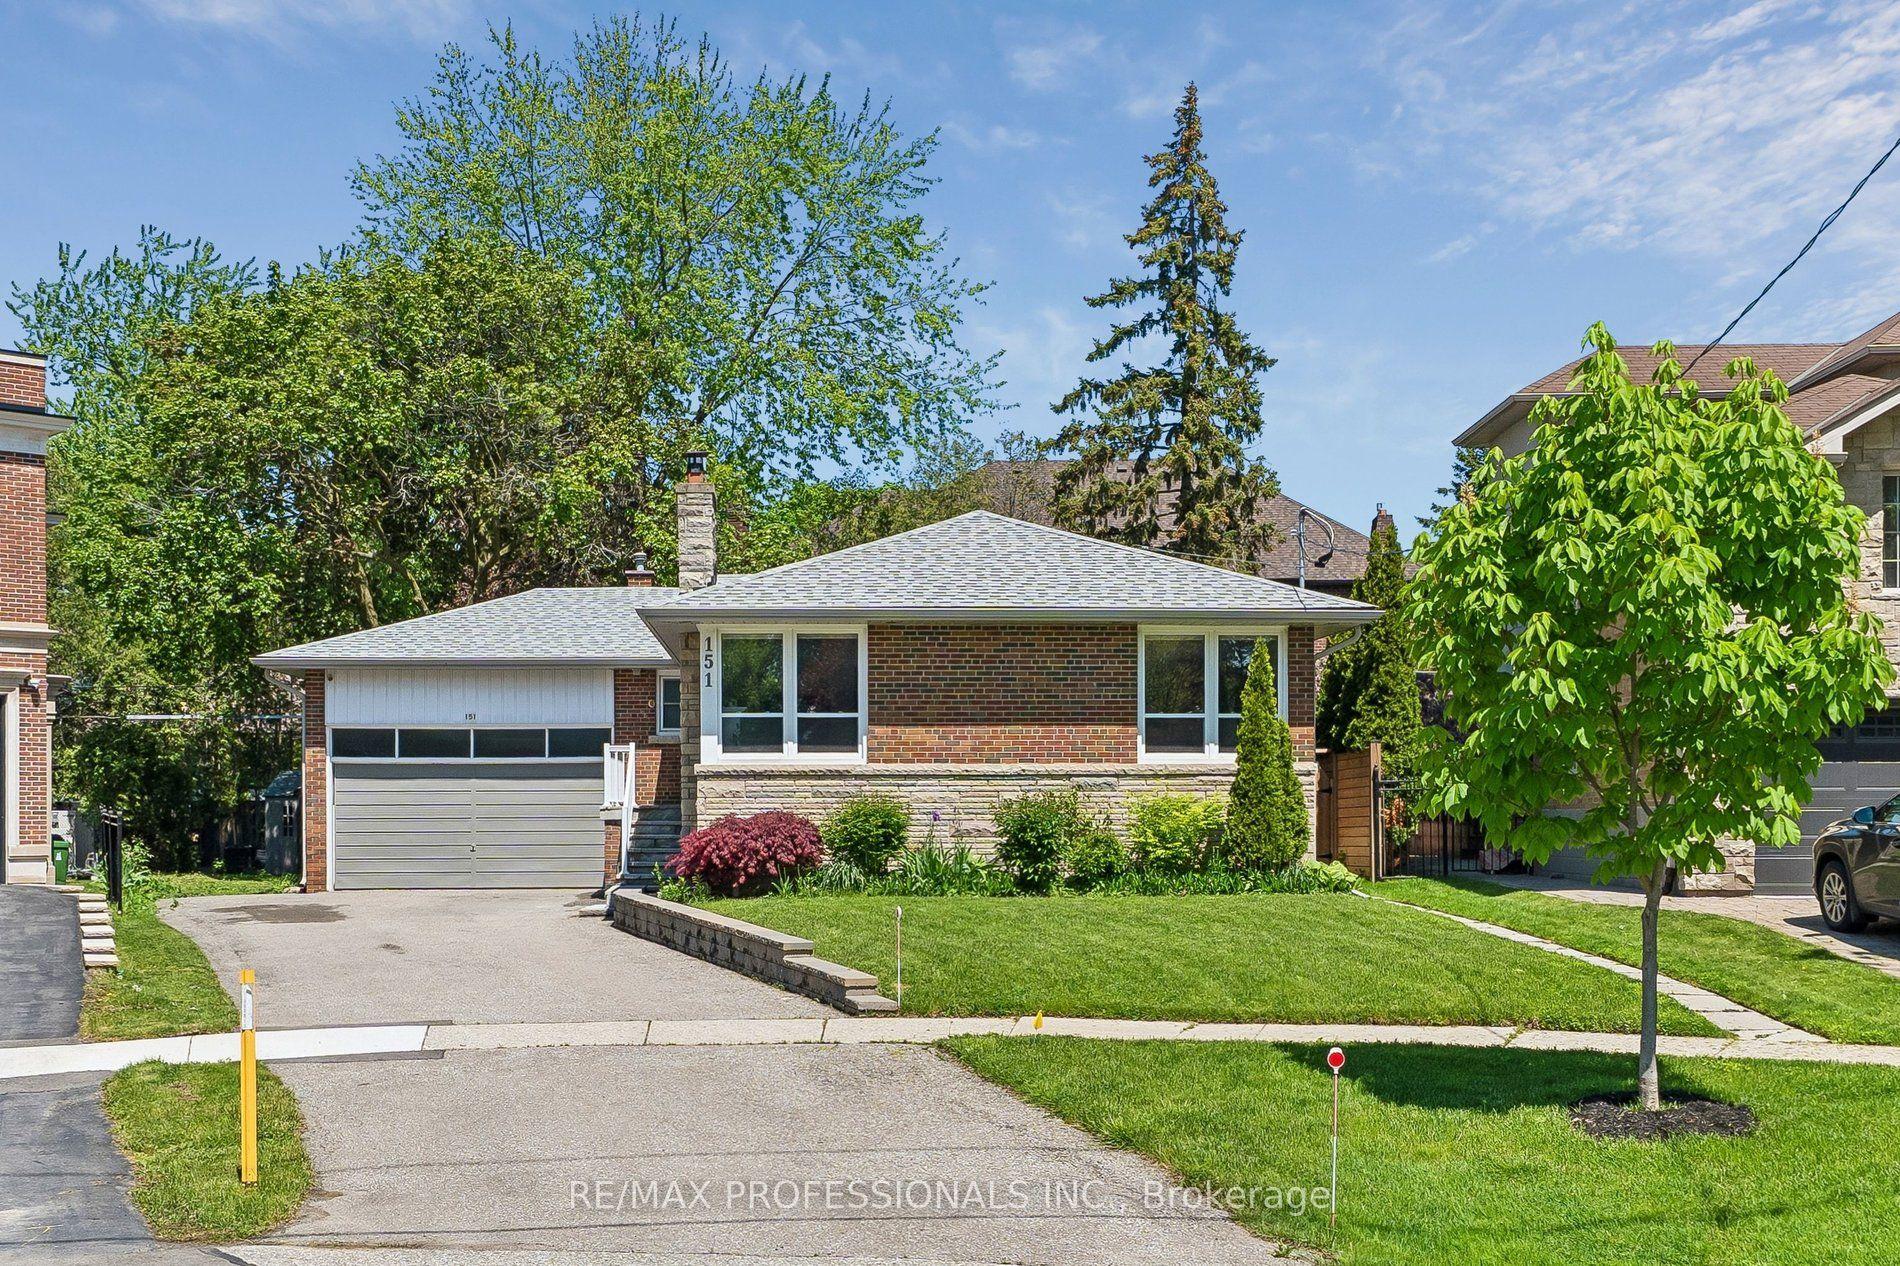
For Sale
Just Listed
Open House Thu 21:30–23:30
57 Castle Knock Road
Lawrence Park South, Toronto, ON
$1,899,000
3+2Bd
3Ba
1,750+sqft
2Parking
31 x 101.62 ftlot
$1085/sqft
DetachedMLS# C13752840Listed 2026-09-080 DOM
Heating
Water Heater Owned
Basement
Finished with Walk-Out
Just listed! New listings in Toronto often receive offers within the first week.
About this home
Set on a 31'-wide lot with 3,000+ SF of living space across the main, second and lower levels, this home has spent the past 55 years growing with the same family. The result is a house with terrific flow, loads of room and several hard-to-find things in Allenby. Start with the private drive and 2-car parking. Then there's the main-floor powder room, properly sized and located rather than shoehorned into whatever three feet of space someone could find. Original hardwood floors and beautiful gothic-arch leaded-glass windows bring the character, complemented by an eat-in kitchen and bright family room that make the main floor unusually generous. The whole main floor flows easily, whether there are four people around the table or considerably more than anyone remembers inviting. Upstairs are three bedrooms, including one with a bright tandem office, plus the family bathroom. Downstairs, several books have been written in the office/rec room, with a spectacular jazz collection providing the soundtrack. An enormous bonus room adds even more options: teenager headquarters, gym, games room, guest space, movie room, or somewhere to retreat when family togetherness has run its course. A three-piece bathroom makes the lower level genuinely useful living space. In the Allenby (French Immersion) and North Toronto CI catchments, you're an easy walk to the LRT and Eglinton's shops and restaurants, but far enough away to leave the traffic and noise behind. Fifty-five years with one family tells you something about a house. Having enough room that everyone could stay that long probably helped.
Hardwood
Rooms
Main Floor
| Living Room | 5.51 × 3.76 m | Leaded Glass Hardwood Floor Fireplace |
| Dining Room | 4.29 × 3.48 m | Hardwood Floor Wainscoting |
| Kitchen | 3.40 × 2.51 m | Granite Counters Hardwood Floor |
| Family Room | 5.61 × 6.10 m | Vaulted Ceiling(s) Hardwood Floor |
| Powder Room | 1.35 × 1.30 m |
Second Floor
| Primary Bedroom | 4.37 × 3.81 m | B/I Closet Leaded Glass |
| Bedroom 2 | 3.94 × 2.97 m | Hardwood Floor |
| Bedroom 3 | 3.94 × 3.00 m | Hardwood Floor |
| Office | 2.57 × 3.68 m | Hardwood Floor Large Window |
| Bathroom | 2.21 × 2.49 m |
Basement
| Recreation | 5.44 × 5.79 m | Large Closet |
| Office | 5.21 × 3.53 m | B/I Shelves |
| Laundry | 3.63 × 2.31 m | Laundry Sink |
| Other | 4.47 × 1.83 m | B/I Shelves |
| Utility Room | 4.47 × 1.68 m | |
| Bathroom | 2.13 × 1.37 m |
Features
- Water Heater Owned
- Patio
- Privacy
- Finished with Walk-Out
- Full
- Wall Unit(s)
- 2-Storey
Financials
Annual Taxes
$9,100.31
Estimated Rental Income
Entire property$3,200 – $4,800/mo
Basement apartment$1,800 – $2,500/mo
Rental yield2.0% – 3.0%
*Estimates based on comparable rentals in the area. Actual income may vary.
Market Data — Toronto
Days on market0 days
Buyer's MarketSeller's Market
Based on active listings in Toronto. Data updates daily.
Demographics — Toronto
Population
2,794,356
Avg Household Income
$102,000
Age Distribution
0-19
19%
20-34
24%
35-49
21%
50-64
19%
65+
17%
Ownership53% own · 47% rent
EnglishMandarinCantoneseTagalogTamil
Getting around
How walkable, bikeable, and transit-friendly this neighbourhood is.
66
/ 100
Walk Score
Somewhat Walkable
64
/ 100
Transit Score
Good Transit
70
/ 100
Bike Score
Very Bikeable
Scores are estimates based on neighbourhood data and are for informational purposes only.
MLS® data courtesy of the Toronto Regional Real Estate Board (TRREB).
The information provided herein must only be used by consumers that have a bona fide interest in the purchase, sale, or lease of real estate and may not be used for any commercial purpose or any other purpose. Listing information is deemed reliable but is not guaranteed accurate by the Toronto Regional Real Estate Board, the listing brokerage, or this website. The trademarks REALTOR®, REALTORS® and the REALTOR® logo are controlled by The Canadian Real Estate Association (CREA) and identify real estate professionals who are members of CREA. MLS®, Multiple Listing Service®, and the associated logos are owned by CREA. Not intended to solicit properties currently listed for sale or buyers under contract.
You may also like
More homes in Toronto
Hand-picked listings with a similar price range and style.
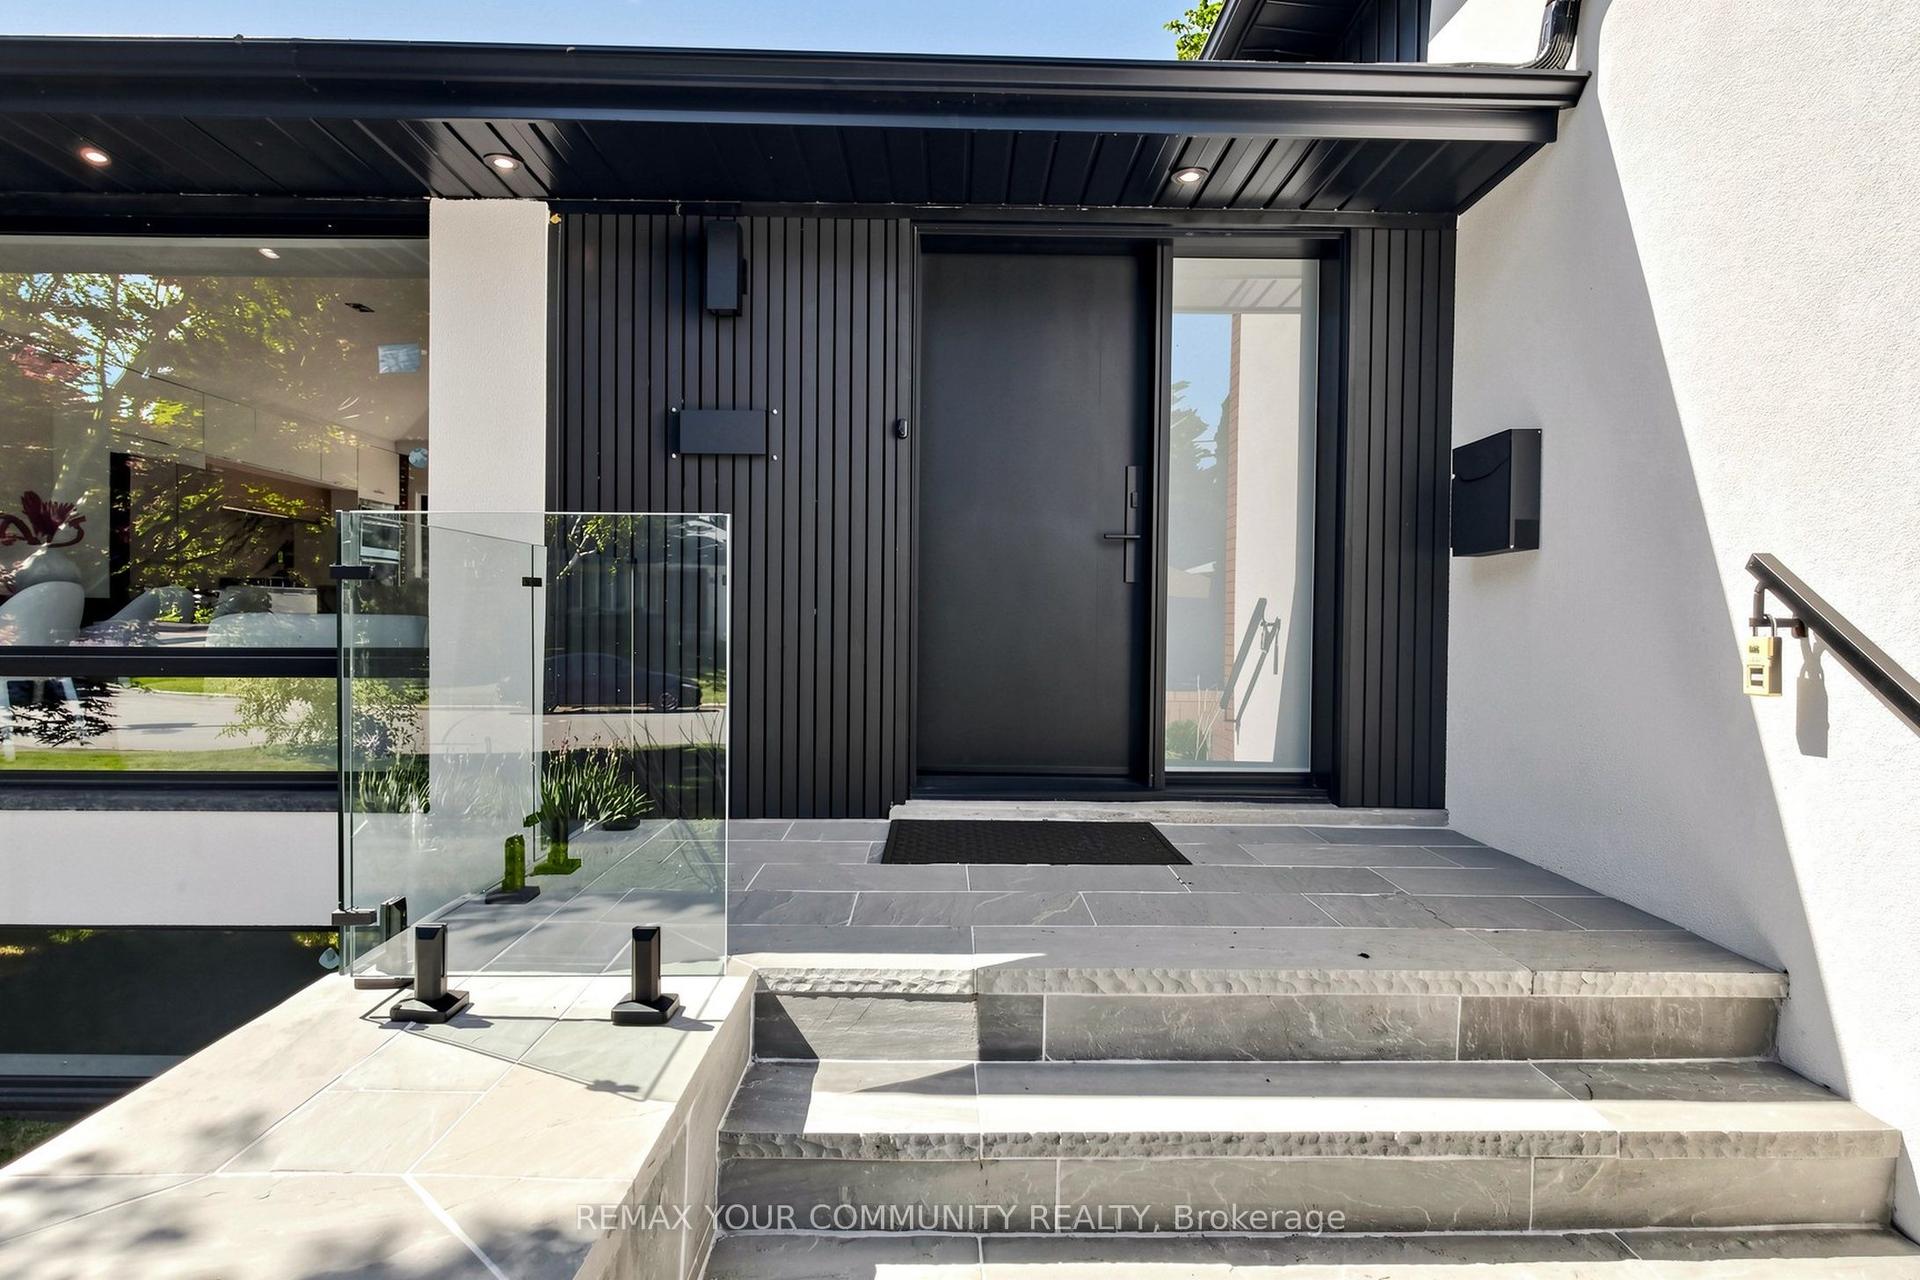
For Sale28 days ago
$2,288,888
Detached
est. $10,035/mo
35 Geraldton Crescent, Bayview Village
Toronto, ON
4+1 bd
4 ba
1,750
8
MLS# C13661570Remax Your Community Realty
WhatsApp Aman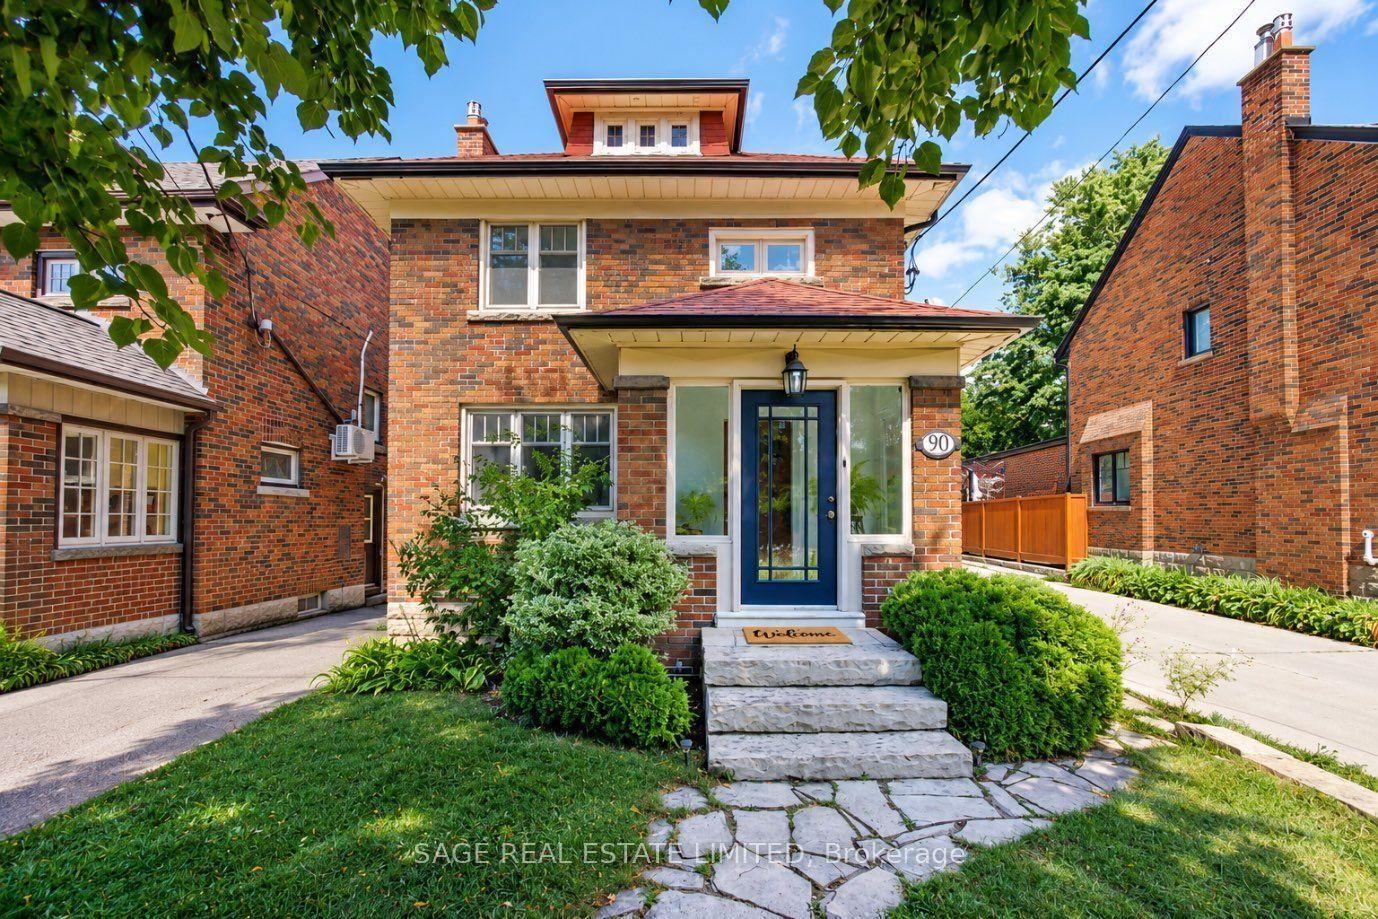
For Sale4 h ago
$1,599,000
Detached
est. $7,010/mo
90 Methuen Avenue, Lambton Baby Point
Toronto, ON
3 bd
3 ba
1,300
2
MLS# W13753522Sage Real Estate Limited
WhatsApp Aman