For Sale
Just Listed
Open House Thu 21–23
90 Methuen Avenue
Lambton Baby Point, Toronto, ON
$1,599,000
3Bd
3Ba
1,300+sqft
2Parking
26.67 x 118 ftlot
$1230/sqft
DetachedMLS# W13753522Listed 2026-09-080 DOM
Cooling
Central Air
Basement
Finished
Just listed! New listings in Toronto often receive offers within the first week.
About this home
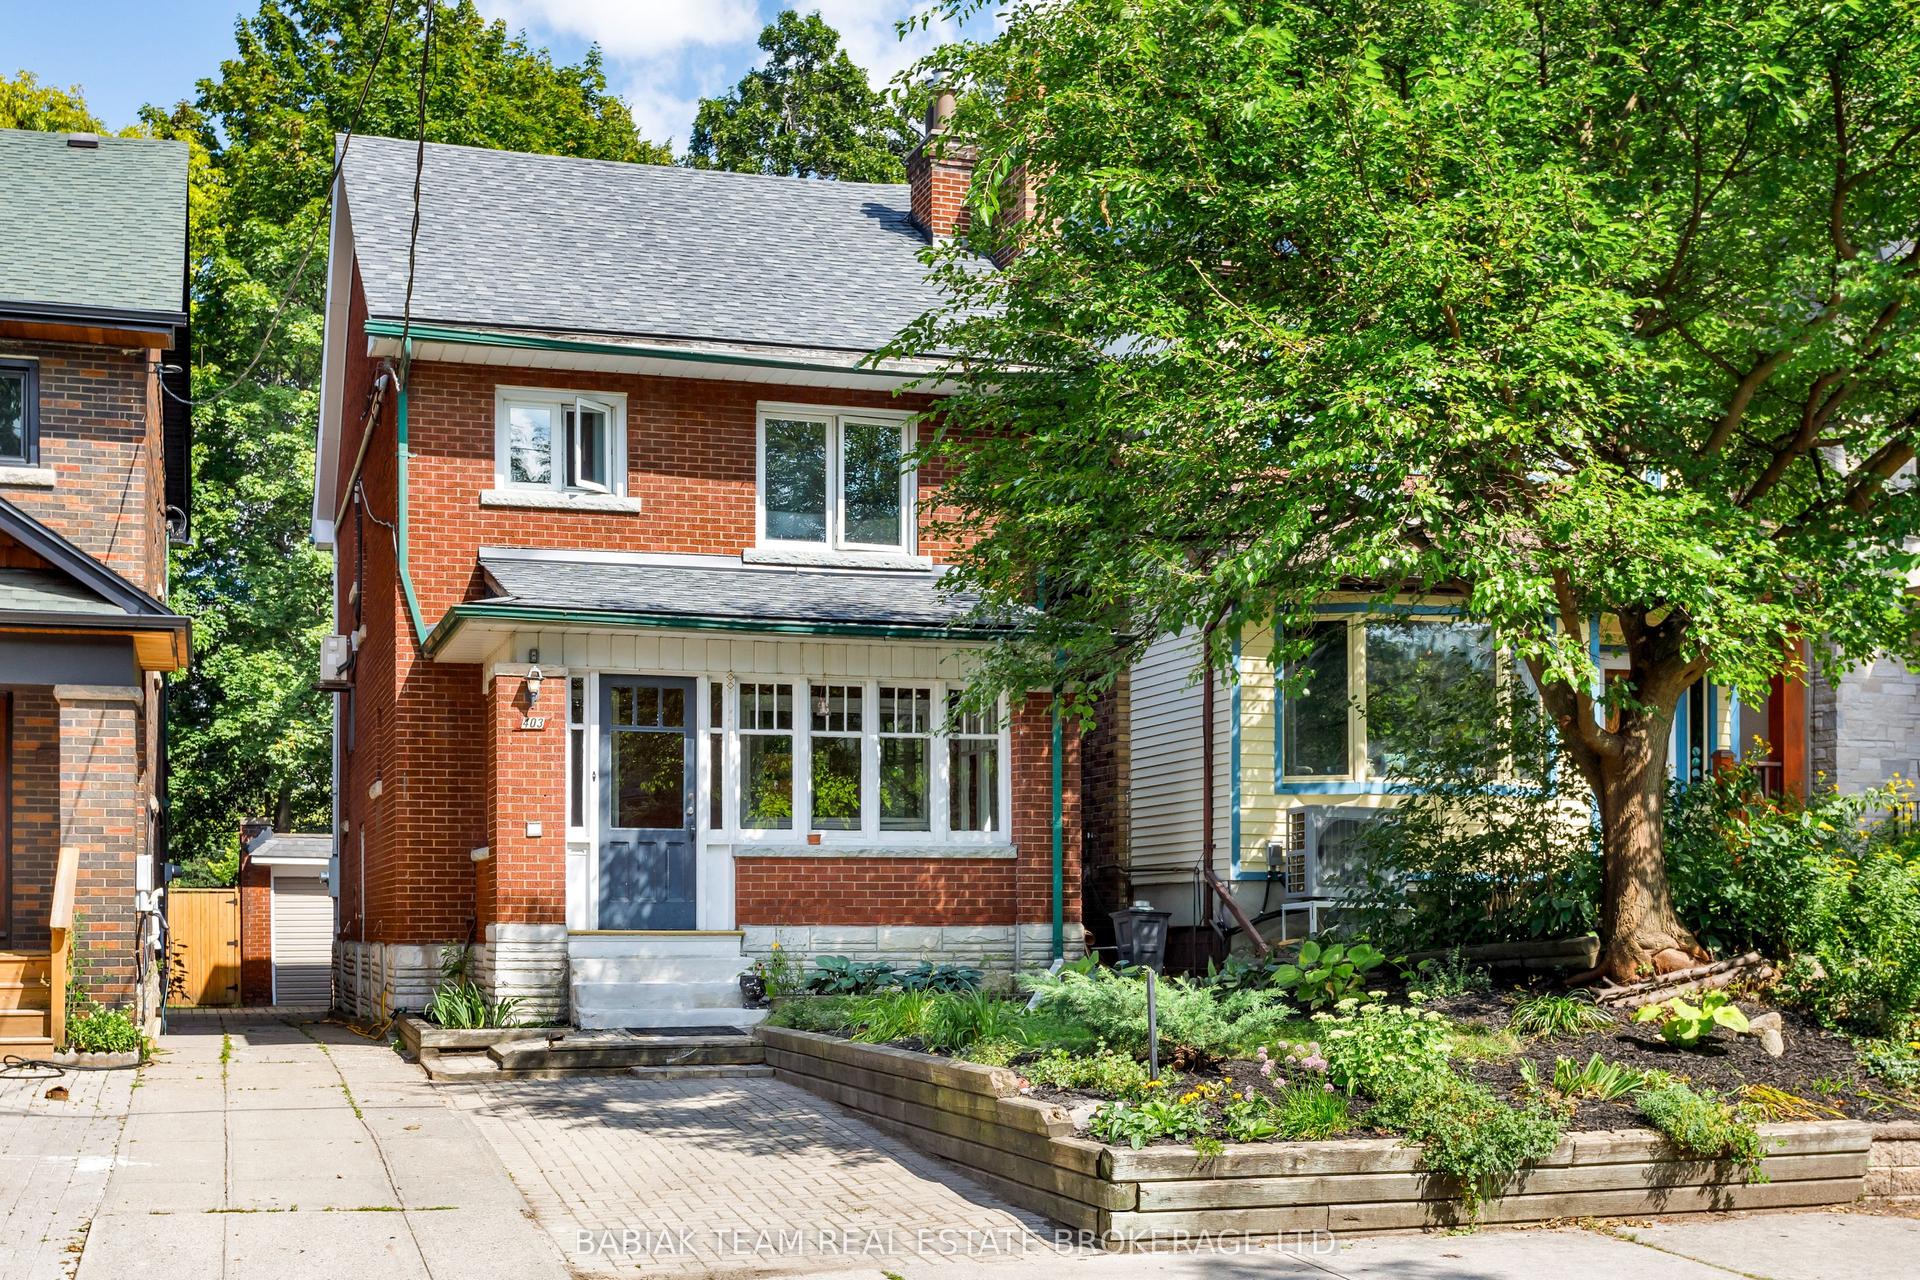
Set on a quiet, tree-lined street in a secluded, low traffic enclave of Baby Point, 90 Methuen Avenue is a spacious detached Edwardian offering 1,492 sq. ft. plus a 730 sq. ft. finished lower level, built for a family ready for more space, just steps to Lessard Park and the Humber River trails. A wide 26.5-foot lot and a two storey bump-out add real square footage: a mudroom and powder room on the main floor, and a sunny office with its own deck upstairs. A red brick facade and enclosed front porch open onto a main floor full of original character, with crown moulding, wainscotting, and a preserved staircase. The updates that matter most have already been done, with a fully modernized kitchen, bathrooms, wiring, roof, furnace, & high velocity central air. A large living room offers a wood-mantled gas fireplace and a south-facing window, with French doors opening to an impressive dining room built for hosting the whole family. Upstairs, three spacious bedrooms include a king-sized primary retreat, quiet and light-filled, with a south-facing window over the mature tree canopy and a large closet, plus a sunny office with 180-degree backyard views. The fully finished lower level makes the most of generous ceiling height, with a dedicated laundry room and a large recreation room ready for movie nights or a playroom. The backyard feels like a secret garden, with beautiful landscaping and a deck, plus easy access to laneway parking that easily fits two large SUVs, and a shed, a rare find in this pocket of the city. There's also the option for a large double garage or a laneway home.This meaningful upsize checks every box that matters: Prime West End Location, Spacious Home & Rare Parking Set Up. Plus easy access to Bloor West Village Shopping Strip & Jane + Old Mill Subway. Available ++ Home Inspection Available Upon Request.
GarageFireplace
Rooms
Main Floor
| Dining Room | 3.15 × 4.22 m | Hardwood Floor Wainscoting Large Window |
| Living Room | 3.14 × 4.84 m | Hardwood Floor Gas Fireplace Large Window |
| Kitchen | 2.42 × 5.66 m | Tile Floor Stone Counters Modern Kitchen |
| Mud Room | 2.08 × 2.43 m | Tile Floor Closet 2 Pc Bath |
Second Floor
| Primary Bedroom | 4.76 × 3.40 m | Hardwood Floor Large Closet Large Window |
| Bedroom 2 | 2.66 × 3.91 m | Hardwood Floor Closet Large Window |
| Bedroom 3 | 2.90 × 3.91 m | Hardwood Floor Combined w/Office Closet |
| Office | 2.08 × 2.43 m | Hardwood Floor Large Window Balcony |
Basement
| Recreation | 3.40 × 5.53 m | Tile Floor Window |
| Laundry | 1.15 × 3.38 m | Tile Floor Combined w/Workshop Laundry Sink |
| Workshop | 2.08 × 2.43 m |
Features
- Storage
- Finished
- Separate Entrance
- Central Air
- 2-Storey
Financials
Annual Taxes
$7,296
Estimated Rental Income
Entire property$3,200 – $4,800/mo
Basement apartment$1,800 – $2,500/mo
Rental yield2.4% – 3.6%
*Estimates based on comparable rentals in the area. Actual income may vary.
Market Data — Toronto
Days on market0 days
Buyer's MarketSeller's Market
Based on active listings in Toronto. Data updates daily.
Demographics — Toronto
Population
2,794,356
Avg Household Income
$102,000
Age Distribution
0-19
19%
20-34
24%
35-49
21%
50-64
19%
65+
17%
Ownership53% own · 47% rent
EnglishMandarinCantoneseTagalogTamil
Getting around
How walkable, bikeable, and transit-friendly this neighbourhood is.
74
/ 100
Walk Score
Very Walkable
60
/ 100
Transit Score
Good Transit
66
/ 100
Bike Score
Bikeable
Scores are estimates based on neighbourhood data and are for informational purposes only.
MLS® data courtesy of the Toronto Regional Real Estate Board (TRREB).
The information provided herein must only be used by consumers that have a bona fide interest in the purchase, sale, or lease of real estate and may not be used for any commercial purpose or any other purpose. Listing information is deemed reliable but is not guaranteed accurate by the Toronto Regional Real Estate Board, the listing brokerage, or this website. The trademarks REALTOR®, REALTORS® and the REALTOR® logo are controlled by The Canadian Real Estate Association (CREA) and identify real estate professionals who are members of CREA. MLS®, Multiple Listing Service®, and the associated logos are owned by CREA. Not intended to solicit properties currently listed for sale or buyers under contract.
You may also like
More homes in Toronto
Hand-picked listings with a similar price range and style.
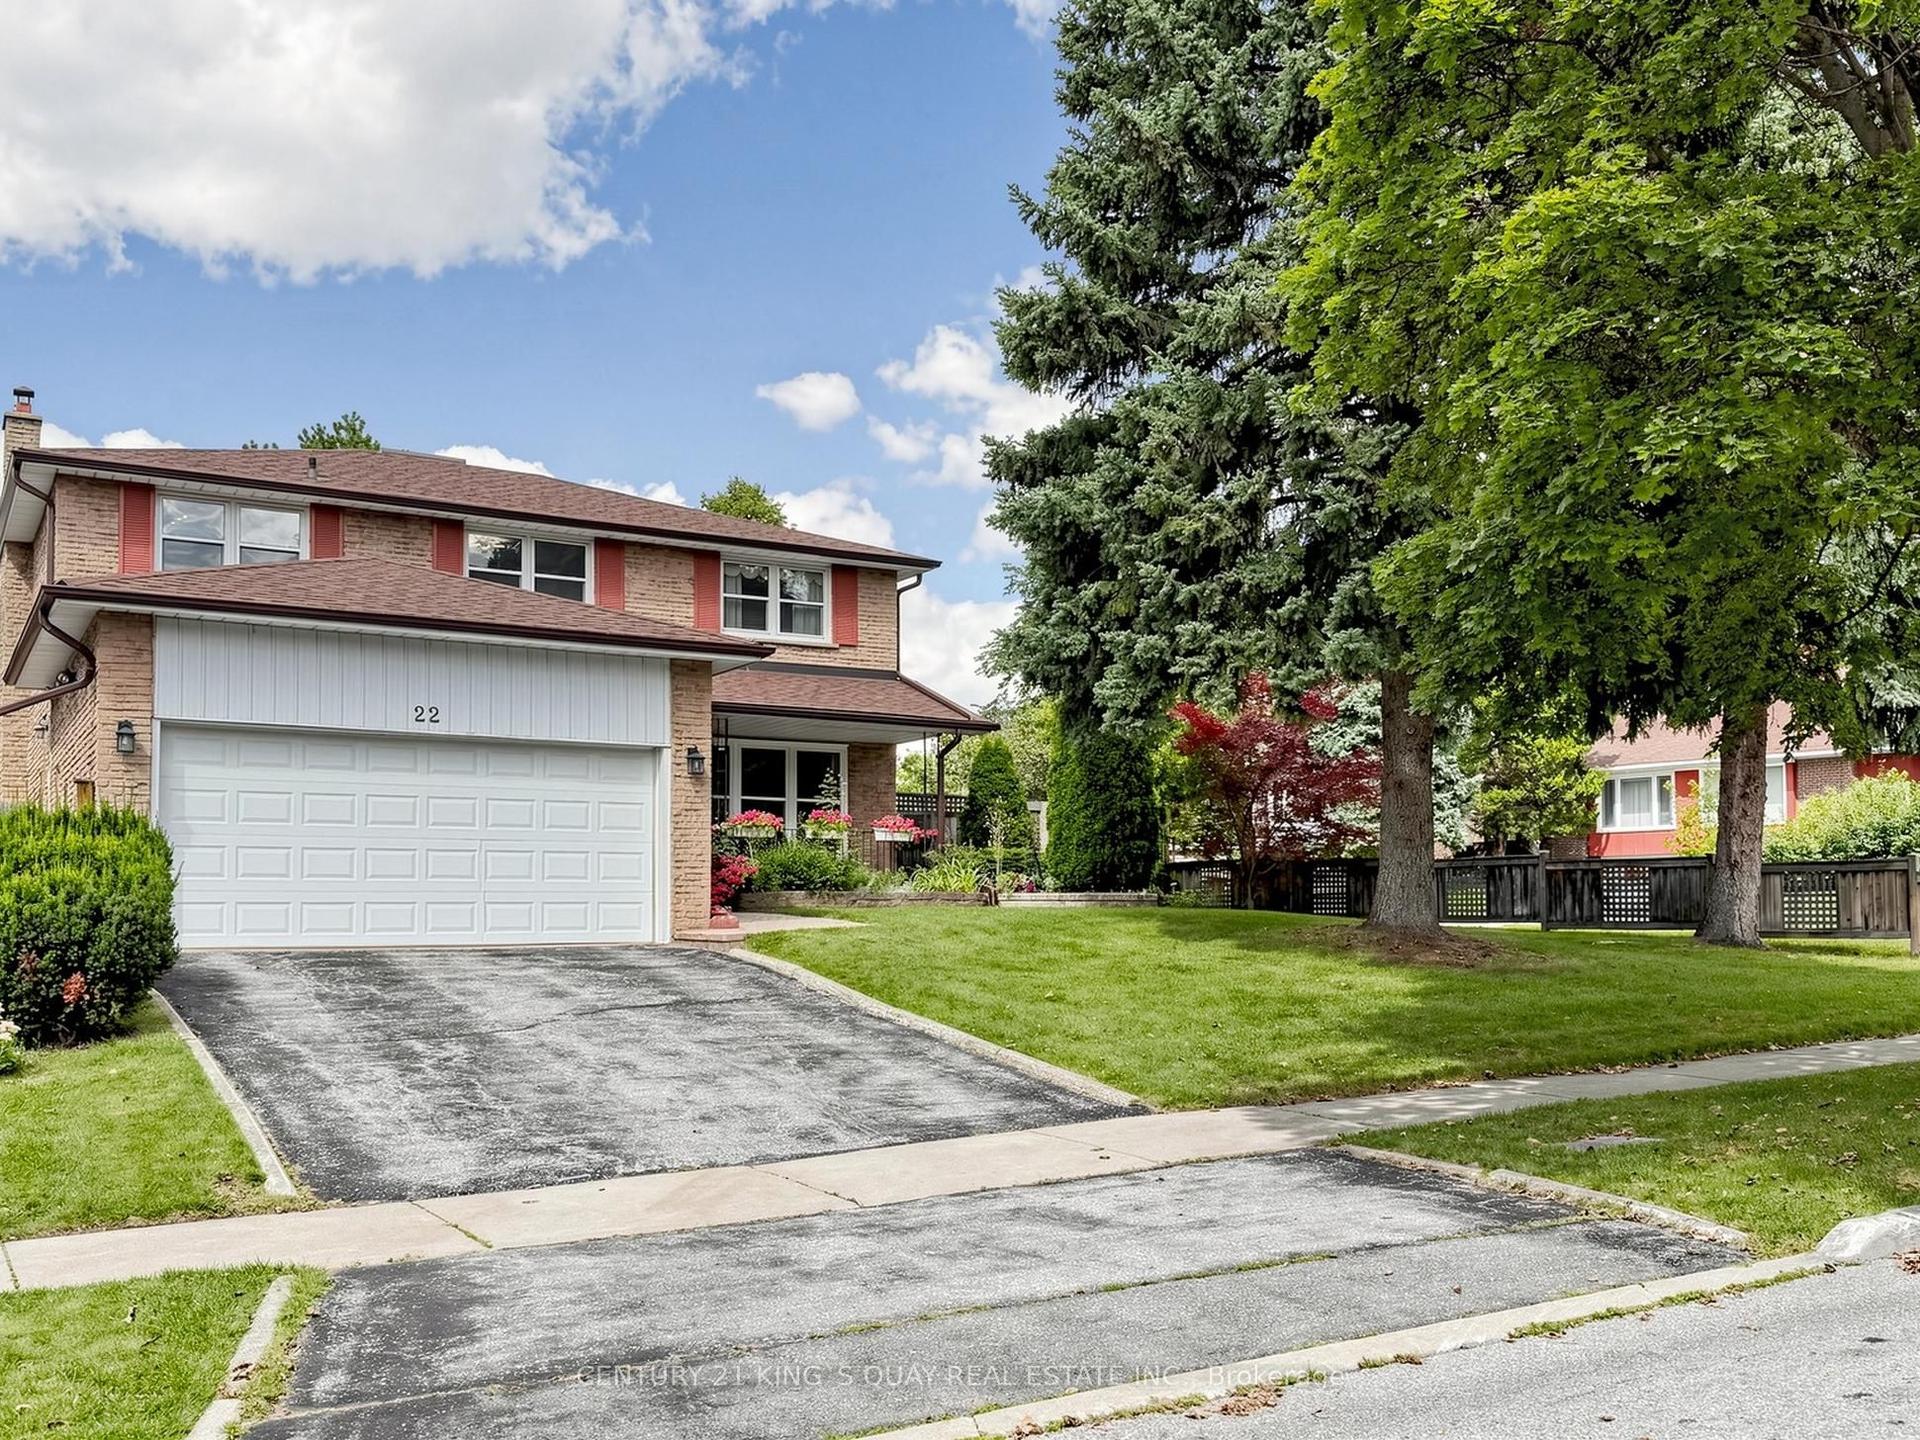
For Sale1 day ago
$1,459,000
Detached
est. $6,396/mo
22 Mistflower Road, Hillcrest Village
Toronto, ON
4+1 bd
4 ba
2,250
4
MLS# C13750318Century 21 King`S Quay Real Estat…
WhatsApp Aman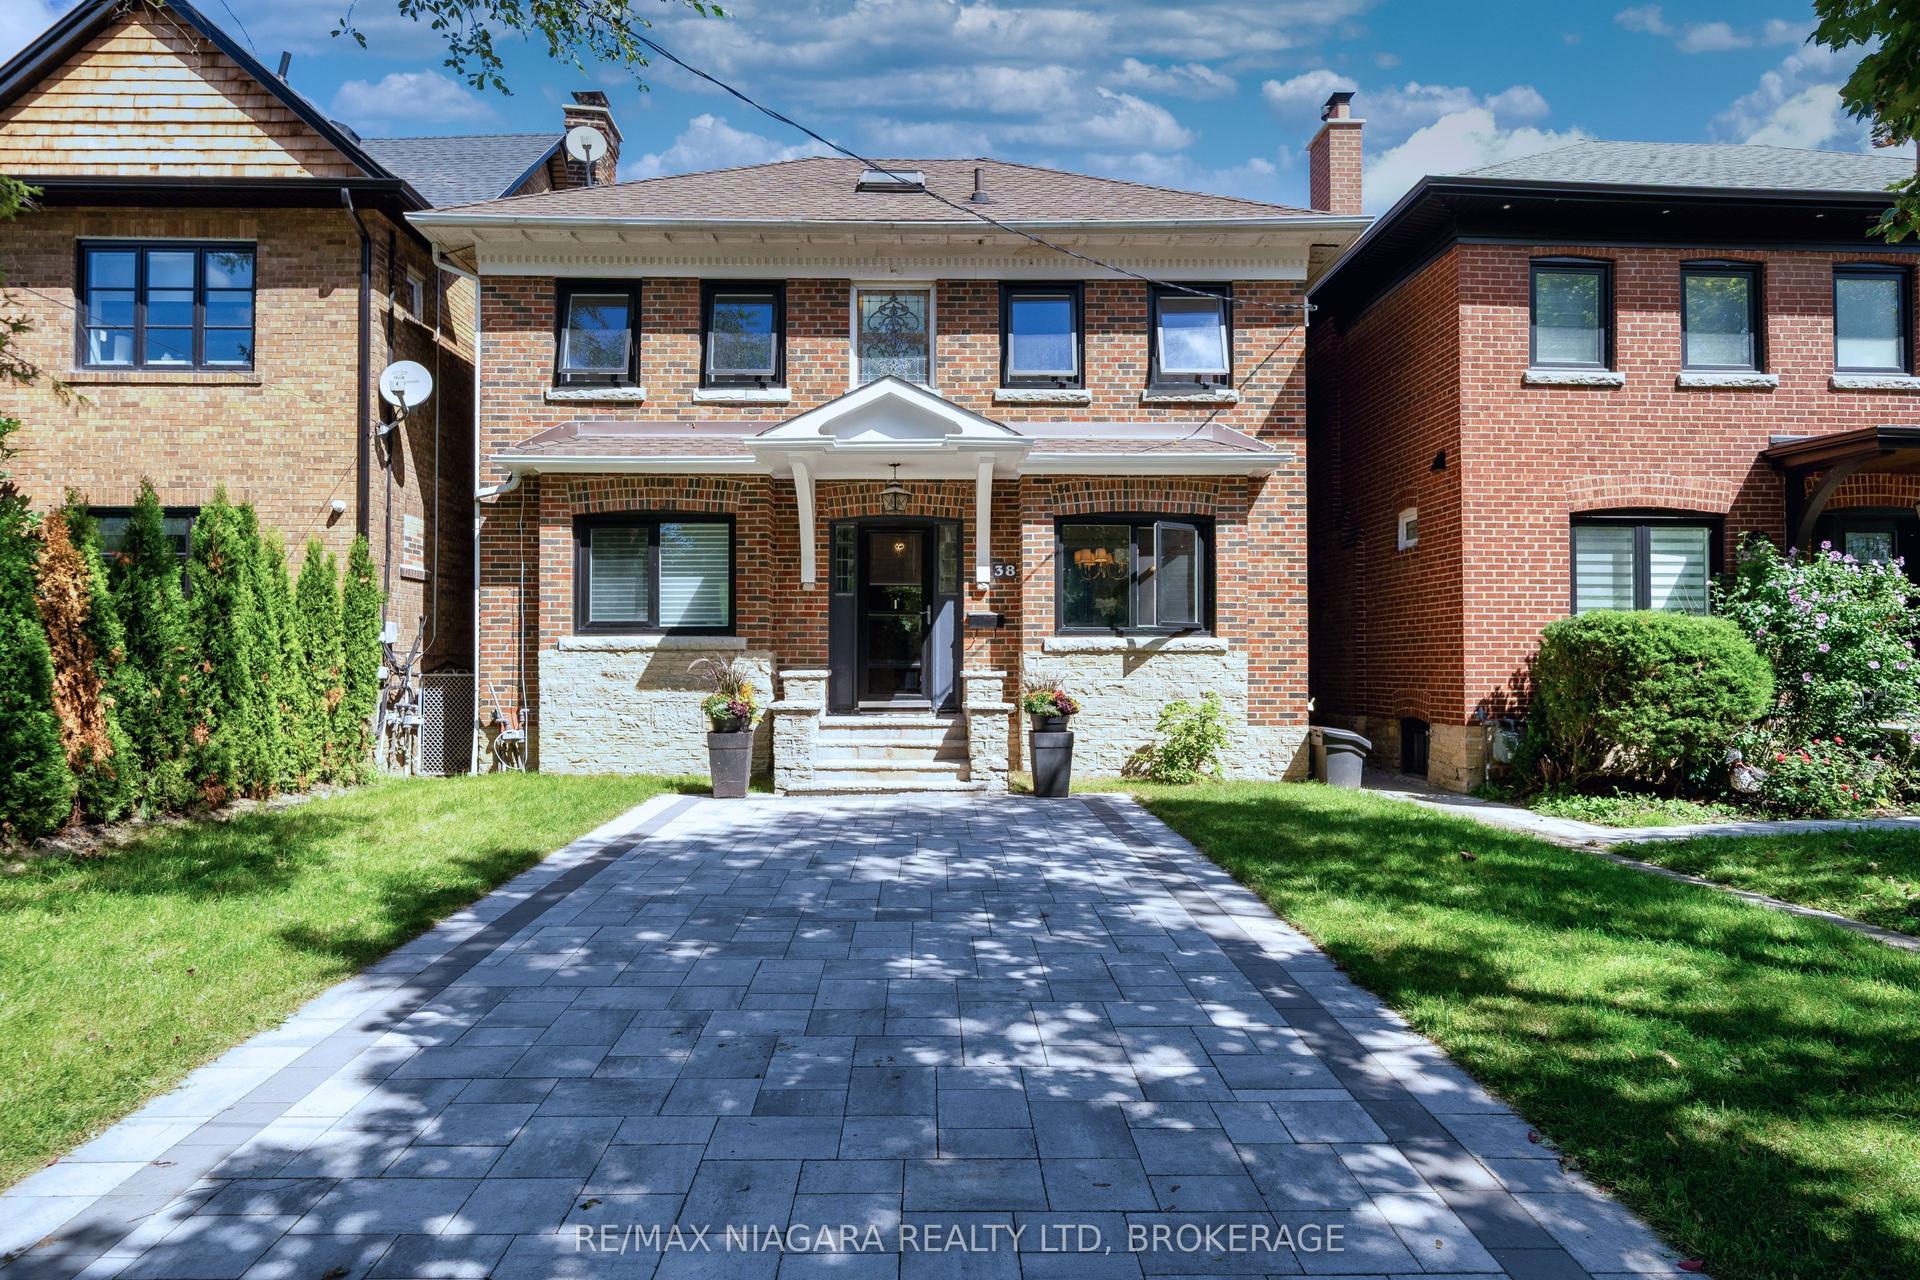
For Sale1 day ago
$1,799,000
Detached
est. $7,887/mo
38 Yonge Boulevard, Lawrence Park North
Toronto, ON
3 bd
3 ba
1,750
5
MLS# C13750476Re/Max Niagara Realty Ltd, Broker…
WhatsApp Aman