For Sale
Just Listed
39 Sherbourne Street 303 #303
Moss Park, Toronto, ON
$519,900
1+1Bd
1Ba
750+sqft
0Parking
$693/sqft
CondoMLS# C13753244Listed 2026-09-080 DOM
Cooling
Central Air
Just listed! New listings in Toronto often receive offers within the first week.
About this home
A striking brick feature wall preserved from the original building brings warmth and true character to this generous 730 sqft 1 bed + den suite at King Plus Condos, a boutique gem tucked into the heart of the St. Lawrence Market neighbourhood. The open concept living and dining space flows effortlessly into the kitchen, with light wide-plank flooring running throughout for a bright, cohesive feel, and the square footage delivers the kind of full-sized living and dining footprint that is increasingly hard to find downtown. The kitchen truly steals the show: a long centre island with breakfast seating, integrated appliances, under-cabinet lighting, and sleek full-height cabinetry that keeps everything neatly out of sight. Behind a sliding frosted glass door, the primary bedroom offers a peaceful retreat with mirrored closets, while the well-proportioned den works beautifully as a home office, guest space, or second bedroom. Building amenities include concierge, a gym, guest suites, a party/meeting room, and visitor parking. Ideally located moments from celebrated restaurants, the waterfront, and the Financial District, with the King streetcar right at your doorstep and a quick ride to Union Station. A fantastic opportunity to own real space and real character in one of downtown Toronto's most connected neighbourhoods, with the historic St. Lawrence Market just steps away. Don't miss it.
Waterfront
Rooms
Other
| Kitchen | 5.16 × 4.88 m | Centre Island Combined w/Dining Combined w/Living |
| Dining Room | 5.16 × 4.88 m | Combined w/Kitchen Laminate Combined w/Dining |
| Living Room | 5.16 × 4.88 m | Combined w/Dining Combined w/Kitchen Laminate |
| Primary Bedroom | 3.20 × 2.74 m | Mirrored Closet Laminate Glass Doors |
| Den | 2.44 × 2.62 m | Laminate Separate Room |
Features
- None
- Central Air
- Apartment
Financials
Annual Taxes
$3,238.05
Estimated Rental Income
Entire property$2,100 – $2,800/mo
Rental yield4.8% – 6.5%
*Estimates based on comparable rentals in the area. Actual income may vary.
Market Data — Toronto
Days on market0 days
Buyer's MarketSeller's Market
Based on active listings in Toronto. Data updates daily.
Demographics — Toronto
Population
2,794,356
Avg Household Income
$102,000
Age Distribution
0-19
19%
20-34
24%
35-49
21%
50-64
19%
65+
17%
Ownership53% own · 47% rent
EnglishMandarinCantoneseTagalogTamil
Getting around
How walkable, bikeable, and transit-friendly this neighbourhood is.
80
/ 100
Walk Score
Very Walkable
86
/ 100
Transit Score
Excellent Transit
59
/ 100
Bike Score
Bikeable
Scores are estimates based on neighbourhood data and are for informational purposes only.
MLS® data courtesy of the Toronto Regional Real Estate Board (TRREB).
The information provided herein must only be used by consumers that have a bona fide interest in the purchase, sale, or lease of real estate and may not be used for any commercial purpose or any other purpose. Listing information is deemed reliable but is not guaranteed accurate by the Toronto Regional Real Estate Board, the listing brokerage, or this website. The trademarks REALTOR®, REALTORS® and the REALTOR® logo are controlled by The Canadian Real Estate Association (CREA) and identify real estate professionals who are members of CREA. MLS®, Multiple Listing Service®, and the associated logos are owned by CREA. Not intended to solicit properties currently listed for sale or buyers under contract.
You may also like
More homes in Toronto
Hand-picked listings with a similar price range and style.
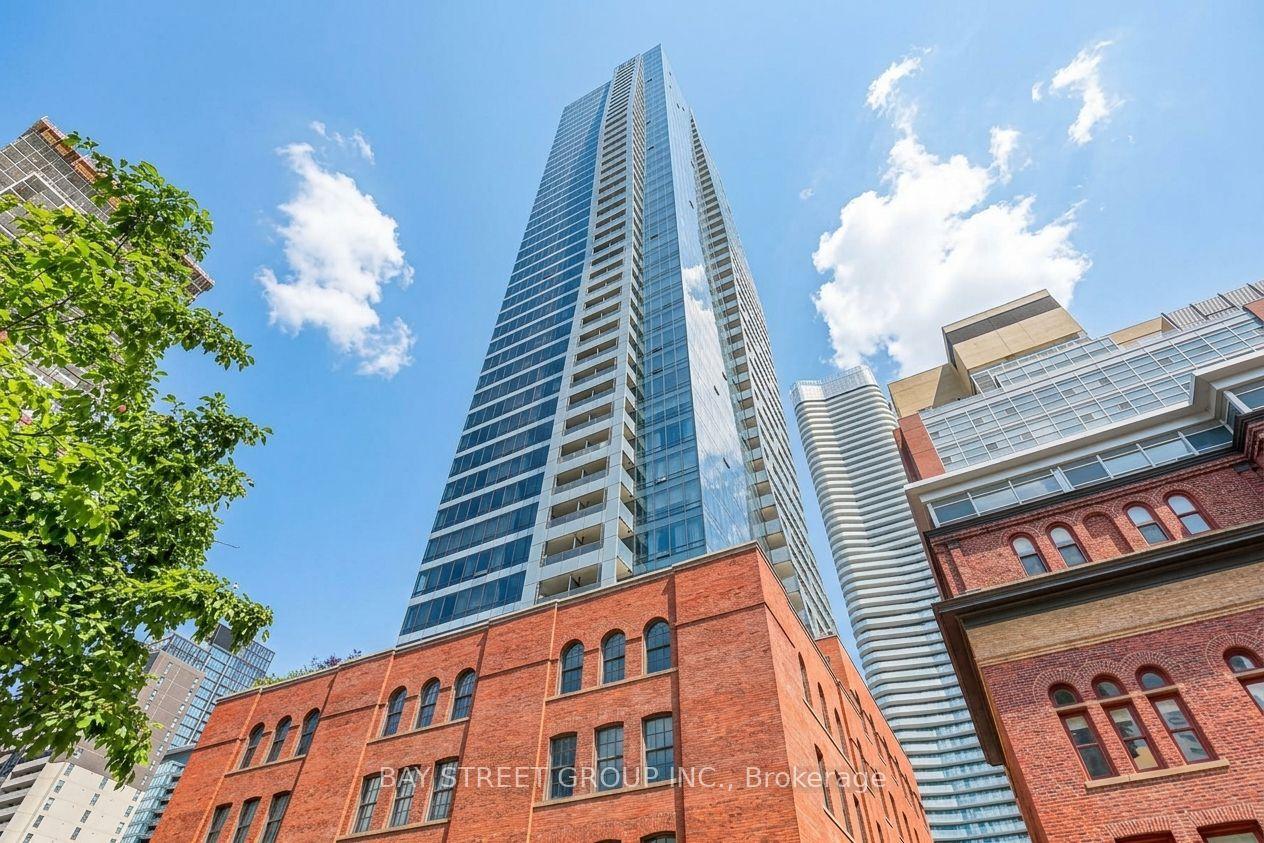
For Sale1 day ago
$499,000
Condo
est. $2,188/mo
5 St Joseph Street 1511 #1511, Bay Street Corridor
Toronto, ON
1+1 bd
1 ba
650
0
MLS# C13750754Bay Street Group Inc.
WhatsApp Aman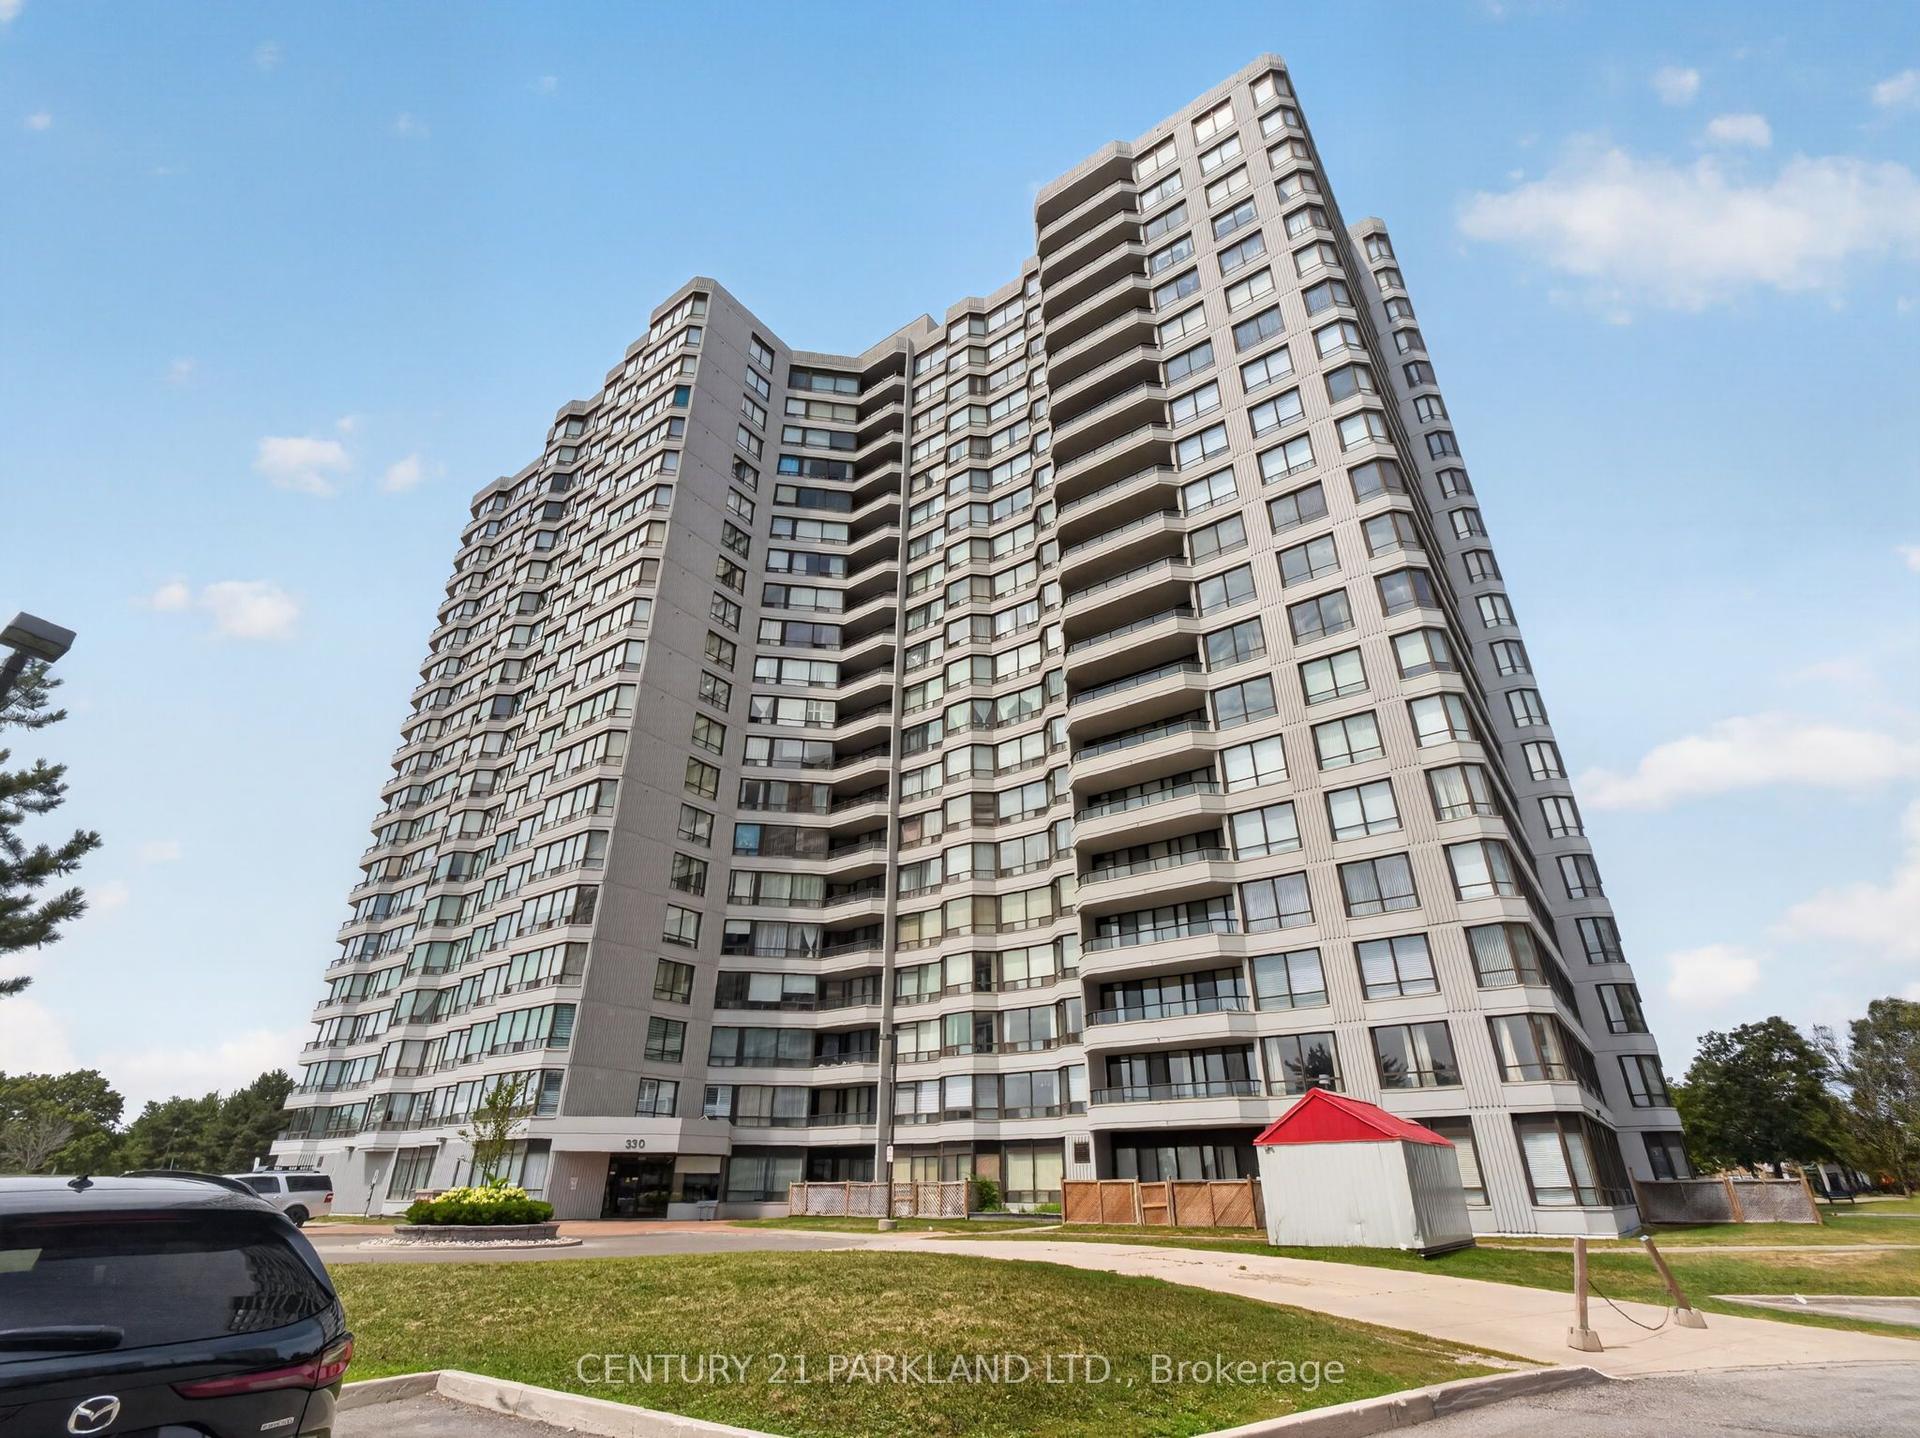
For Sale1 month ago
$439,000
Condo
est. $1,925/mo
330 ALTON TOWERS Circle 206 #206, Milliken
Toronto, ON
2 bd
2 ba
1,300
1
MLS# E13641854Century 21 Parkland Ltd.
WhatsApp Aman
