For Sale
Just Listed
28 Robinson Street
Trinity-Bellwoods, Toronto, ON
$1,595,000
4Bd
3Ba
1,750+sqft
1Parking
16.42 x 87.93 ftlot
$911/sqft
TownhouseMLS# C13753344Listed 2026-09-080 DOM
Cooling
Central Air
Basement
Unfinished
Just listed! New listings in Toronto often receive offers within the first week.
About this home
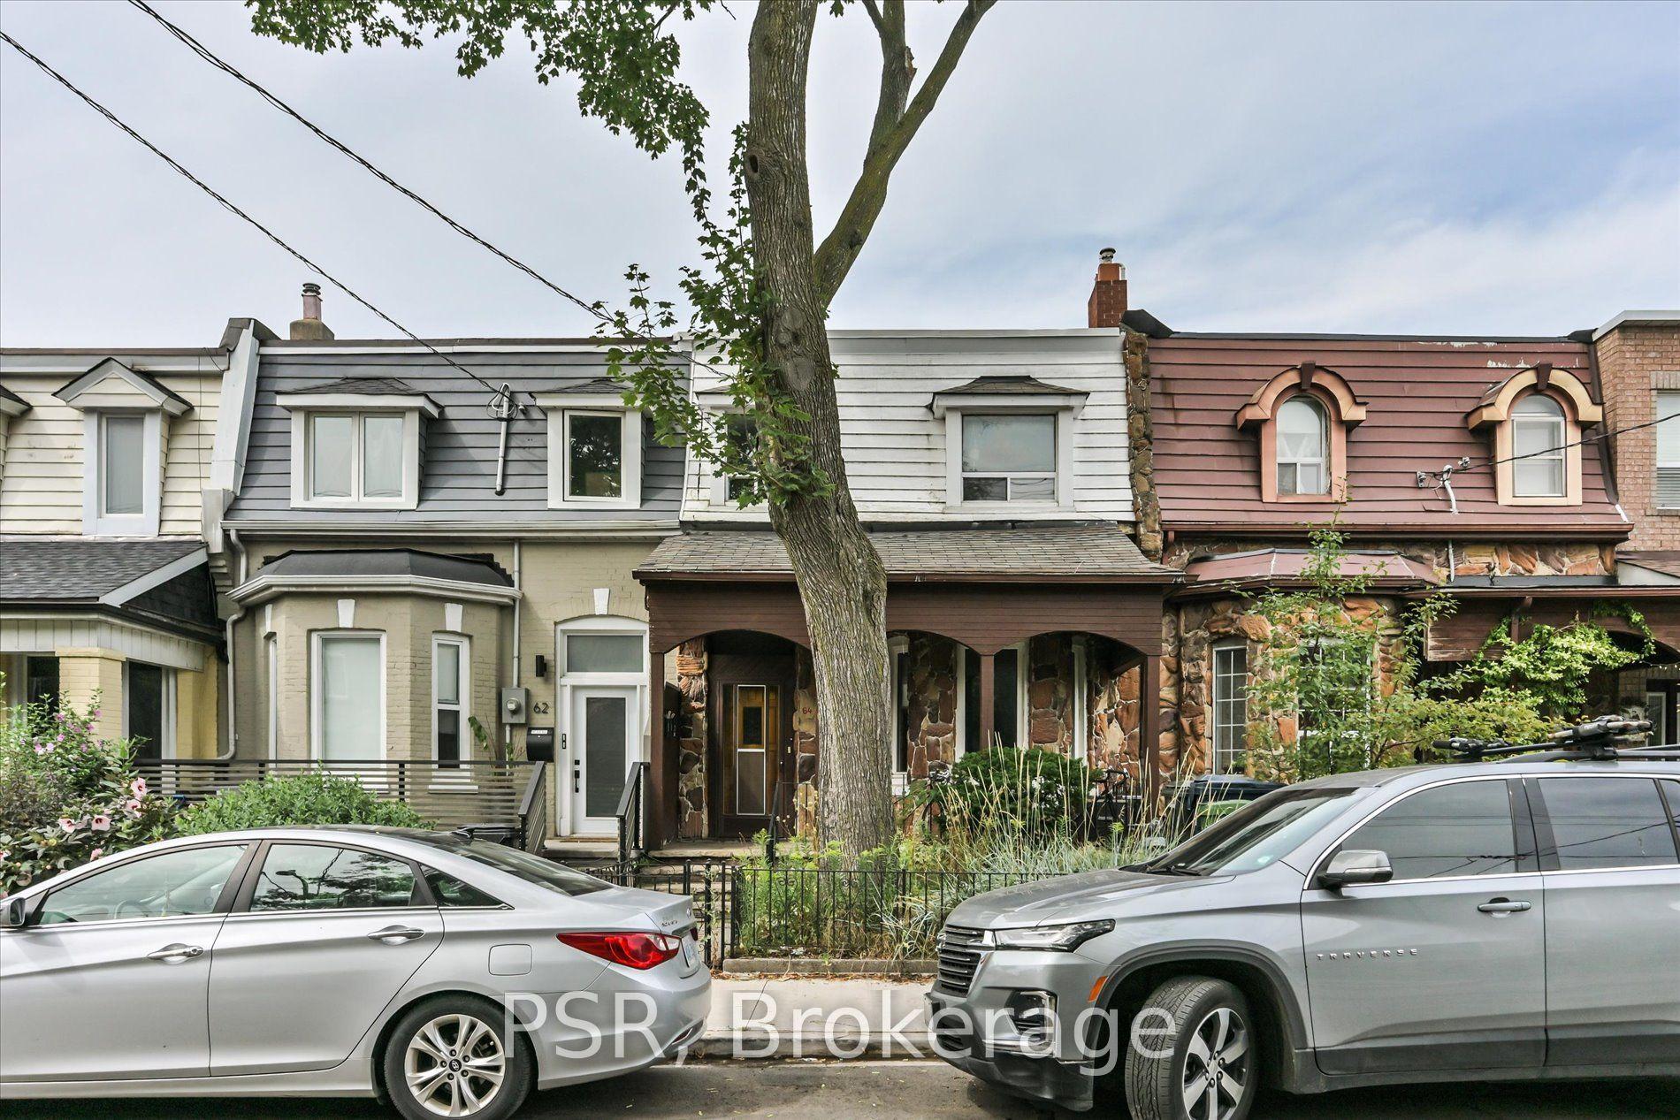
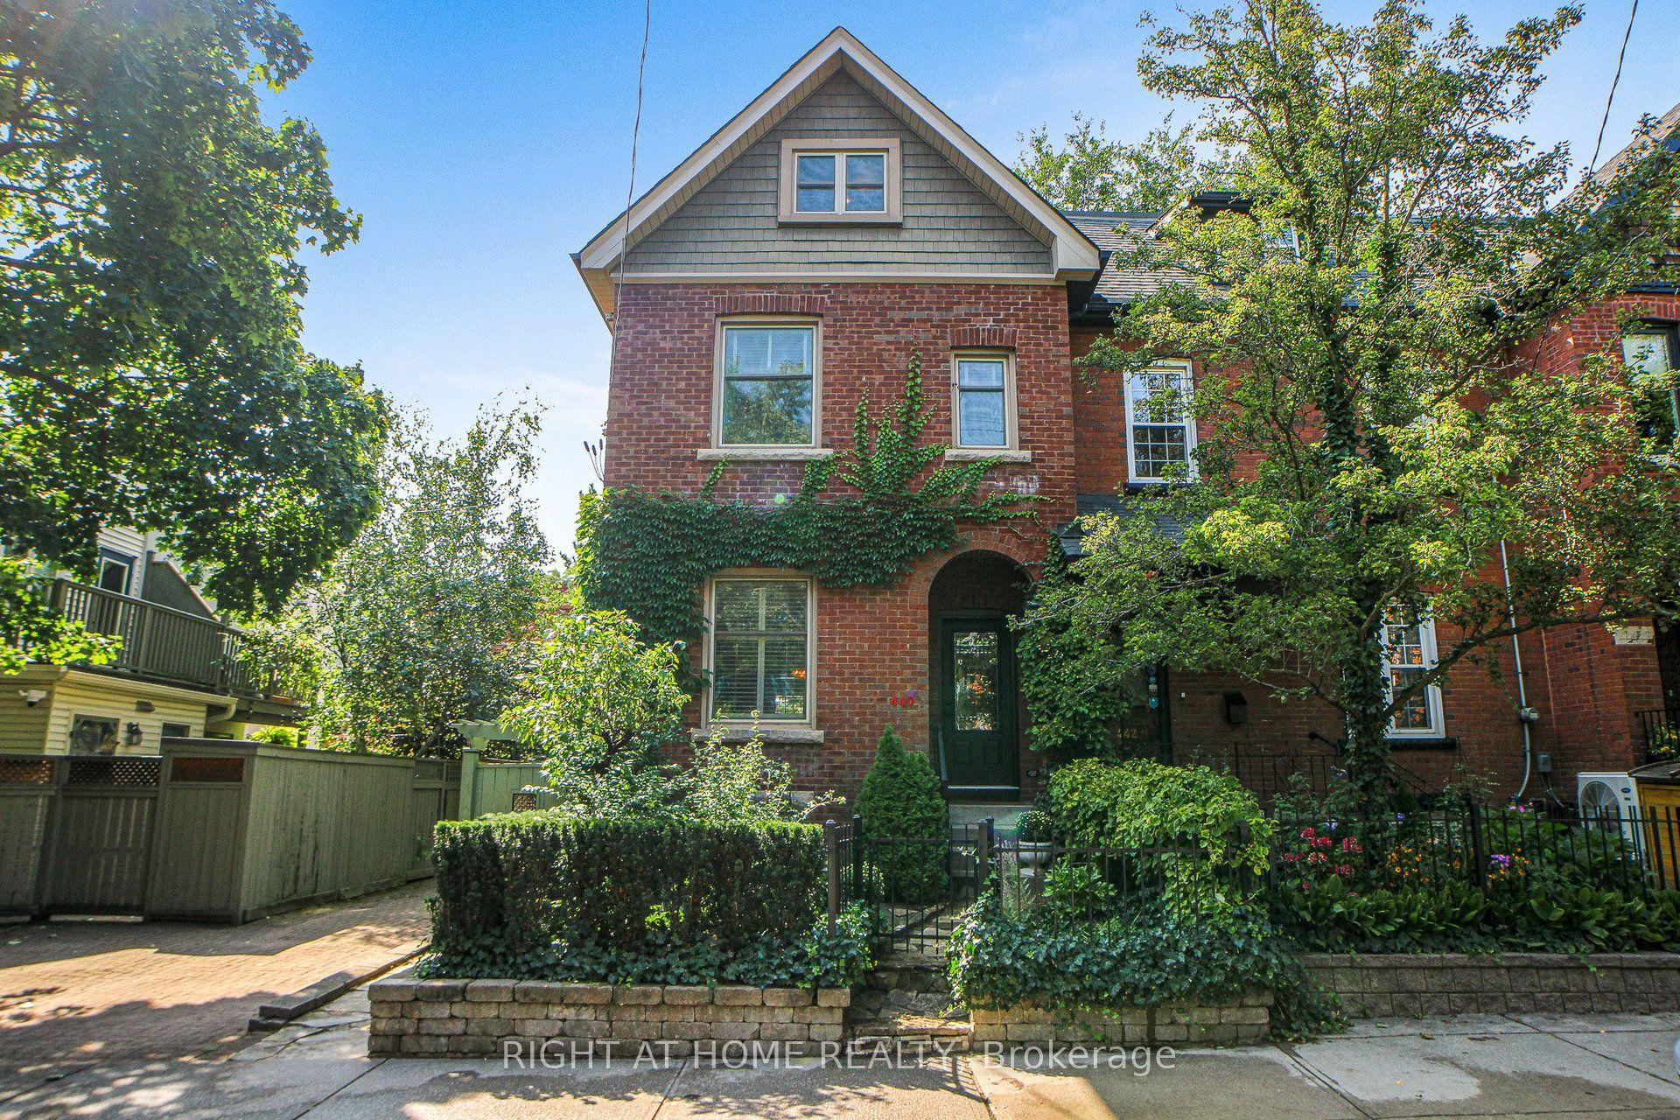
Located in Trinity Bellwoods, one of Toronto's most vibrant neighbourhoods, this stunning 2-storey Victorian seamlessly blends historic character with refined contemporary design. Fully renovated throughout, this home elevates the standard of urban living.Architectural highlights include soaring high ceilings (10' main, 9'4" second) and striking original exposed brick walls that bring warmth and texture to the open-concept living spaces. The updated kitchen features updated cabinetry, a large island, a breakfast bar, and direct walk-out access to the private rear garden.Thoughtfully laid out across all levels with 4 bedrooms and 3 bathrooms, this home includes a loft-style primary retreat on the top floor with a private deck. Outside, the rear carport off the laneway provides covered parking alongside exceptional laneway house development potential (report available from Laneway Advisors). "Other" is the rooftop deck.Steps from Trinity Bellwoods Park (featuring a designated off-leash dog area), world-class dining, boutique shopping, and Dundas/Queen transit, this turn-key residence delivers iconic Toronto heritage tailored for modern living. Public schools: Charles G. Fraser Junior Public School (JK-6) - top ranking); Ryerson Community School (7/8); Parkdale Collegiate Institute (9/12)
Renovated
Rooms
Main Floor
| Living Room | 8.66 × 4.83 m | Large Window Hardwood Floor Pot Lights |
| Dining Room | 8.66 × 4.83 m | Open Concept Hardwood Floor Crown Moulding |
| Kitchen | 5.49 × 3.56 m | Renovated Breakfast Bar W/O To Yard |
Second Floor
| Bedroom 2 | 4.83 × 3.40 m | Hardwood Floor Large Window Large Closet |
| Bedroom 3 | 3.58 × 3.17 m | Hardwood Floor Window Closet |
| Bedroom 4 | 3.56 × 2.44 m | Hardwood Floor Window |
Third Floor
| Primary Bedroom | 7.77 × 4.83 m | W/O To Deck Skylight 2 Pc Bath |
| Other | 4.17 × 3.66 m |
Basement
| Laundry | 7.21 × 4.78 m | 4 Pc Bath |
| Utility Room | 4.80 × 3.51 m |
Features
- Auto Garage Door Remote
- Carpet Free
- Unfinished
- Separate Entrance
- Central Air
- 2 1/2 Storey
Financials
Annual Taxes
$4,242.2
Estimated Rental Income
Entire property$4,000 – $6,500/mo
Basement apartment$1,800 – $2,500/mo
Rental yield3.0% – 4.9%
*Estimates based on comparable rentals in the area. Actual income may vary.
Market Data — Toronto
Days on market0 days
Buyer's MarketSeller's Market
Based on active listings in Toronto. Data updates daily.
Demographics — Toronto
Population
2,794,356
Avg Household Income
$102,000
Age Distribution
0-19
19%
20-34
24%
35-49
21%
50-64
19%
65+
17%
Ownership53% own · 47% rent
EnglishMandarinCantoneseTagalogTamil
Getting around
How walkable, bikeable, and transit-friendly this neighbourhood is.
78
/ 100
Walk Score
Very Walkable
72
/ 100
Transit Score
Excellent Transit
68
/ 100
Bike Score
Bikeable
Scores are estimates based on neighbourhood data and are for informational purposes only.
MLS® data courtesy of the Toronto Regional Real Estate Board (TRREB).
The information provided herein must only be used by consumers that have a bona fide interest in the purchase, sale, or lease of real estate and may not be used for any commercial purpose or any other purpose. Listing information is deemed reliable but is not guaranteed accurate by the Toronto Regional Real Estate Board, the listing brokerage, or this website. The trademarks REALTOR®, REALTORS® and the REALTOR® logo are controlled by The Canadian Real Estate Association (CREA) and identify real estate professionals who are members of CREA. MLS®, Multiple Listing Service®, and the associated logos are owned by CREA. Not intended to solicit properties currently listed for sale or buyers under contract.
You may also like
More homes in Toronto
Hand-picked listings with a similar price range and style.
For Sale4 h ago
$1,599,000
Townhouse
est. $7,010/mo
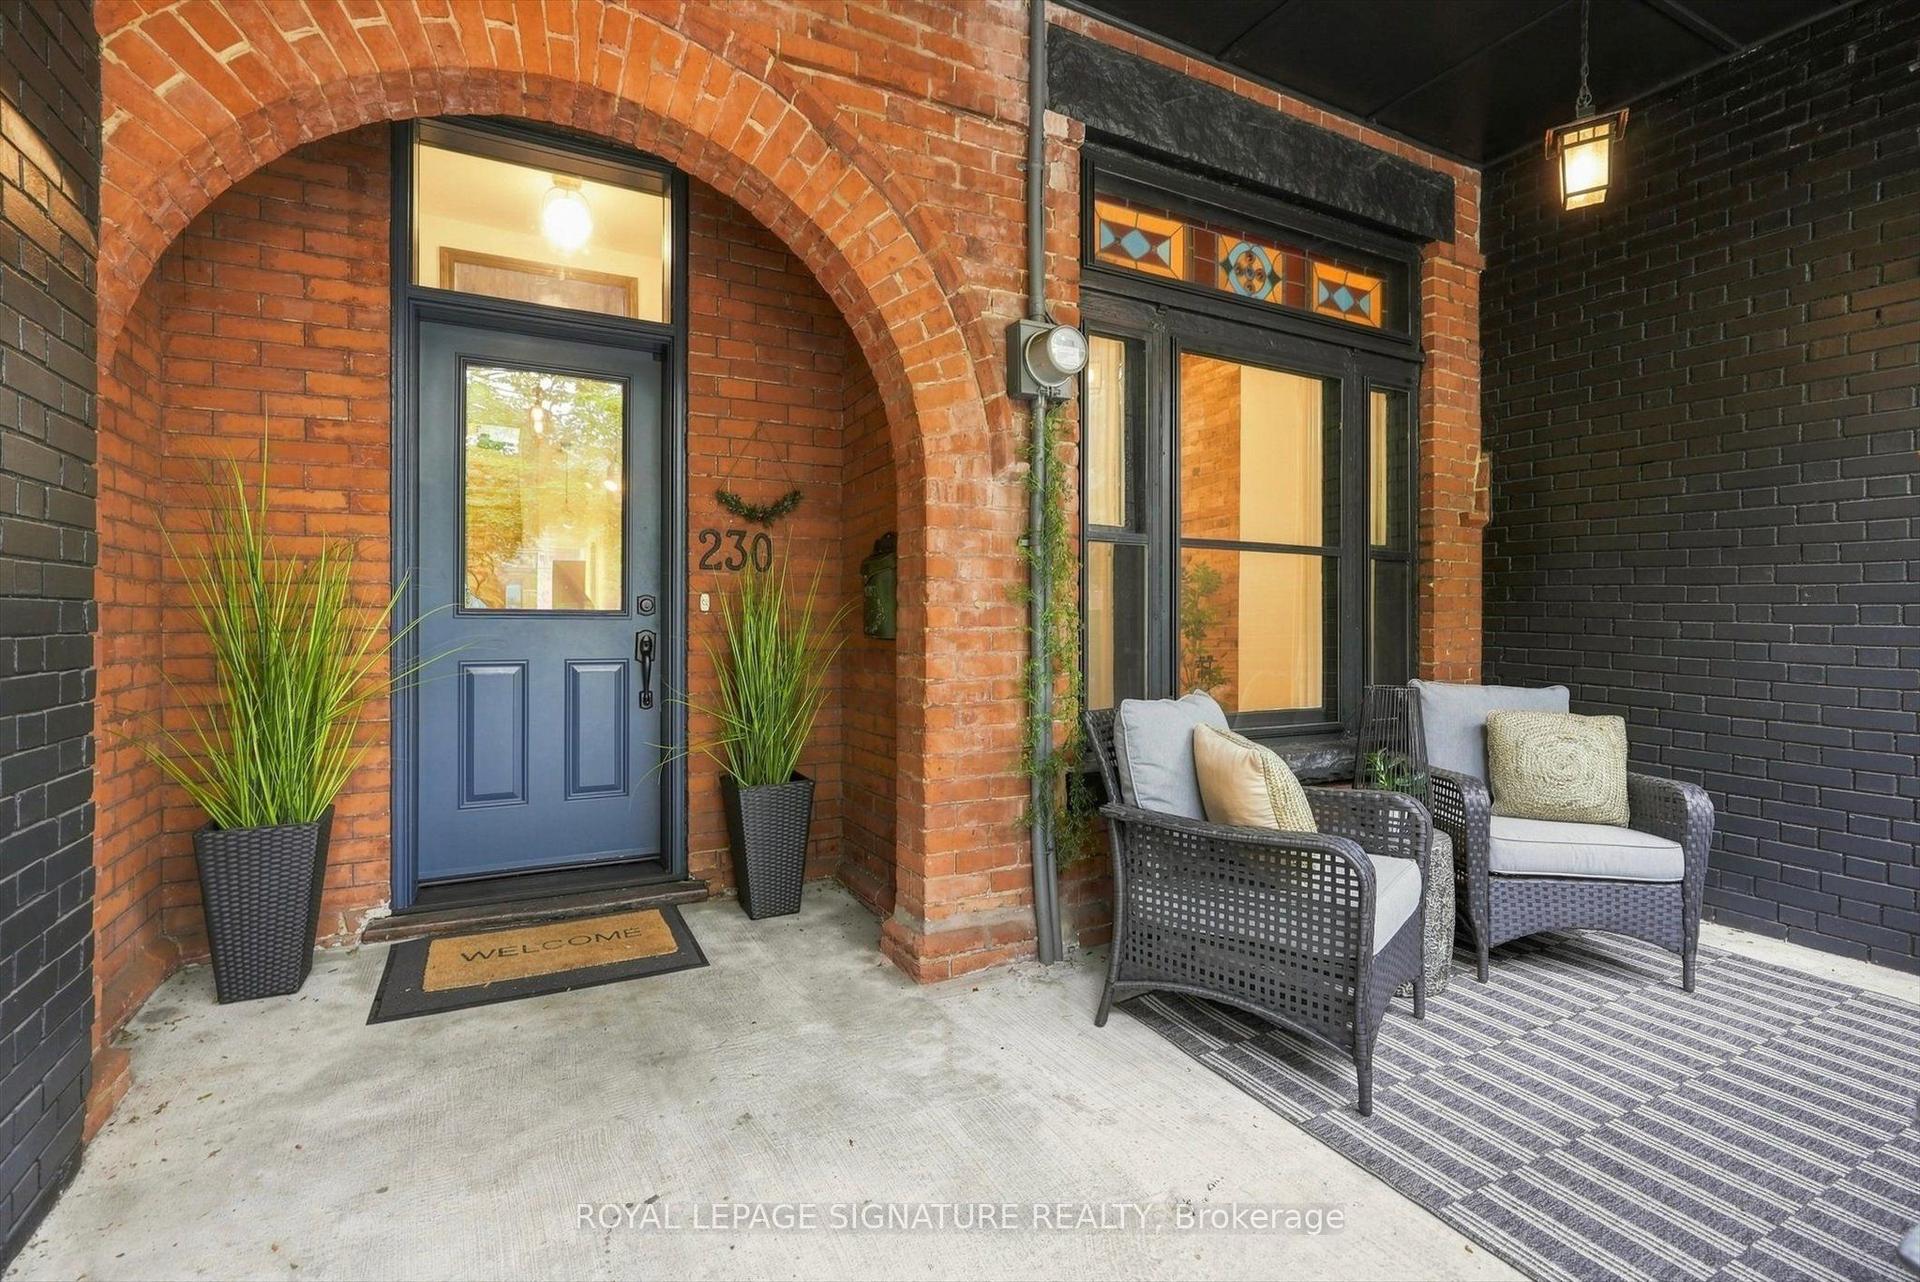
230 Dovercourt Road, Little Portugal
Toronto, ON
5+1 bd
3 ba
1,750
1
MLS# C13752222Royal Lepage Signature Realty
WhatsApp Aman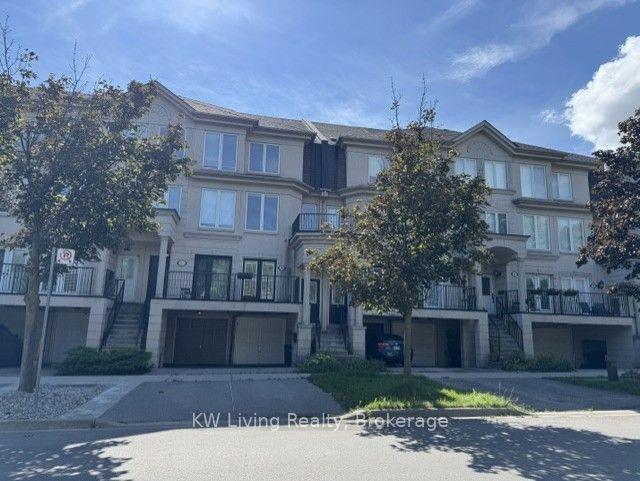
For Sale4 h ago
$1,250,000
Townhouse
est. $5,480/mo
37B Green Belt Drive, Banbury-Don Mills
Toronto, ON
3+1 bd
3 ba
1,750
3
MLS# C13752434KW Living Realty
WhatsApp Aman