For Sale
Just Listed
Open House Sat 18–20
230 Dovercourt Road
Little Portugal, Toronto, ON
$1,599,000
5+1Bd
3Ba
1,750+sqft
1Parking
16.01 x 100 ftlot
$914/sqft
TownhouseMLS# C13752222Listed 2026-09-080 DOM
Cooling
Central Air
Just listed! New listings in Toronto often receive offers within the first week.
About this home
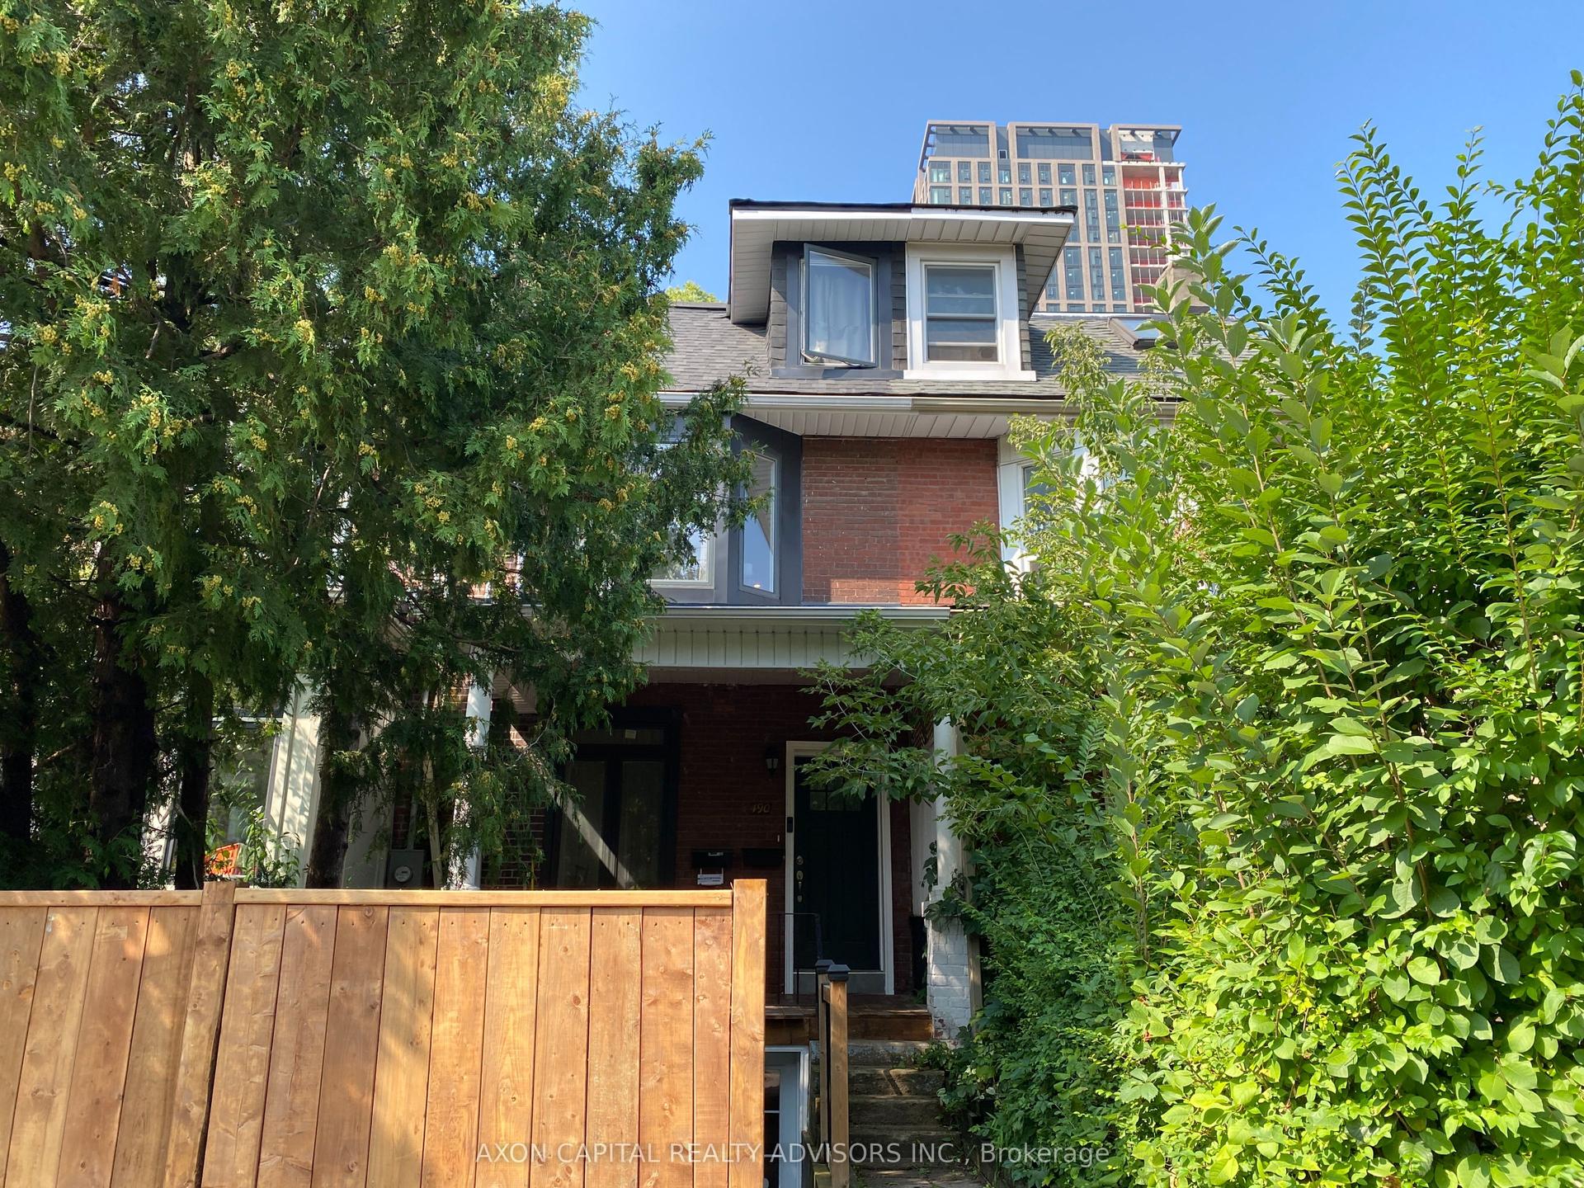
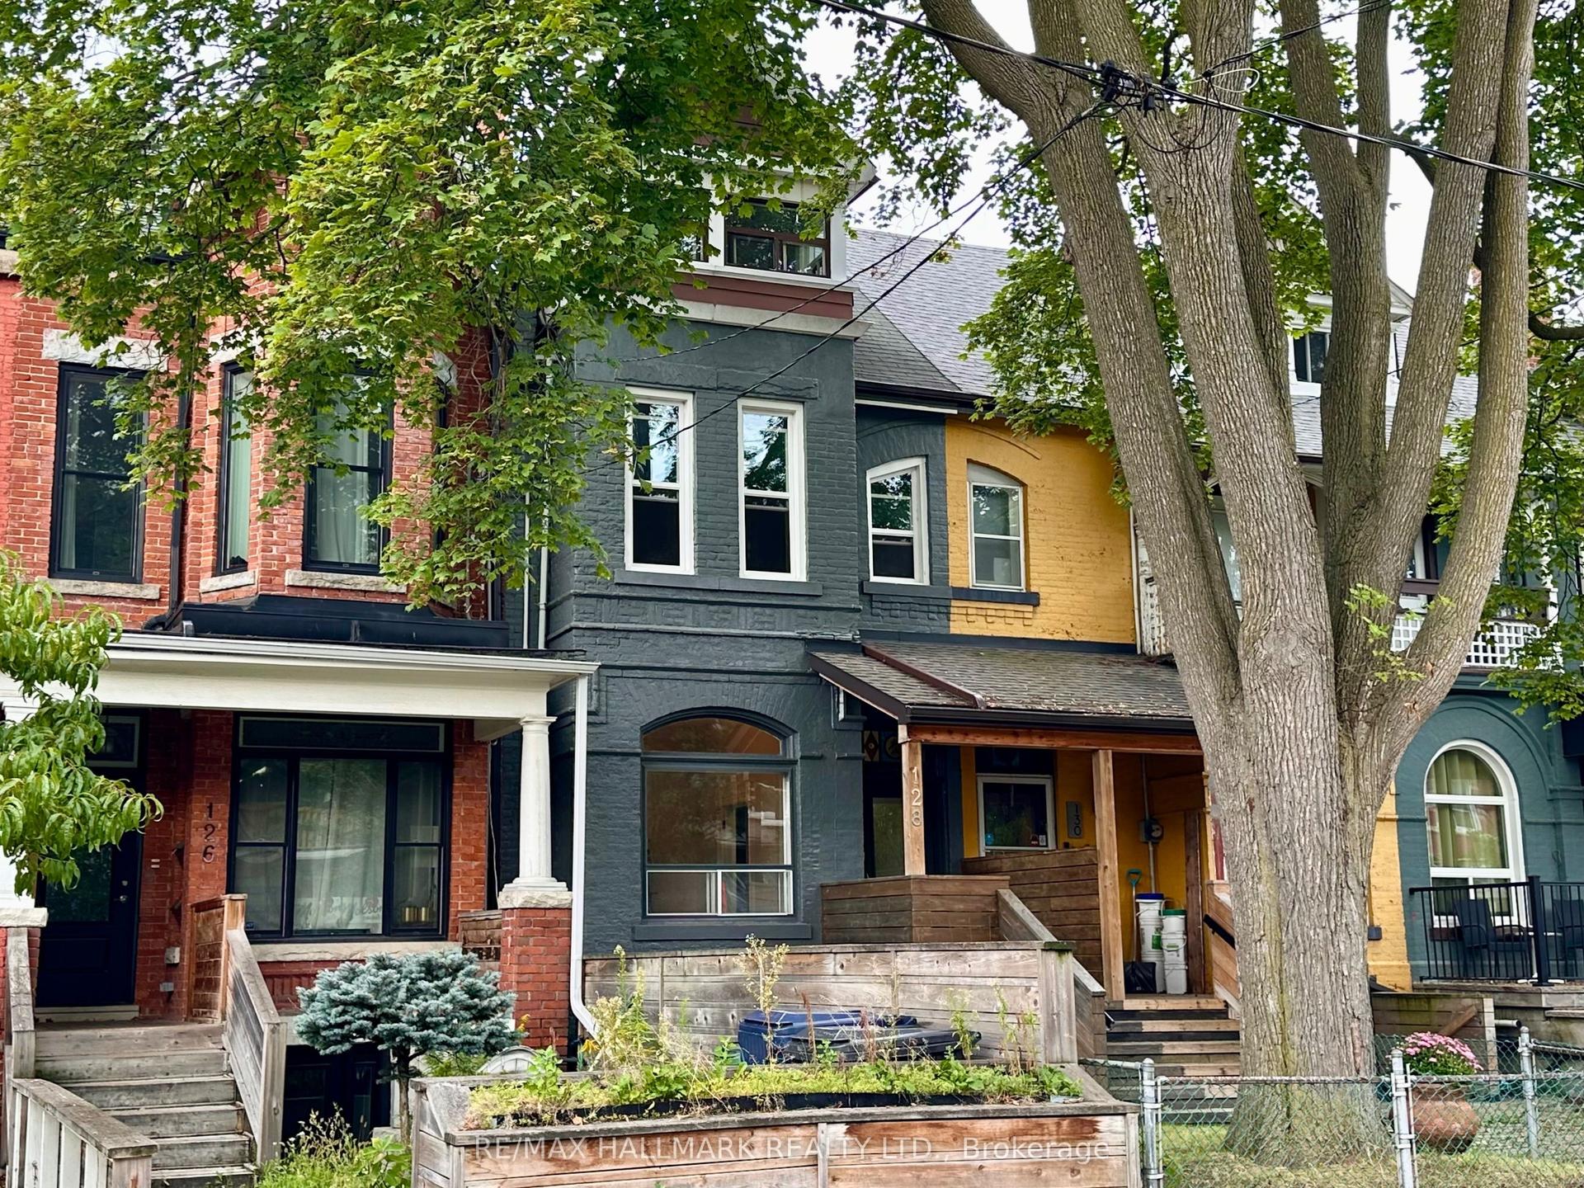
Welcome to 230 Dovercourt, a gorgeous home where timeless character meets thoughtful modern updates. 1888 Classic Victorian, With $230,000 upgrades, With beautiful architectural details complemented by extensive renovations throughout. The main level features a brand-new kitchen with ample cabinetry, modern appliances and durable vinyl flooring, opening into inviting living and dining spaces filled with character. New hardwood flooring carries throughout the remaining levels, complemented by updated stairs, new stair treads and handrails, fresh baseboards and interior doors. The home has been freshly painted throughout, with the exterior brick and window frames also thoughtfully refreshed.The upper level offers comfortable bedrooms and renovated bathrooms, while the newly finished connection between the main floor and basement creates an easy flow throughout the home. The basement provides additional living space, a second kitchen that has been retained for added versatility, renovated bathroom and new flooring, making it ideal for a family room, guest space, home office or extended living. The home has also seen significant updates behind the scenes, including a new electrical panel, main drain and backstack, new furnace, heat pump with smart thermostat and tankless water heater, as well as new washer and dryer. Step outside to a beautifully transformed backyard retreat featuring new interlock, a new fence, updated balcony flooring and a new garage door. The permitted parking pad provides convenient private parking, while the new front entrance door and two backyard entrance doors add both style and function. The roof has been replaced and the chimney removed, with additional roof improvements, new eavestroughs and heating cable installed on the flat roof. Thoughtfully updated from top to bottom while preserving the charm that makes an older home so special.
GarageRenovatedHardwood
Rooms
Main Floor
| Living Room | 5.35 × 3.14 m | Fireplace Crown Moulding Combined w/Dining |
| Dining Room | 4.32 × 3.14 m | Crown Moulding Laminate Combined w/Living |
| Kitchen | 4.33 × 3.24 m | Ceramic Floor W/O To Garden Country Kitchen |
Second Floor
| Primary Bedroom | 4.77 × 4.82 m | Hardwood Floor W/O To Porch Picture Window |
| Bedroom 2 | 4.12 × 3.13 m | Hardwood Floor Closet West View |
| Bedroom 3 | 3.10 × 3.28 m | Hardwood Floor B/I Shelves Window |
Third Floor
| Bedroom 4 | 4.92 × 3.04 m | Hardwood Floor Wall Sconce Lighting West View |
| Bedroom 5 | 5.03 × 4.20 m | Hardwood Floor East View Closet |
Lower
| Living Room | 5.30 × 3.30 m | Laminate Open Concept Walk-Out |
| Kitchen | 4.62 × 3.19 m | Laminate Centre Island B/I Shelves |
| Bedroom | 3.61 × 3.74 m | Laminate |
| Laundry | 4.73 × 2.45 m |
Features
- Other
- Apartment
- Central Air
- 2 1/2 Storey
Financials
Annual Taxes
$8,118.15
Estimated Rental Income
Entire property$4,500 – $7,000/mo
Rental yield3.4% – 5.3%
*Estimates based on comparable rentals in the area. Actual income may vary.
Market Data — Toronto
Days on market0 days
Buyer's MarketSeller's Market
Based on active listings in Toronto. Data updates daily.
Demographics — Toronto
Population
2,794,356
Avg Household Income
$102,000
Age Distribution
0-19
19%
20-34
24%
35-49
21%
50-64
19%
65+
17%
Ownership53% own · 47% rent
EnglishMandarinCantoneseTagalogTamil
Getting around
How walkable, bikeable, and transit-friendly this neighbourhood is.
74
/ 100
Walk Score
Very Walkable
74
/ 100
Transit Score
Excellent Transit
72
/ 100
Bike Score
Very Bikeable
Scores are estimates based on neighbourhood data and are for informational purposes only.
MLS® data courtesy of the Toronto Regional Real Estate Board (TRREB).
The information provided herein must only be used by consumers that have a bona fide interest in the purchase, sale, or lease of real estate and may not be used for any commercial purpose or any other purpose. Listing information is deemed reliable but is not guaranteed accurate by the Toronto Regional Real Estate Board, the listing brokerage, or this website. The trademarks REALTOR®, REALTORS® and the REALTOR® logo are controlled by The Canadian Real Estate Association (CREA) and identify real estate professionals who are members of CREA. MLS®, Multiple Listing Service®, and the associated logos are owned by CREA. Not intended to solicit properties currently listed for sale or buyers under contract.
You may also like
More homes in Toronto
Hand-picked listings with a similar price range and style.
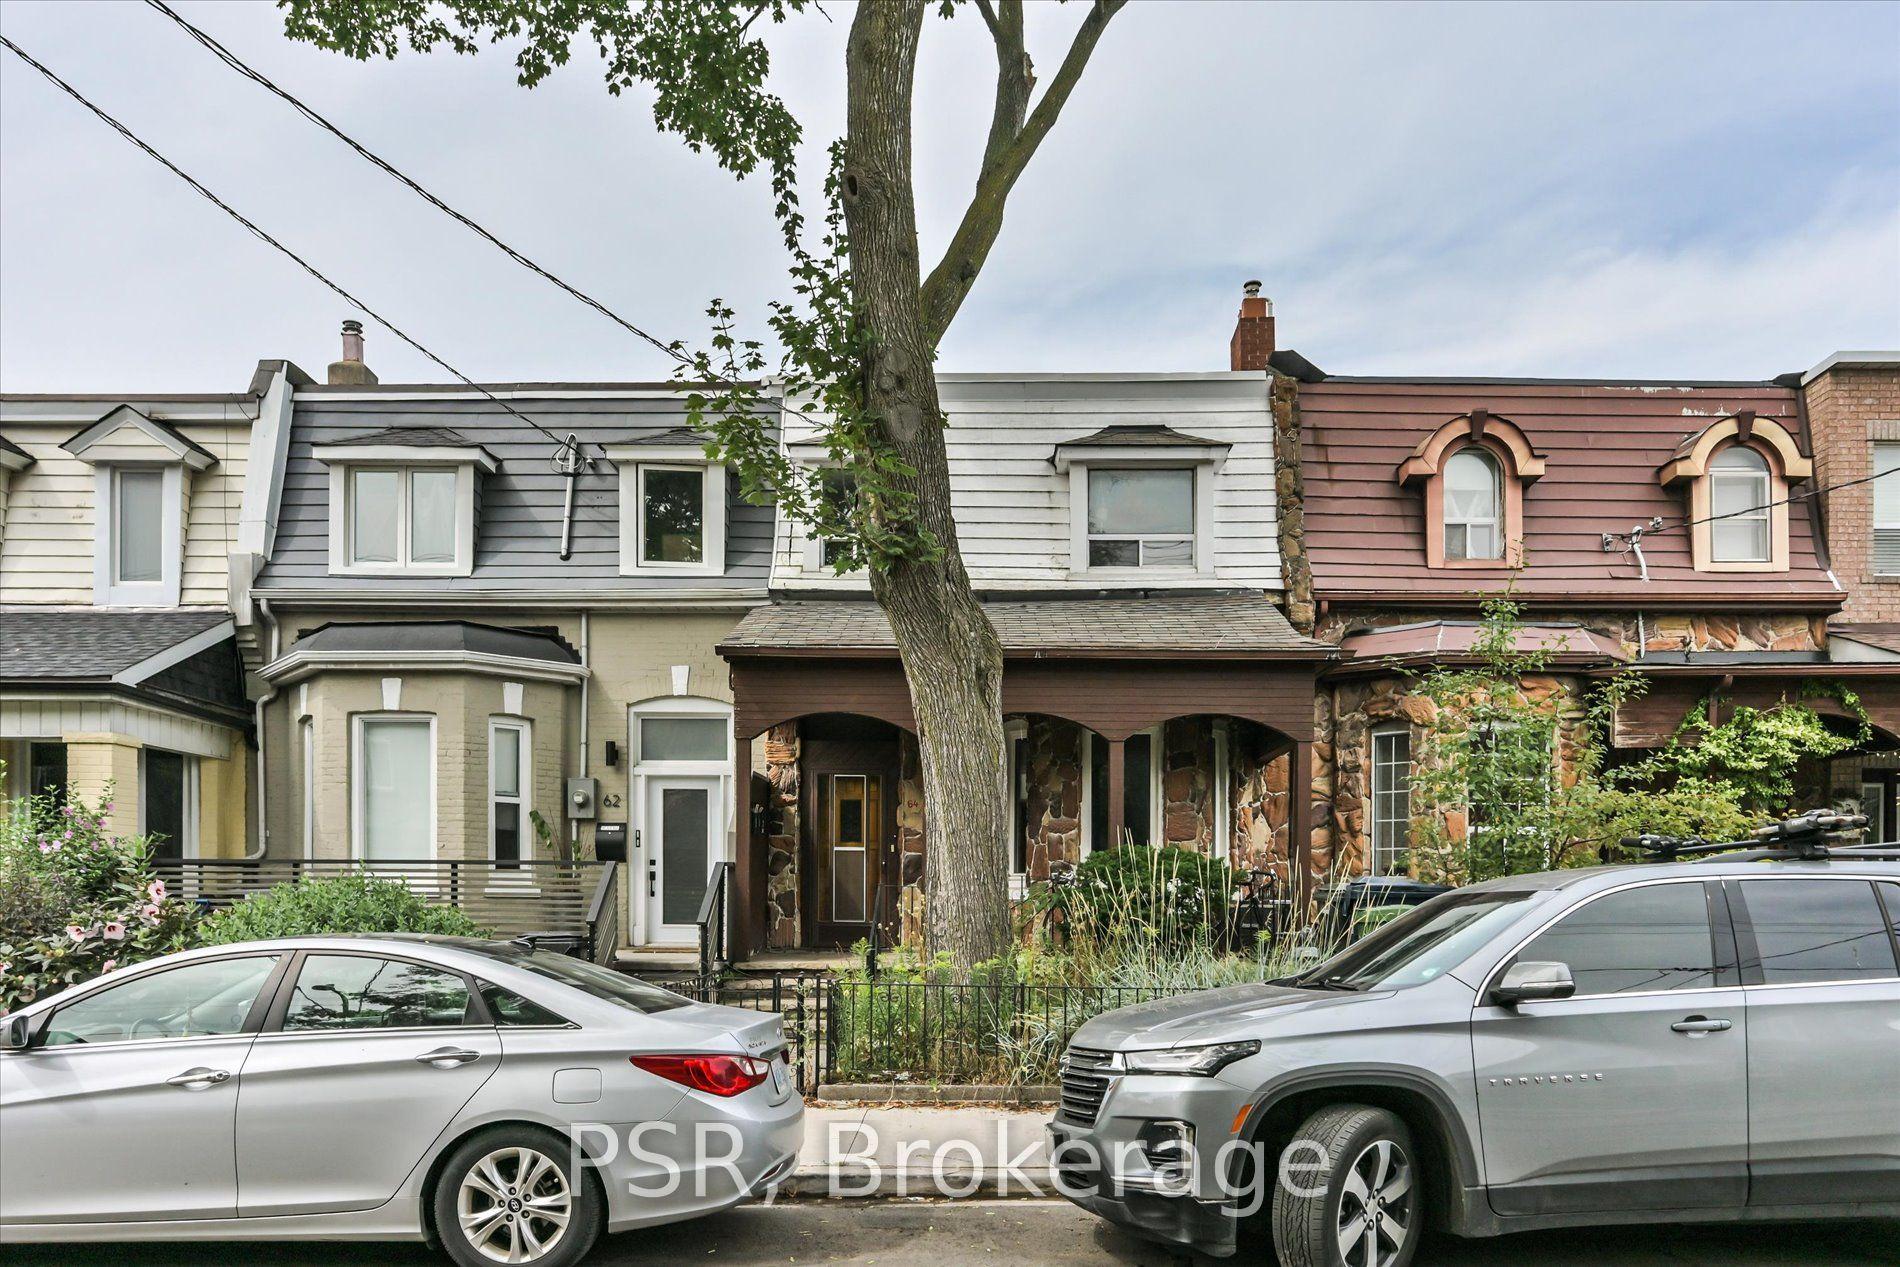
For Sale3 h ago
$1,388,800
Townhouse
est. $6,089/mo
64 Gladstone Avenue, Little Portugal
Toronto, ON
4+2 bd
3 ba
1,750
2
MLS# C13752526Psr
WhatsApp Aman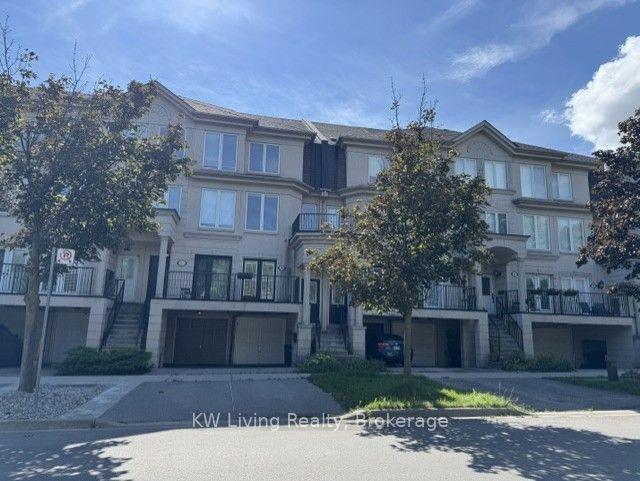
For Sale3 h ago
$1,250,000
Townhouse
est. $5,480/mo
37B Green Belt Drive, Banbury-Don Mills
Toronto, ON
3+1 bd
3 ba
1,750
3
MLS# C13752434KW Living Realty
WhatsApp Aman