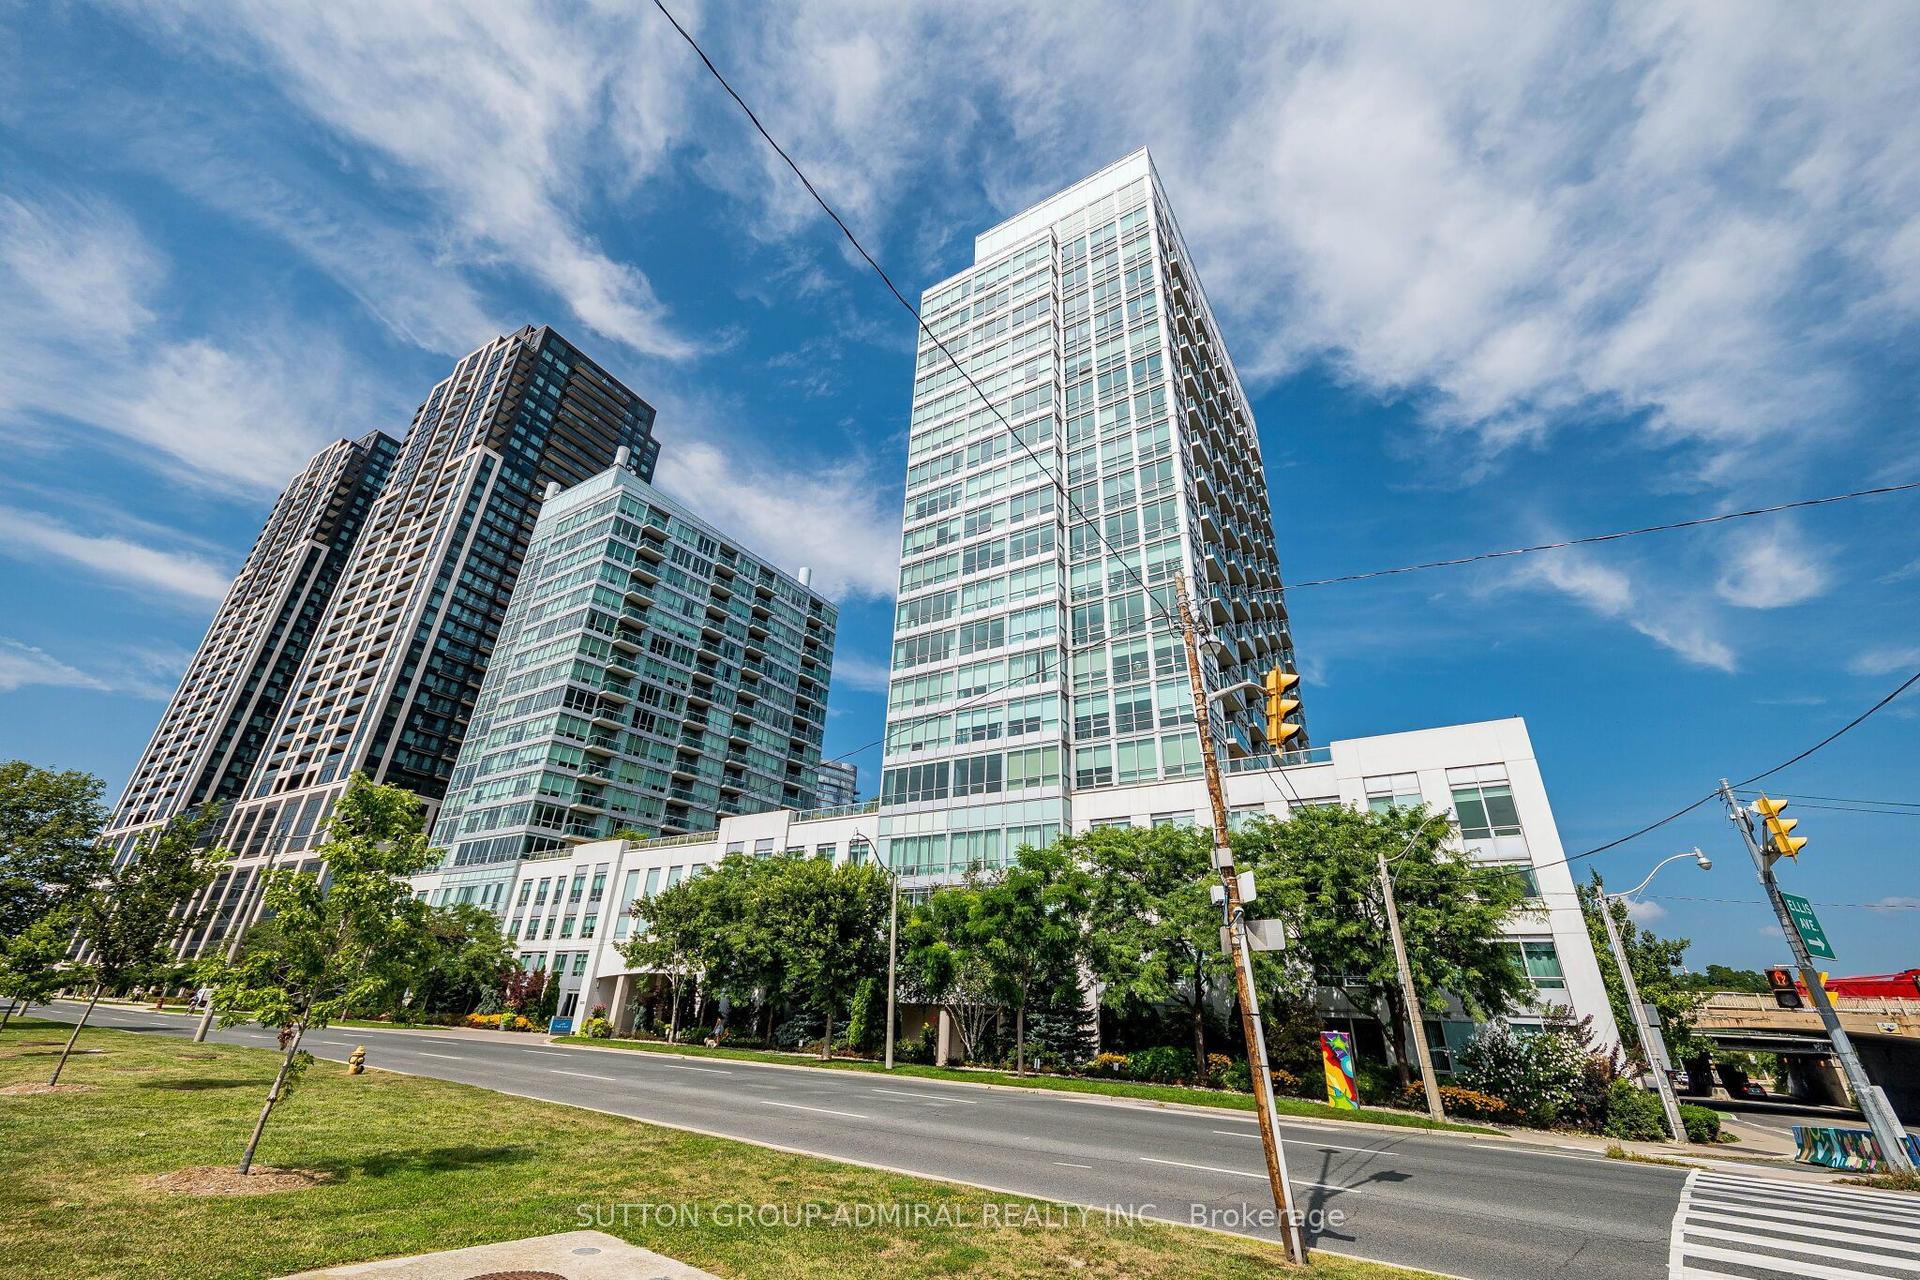
For Sale
Just Listed
280 Howland Avenue 526 #526
Annex, Toronto, ON
$998,000
2Bd
2Ba
850+sqft
1Parking
$1174/sqft
CondoMLS# C13753962Listed 2026-09-080 DOM
Cooling
Central Air
Just listed! New listings in Toronto often receive offers within the first week.
About this home
Perched above the treetops in one of the Annex's most coveted buildings, this beautifully maintained 2-bedroom, 2-bathroom suite at Bianca offers 883 sq. ft. of thoughtfully designed living with quiet northwest exposure and incredible treetop views.An oversized foyer creates a lasting first impression, complete with an exceptionally generous front-hall closet offering plenty of storage.The spacious, open-concept living and dining areas are ideal for both entertaining and everyday living, with a walk-out to the balcony overlooking the quiet residential neighborhood. The generously sized primary bedroom offers exceptional privacy and features a well-appointed 3-piece ensuite, while the bright and spacious second bedroom provides ample room and additional storage.Bianca elevates everyday living with resort-inspired amenities, headlined by a spectacular rooftop infinity pool with breathtaking, unobstructed city views. This elevated oasis is complemented by a state-of-the-art fitness centre, outdoor BBQ dining areas, 24-hour concierge, elegant entertainment lounge and party room, and beautifully appointed guest suites. Advanced smart home technology, including keyless entry, adds effortless convenience and security.Ideally located in Toronto's coveted Annex, Bianca puts you moments from Bloor Street, Yorkville's luxury boutiques, exceptional dining and the city's finest cultural destinations. Parking included. Tenants are willing to stay or vacate, offering flexibility for end-users and investors alike. 24 hours' notice required for all showings. Offers anytime!
Pool
Rooms
Other
| Foyer | 0.00 × 0.00 m | Closet Organizers Large Closet Combined w/Laundry |
| Dining Room | 8.23 × 2.62 m | Combined w/Kitchen W/O To Balcony Combined w/Living |
| Living Room | 8.23 × 3.23 m | W/O To Balcony North View Window |
| Primary Bedroom | 3.05 × 3.05 m | Closet 3 Pc Ensuite Window |
| Bedroom 2 | 3.05 × 2.68 m | Closet Organizers Window |
Features
- Built-In Oven
- Carpet Free
- None
- Central Air
- Apartment
Financials
Annual Taxes
$5,401.87
Estimated Rental Income
Entire property$2,600 – $3,500/mo
Rental yield3.1% – 4.2%
*Estimates based on comparable rentals in the area. Actual income may vary.
Market Data — Toronto
Days on market0 days
Buyer's MarketSeller's Market
Based on active listings in Toronto. Data updates daily.
Demographics — Toronto
Population
2,794,356
Avg Household Income
$102,000
Age Distribution
0-19
19%
20-34
24%
35-49
21%
50-64
19%
65+
17%
Ownership53% own · 47% rent
EnglishMandarinCantoneseTagalogTamil
Getting around
How walkable, bikeable, and transit-friendly this neighbourhood is.
93
/ 100
Walk Score
Walker's Paradise
79
/ 100
Transit Score
Excellent Transit
68
/ 100
Bike Score
Bikeable
Scores are estimates based on neighbourhood data and are for informational purposes only.
MLS® data courtesy of the Toronto Regional Real Estate Board (TRREB).
The information provided herein must only be used by consumers that have a bona fide interest in the purchase, sale, or lease of real estate and may not be used for any commercial purpose or any other purpose. Listing information is deemed reliable but is not guaranteed accurate by the Toronto Regional Real Estate Board, the listing brokerage, or this website. The trademarks REALTOR®, REALTORS® and the REALTOR® logo are controlled by The Canadian Real Estate Association (CREA) and identify real estate professionals who are members of CREA. MLS®, Multiple Listing Service®, and the associated logos are owned by CREA. Not intended to solicit properties currently listed for sale or buyers under contract.
You may also like
More homes in Toronto
Hand-picked listings with a similar price range and style.
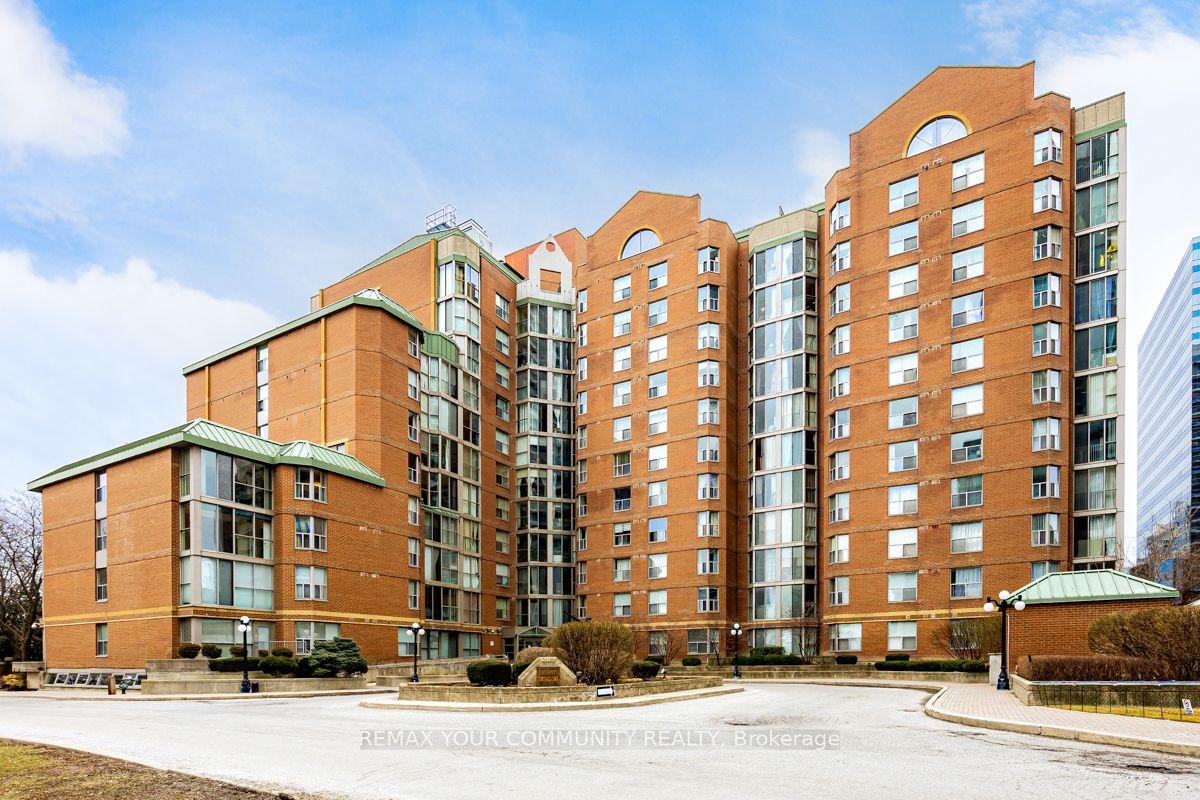
For Sale5 months ago
$749,900
Condo
est. $3,288/mo
5795 Yonge Street PH1205 #PH1205, Newtonbrook East
Toronto, ON
2 bd
2 ba
1,500
1
MLS# C12935474Remax Your Community Realty
WhatsApp Aman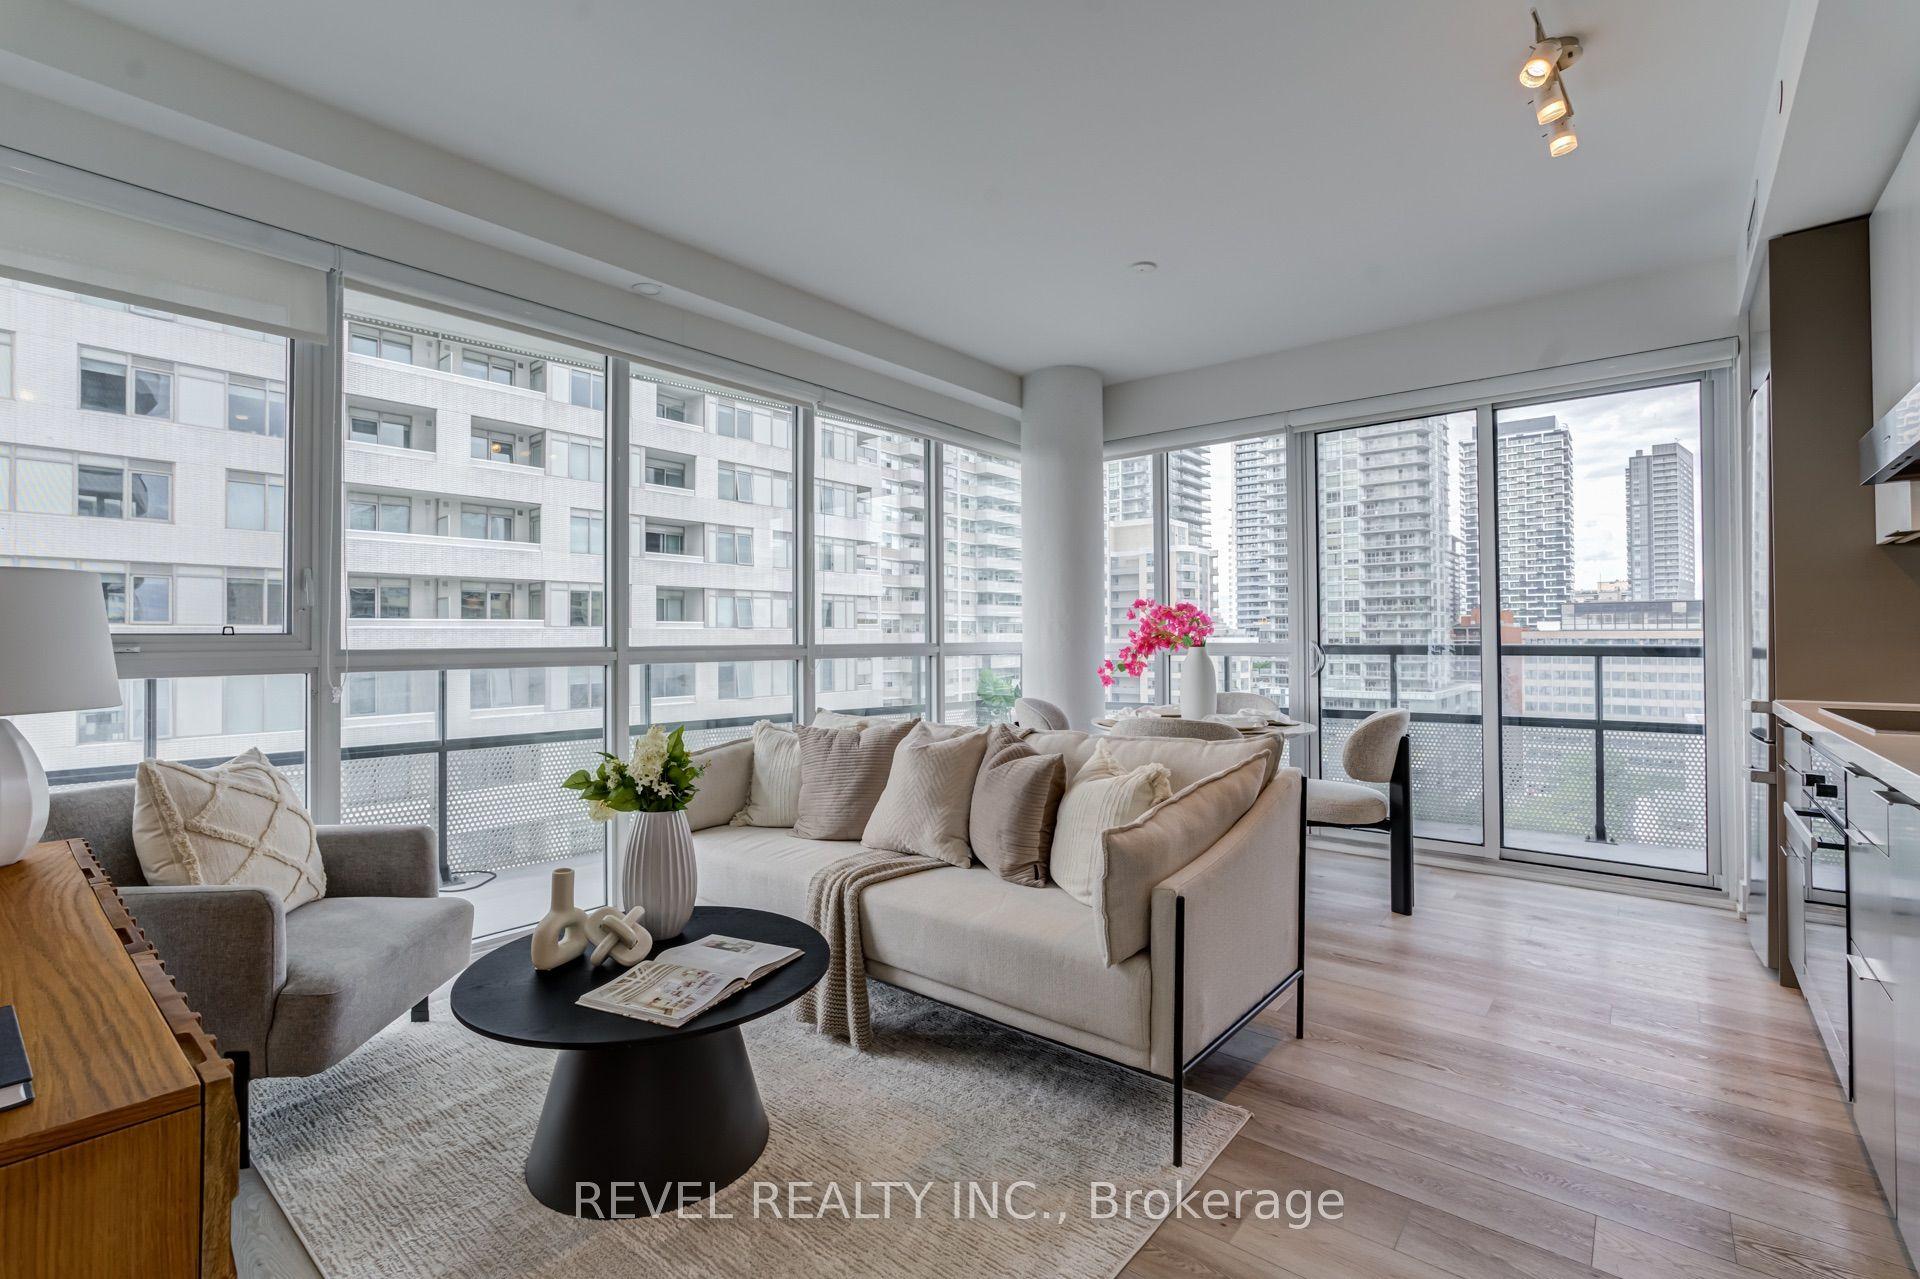
For Sale1 day ago
$838,000
Condo
est. $3,674/mo
11 Lillian Street 1107 #1107, Mount Pleasant West
Toronto, ON
2 bd
2 ba
850
1
MLS# C13750450Revel Realty Inc.
WhatsApp Aman