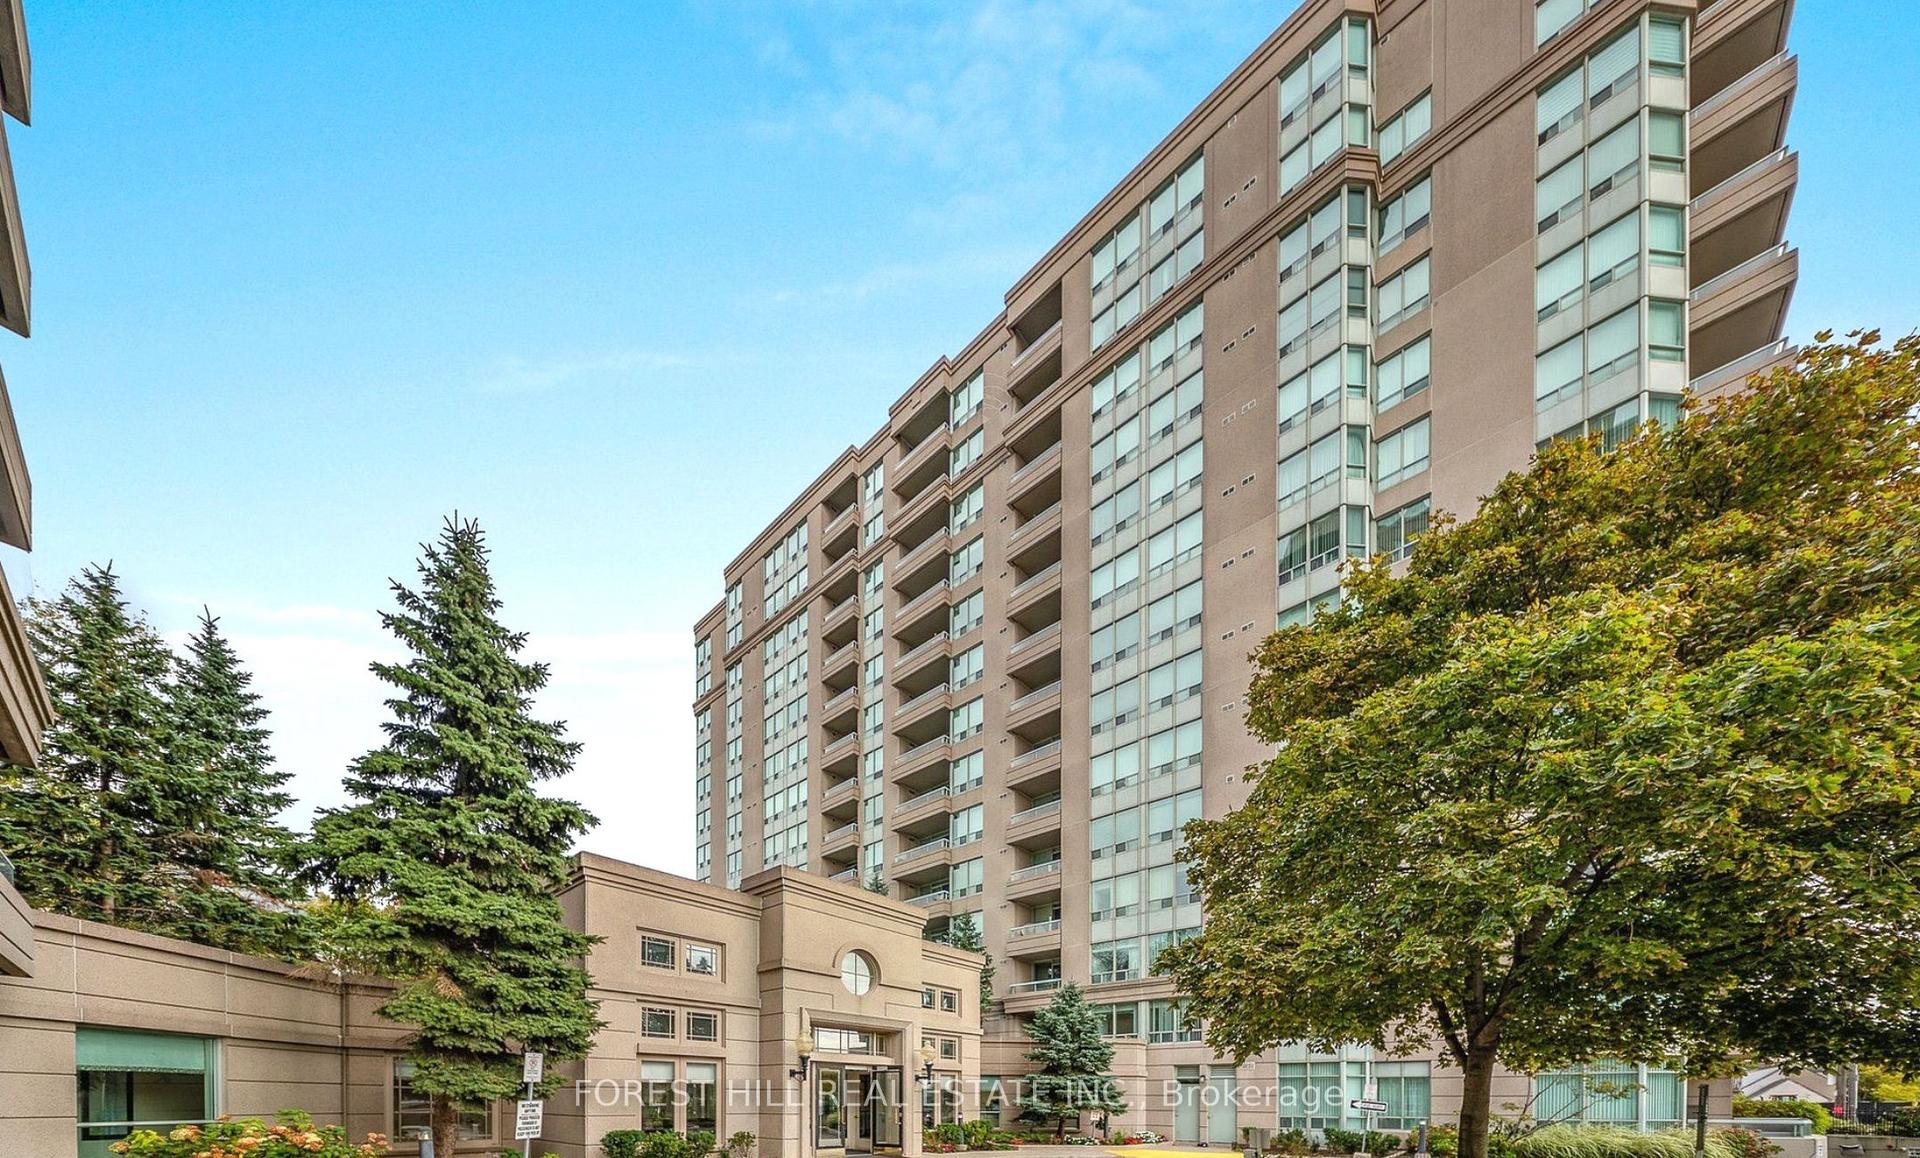
For Sale
Just Listed
410 Queens Quay W 1114 #1114
Waterfront Communities C1, Toronto, ON
$665,000
1+1Bd
1Ba
850+sqft
1Parking
$782/sqft
CondoMLS# C13754940Listed 2026-09-080 DOM
Heating
Separate Heating Controls
Cooling
Central Air
Just listed! New listings in Toronto often receive offers within the first week.
About this home
What a life it would be to live by the water. Especially with the bustle of the big city in the background. Spending your days downtown doesn't feel as daunting when you can retreat to your waterfront sanctuary and wash away the worries of your urban ordeals. A dream for many, a reality for a few, but Unit 1114 could be that opportunity for you. This recently renovated and well laid out suite features brand new appliances, freshly laid hardwood, and a proper paint job just to name a few. But it also offers something most condos don't... Views of the water from every room that help turn down the sound and turn up your sense of serenity. Imagine mornings that begin with light pouring in from the sun creeping up over the lake. Hot coffee on the marble countertop, warm floors under your feet, natural light caressing the updated kitchen cabinetry, and the tranquil treetops of the Toronto Islands in the distance. How rare it is to live a hundred feet in the air but still feel connected to the world around you. Priceless. This special waterfront location isn't just geography either - it's a unique way of living, with a definitive rhythm and an enviable environment. Live in close proximity to experiences, not just landmarks. Enjoy daily routines that only this specific spot in the city can offer. Whether you walk, run, bike or blade, swim, sail or soak, there's something for everyone in this eclectic, outdoor-oriented community. Foodies, fun-lovers, sports fans and families all vibe together effortlessly and enjoyably. The emotional benefits of living by the water, the convenience factor of the immediate area, and even the CN Tower lights that twinkle at you throughout the night, all combine to help answer the question... Is this where your life belongs next?
RenovatedWaterfrontHardwood
Rooms
Other
| Living Room | 5.54 × 4.98 m | Hardwood Floor Open Concept Overlook Water |
| Dining Room | 5.54 × 4.98 m | Hardwood Floor Open Concept Overlook Water |
| Kitchen | 3.20 × 2.80 m | Hardwood Floor Breakfast Bar South View |
| Primary Bedroom | 4.88 × 3.18 m | Hardwood Floor Large Closet W/O To Balcony |
| Den | 2.69 × 2.31 m | Hardwood Floor Separate Room Sliding Doors |
| Other | 2.80 × 2.13 m | Concrete Floor SE View Overlook Water |
Features
- Carpet Free
- Separate Heating Controls
- None
- Central Air
- Apartment
Financials
Annual Taxes
$3,446
Estimated Rental Income
Entire property$2,100 – $2,800/mo
Rental yield3.8% – 5.1%
*Estimates based on comparable rentals in the area. Actual income may vary.
Market Data — Toronto
Days on market0 days
Buyer's MarketSeller's Market
Based on active listings in Toronto. Data updates daily.
Demographics — Toronto
Population
2,794,356
Avg Household Income
$102,000
Age Distribution
0-19
19%
20-34
24%
35-49
21%
50-64
19%
65+
17%
Ownership53% own · 47% rent
EnglishMandarinCantoneseTagalogTamil
Getting around
How walkable, bikeable, and transit-friendly this neighbourhood is.
88
/ 100
Walk Score
Very Walkable
74
/ 100
Transit Score
Excellent Transit
75
/ 100
Bike Score
Very Bikeable
Scores are estimates based on neighbourhood data and are for informational purposes only.
MLS® data courtesy of the Toronto Regional Real Estate Board (TRREB).
The information provided herein must only be used by consumers that have a bona fide interest in the purchase, sale, or lease of real estate and may not be used for any commercial purpose or any other purpose. Listing information is deemed reliable but is not guaranteed accurate by the Toronto Regional Real Estate Board, the listing brokerage, or this website. The trademarks REALTOR®, REALTORS® and the REALTOR® logo are controlled by The Canadian Real Estate Association (CREA) and identify real estate professionals who are members of CREA. MLS®, Multiple Listing Service®, and the associated logos are owned by CREA. Not intended to solicit properties currently listed for sale or buyers under contract.
You may also like
More homes in Toronto
Hand-picked listings with a similar price range and style.
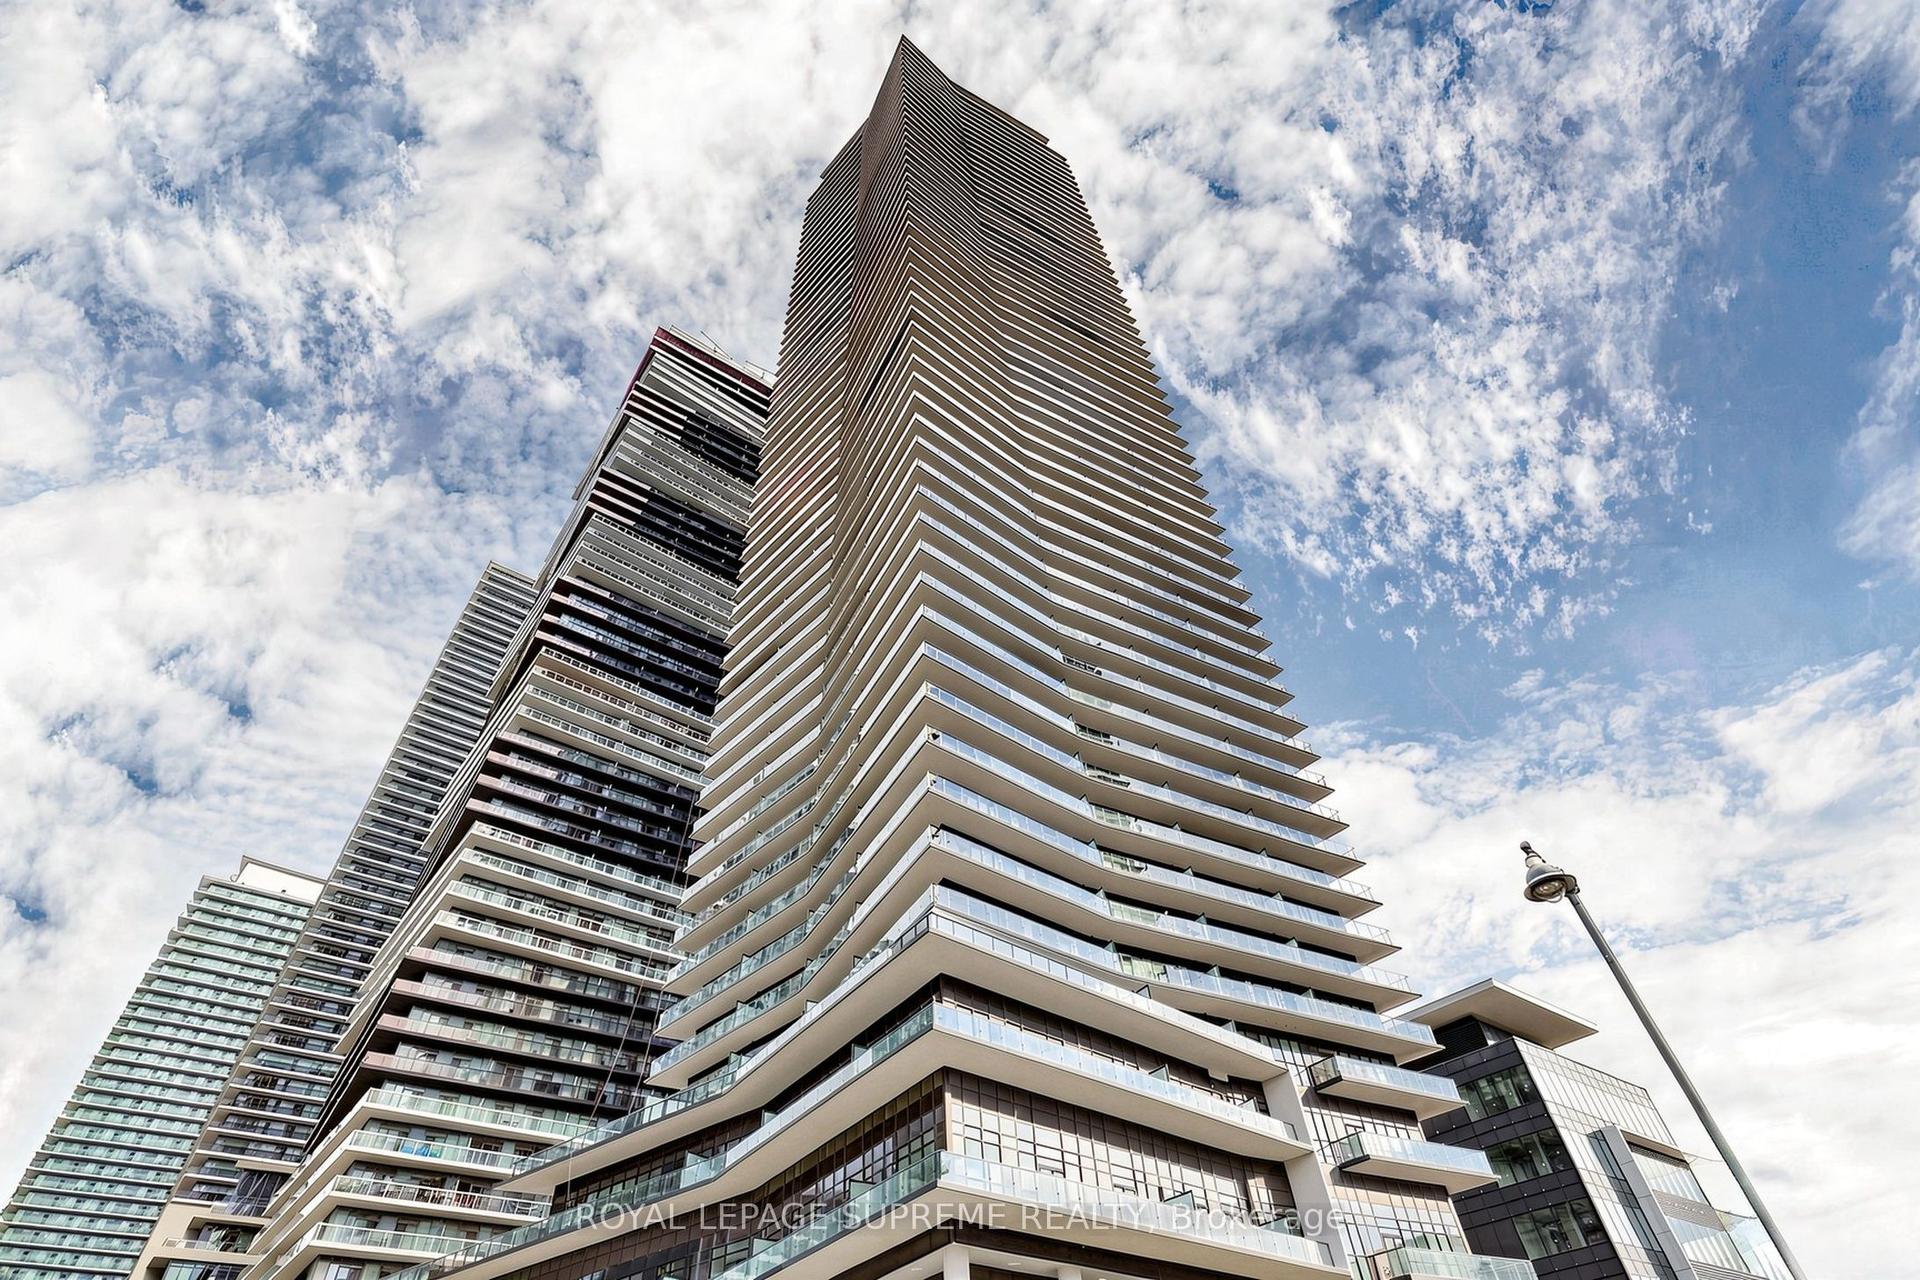
For Sale1 month ago
$579,900
Condo
est. $2,542/mo
38 Annie Craig Drive 2708 #2708, Mimico
Toronto, ON
2 bd
1 ba
650
1
MLS# W13640866Royal Lepage Supreme Realty
WhatsApp Aman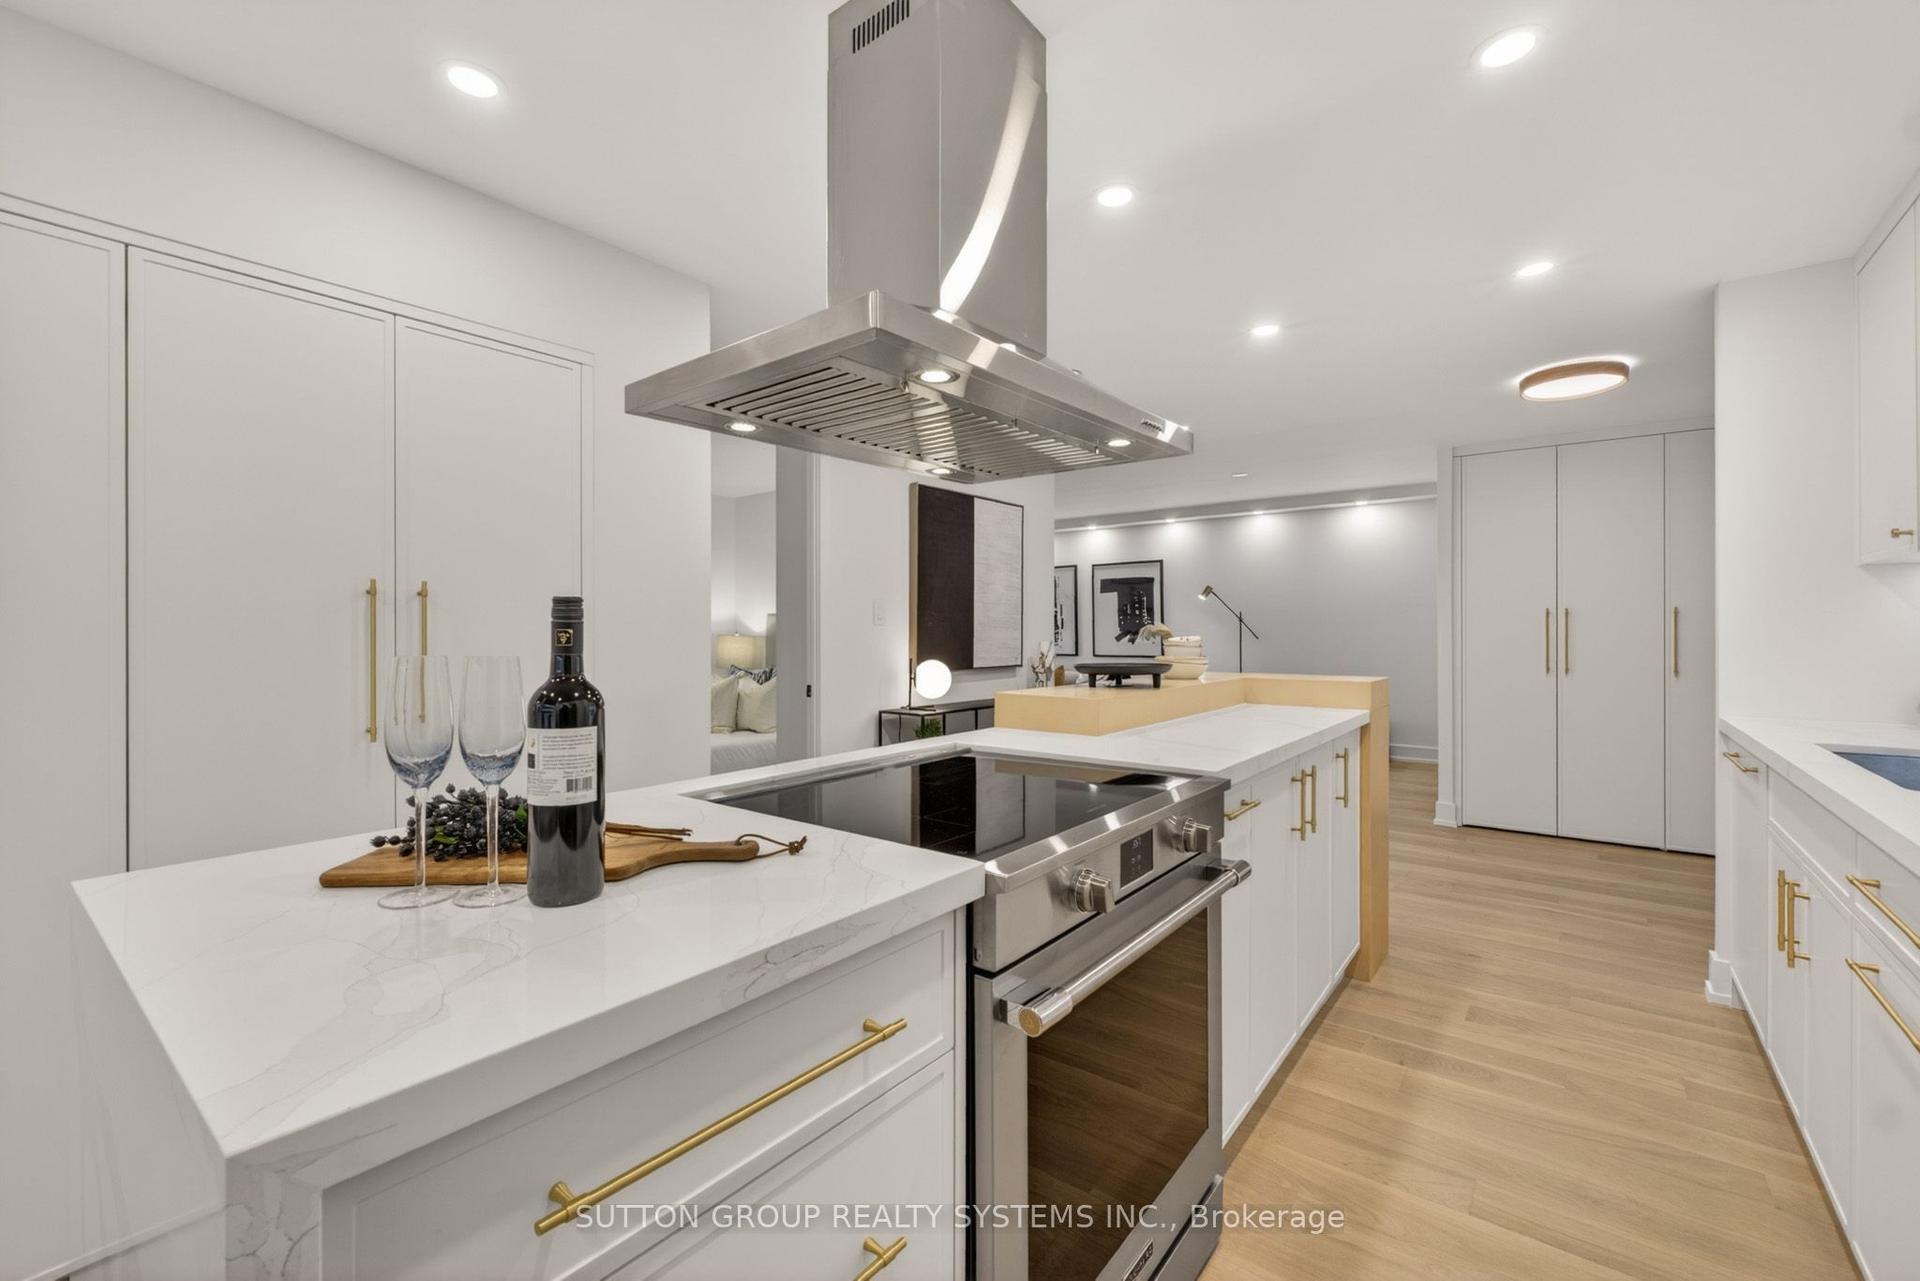
For Sale6 h ago
$799,800
Condo
est. $3,506/mo
812 Burnhamthorpe Road 1504 #1504, Markland Wood
Toronto, ON
3+1 bd
2 ba
1,300
1
MLS# W13755536Sutton Group Realty Systems Inc.
WhatsApp Aman