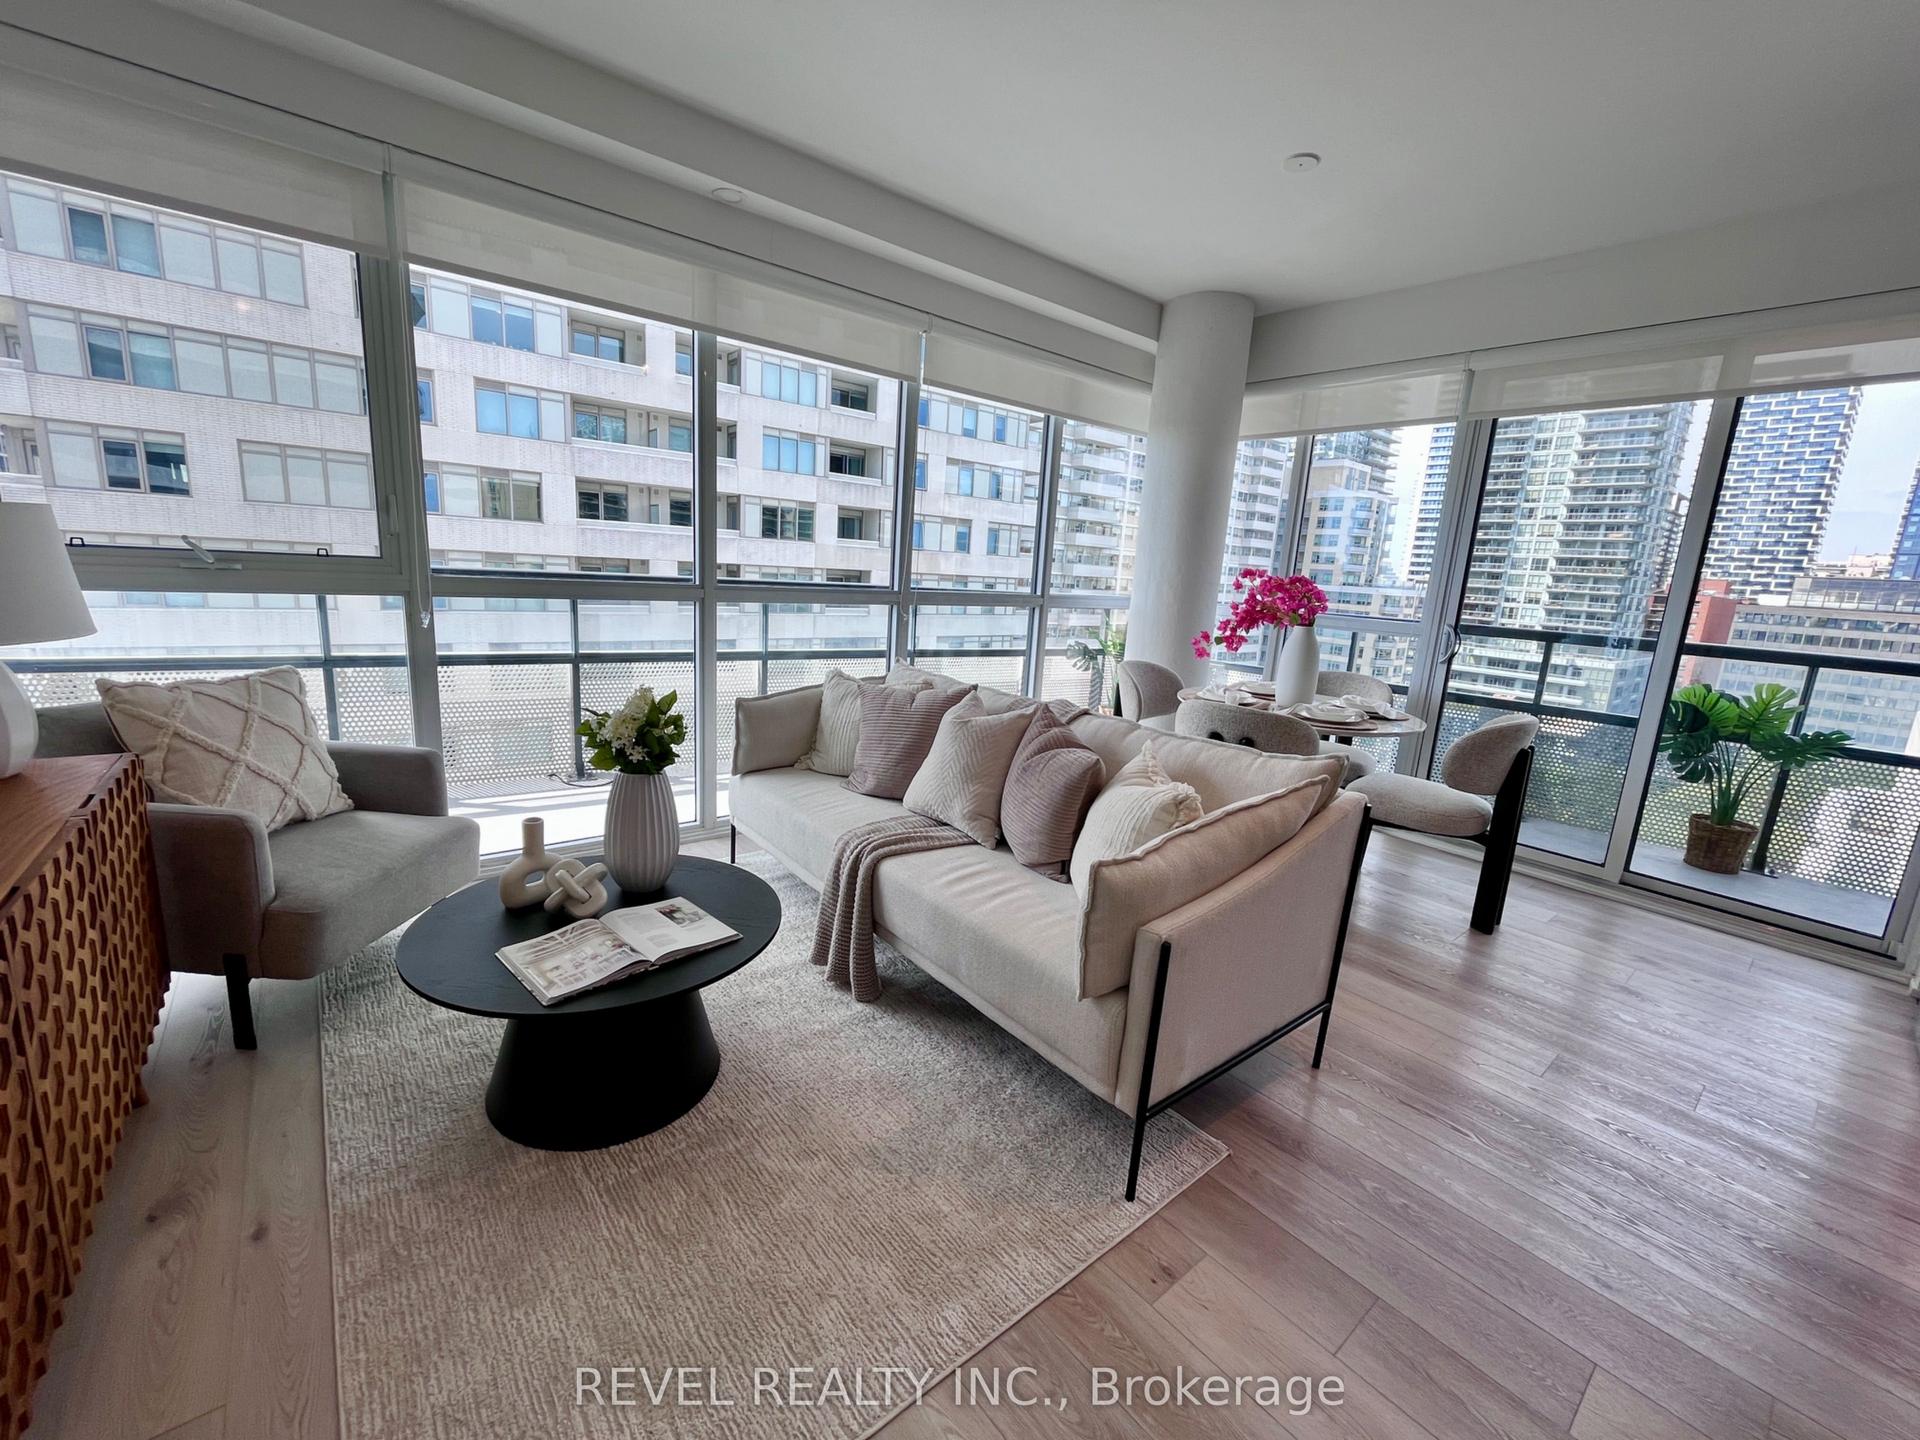
For Sale
Just Listed
812 Burnhamthorpe Road 1504 #1504
Markland Wood, Toronto, ON
$799,800
3+1Bd
2Ba
1,300+sqft
1Parking
$615/sqft
CondoMLS# W13755536Listed 2026-09-080 DOM
Cooling
Central Air
Just listed! New listings in Toronto often receive offers within the first week.
About this home
A Down-Sizer's Dream! Be the First to Live in This Stunning, Fully Renovated, Turn-Key Suite! Professionally Designed with $$$ Spent on High-End Finishes and Upgrades, This Bright & Spacious Approx. 1,346 Sq Ft 3 Bedroom, 2 Full Bath Suite Offers One of the Largest and Most Desirable Floor Plans in the Building. Featuring Natural Oak Engineered Hardwood Flooring Throughout, a Stunning Custom Modern Kitchen with Quartz Countertops, an Oversized Waterfall Island with Matching Quartz Backsplash, High-End Stainless Steel Appliances, and a Custom Wood Extension for Bar Seating - Perfect for Everyday Living and Entertaining. The Thoughtfully Designed Interior Continues with Custom Built-In Closets in Every Bedroom, a Custom Foyer Closet, Brand New Trim & Doors, Smooth Ceilings, Pot Lights, and Beautifully Renovated Bathrooms. The Functional Layout Offers an Oversized Balcony, Creating a Seamless Indoor-Outdoor Living Experience. Additional Highlights Include a Large Ensuite Locker Providing Exceptional Storage and All-Inclusive Maintenance Fees Covering Rogers Cable & High-Speed Unlimited Internet. Includes 1 Parking Spot. Simply Move In, Unpack, and Enjoy! ***MUST BE SEEN IN PERSON - PHOTOS DO NOT DO IT JUSTICE!****
RenovatedHardwood
Rooms
Main Floor
| Living Room | 8.97 × 3.61 m | Open Concept Hardwood Floor W/O To Balcony |
| Dining Room | 8.97 × 3.61 m | Open Concept Hardwood Floor Combined w/Living |
| Kitchen | 5.16 × 2.24 m | Renovated Hardwood Floor Quartz Counter |
| Primary Bedroom | 4.37 × 3.33 m | Hardwood Floor 3 Pc Ensuite Walk-In Closet(s) |
| Bedroom 2 | 3.68 × 2.97 m | Hardwood Floor B/I Closet |
| Bedroom 3 | 3.84 × 2.87 m | Hardwood Floor B/I Closet |
Features
- None
- Central Air
- Apartment
Financials
Annual Taxes
$2,511.11
Estimated Rental Income
Entire property$3,200 – $4,200/mo
Rental yield4.8% – 6.3%
*Estimates based on comparable rentals in the area. Actual income may vary.
Market Data — Toronto
Days on market0 days
Buyer's MarketSeller's Market
Based on active listings in Toronto. Data updates daily.
Demographics — Toronto
Population
2,794,356
Avg Household Income
$102,000
Age Distribution
0-19
19%
20-34
24%
35-49
21%
50-64
19%
65+
17%
Ownership53% own · 47% rent
EnglishMandarinCantoneseTagalogTamil
Getting around
How walkable, bikeable, and transit-friendly this neighbourhood is.
90
/ 100
Walk Score
Walker's Paradise
76
/ 100
Transit Score
Excellent Transit
73
/ 100
Bike Score
Very Bikeable
Scores are estimates based on neighbourhood data and are for informational purposes only.
MLS® data courtesy of the Toronto Regional Real Estate Board (TRREB).
The information provided herein must only be used by consumers that have a bona fide interest in the purchase, sale, or lease of real estate and may not be used for any commercial purpose or any other purpose. Listing information is deemed reliable but is not guaranteed accurate by the Toronto Regional Real Estate Board, the listing brokerage, or this website. The trademarks REALTOR®, REALTORS® and the REALTOR® logo are controlled by The Canadian Real Estate Association (CREA) and identify real estate professionals who are members of CREA. MLS®, Multiple Listing Service®, and the associated logos are owned by CREA. Not intended to solicit properties currently listed for sale or buyers under contract.
You may also like
More homes in Toronto
Hand-picked listings with a similar price range and style.
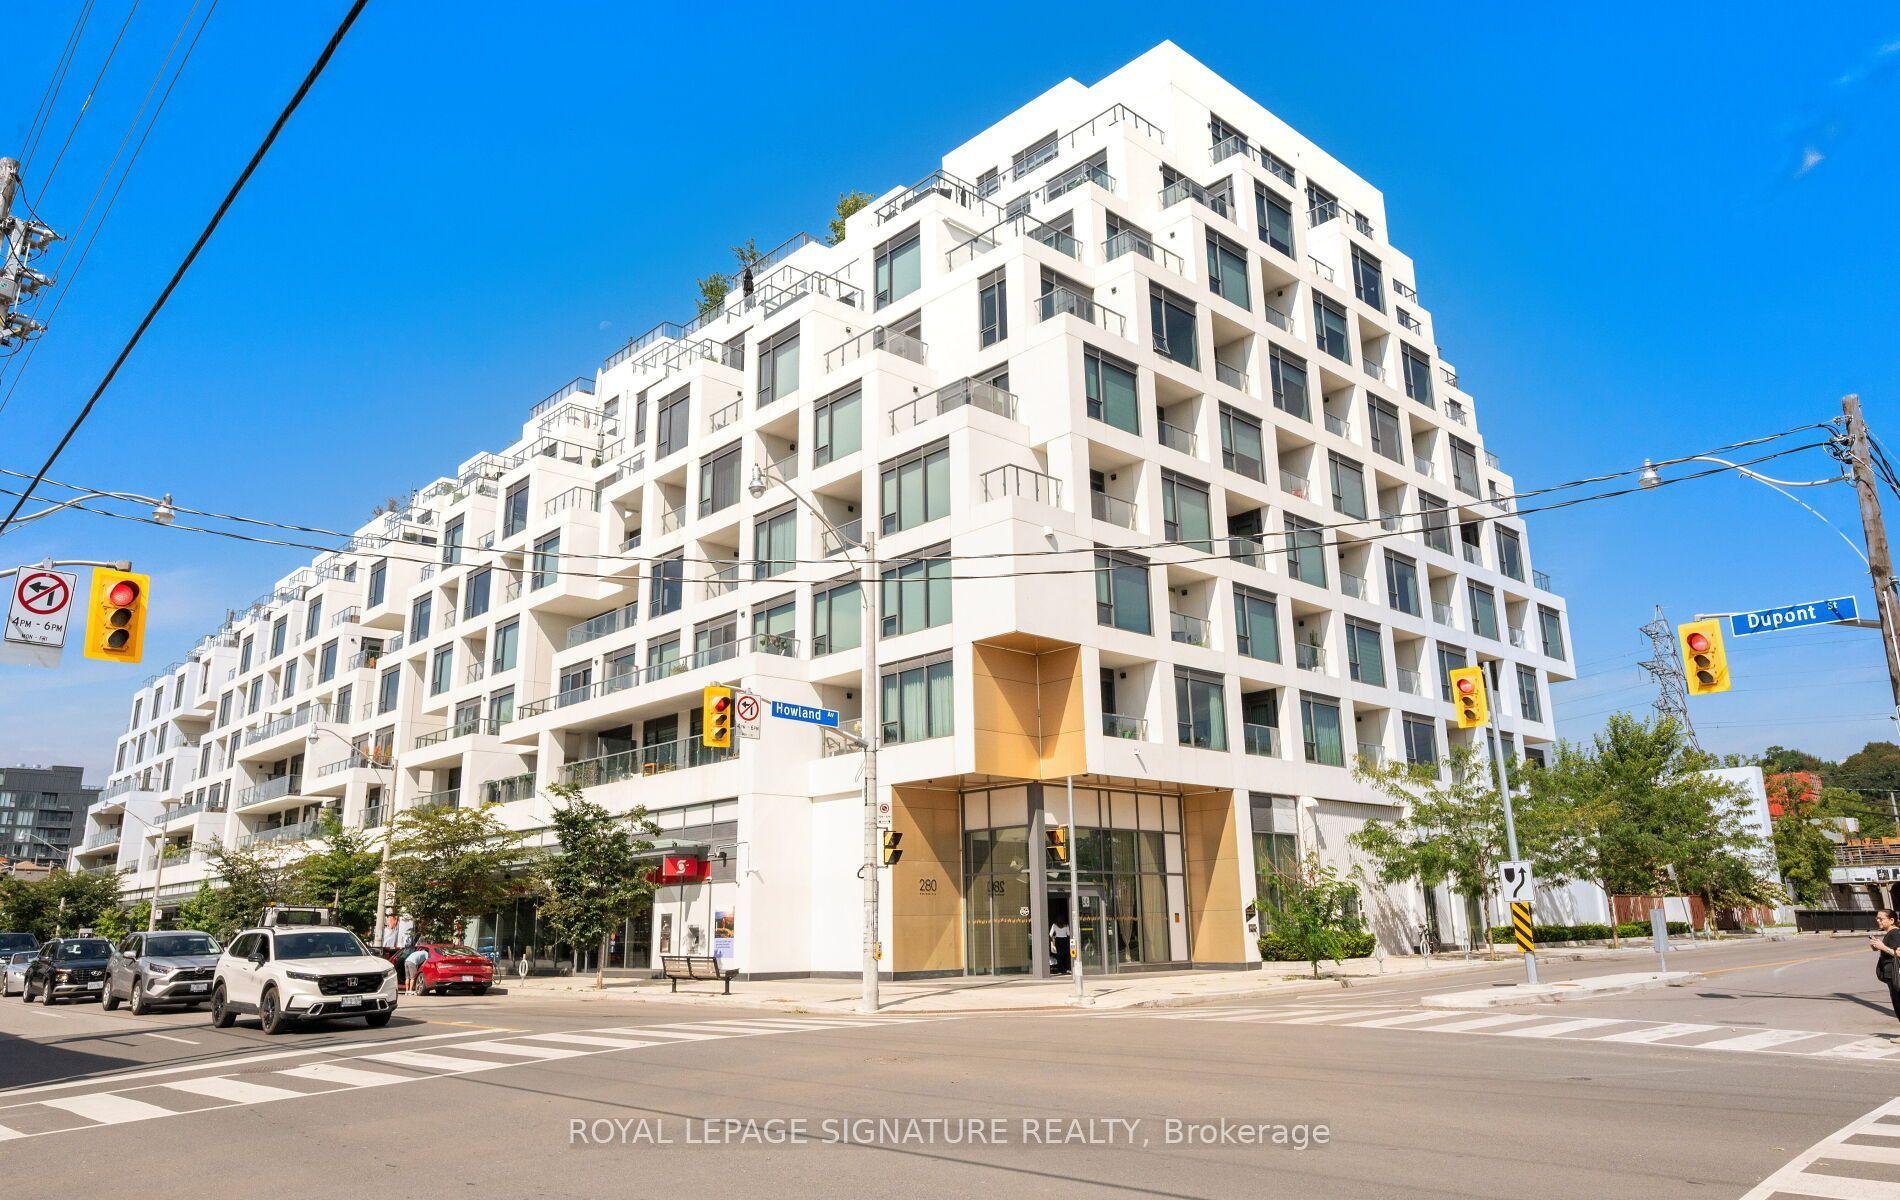
For Sale7 h ago
$998,000
Condo
est. $4,375/mo
280 Howland Avenue 526 #526, Annex
Toronto, ON
2 bd
2 ba
850
1
MLS# C13753962Royal Lepage Signature Realty
WhatsApp Aman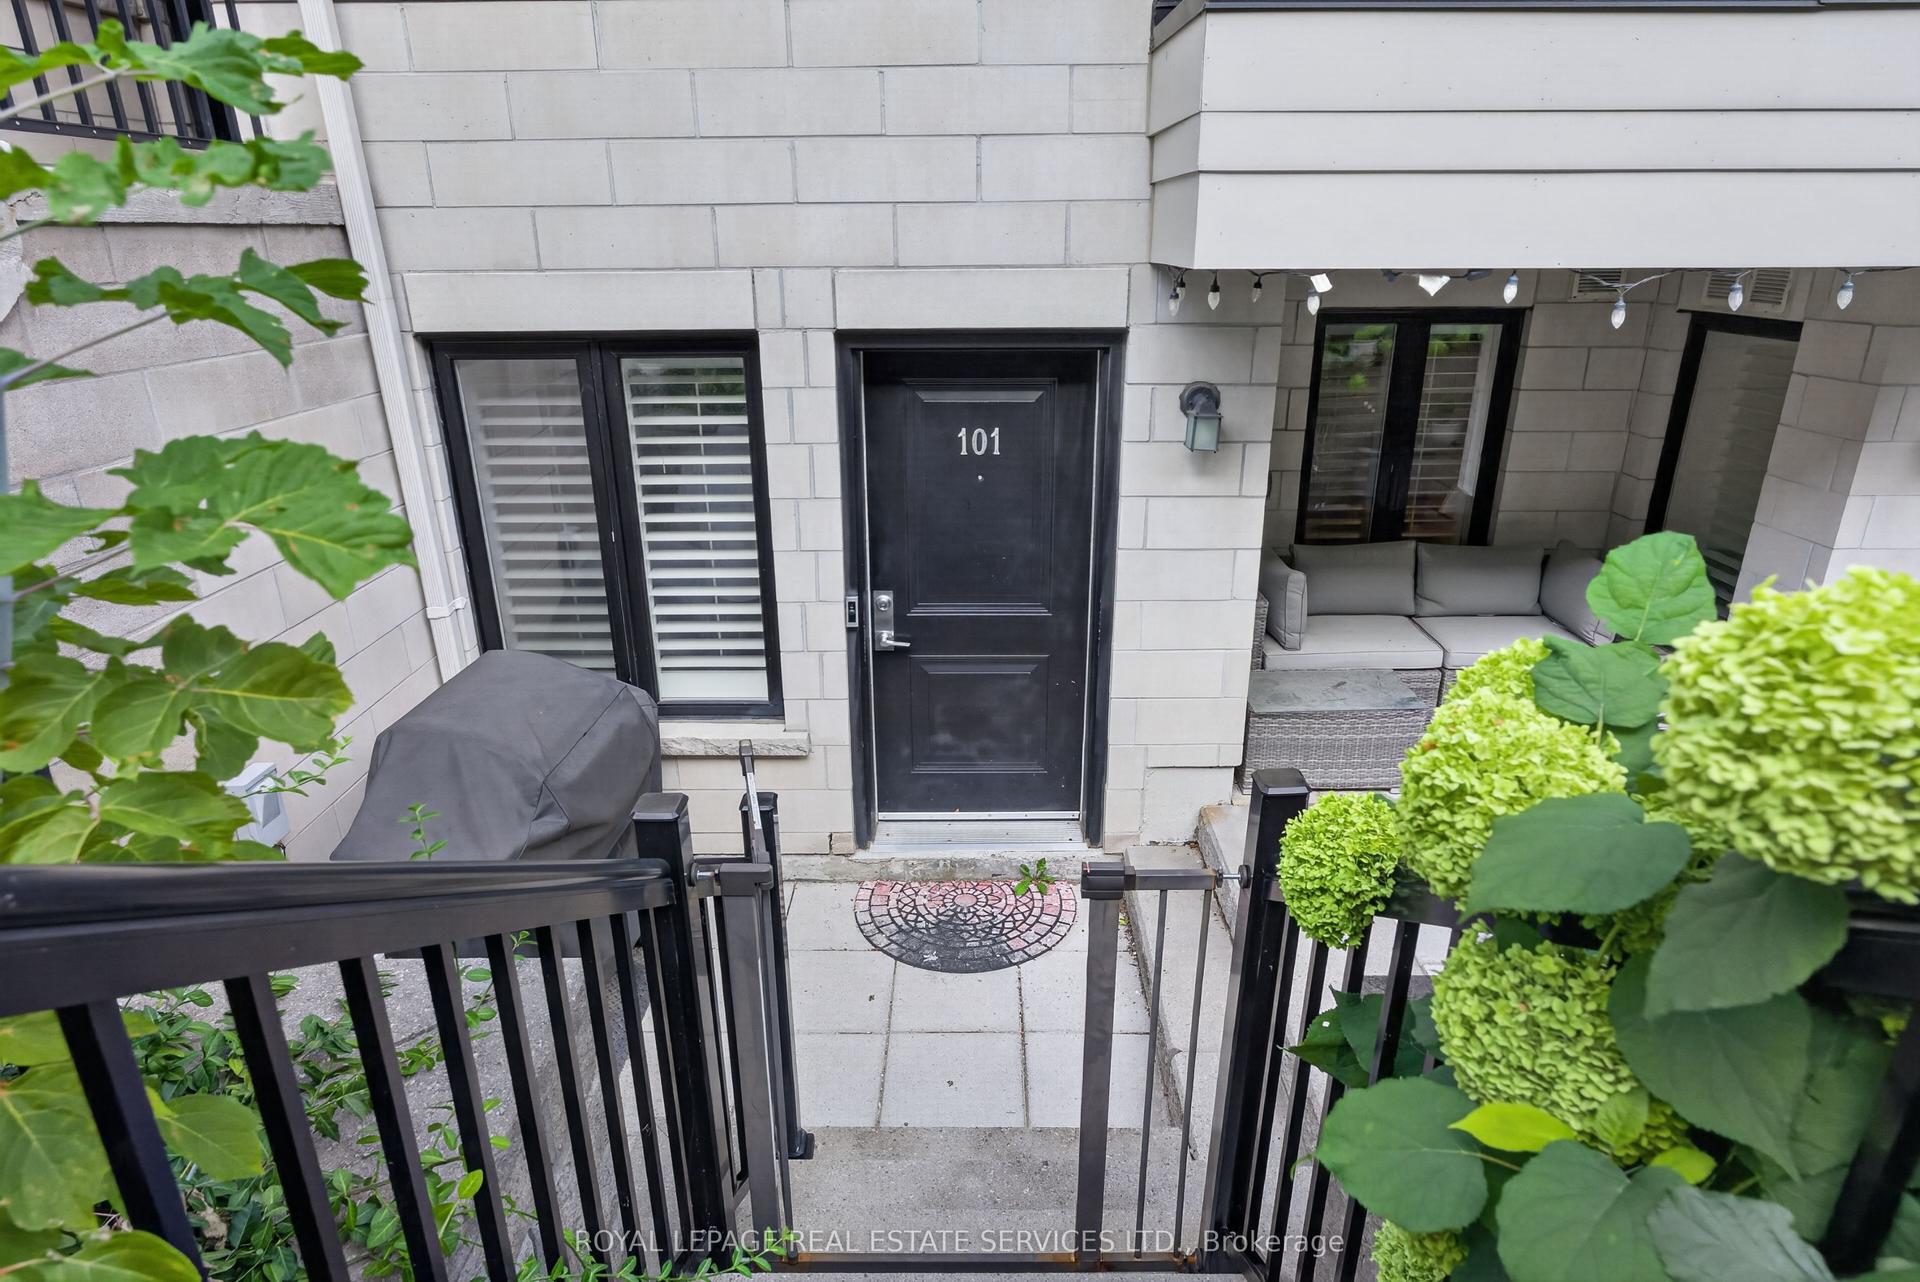
For Sale7 h ago
$695,000
Condo
est. $3,047/mo
30 Carnation Avenue 101 #101, Long Branch
Toronto, ON
2 bd
2 ba
1,100
1
MLS# W13755074Royal Lepage Real Estate Services…
WhatsApp Aman