For Lease
Just Listed
75 Canterbury Place PH103 #PH103
Willowdale West, Toronto, ON
$3,000
2Bd
2Ba
750+sqft
1Parking
$4/sqft
CondoMLS# C13755178Listed 2026-09-080 DOM
Cooling
Central Air
Just listed! New listings in Toronto often receive offers within the first week.
About this home
Welcome To Suite PH103, A Stunning Corner Penthouse Built By The Reputable Diamante Development Corporation, Offering Expansive South-Facing Views Over The Heart Of North York And An Abundance Of Natural Light. Featuring Soaring 10-Foot Ceilings, Hardwood Flooring, And A Spacious, Thoughtfully Designed Layout, This Suite Blends Style, Comfort, And Functionality. The Contemporary Kitchen Is Finished With Granite Countertops, Sleek Designer Cabinetry, And Generous Storage, Complemented By An Open-Concept Living And Dining Area Ideal For Everyday Living And Entertaining.Situated In A Quieter Residential Pocket Just Steps From The Energy Of Yonge Street, You'll Enjoy Exceptional Convenience Without Sacrificing Privacy. North York Centre And Finch Subway Stations Are Within Walking Distance, Along With Grocery Stores, Restaurants, Cafés, Shopping, Entertainment, And Everyday Essentials. Convenient Access To Major Highways Also Makes Commuting Throughout The GTA Effortless. Residents Enjoy An Impressive Selection Of Amenities, Including A 24-Hour Concierge, Visitor Parking, Fitness Centre, Yoga Studio, Sauna And Change Rooms, Party Room, Games Room, Theatre, Guest Suites, Outdoor BBQ Area, Beautifully Landscaped Gardens, And Much More.
Hardwood
Rooms
Other
| Living Room | 3.71 × 4.60 m | Hardwood Floor Combined w/Dining W/O To Balcony |
| Dining Room | 3.71 × 4.60 m | Hardwood Floor Combined w/Living Open Concept |
| Kitchen | 3.71 × 4.60 m | Hardwood Floor Open Concept Granite Counters |
| Primary Bedroom | 2.87 × 3.10 m | Hardwood Floor Large Window 3 Pc Ensuite |
| Bedroom 2 | 1.52 × 4.52 m | Hardwood Floor Large Window Closet |
Features
- Carpet Free
- None
- Central Air
- Apartment
Financials
Estimated Rental Income
Entire property$2,600 – $3,500/mo
Rental yield1040.0% – 1400.0%
*Estimates based on comparable rentals in the area. Actual income may vary.
Market Data — Toronto
Days on market0 days
Buyer's MarketSeller's Market
Based on active listings in Toronto. Data updates daily.
Demographics — Toronto
Population
2,794,356
Avg Household Income
$102,000
Age Distribution
0-19
19%
20-34
24%
35-49
21%
50-64
19%
65+
17%
Ownership53% own · 47% rent
EnglishMandarinCantoneseTagalogTamil
Other rentals like this
Similar rentals in Toronto
Same property type, similar price, similar size — currently for rent.
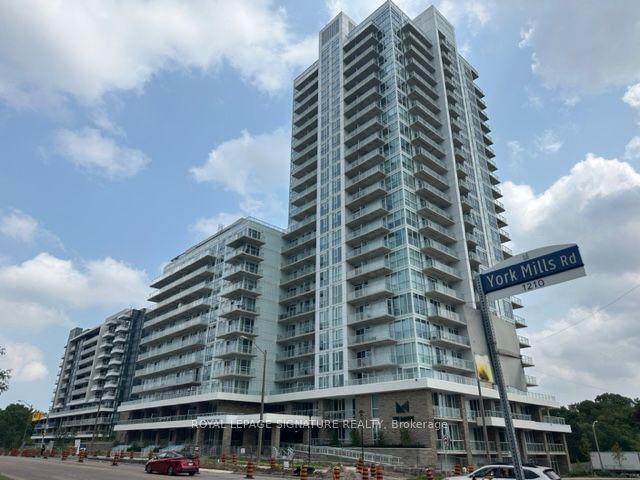
For Lease6 h ago
$2,750
Condo
10 Deerlick Court 1707 #1707, Parkwoods-Donalda
Toronto, ON
2 bd
2 ba
750
1
MLS# C13754648Royal Lepage Signature Realty
WhatsApp Aman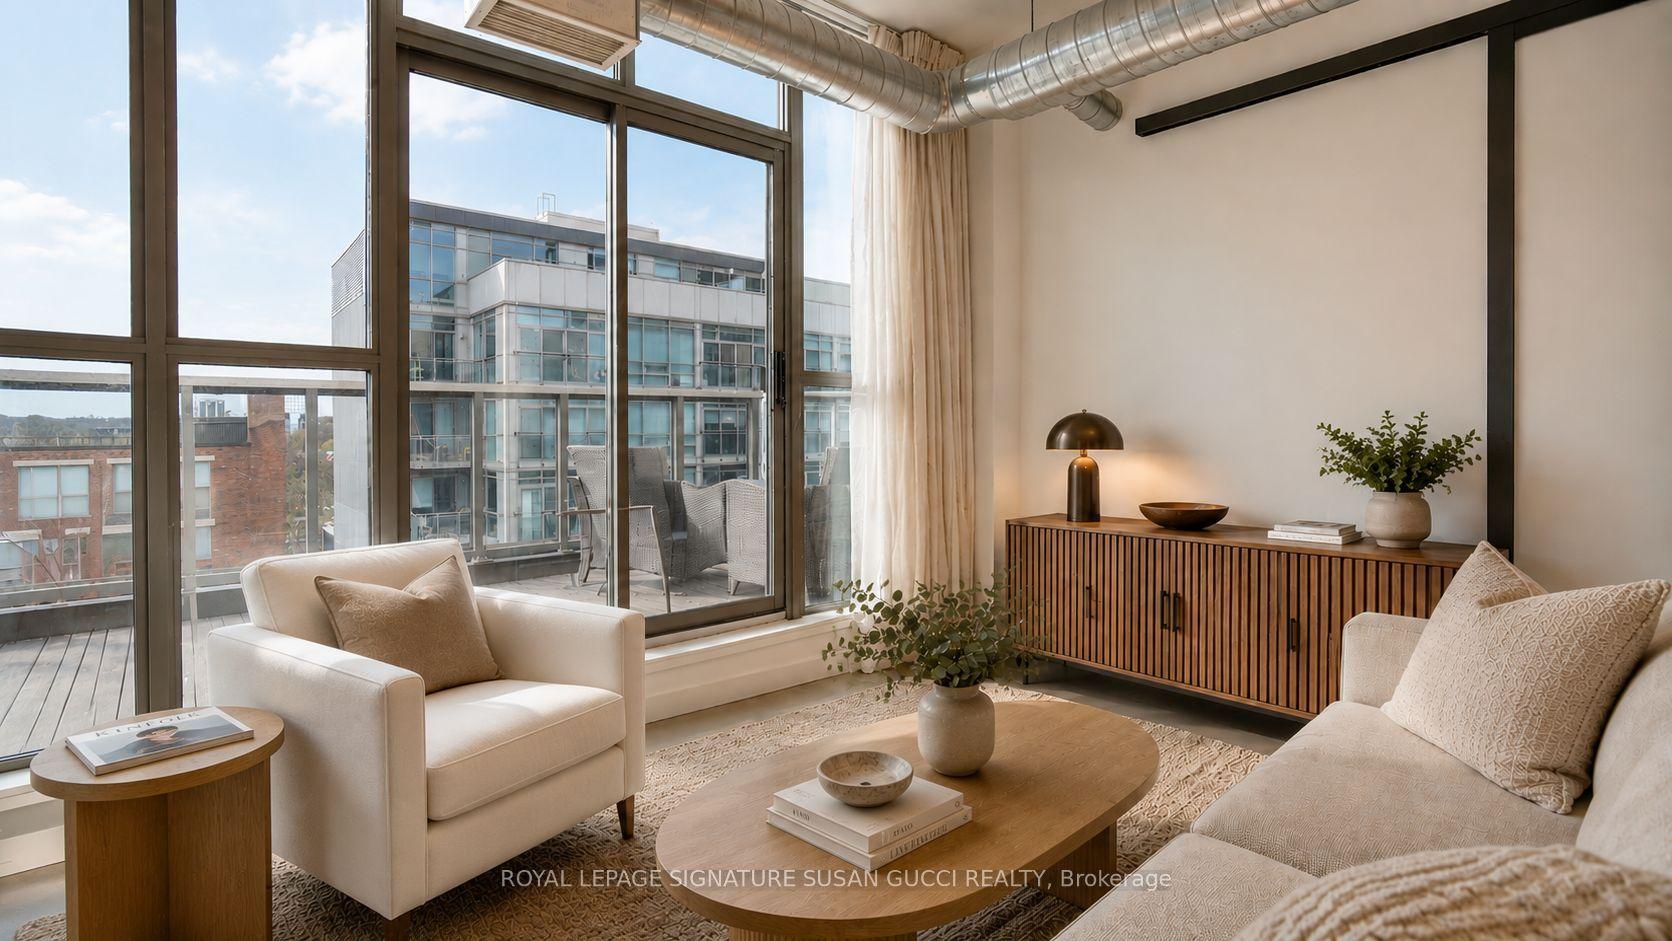
For Lease5 days ago
$3,550
Condo
625 Queen Street E 610 #610, South Riverdale
Toronto, ON
2 bd
2 ba
850
1
MLS# E13742496Royal Lepage Signature Susan Gucc…
WhatsApp Aman

Getting around
How walkable, bikeable, and transit-friendly this neighbourhood is.
86
/ 100
Walk Score
Very Walkable
78
/ 100
Transit Score
Excellent Transit
67
/ 100
Bike Score
Bikeable
Scores are estimates based on neighbourhood data and are for informational purposes only.
MLS® data courtesy of the Toronto Regional Real Estate Board (TRREB).
The information provided herein must only be used by consumers that have a bona fide interest in the purchase, sale, or lease of real estate and may not be used for any commercial purpose or any other purpose. Listing information is deemed reliable but is not guaranteed accurate by the Toronto Regional Real Estate Board, the listing brokerage, or this website. The trademarks REALTOR®, REALTORS® and the REALTOR® logo are controlled by The Canadian Real Estate Association (CREA) and identify real estate professionals who are members of CREA. MLS®, Multiple Listing Service®, and the associated logos are owned by CREA. Not intended to solicit properties currently listed for sale or buyers under contract.