For Sale
Just Listed
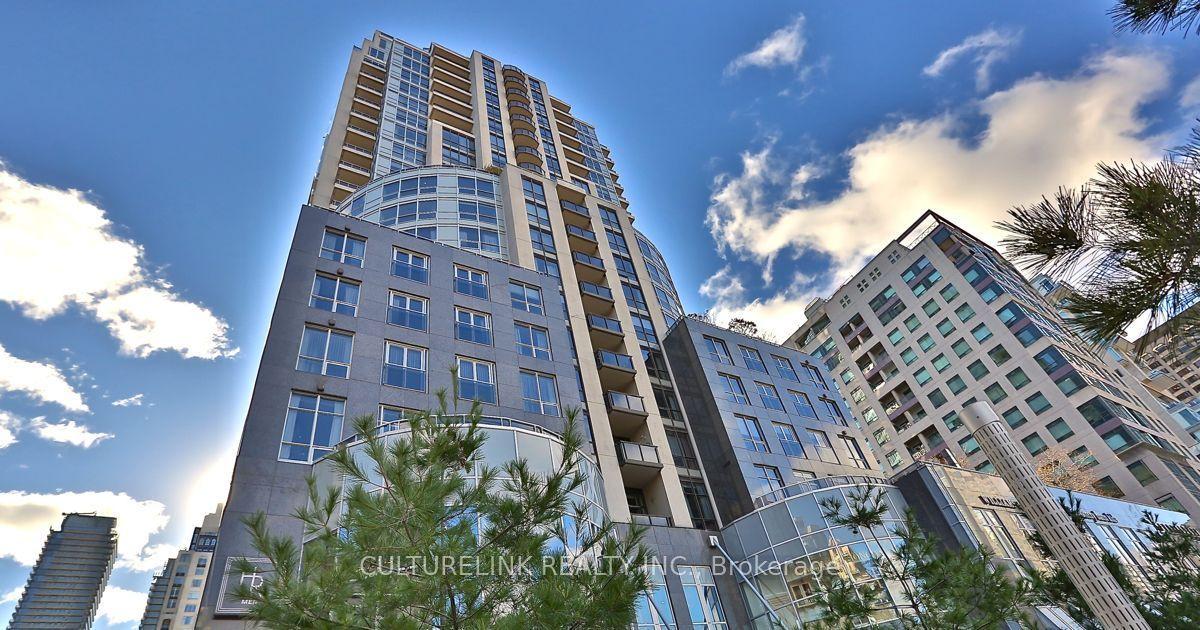
80 Yorkville Avenue 902 #902
Annex, Toronto, ON
$3,188,000
2Bd
2Ba
1,500+sqft
2Parking
$2125/sqft
CondoMLS# C13755966Listed 2026-09-081 DOM
Cooling
Central Vacuum
Just listed! New listings in Toronto often receive offers within the first week.
About this home
Welcome to Suite 902 at 80 Yorkville Avenue, set within one of Yorkville's most distinguished boutique residences, renowned for its privacy, exceptional service and discreet luxury. One of only four residences on the ninth floor, this beautifully appointed 2-bedroom, 2-bathroom home welcomes you through an elegant rotunda-style foyer and features soaring 10-foot coffered ceilings, expansive 8-foot windows, north and east unobstructed exposures and two private balconies. At the heart of the residence is a beautifully renovated custom kitchen featuring premium cabinetry, exceptional storage, a honed marble island, marble countertops and backsplash, and integrated Sub-Zero, Wolf and Miele appliances. European oak wide-plank flooring flows throughout, complemented by crown moulding, custom built-in cabinetry, a gas fireplace, built-in speakers and thoughtfully designed California Closets. The spacious primary suite offers its own private balcony and a luxurious 5-piece ensuite with a freestanding soaker tub and rain shower. The second bedroom features custom built-in storage with an adjacent 3-piece bath. Motorized window treatments, a brand-new washer and dryer, two parking spaces and a private locker complete the residence. 80 Yorkville delivers a true full-service lifestyle with 24-hour concierge and valet parking, an indoor lap pool and whirlpool, fitness and yoga facilities, guest suites and beautifully appointed resident entertaining spaces. Quietly positioned in the very heart of Yorkville, residents are moments from Bloor Street's renowned boutiques, celebrated restaurants, galleries, hotels and some of Toronto's most iconic cultural destinations. A sophisticated, turnkey residence in one of the city's most coveted neighbourhoods.
PoolRenovatedFireplace
Rooms
Other
| Foyer | 4.19 × 2.49 m | Marble Floor Double Closet 3 Pc Bath |
| Living Room | 6.65 × 5.82 m | Hardwood Floor Fireplace W/O To Balcony |
| Dining Room | 3.40 × 2.11 m | Hardwood Floor Combined w/Living NE View |
| Kitchen | 4.60 × 3.58 m | Centre Island B/I Appliances Pocket Doors |
| Primary Bedroom | 5.13 × 3.99 m | Hardwood Floor 5 Pc Ensuite W/O To Balcony |
| Bedroom 2 | 4.11 × 3.02 m | Hardwood Floor Closet |
Features
- Central Vacuum
- Carpet Free
- Storage
- None
- Central Air
- Apartment
Financials
Annual Taxes
$13,082.65
Estimated Rental Income
Entire property$2,600 – $3,500/mo
Rental yield1.0% – 1.3%
*Estimates based on comparable rentals in the area. Actual income may vary.
Market Data — Toronto
Days on market1 days
Buyer's MarketSeller's Market
Based on active listings in Toronto. Data updates daily.
Demographics — Toronto
Population
2,794,356
Avg Household Income
$102,000
Age Distribution
0-19
19%
20-34
24%
35-49
21%
50-64
19%
65+
17%
Ownership53% own · 47% rent
EnglishMandarinCantoneseTagalogTamil
Getting around
How walkable, bikeable, and transit-friendly this neighbourhood is.
85
/ 100
Walk Score
Very Walkable
79
/ 100
Transit Score
Excellent Transit
68
/ 100
Bike Score
Bikeable
Scores are estimates based on neighbourhood data and are for informational purposes only.
MLS® data courtesy of the Toronto Regional Real Estate Board (TRREB).
The information provided herein must only be used by consumers that have a bona fide interest in the purchase, sale, or lease of real estate and may not be used for any commercial purpose or any other purpose. Listing information is deemed reliable but is not guaranteed accurate by the Toronto Regional Real Estate Board, the listing brokerage, or this website. The trademarks REALTOR®, REALTORS® and the REALTOR® logo are controlled by The Canadian Real Estate Association (CREA) and identify real estate professionals who are members of CREA. MLS®, Multiple Listing Service®, and the associated logos are owned by CREA. Not intended to solicit properties currently listed for sale or buyers under contract.
You may also like
More homes in Toronto
Hand-picked listings with a similar price range and style.
For Sale4 h ago
$3,500,000
Condo
est. $15,344/mo
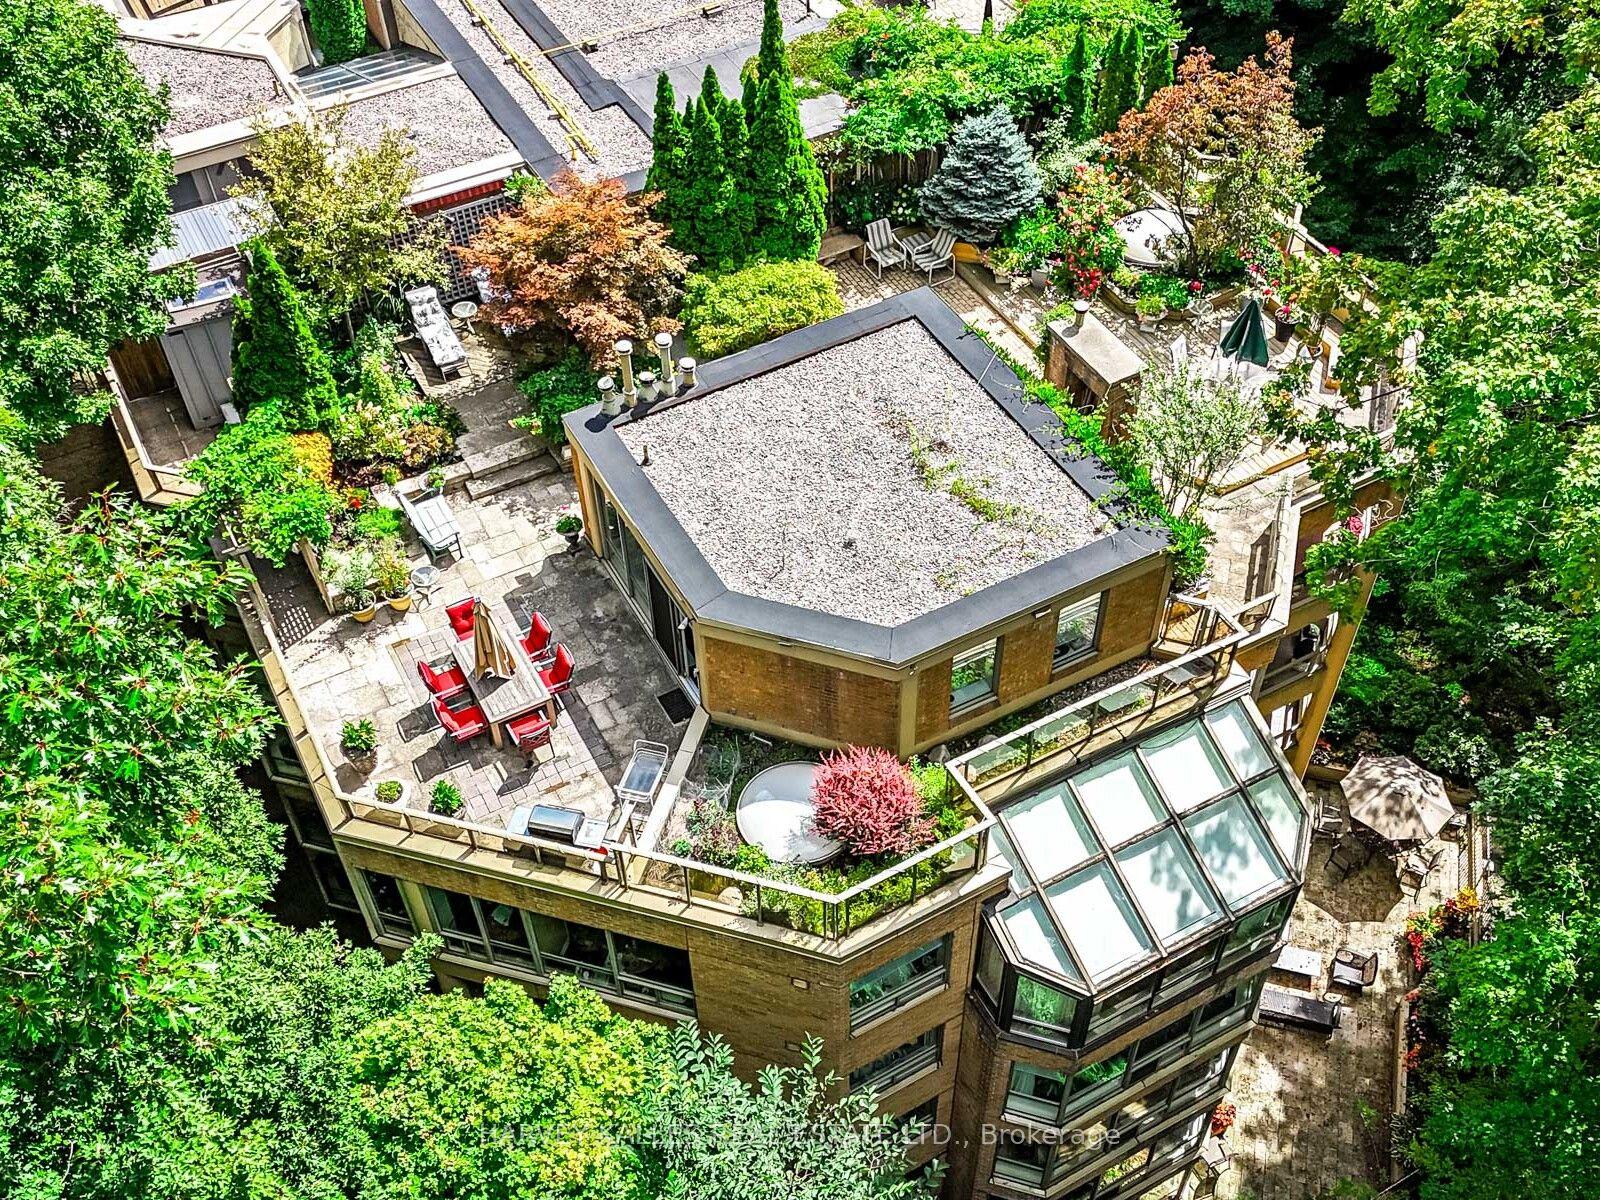
3800 Yonge Street PH16 #PH16, Bedford Park-Nortown
Toronto, ON
3+1 bd
5 ba
3,875
2
MLS# C13758794Harvey Kalles Real Estate Ltd.
WhatsApp Aman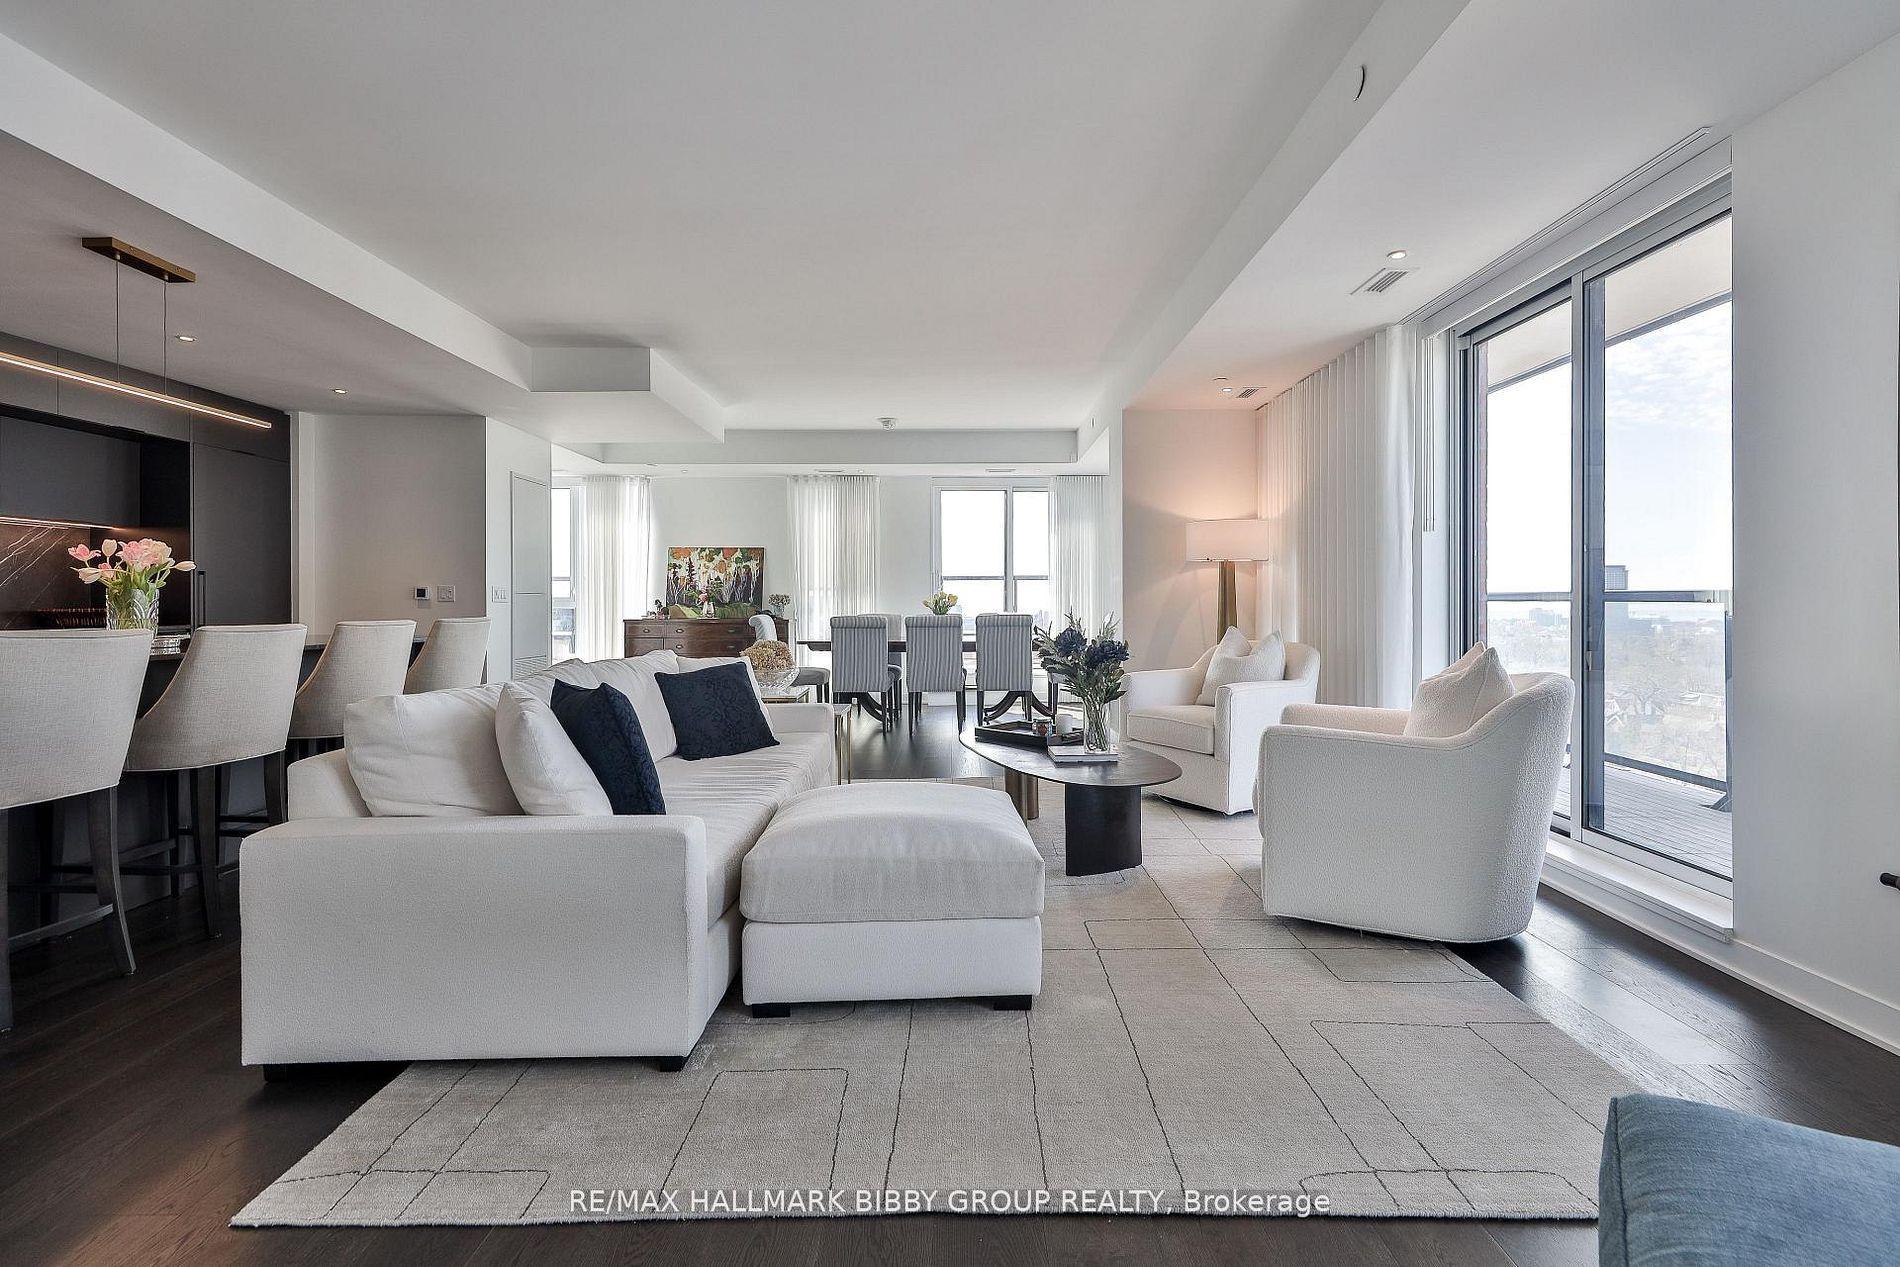
For Sale4 h ago
$2,549,900
Condo
est. $11,179/mo
185 Alberta Avenue 1105 #1105, Oakwood Village
Toronto, ON
3+1 bd
4 ba
2,625
2
MLS# C13759664Re/Max Hallmark Bibby Group Realty
WhatsApp Aman