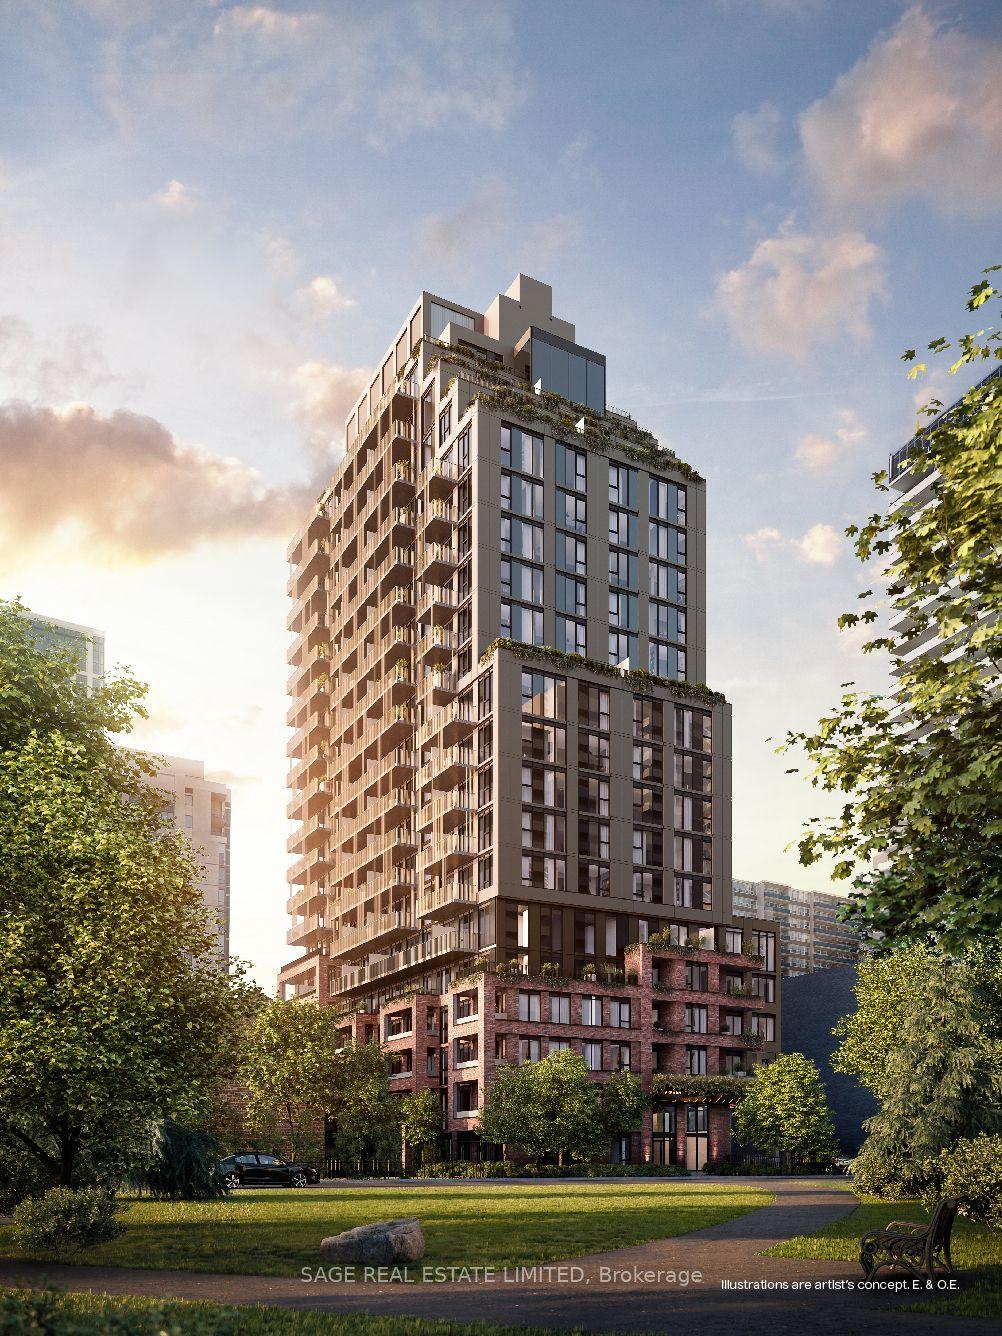
For Sale
Just Listed
10 Bellair Street 902 #902
Annex, Toronto, ON
$2,628,000
2+1Bd
3Ba
1,900+sqft
2Parking
$1383/sqft
CondoMLS# C13759356Listed 2026-09-090 DOM
Cooling
Central Vacuum
Just listed! New listings in Toronto often receive offers within the first week.
About this home
A rare opportunity to experience refined, full-service condominium living in the heart of Yorkville - where luxury, privacy, convenience, and exceptional service come together. Experience sophisticated living in the heart of prestigious Yorkville at 10 Bellair, one of Toronto's most exclusive addresses. This exceptional 1,922 sq.ft. corner residence has been thoughtfully designed & extensively upgraded, offering an elegant combination of spaciousness, natural light, refined finishes, & exceptional functionality. The sun-filled corner suite features a desirable split-bedroom layout, providing privacy & separation between the principal living areas & bedrooms. A versatile den/library offers the perfect space for a home office, reading room, or additional sitting area. Expansive windows fill the residence with natural light while showcasing the vibrant Yorkville surroundings. The sophisticated living & dining areas are designed for both comfortable everyday living & elegant entertaining. A built-in sound system throughout creates an immersive experience for enjoying music & movies, while the thoughtfully designed interior & numerous upgrades provide a polished & timeless atmosphere. The well-appointed residence is complemented by an exceptional level of service & amenities. Residents enjoy exclusive concierge services, indoor swimming pool, fully equipped fitness centre, party & meeting facilities, guest suite, & valet services, providing the convenience and service expected from a premier Yorkville address. The suite is equipped with TWO (2) parking spaces, offering added convenience, as well as a generously sized locker for additional storage. Situated in the heart of Yorkville, residents are just steps from Toronto's finest restaurants, luxury boutiques, designer shopping, galleries, cafés, and cultural destinations. 10 Bellair offers an unparalleled urban lifestyle in one of the city's most sought-after neighbourhoods.
Pool
Rooms
Other
| Foyer | 4.00 × 2.20 m | Tile Floor Coffered Ceiling(s) 2 Pc Bath |
| Library | 3.66 × 2.70 m | Hardwood Floor French Doors |
| Living Room | 5.61 × 5.49 m | Combined w/Dining Hardwood Floor Moulded Ceiling |
| Dining Room | 4.47 × 3.05 m | Hardwood Floor Moulded Ceiling W/O To Balcony |
| Kitchen | 3.50 × 3.30 m | Tile Floor Pot Lights Modern Kitchen |
| Breakfast | 1.64 × 2.38 m | French Doors W/O To Balcony |
| Primary Bedroom | 4.15 × 4.51 m | 6 Pc Ensuite Hardwood Floor Walk-In Closet(s) |
| Bedroom 2 | 3.50 × 3.65 m | 3 Pc Bath Hardwood Floor Closet |
Features
- Built-In Oven
- Countertop Range
- Central Vacuum
- Carpet Free
- None
- Central Air
- Apartment
Financials
Annual Taxes
$13,213
Estimated Rental Income
Entire property$2,600 – $3,500/mo
Rental yield1.2% – 1.6%
*Estimates based on comparable rentals in the area. Actual income may vary.
Market Data — Toronto
Days on market0 days
Buyer's MarketSeller's Market
Based on active listings in Toronto. Data updates daily.
Demographics — Toronto
Population
2,794,356
Avg Household Income
$102,000
Age Distribution
0-19
19%
20-34
24%
35-49
21%
50-64
19%
65+
17%
Ownership53% own · 47% rent
EnglishMandarinCantoneseTagalogTamil
Getting around
How walkable, bikeable, and transit-friendly this neighbourhood is.
84
/ 100
Walk Score
Very Walkable
84
/ 100
Transit Score
Excellent Transit
69
/ 100
Bike Score
Bikeable
Scores are estimates based on neighbourhood data and are for informational purposes only.
MLS® data courtesy of the Toronto Regional Real Estate Board (TRREB).
The information provided herein must only be used by consumers that have a bona fide interest in the purchase, sale, or lease of real estate and may not be used for any commercial purpose or any other purpose. Listing information is deemed reliable but is not guaranteed accurate by the Toronto Regional Real Estate Board, the listing brokerage, or this website. The trademarks REALTOR®, REALTORS® and the REALTOR® logo are controlled by The Canadian Real Estate Association (CREA) and identify real estate professionals who are members of CREA. MLS®, Multiple Listing Service®, and the associated logos are owned by CREA. Not intended to solicit properties currently listed for sale or buyers under contract.
You may also like
More homes in Toronto
Hand-picked listings with a similar price range and style.
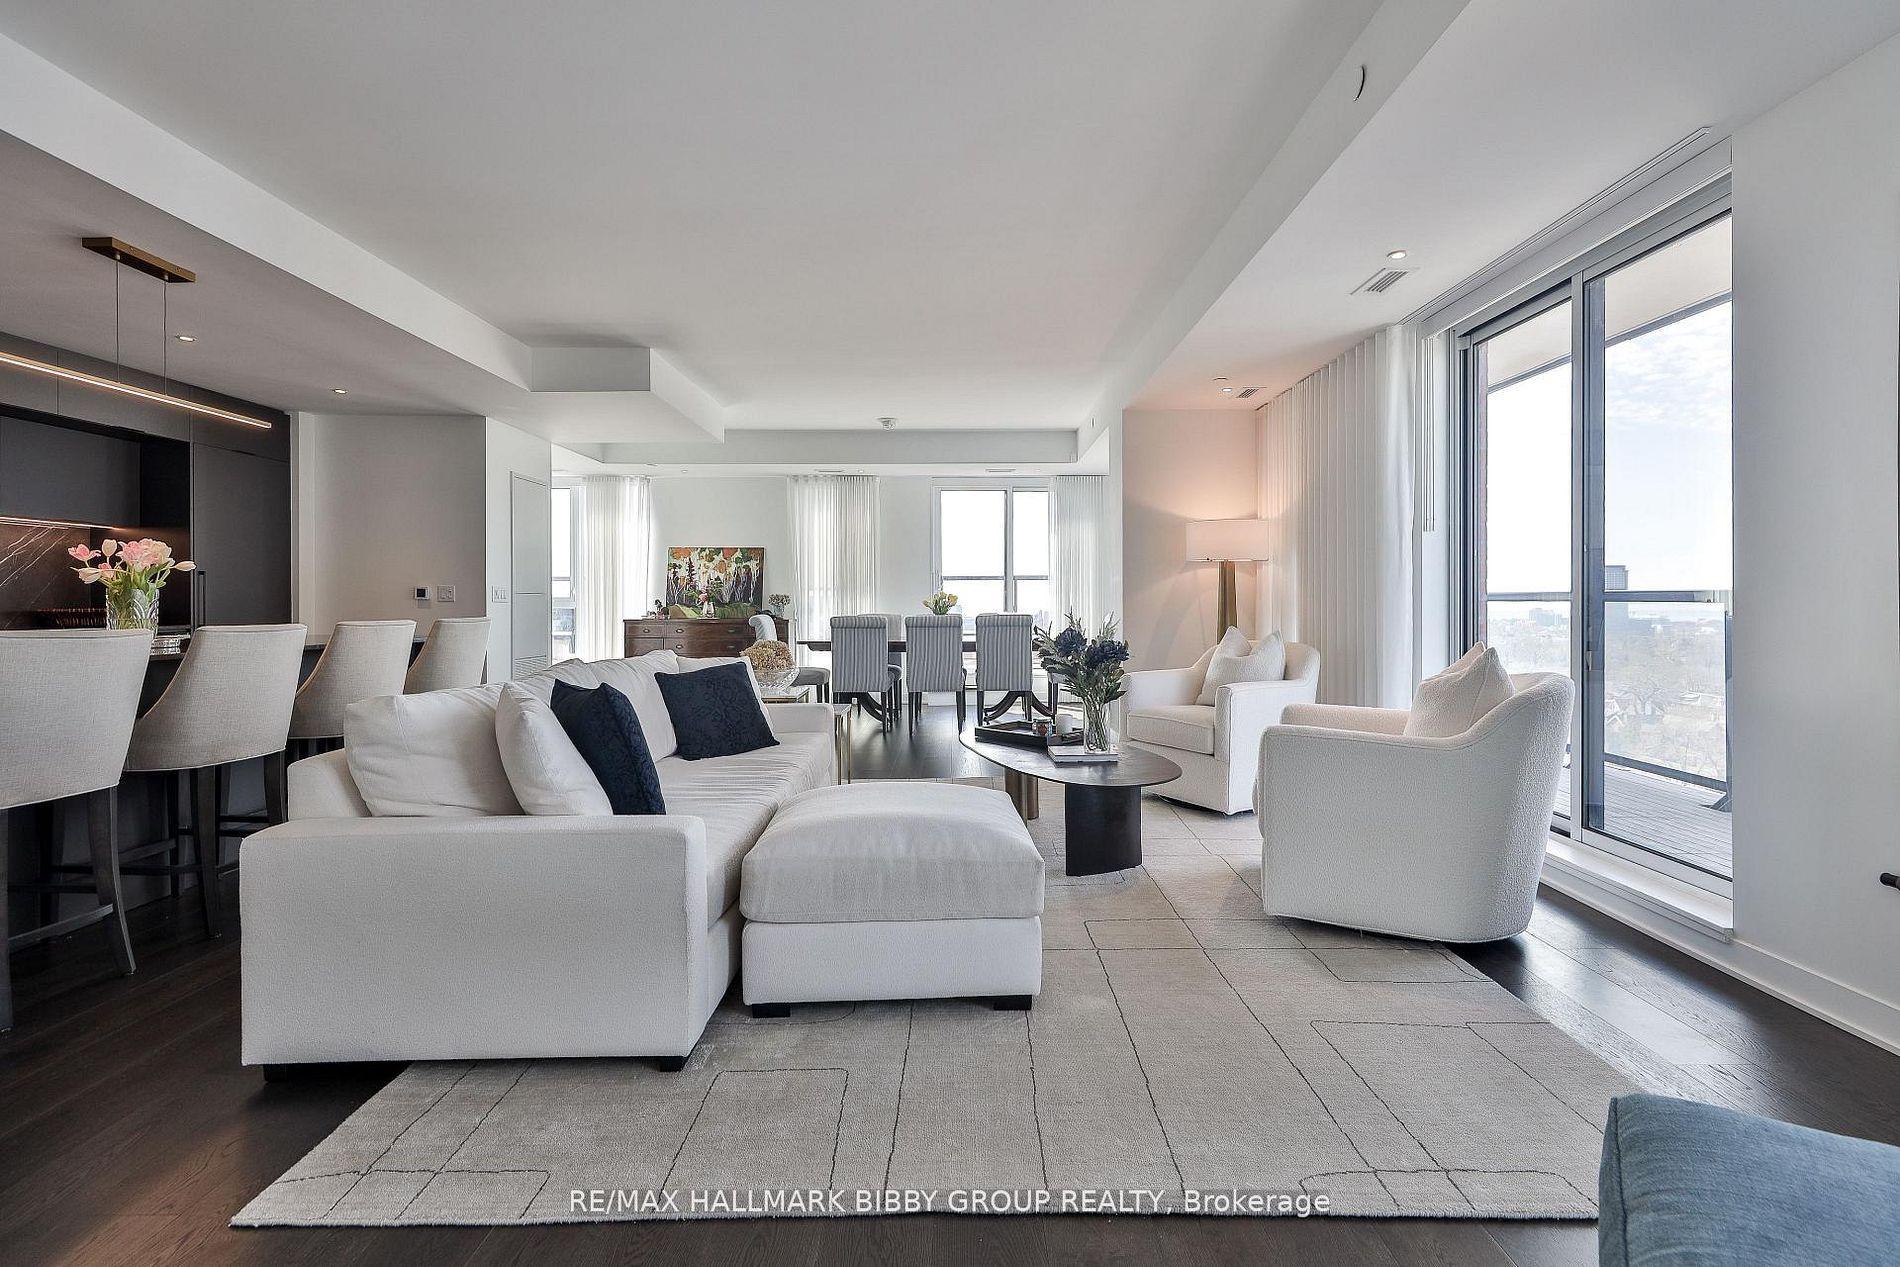
For Sale4 h ago
$2,549,900
Condo
est. $11,179/mo
185 Alberta Avenue 1105 #1105, Oakwood Village
Toronto, ON
3+1 bd
4 ba
2,625
2
MLS# C13759664Re/Max Hallmark Bibby Group Realty
WhatsApp Aman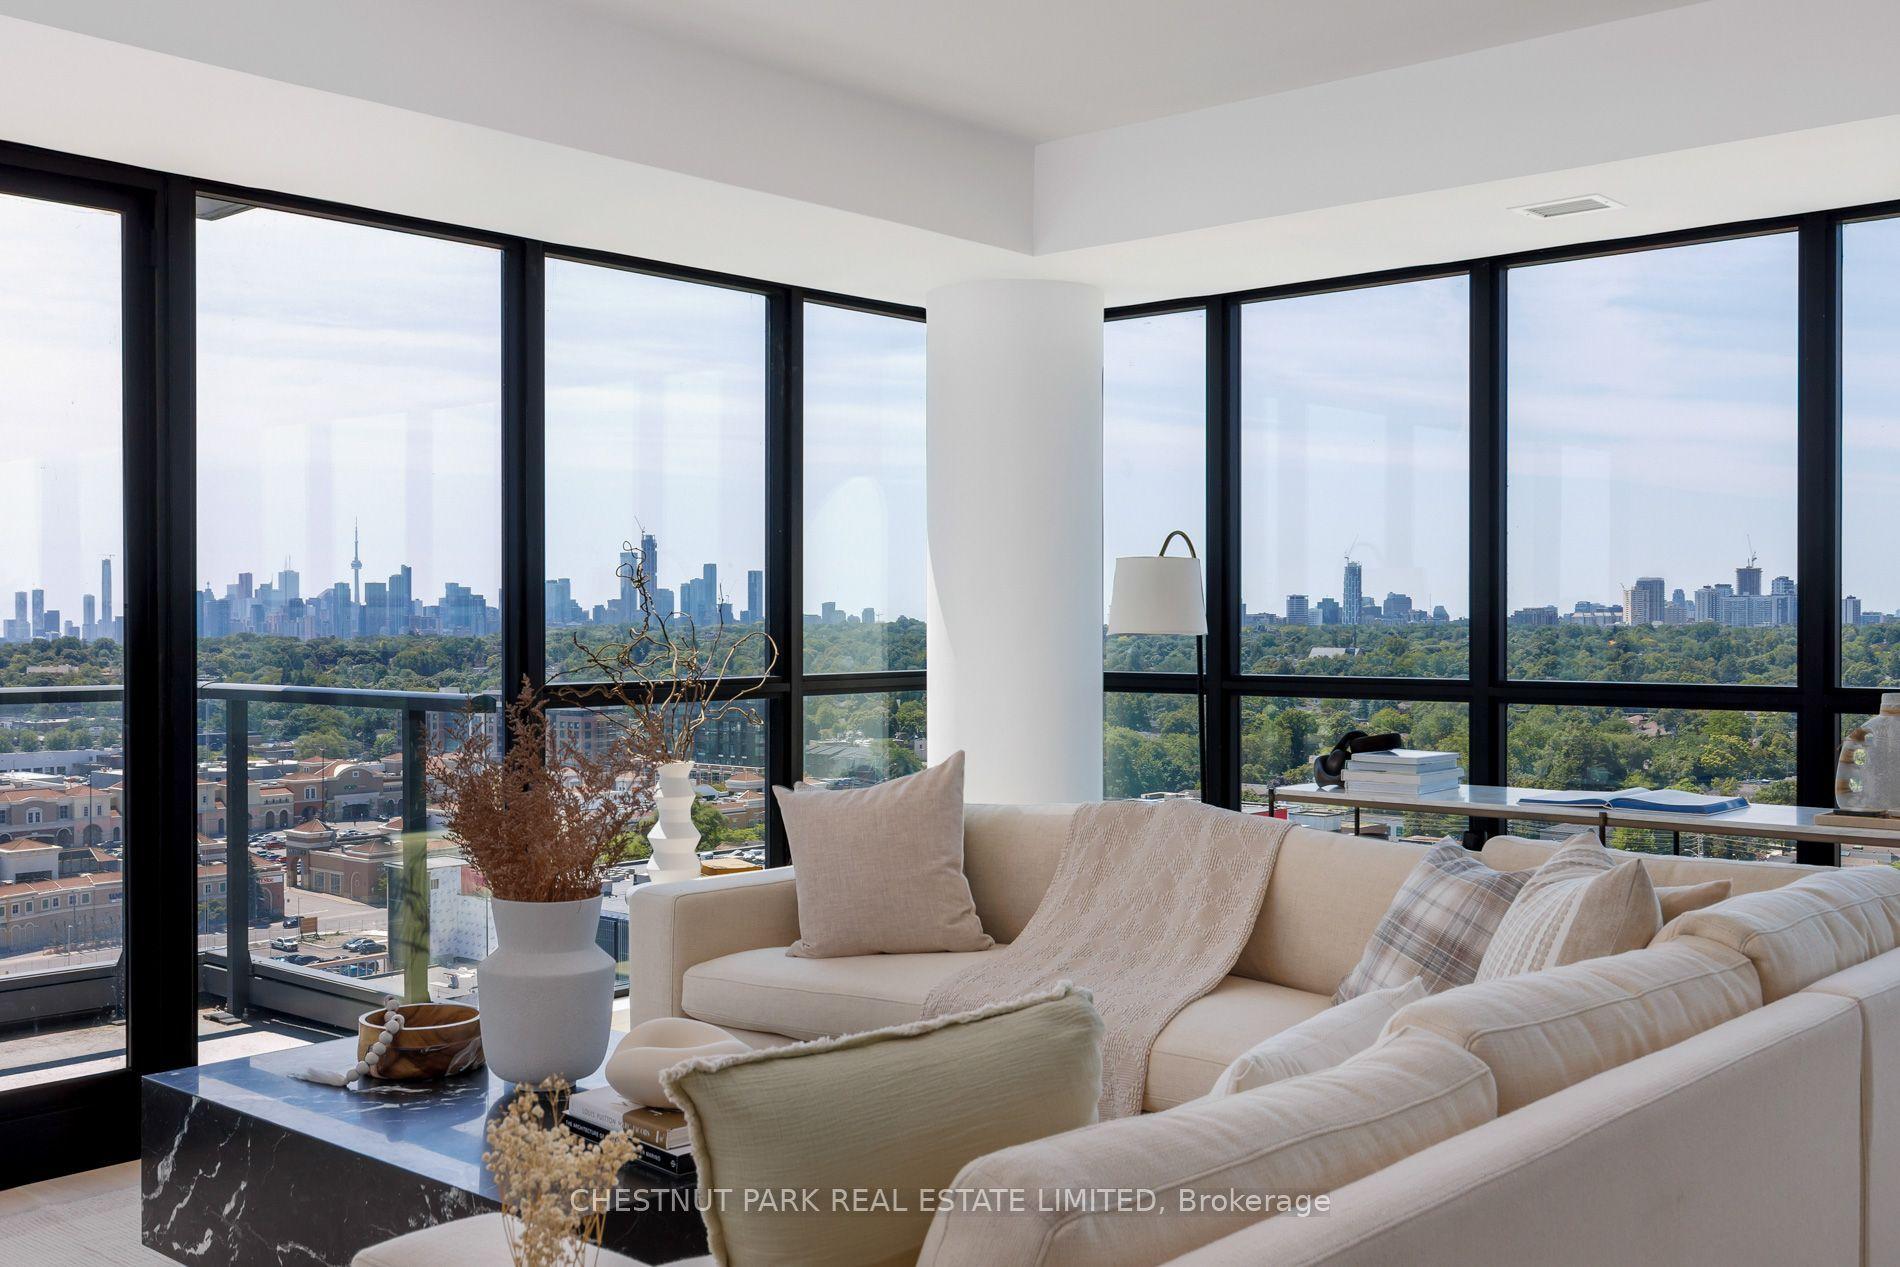
For Sale1 month ago
$2,195,000
Condo
est. $9,623/mo
33 Frederick Todd Way 1602 #1602, Thorncliffe Park
Toronto, ON
2 bd
3 ba
1,700
1
MLS# C13615810Chestnut Park Real Estate Limited
WhatsApp Aman