For Sale
80 Cumberland Street 303 #303
Annex, Toronto, ON
$1,225,000
2Bd
3Ba
1,300+sqft
1Parking
$942/sqft
CondoMLS# C13756162Listed 2026-09-0815 DOM
Cooling
Central Air
About this home
This two-storey Yorkville residence offers something increasingly hard to find: the space and separation of a home with the convenience of condo living. With approximately 1,216 sq. ft, the suite features two spacious bedrooms, two full bathrooms plus a powder room, a large south-facing terrace, a private balcony, parking and a locker. The main level is anchored by a dramatic open-concept living and dining area with soaring double-height ceilings, oversized windows and hardwood floors. The living area opens to a large south-facing terrace overlooking Cumberland. The generous kitchen features granite counters, extensive cabinetry, stainless steel appliances and a centre island with breakfast seating. A separate eat-in area adds even more usable space. Upstairs, both bedrooms are nicely separated from the main living areas. The primary bedroom has its own private balcony, walk-in closet and updated four-piece ensuite with double vanity and glass-enclosed shower. The second bedroom also features a four-piece ensuite, a large closet and offers plenty of flexibility as a bedroom, guest room or home office. At The Maxus, residents enjoy 24-hour concierge, fitness facilities, and visitor parking. Step outside and Yorkville is at your doorstep. Bloor Street, the Mink Mile, Yorkville Village, restaurants, cafés, parks and everyday conveniences are all within walking distance, with Bay and Bloor-Yonge stations nearby. A distinctive option for buyers looking for real space, outdoor living and a more house-like layout in the heart of Yorkville.
Hardwood
Rooms
Main Floor
| Kitchen | 5.26 × 3.28 m | Centre Island Granite Counters Stainless Steel Appl |
| Dining Room | 5.26 × 3.28 m | Pot Lights Tile Floor Combined w/Kitchen |
| Living Room | 4.55 × 5.33 m | Hardwood Floor W/O To Balcony Open Concept |
Second Floor
| Primary Bedroom | 3.35 × 3.81 m | Hardwood Floor W/O To Balcony 4 Pc Ensuite |
| Bedroom | 3.48 × 3.61 m | Hardwood Floor Double Closet 4 Pc Ensuite |
Features
- None
- Central Air
- Apartment
Financials
Annual Taxes
$7,207.53
Estimated Rental Income
Entire property$2,600 – $3,500/mo
Rental yield2.5% – 3.4%
*Estimates based on comparable rentals in the area. Actual income may vary.
Market Data — Toronto
Days on market15 days
Buyer's MarketSeller's Market
Based on active listings in Toronto. Data updates daily.
Demographics — Toronto
Population
2,794,356
Avg Household Income
$102,000
Age Distribution
0-19
19%
20-34
24%
35-49
21%
50-64
19%
65+
17%
Ownership53% own · 47% rent
EnglishMandarinCantoneseTagalogTamil
Getting around
How walkable, bikeable, and transit-friendly this neighbourhood is.
80
/ 100
Walk Score
Very Walkable
86
/ 100
Transit Score
Excellent Transit
65
/ 100
Bike Score
Bikeable
Scores are estimates based on neighbourhood data and are for informational purposes only.
MLS® data courtesy of the Toronto Regional Real Estate Board (TRREB).
The information provided herein must only be used by consumers that have a bona fide interest in the purchase, sale, or lease of real estate and may not be used for any commercial purpose or any other purpose. Listing information is deemed reliable but is not guaranteed accurate by the Toronto Regional Real Estate Board, the listing brokerage, or this website. The trademarks REALTOR®, REALTORS® and the REALTOR® logo are controlled by The Canadian Real Estate Association (CREA) and identify real estate professionals who are members of CREA. MLS®, Multiple Listing Service®, and the associated logos are owned by CREA. Not intended to solicit properties currently listed for sale or buyers under contract.
You may also like
More homes in Toronto
Hand-picked listings with a similar price range and style.
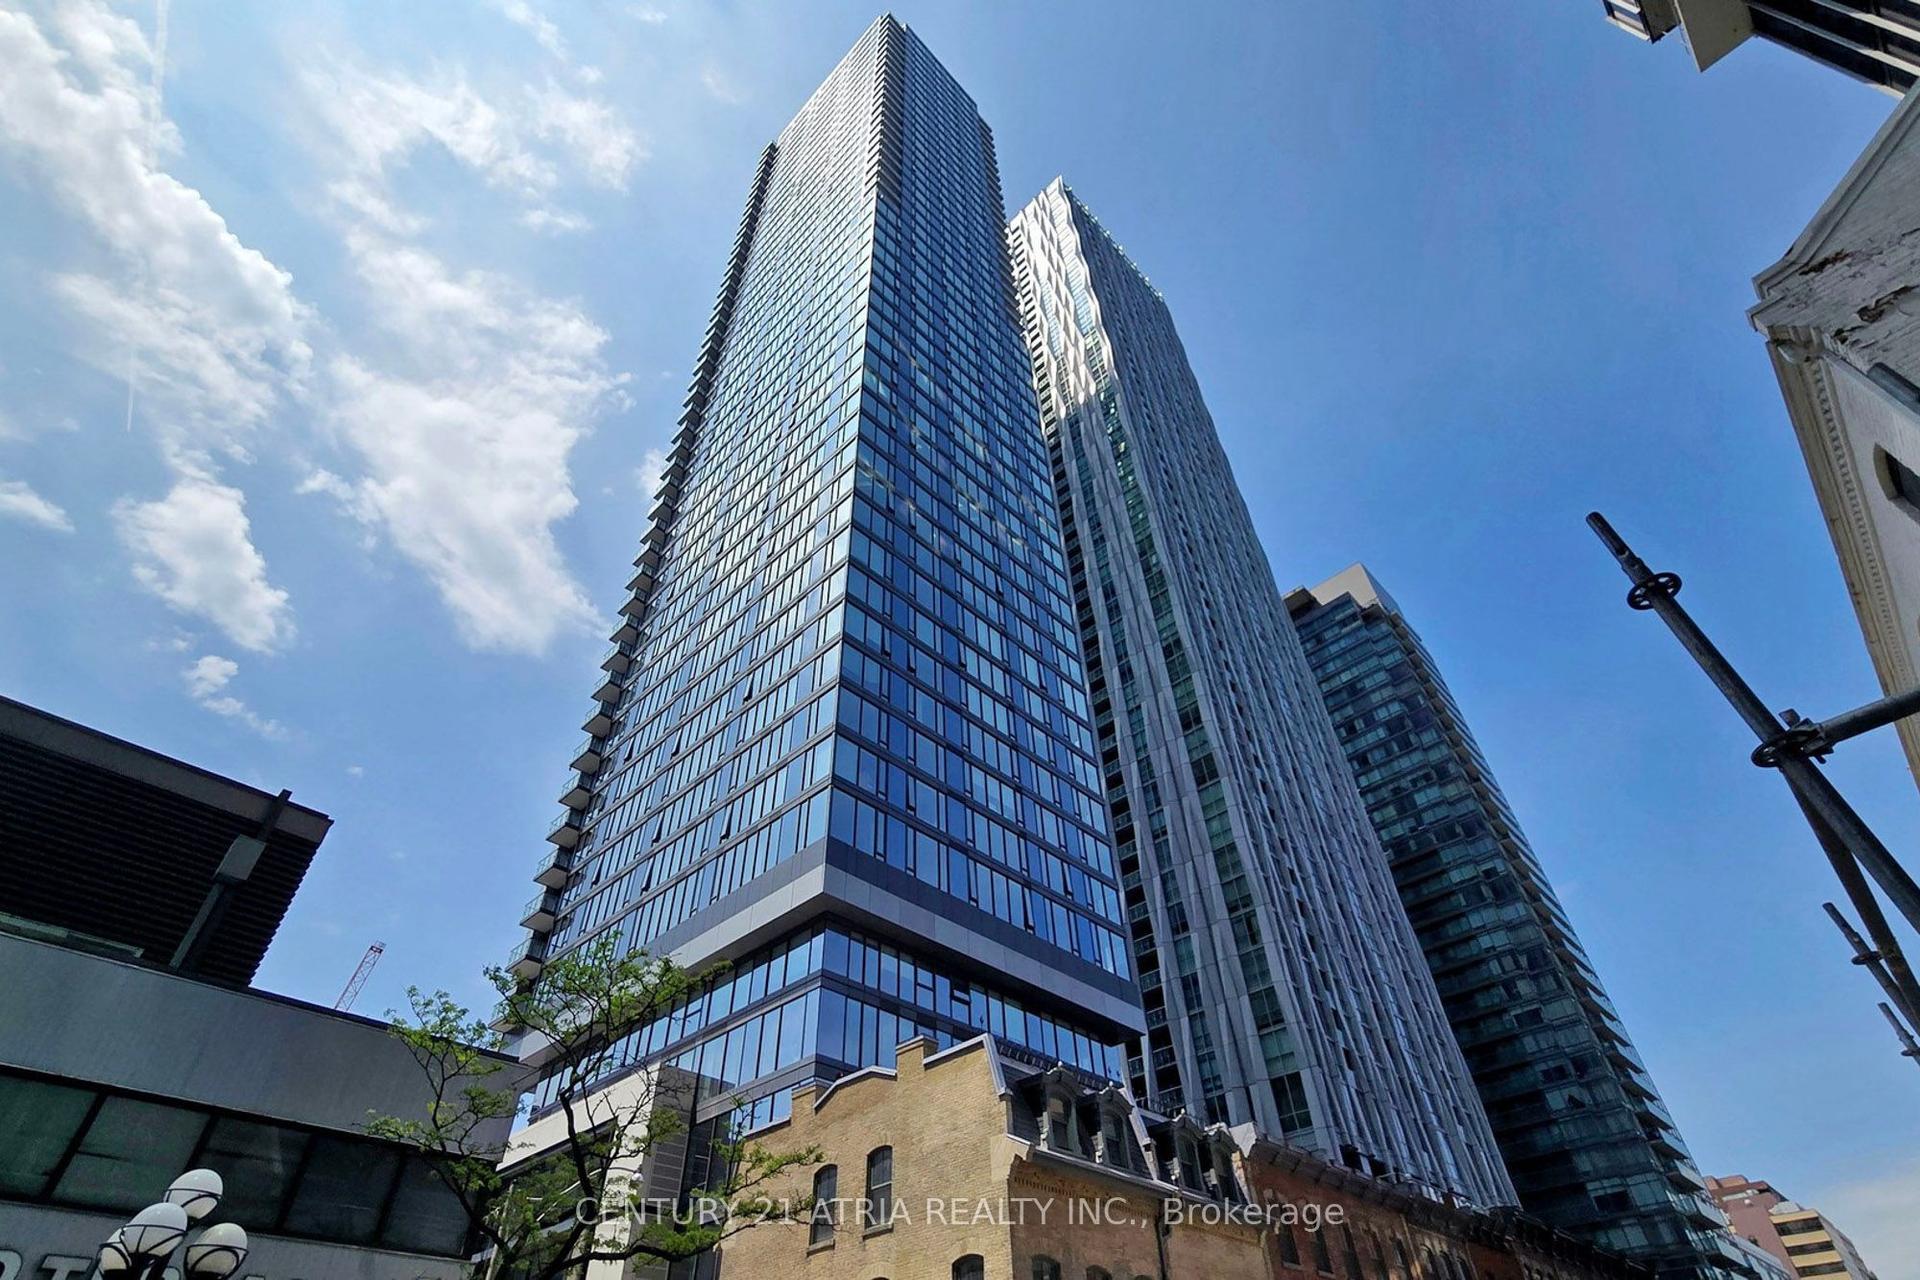
For Sale4 h ago
$972,000
Condo
est. $4,261/mo
8 CUMBERLAND Street 2403 #2403, Annex
Toronto, ON
2 bd
2 ba
750
0
MLS# C13819264Century 21 Atria Realty Inc.
WhatsApp Aman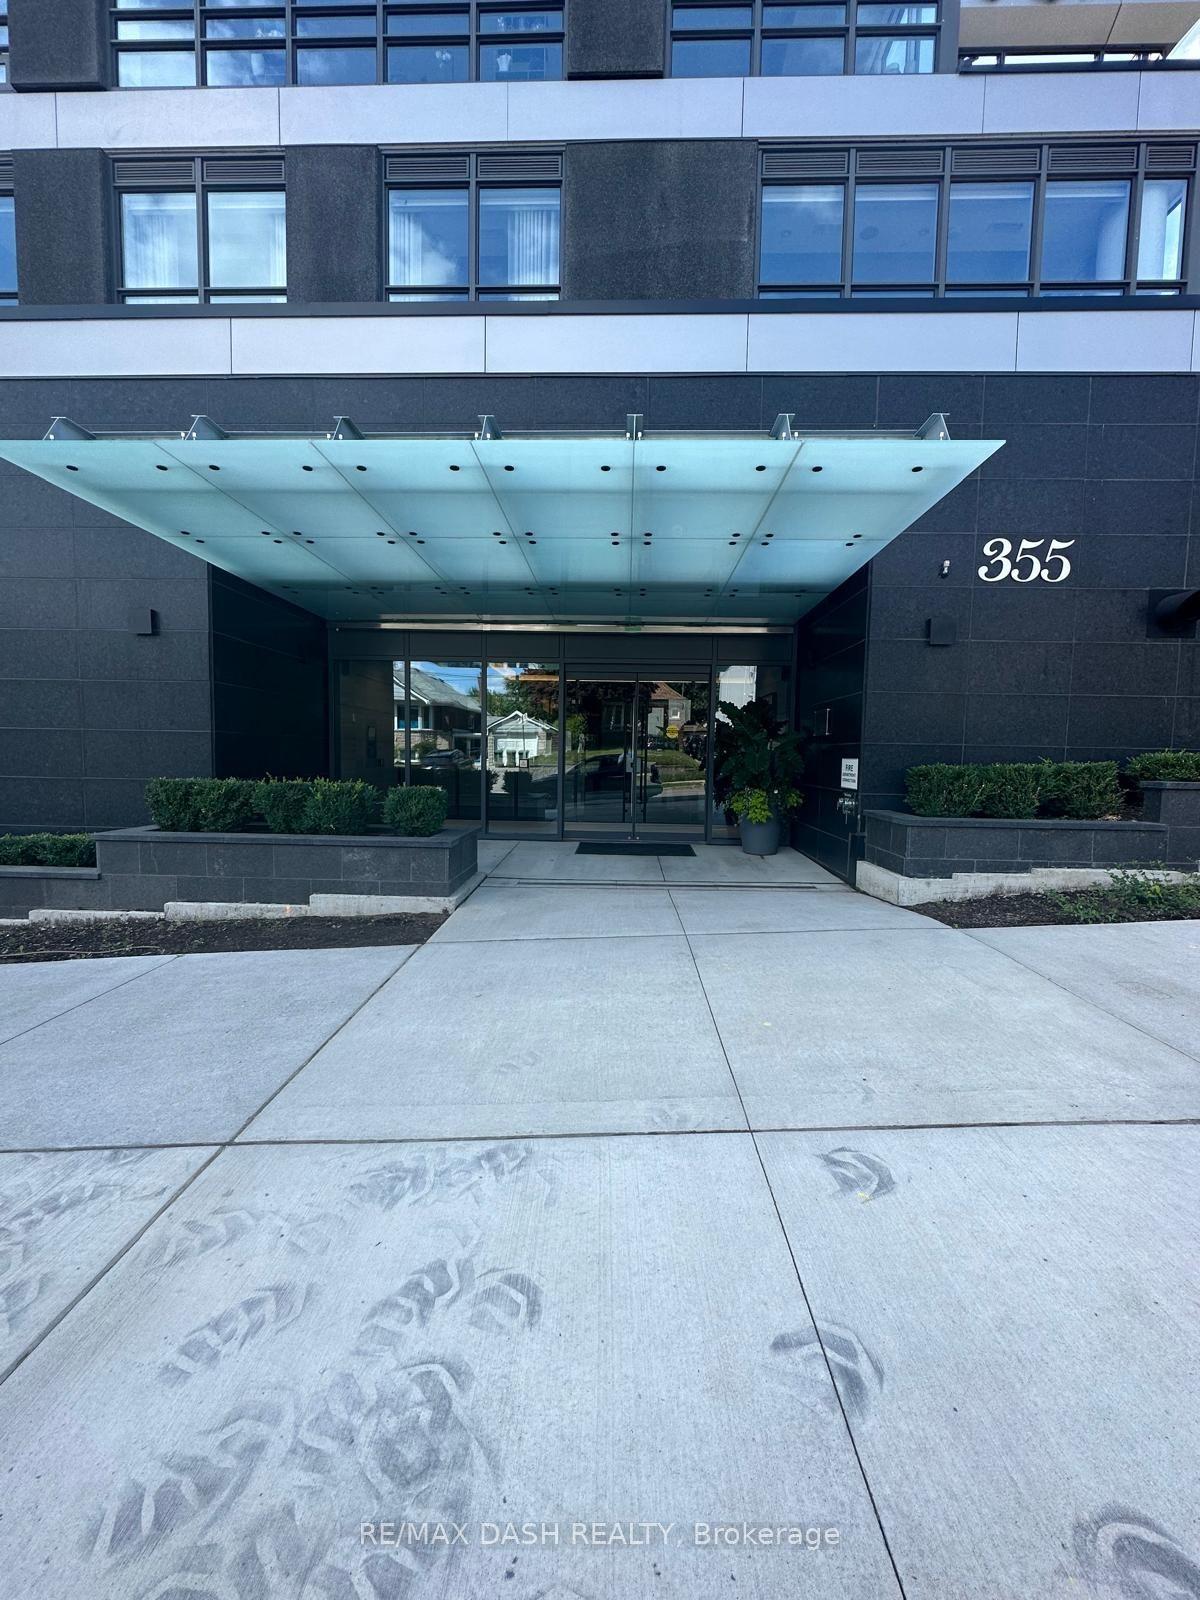
For Sale4 h ago
$949,900
Condo
est. $4,164/mo
355 Bedford Park Avenue 204 #204, Bedford Park-Nortown
Toronto, ON
2 bd
2 ba
1,100
1
MLS# C13819410Re/Max Dash Realty
WhatsApp Aman
