For Sale
Just Listed
1657 Bathurst Street 2A #2A
Forest Hill South, Toronto, ON
$1,048,000
3Bd
2Ba
1,300+sqft
1Parking
$806/sqft
CondoMLS# C13819384Listed 2026-09-230 DOM
Cooling
Central Air
Just listed! New listings in Toronto often receive offers within the first week.
About this home
Welcome To 1657 Bathurst Street #2A! This Rare Three-Bedroom, Two-Bathroom Residence Offers 1,220 Sq Ft Of Thoughtfully Designed Living Space In An Intimate Boutique Building Of Just Eight Units. This Luxurious Suite Features Direct Private Elevator Access, Radiant In-Floor Heating, And A Functional Layout With Generous Room Sizes And Ample Built-In Storage Throughout. The Open-Concept Living And Dining Area Offers Plenty Of Space For Both Everyday Living And Entertaining, While The Scavolini Chef's Kitchen Features Sleek Cabinetry, Quality Finishes, And Thoughtful Storage. A Recently Updated Window Package & Increased Insulation Throughout The Unit Create A Remarkably Quiet & Comfortable Interior Living Space. Step Outside To The Private Patio, Complete With A Gas Line For BBQing And An Easy Extension Of The Main Living Space. The Oversized Primary Bedroom Features Double Closets And A Beautifully Updated Three-Piece Ensuite. Two Additional Well-Proportioned Bedrooms Offer Impressive Flexibility For Family, Guests, Or Home Office Use. A Second Fully Updated, Spa-Inspired Bathroom Completes The Space. Enjoy The Convenience Of Both Private Elevator Access From The Rear And Direct Walk-Up Access From Bathurst Street, Offering A Unique Blend Of Condo Living And House-Like Accessibility. A Spacious Storage Locker And Parking Equipped With An EV Charging Station Complete The Full Package. Ideally Situated Between Forest Hill And Cedarvale With Transit At Your Doorstep And Easy Access To Nearby Shops, Restaurants, Parks, And Neighbourhood Amenities. 1657 Bathurst St. #2A Is A Rare Opportunity To Enjoy Spacious, Low-Maintenance Living In One Of Toronto's Most Established Neighbourhoods.
EV Charger
Rooms
Other
| Living Room | 3.70 × 2.90 m | Hardwood Floor Picture Window Combined w/Dining |
| Dining Room | 3.70 × 2.30 m | Hardwood Floor W/O To Balcony Combined w/Living |
| Kitchen | 3.80 × 2.70 m | Hardwood Floor Stainless Steel Appl Picture Window |
| Bathroom | 2.50 × 1.50 m | Marble Floor 4 Pc Bath Window |
| Primary Bedroom | 3.60 × 3.20 m | Ensuite Bath Picture Window Closet |
| Bathroom | 2.50 × 1.50 m | Marble Floor 3 Pc Ensuite Separate Shower |
| Bedroom 2 | 3.50 × 3.00 m | Hardwood Floor Window Closet |
| Bedroom 3 | 3.20 × 3.00 m | Hardwood Floor Window Closet |
| Other | 3.60 × 1.80 m | Balcony South View Pot Lights |
Features
- Carpet Free
- None
- Central Air
- Apartment
Financials
Annual Taxes
$6,061.76
Estimated Rental Income
Entire property$3,200 – $4,200/mo
Rental yield3.7% – 4.8%
*Estimates based on comparable rentals in the area. Actual income may vary.
Market Data — Toronto
Days on market0 days
Buyer's MarketSeller's Market
Based on active listings in Toronto. Data updates daily.
Demographics — Toronto
Population
2,794,356
Avg Household Income
$102,000
Age Distribution
0-19
19%
20-34
24%
35-49
21%
50-64
19%
65+
17%
Ownership53% own · 47% rent
EnglishMandarinCantoneseTagalogTamil
Getting around
How walkable, bikeable, and transit-friendly this neighbourhood is.
90
/ 100
Walk Score
Walker's Paradise
76
/ 100
Transit Score
Excellent Transit
59
/ 100
Bike Score
Bikeable
Scores are estimates based on neighbourhood data and are for informational purposes only.
MLS® data courtesy of the Toronto Regional Real Estate Board (TRREB).
The information provided herein must only be used by consumers that have a bona fide interest in the purchase, sale, or lease of real estate and may not be used for any commercial purpose or any other purpose. Listing information is deemed reliable but is not guaranteed accurate by the Toronto Regional Real Estate Board, the listing brokerage, or this website. The trademarks REALTOR®, REALTORS® and the REALTOR® logo are controlled by The Canadian Real Estate Association (CREA) and identify real estate professionals who are members of CREA. MLS®, Multiple Listing Service®, and the associated logos are owned by CREA. Not intended to solicit properties currently listed for sale or buyers under contract.
You may also like
More homes in Toronto
Hand-picked listings with a similar price range and style.
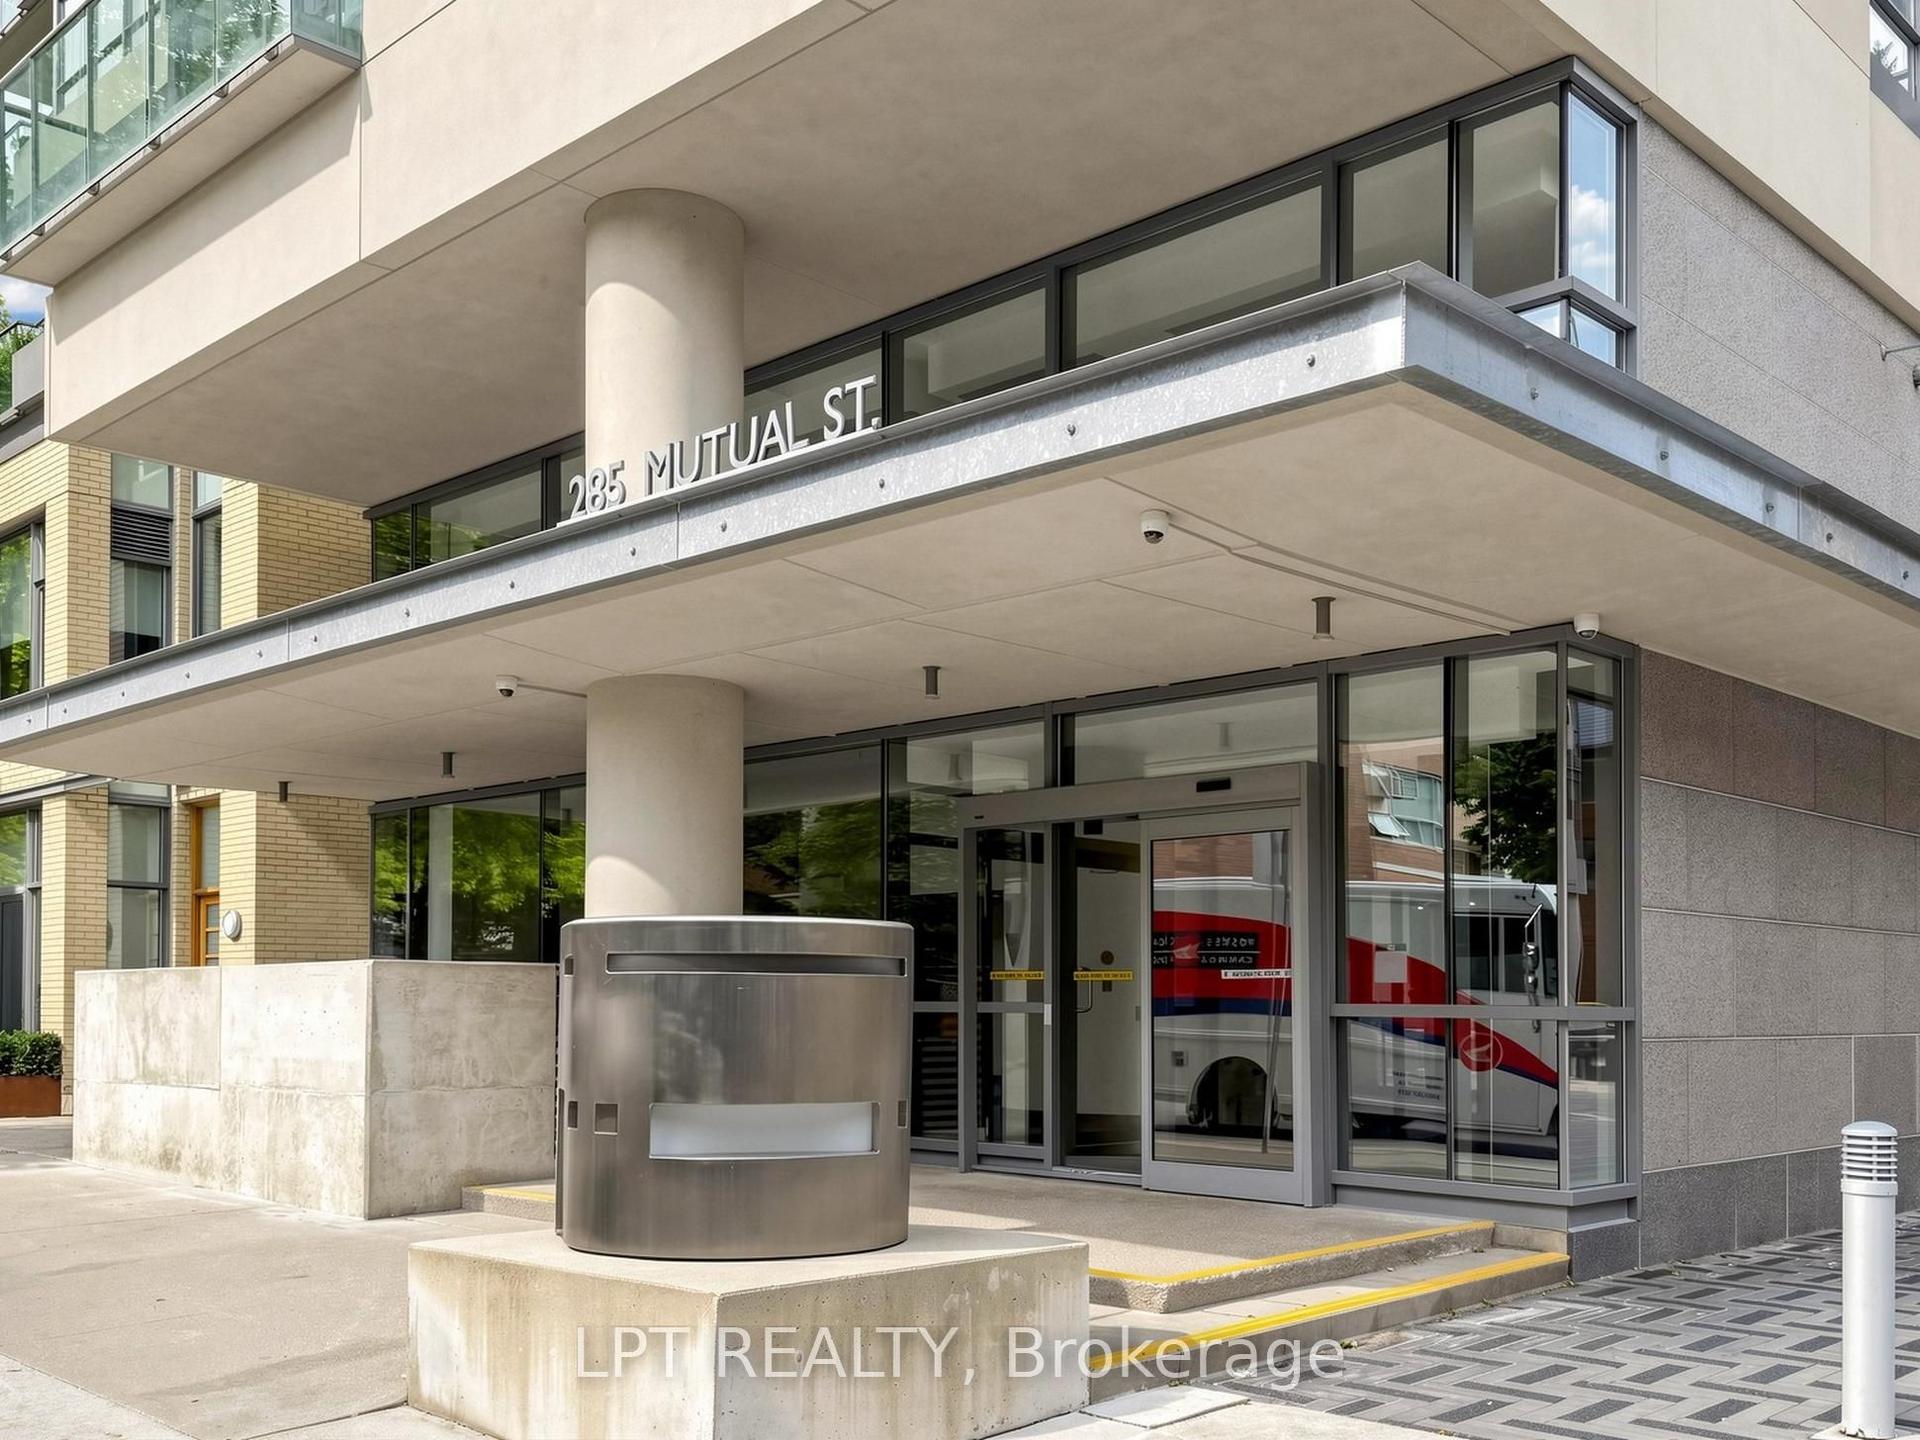
For Sale15 days ago
$799,000
Condo
est. $3,503/mo
285 Mutual Street 1108 #1108, Church-Yonge Corridor
Toronto, ON
2 bd
2 ba
850
1
MLS# C13754308Lpt Realty
WhatsApp Aman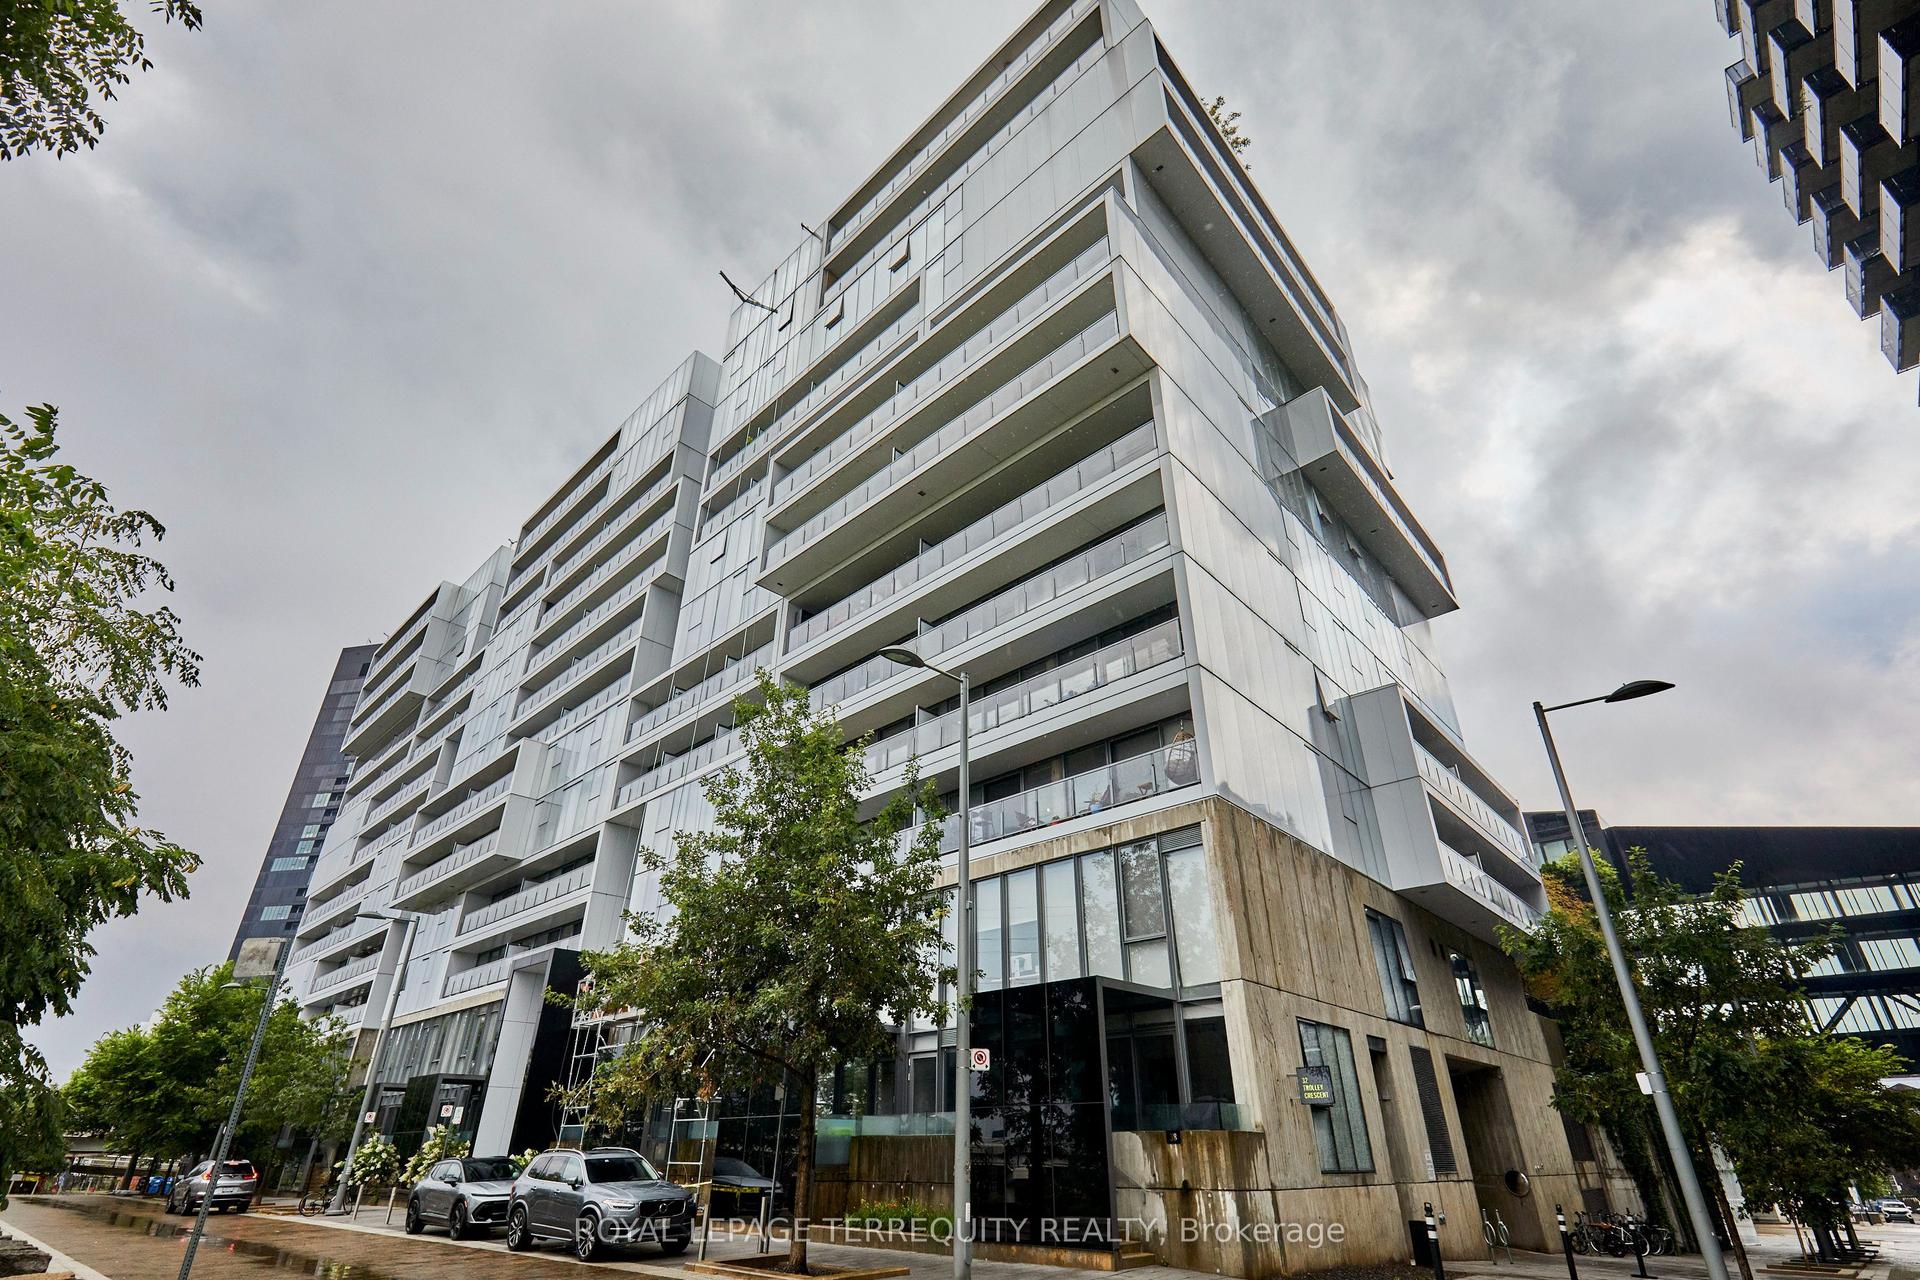
For Sale1 month ago
$879,900
Condo
est. $3,858/mo
32 Trolley Crescent 702 #702, Moss Park
Toronto, ON
2 bd
2 ba
950
1
MLS# C13677100Royal Lepage Terrequity Realty
WhatsApp Aman