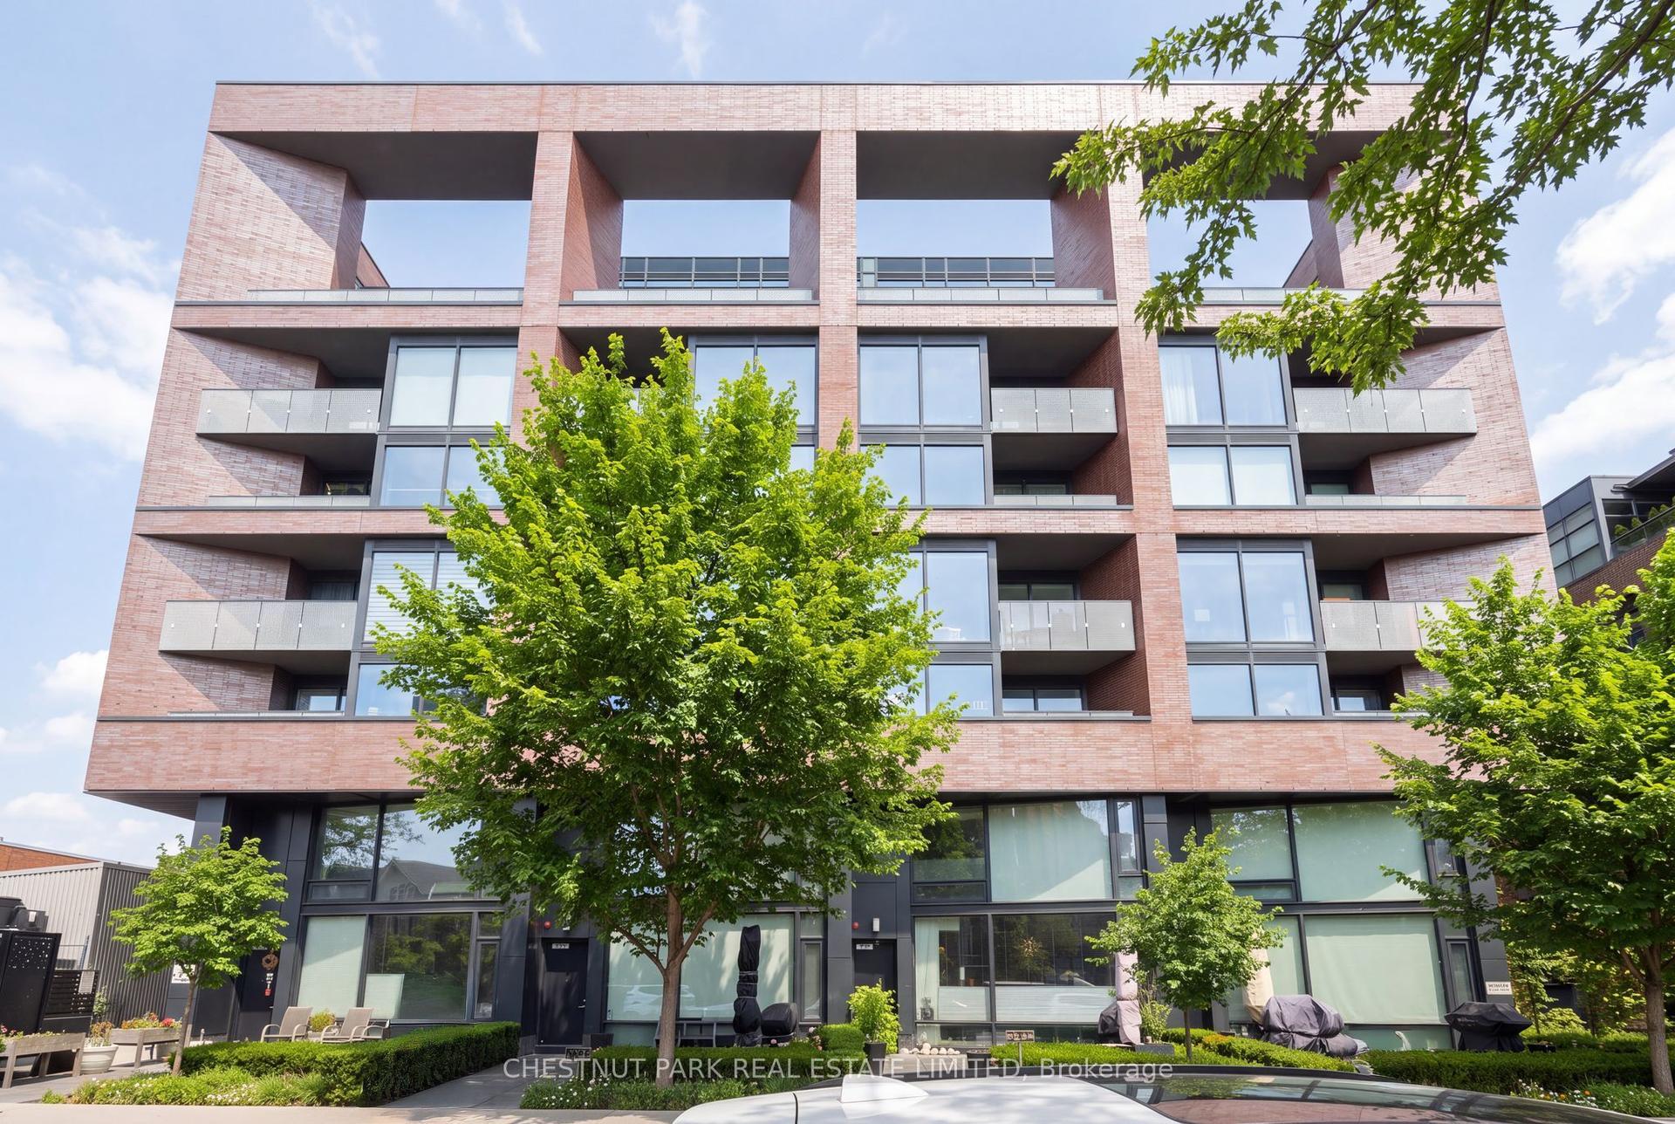
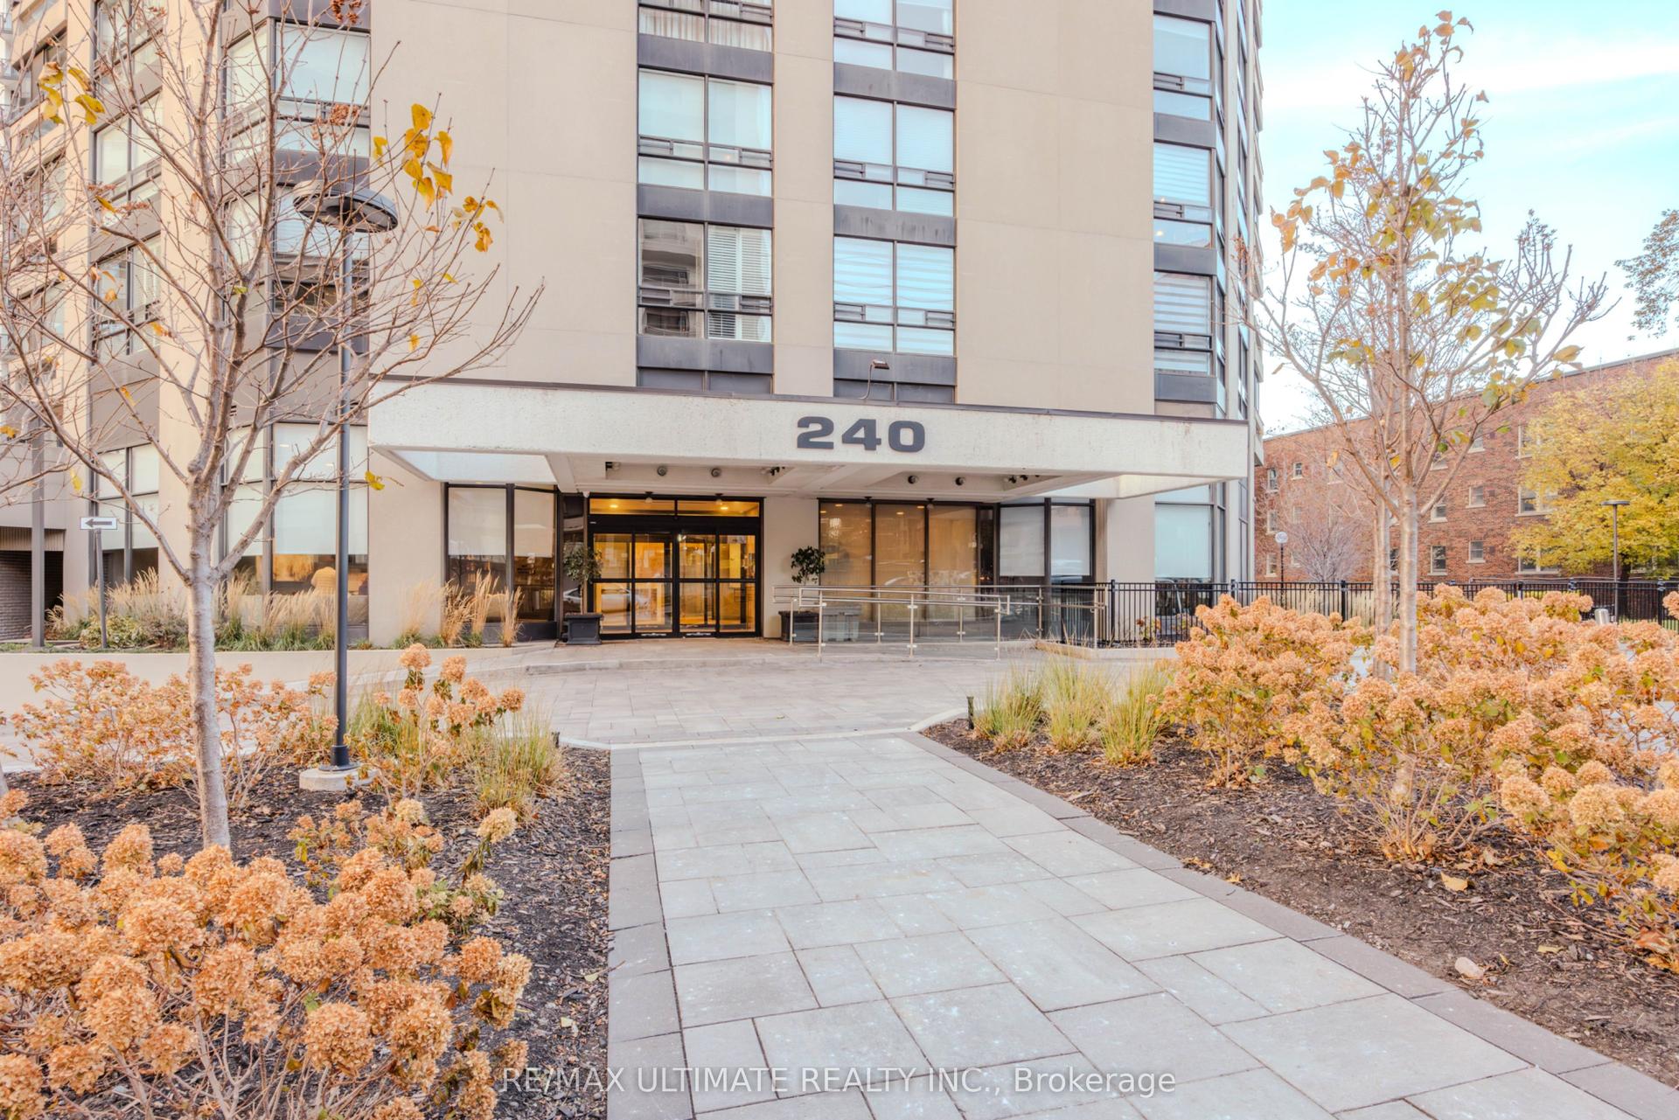
For Sale
15 Mercer Street PH03 #PH03
Waterfront Communities C1, Toronto, ON
$1,120,000
3Bd
2Ba
1,100+sqft
1Parking
$1018/sqft
CondoMLS# C13756232Listed 2026-09-0814 DOM
Cooling
Central Air
About this home
THE NOBU residence. A PENTHOUSE FEW EVER GET THE CHANCE TO OWN. Welcome to one of Toronto's most coveted addresses - where the world-famous NOBU brand meets pure penthouse luxury. 3 beds. 2 baths. 1,000+ sq. ft. of jaw-dropping city views. This is the Entertainment District's crown jewel - steps to the legendary NOBU restaurant, the subway, the PATH, Rogers Centre, and the CN Tower. Everything you want, right outside your door. Inside: soaring ceilings, rich hardwood floors, and an open-concept layout designed to impress. Smart, functional design sets this unit apart - the 3 bedrooms are thoughtfully separated rather than clustered together, giving every room its own privacy.The kitchen is a showpiece - fully upgraded with integrated Miele appliances, sleek quartz counters, and a designer backsplash. The primary suite is your private retreat, complete with a 4-piece ensuite. Fitness centre, Hot tub, Yoga studio, private dining room, Screening room, BBQ & prep deck, Sauna & Steam room, Massage room, Game room, and the exclusive rooftop NOBU Villa. Owning at NOBU Residences isn't just buying a home - it's joining an Elite address that defines luxury in this city. Opportunities like this are rare. Book your private showing now.
Hardwood
Rooms
Main Floor
| Living Room | 7.87 × 3.50 m | Large Window Hardwood Floor Combined w/Kitchen |
| Kitchen | 2.59 × 3.50 m | Custom Backsplash Stainless Steel Appl Hardwood Floor |
| Family Room | 5.27 × 3.50 m | Picture Window Hardwood Floor |
| Primary Bedroom | 4.40 × 3.00 m | Large Window Large Closet 4 Pc Bath |
| Bedroom 2 | 3.20 × 3.01 m | Large Window Large Closet Hardwood Floor |
| Bedroom 3 | 4.60 × 3.20 m | Walk-In Closet(s) Walk-In Bath Large Window |
Features
- Auto Garage Door Remote
- Carpet Free
- Guest Accommodations
- None
- Central Air
- Apartment
Financials
Annual Taxes
$6,507.78
Estimated Rental Income
Entire property$3,200 – $4,200/mo
Rental yield3.4% – 4.5%
*Estimates based on comparable rentals in the area. Actual income may vary.
Market Data — Toronto
Days on market14 days
Buyer's MarketSeller's Market
Based on active listings in Toronto. Data updates daily.
Demographics — Toronto
Population
2,794,356
Avg Household Income
$102,000
Age Distribution
0-19
19%
20-34
24%
35-49
21%
50-64
19%
65+
17%
Ownership53% own · 47% rent
EnglishMandarinCantoneseTagalogTamil
Getting around
How walkable, bikeable, and transit-friendly this neighbourhood is.
88
/ 100
Walk Score
Very Walkable
80
/ 100
Transit Score
Excellent Transit
59
/ 100
Bike Score
Bikeable
Scores are estimates based on neighbourhood data and are for informational purposes only.
MLS® data courtesy of the Toronto Regional Real Estate Board (TRREB).
The information provided herein must only be used by consumers that have a bona fide interest in the purchase, sale, or lease of real estate and may not be used for any commercial purpose or any other purpose. Listing information is deemed reliable but is not guaranteed accurate by the Toronto Regional Real Estate Board, the listing brokerage, or this website. The trademarks REALTOR®, REALTORS® and the REALTOR® logo are controlled by The Canadian Real Estate Association (CREA) and identify real estate professionals who are members of CREA. MLS®, Multiple Listing Service®, and the associated logos are owned by CREA. Not intended to solicit properties currently listed for sale or buyers under contract.
You may also like
More homes in Toronto
Hand-picked listings with a similar price range and style.
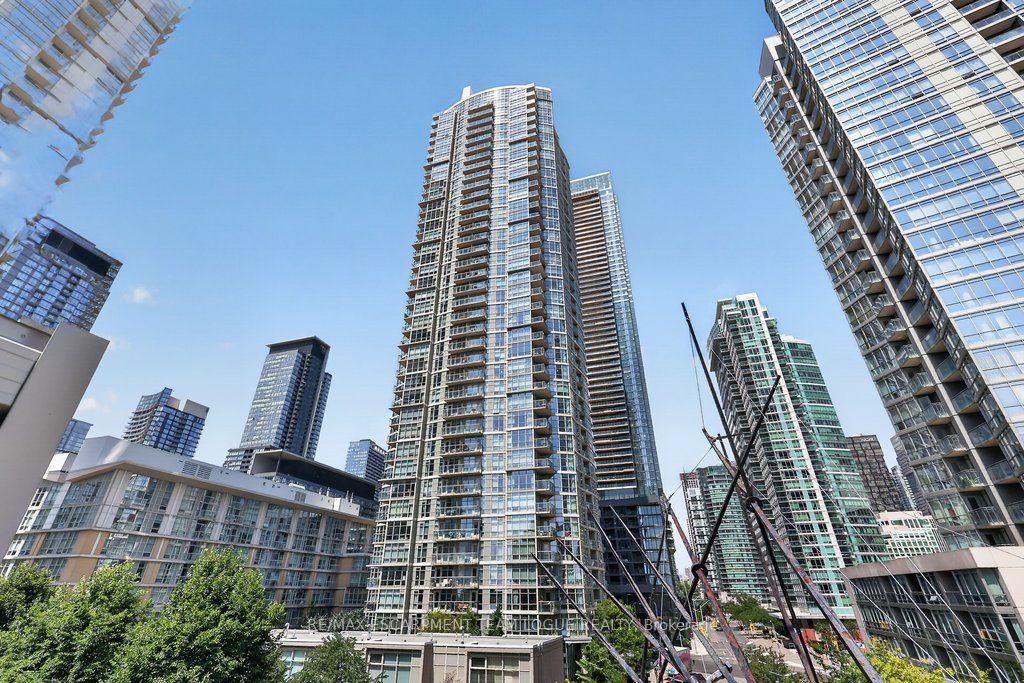
For Sale1 month ago
$1,139,900
Condo
est. $4,997/mo
10 NAVY WHARF Court 2109 #2109, Waterfront Communities C1
Toronto, ON
2 bd
2 ba
1,300
1
MLS# C13701946Re/Max Escarpment Team Logue Real…
WhatsApp Aman
For Sale6 months ago
$999,000
Condo
est. $4,380/mo
480 Front Street W 914 #914, Waterfront Communities C1
Toronto, ON
2 bd
2 ba
950
0
MLS# C12879020Homelife Landmark Realty Inc.
WhatsApp Aman