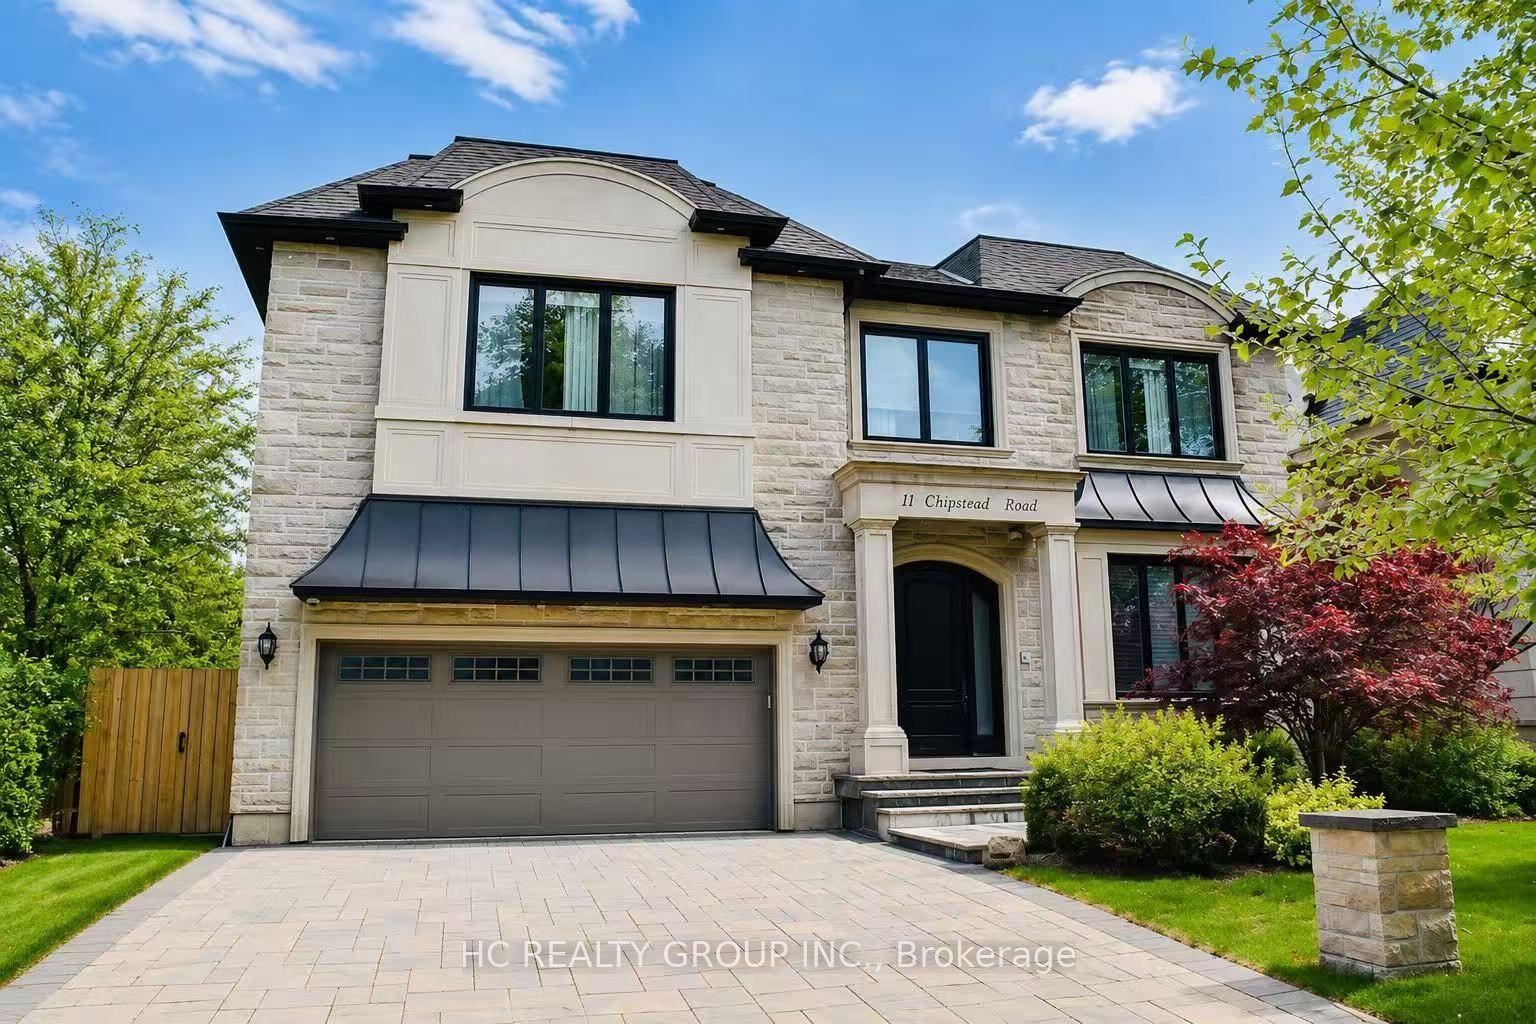
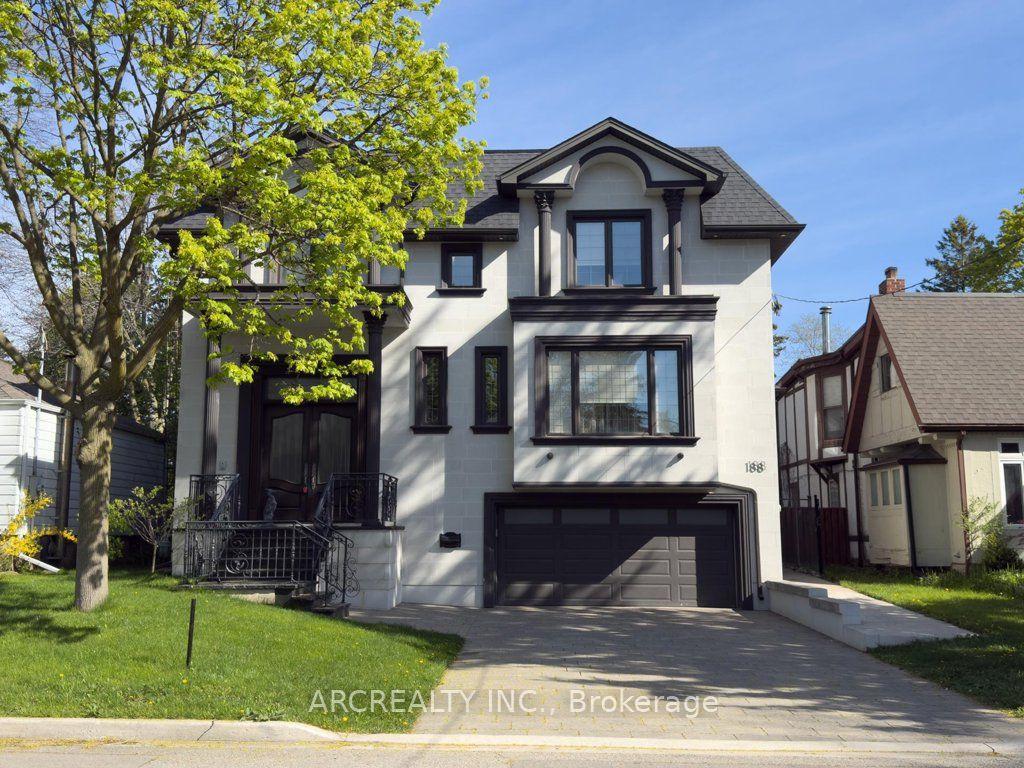
For Sale
143 Mildenhall Road
Bridle Path-Sunnybrook-York Mills, Toronto, ON
$4,888,888
4Bd
2Ba
1,750+sqft
3Parking
50.17 x 159 ftlot
$2794/sqft
DetachedMLS# C13756400Listed 2026-09-0823 DOM
Cooling
Central Air
About this home
AN EXTRAORDINARY RAVINE-SIDE SETTING. A LEGACY OPPORTUNITY. Offered for the first time in more than half a century, this cherished family home is gracefully positioned on an exceptional 50 x 159-foot lot with beautiful table land, backing onto the protected Teddington Park/Riverview Drive ravine corridor. Rarely does a property offer such a remarkable combination of exceptional table land and an extraordinary ravine-side exceptional table setting, creating a level of privacy, natural beauty and tranquillity that is increasingly difficult to find in Toronto. Surrounded by a magnificent canopy of mature trees and lush gardens, this is a property where nature and timeless elegance exist in perfect harmony. The protected ravine landscape becomes a natural extension of the backyard, a peaceful retreat where morning coffee, evening entertaining, and the changing seasons unfold against a backdrop of mature forest and birdsong. It feels wonderfully removed from the pace of the city, yet remains moments from the exceptional amenities that define this coveted neighbourhood. Toronto French School is just a short stroll away, while The Granite Club and Crescent School are within comfortable walking distance. Havergal College, Rosedale Golf Club, Sunnybrook Health Sciences Centre and the picturesque Glendon Campus of York University are all just minutes away. Nearby ravine trails offer an unparalleled connection to nature, whether walking the dog, enjoying a morning run, cycling through the valley or strolling beneath the canopy of mature trees. More than simply a property, 143 Mildenhall Road offers the opportunity to become part of an established community where families put down roots, friendships span generations, and neighbours become lifelong friends. Some homes are purchased. Others become part of a family's story. After more than fifty years of cherished ownership, this remarkable residence awaits a new family to carry forward its legacy and write the next chapter.
Ravine
Rooms
Main Floor
| Foyer | 1.75 × 1.22 m | 2 Pc Bath Enclosed Tile Floor |
| Living Room | 7.11 × 3.76 m | Fireplace B/I Bookcase Crown Moulding |
| Dining Room | 4.14 × 3.38 m | Hardwood Floor Crown Moulding Overlooks Frontyard |
| Kitchen | 2.84 × 3.38 m | Overlooks Backyard B/I Appliances Eat-in Kitchen |
| Sunroom | 2.84 × 3.25 m | Overlooks Ravine North View |
Second Floor
| Primary Bedroom | 4.17 × 3.38 m | Hardwood Floor Walk-In Closet(s) Overlooks Frontyard |
| Bedroom 2 | 3.35 × 3.76 m | Hardwood Floor Overlooks Frontyard Closet |
| Bedroom 3 | 3.05 × 3.76 m | Hardwood Floor Overlooks Backyard Closet |
| Bedroom 4 | 2.87 × 3.38 m | Hardwood Floor Overlooks Backyard B/I Bookcase |
Lower
| Recreation | 7.11 × 3.56 m | Fireplace Above Grade Window Broadloom |
| Laundry | 7.11 × 3.35 m | Combined w/Workshop Concrete Floor |
Features
- None
- Landscaped
- Privacy
- Full
- Central Air
- 2-Storey
Financials
Annual Taxes
$15,131.38
Estimated Rental Income
Entire property$4,000 – $6,500/mo
Rental yield1.0% – 1.6%
*Estimates based on comparable rentals in the area. Actual income may vary.
Market Data — Toronto
Days on market23 days
Buyer's MarketSeller's Market
Based on active listings in Toronto. Data updates daily.
Demographics — Toronto
Population
2,794,356
Avg Household Income
$102,000
Age Distribution
0-19
19%
20-34
24%
35-49
21%
50-64
19%
65+
17%
Ownership53% own · 47% rent
EnglishMandarinCantoneseTagalogTamil
Getting around
How walkable, bikeable, and transit-friendly this neighbourhood is.
66
/ 100
Walk Score
Somewhat Walkable
64
/ 100
Transit Score
Good Transit
76
/ 100
Bike Score
Very Bikeable
Scores are estimates based on neighbourhood data and are for informational purposes only.
MLS® data courtesy of the Toronto Regional Real Estate Board (TRREB).
The information provided herein must only be used by consumers that have a bona fide interest in the purchase, sale, or lease of real estate and may not be used for any commercial purpose or any other purpose. Listing information is deemed reliable but is not guaranteed accurate by the Toronto Regional Real Estate Board, the listing brokerage, or this website. The trademarks REALTOR®, REALTORS® and the REALTOR® logo are controlled by The Canadian Real Estate Association (CREA) and identify real estate professionals who are members of CREA. MLS®, Multiple Listing Service®, and the associated logos are owned by CREA. Not intended to solicit properties currently listed for sale or buyers under contract.
You may also like
More homes in Toronto
Hand-picked listings with a similar price range and style.
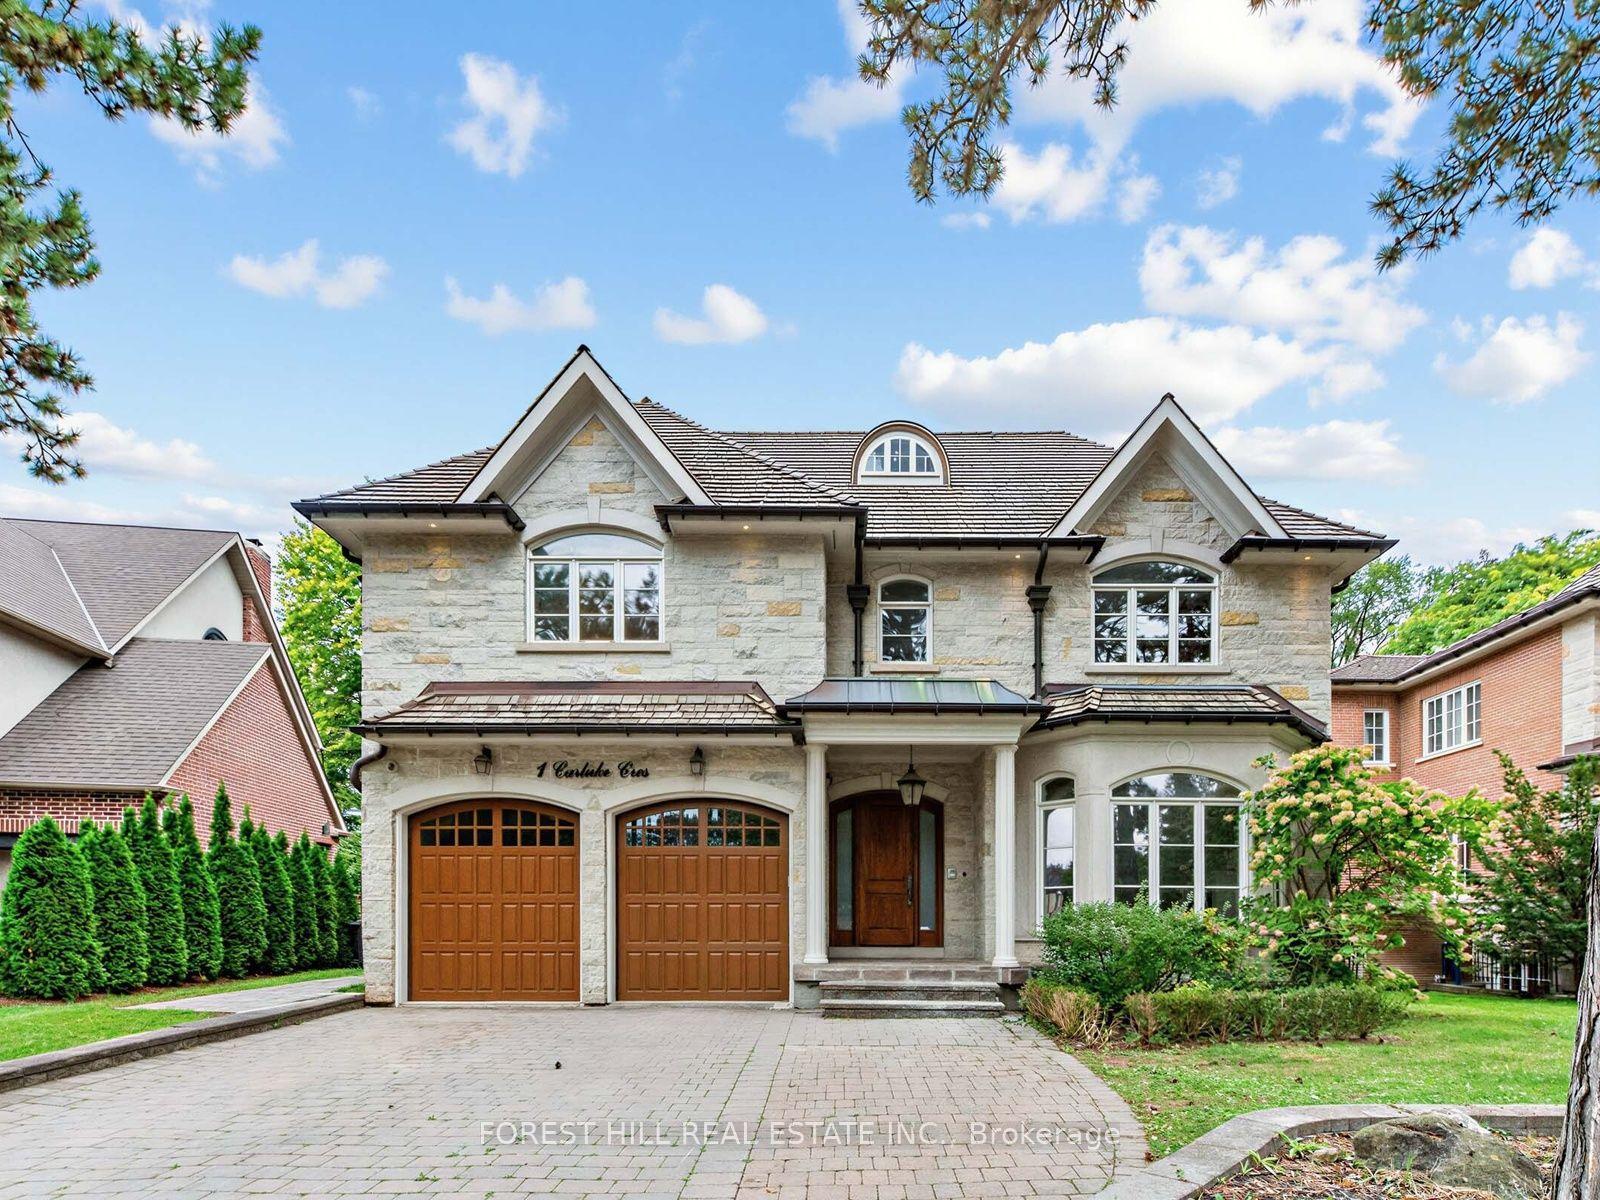
For Sale10 days ago
$3,890,000
Detached
est. $17,054/mo
1B Carluke Crescent, St. Andrew-Windfields
Toronto, ON
5+1 bd
9 ba
4,250
2
MLS# C13809838Forest Hill Real Estate Inc.
WhatsApp Aman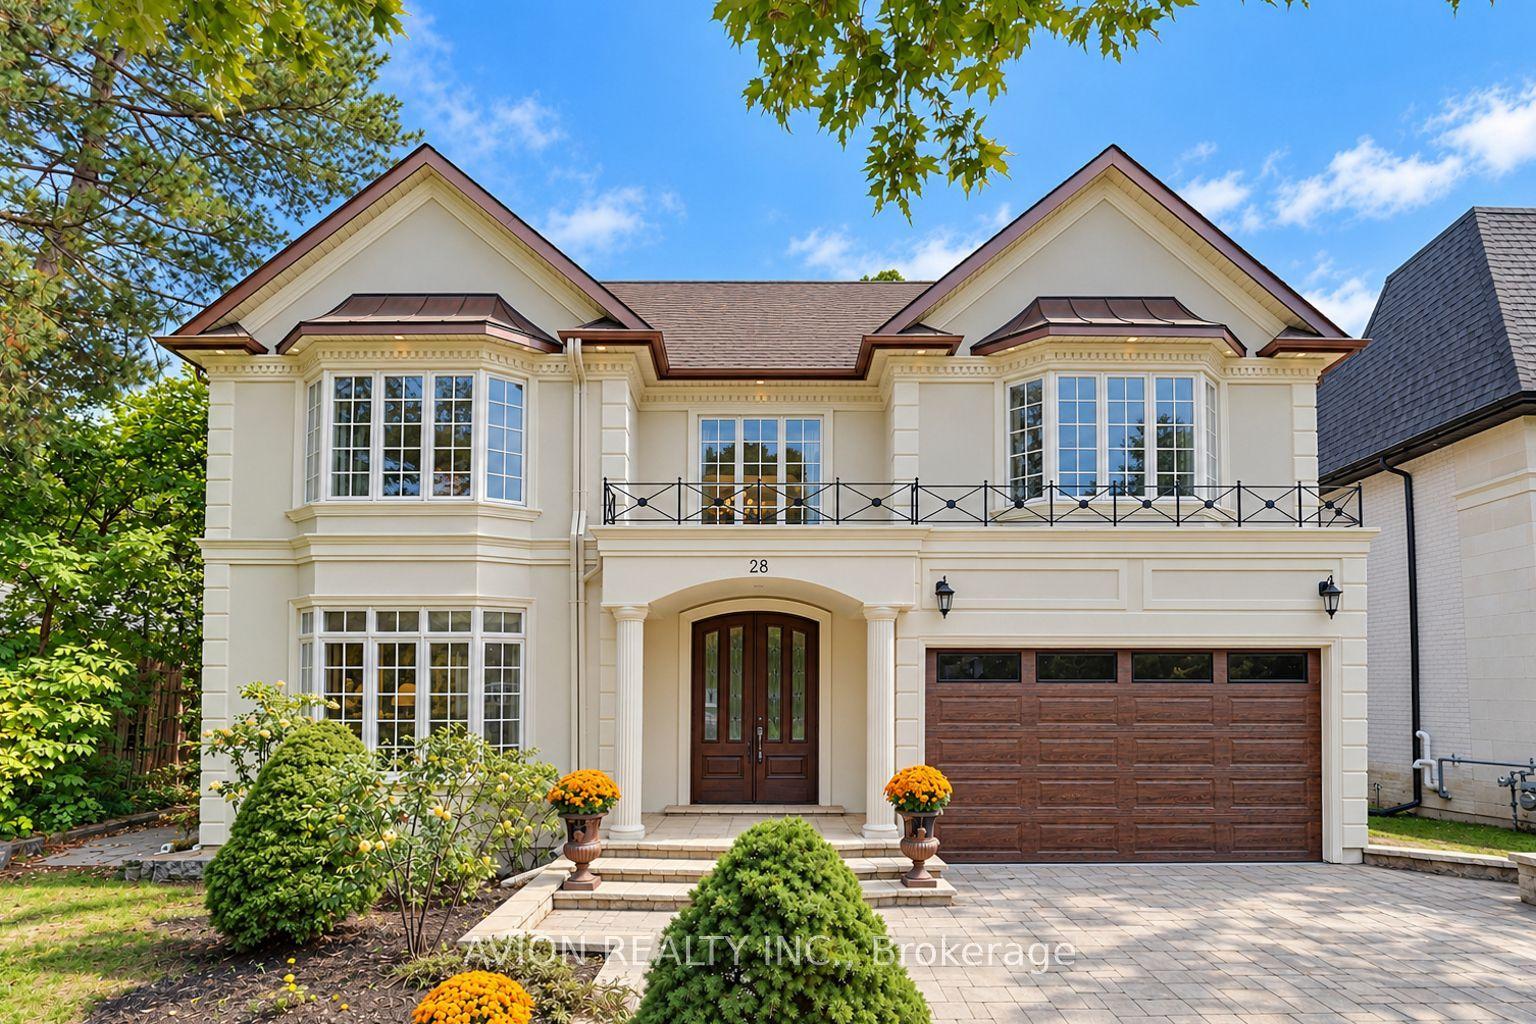
For Sale1 h ago
$4,180,000
Detached
est. $18,325/mo
28 Tally Lane, Bayview Village
Toronto, ON
5+1 bd
7 ba
4,250
7
MLS# C13846586Avion Realty Inc.
WhatsApp Aman