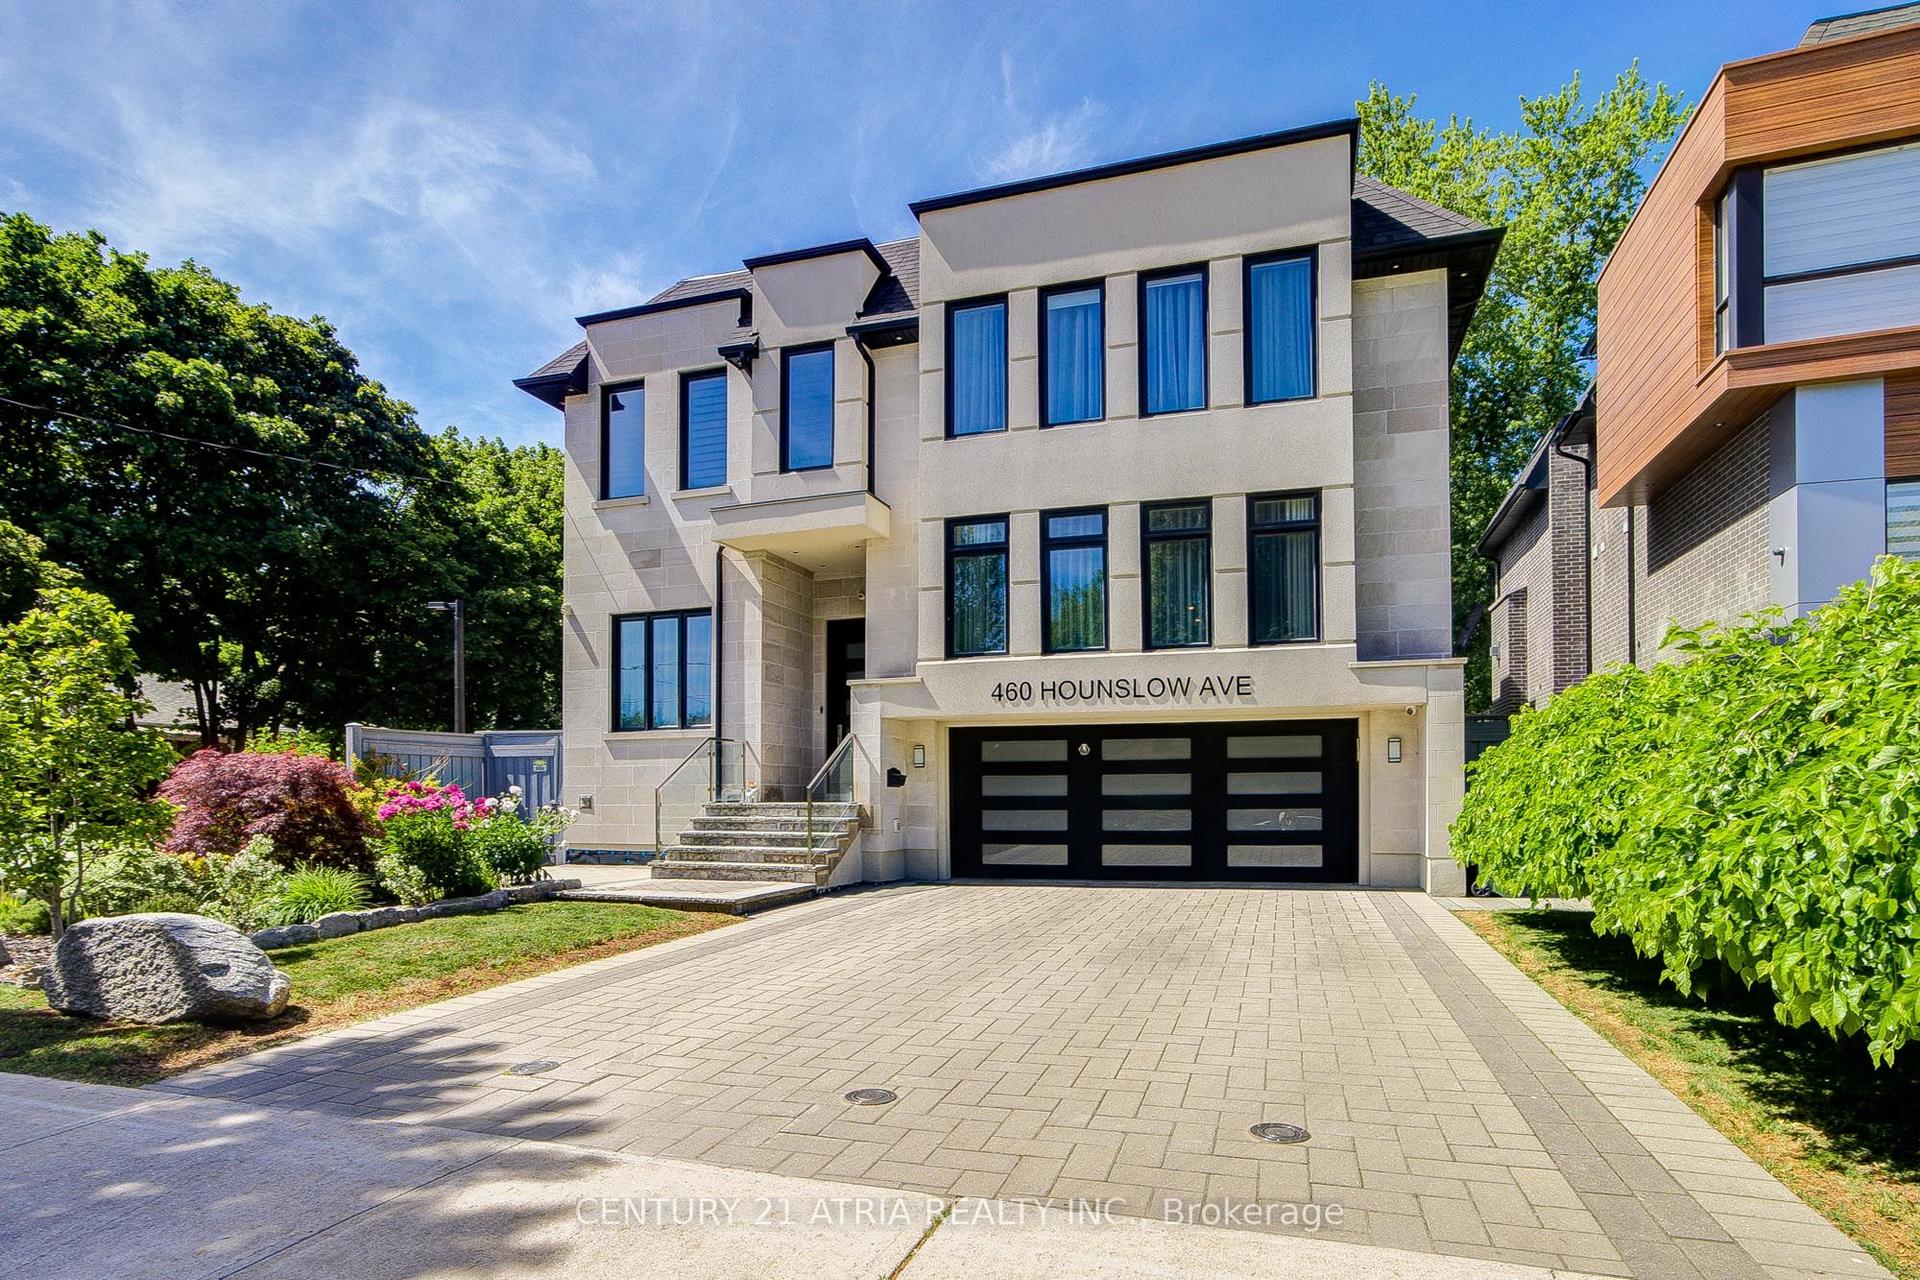
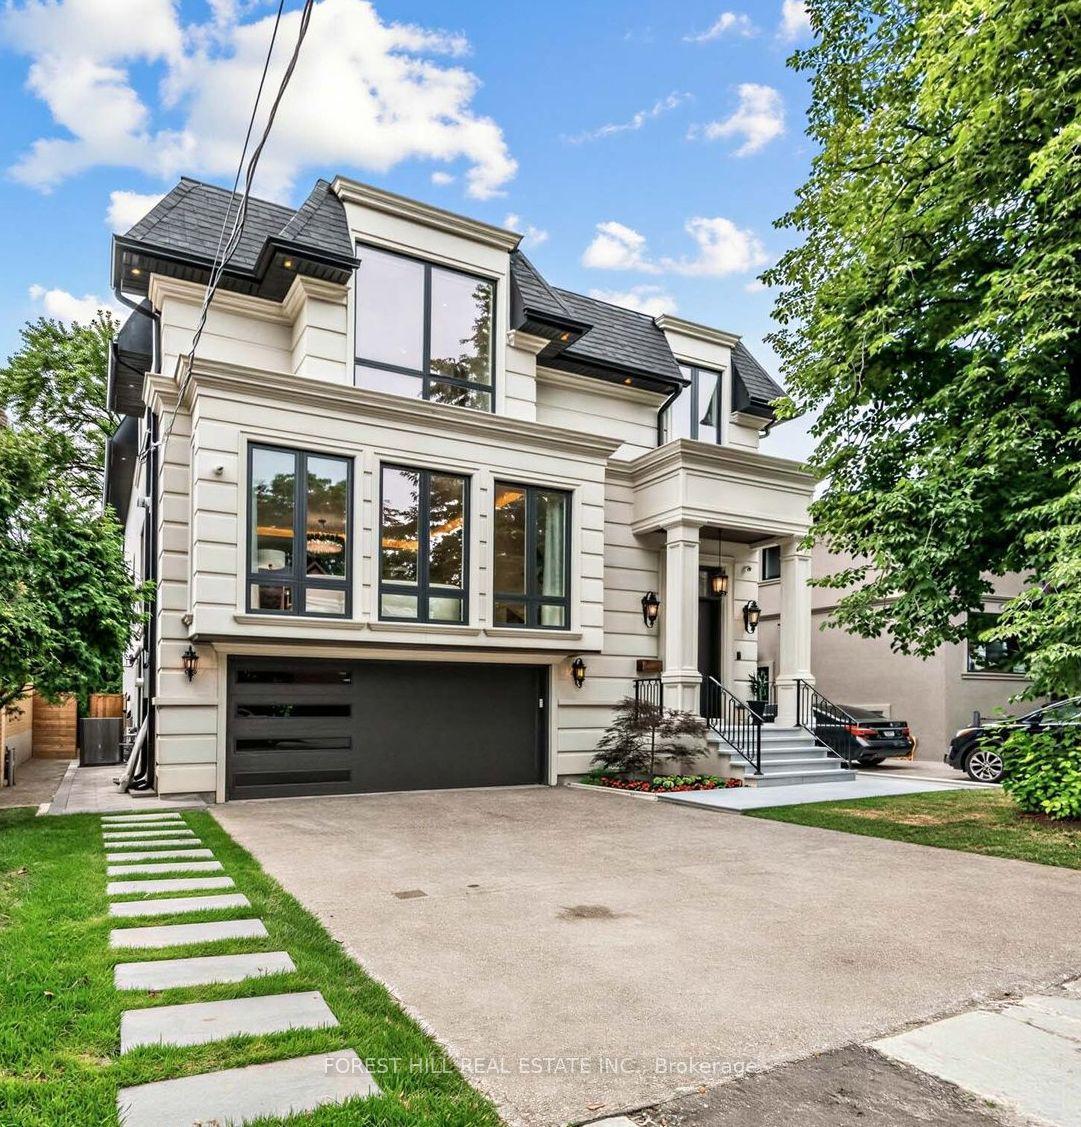
For Sale
Just Listed
Open House Sat 18–20
1B Carluke Crescent
St. Andrew-Windfields, Toronto, ON
$3,890,000
5+1Bd
9Ba
4,250+sqft
2Parking
78.58 x 120.19 ftlot
$915/sqft
DetachedMLS# C13809838Listed 2026-09-212 DOM
Heating
Separate Heating Controls
Cooling
Central Air
Basement
Walk-Out
Just listed! New listings in Toronto often receive offers within the first week.
About this home
Beautiful renovated York Mills Custom Built Cut Stone Home. Totally updated in 2026. 5bedrooms and nine bathrooms. Gracious and expansive main floor with wonderful flow. Perfect for family get togethers and marvelous entertaining. New Bosch appliances, two new furnaces, two new air conditioners, new water heater. Kitchen cabinetry and island refinished. Living and Dining room enhance this home with more formal possibilities. Discreet main floor office with walnut panelling. Walk out to two car garage with refinished wood doors from main floor. Primary Bedroom has two walk in closets and enormous six piece ensuite with gas fireplace. Each of the four other bedrooms has closets with built ins and four piece ensuites. Lower level has gym, steam room, nanny's room, family room with full bar and screening room potential + walk out to fully landscaped yard with mature cedars. Mostly new cedar roof, and soffits whole exterior and interior repainted, floors, railings and risers all refinished. Second Floor laundry and lower level rough in laundry. All fireplaces have entirely new hardware. Truly move in condition. Come, show and buy this incredible new mechanically perfect York Mills home. Quick on/off from 401 and DVP. Neighborhood bus at the door goes to York Mills station. TDSB area schools are: Owen French immersion, St Andrews Gifted Athlete, York Mill Collegiate. Havergal, Crescent and Toronto French 15 minute drive. Bayview Village, Shops at York Mills and extensive ravine system all close by.
GarageRenovatedRavineFireplace
Rooms
Main Floor
| Kitchen | 4.39 × 4.70 m | Hardwood Floor B/I Appliances Window |
| Breakfast | 3.70 × 4.52 m | Hardwood Floor Centre Island Open Concept |
| Family Room | 4.50 × 4.88 m | Hardwood Floor Fireplace |
| Dining Room | 4.82 × 5.00 m | Hardwood Floor Coffered Ceiling(s) |
| Living Room | 4.52 × 5.00 m | Hardwood Floor Fireplace Bay Window |
| Foyer | 0.00 × 0.00 m | Porcelain Floor |
| Office | 3.60 × 2.99 m | Hardwood Floor Panelled B/I Bookcase |
Second Floor
| Primary Bedroom | 6.30 × 4.72 m | Hardwood Floor Walk-In Closet(s) 6 Pc Ensuite |
| Bedroom 2 | 4.01 × 3.63 m | Hardwood Floor Double Closet 4 Pc Ensuite |
| Bedroom 3 | 4.16 × 3.70 m | Hardwood Floor Closet 4 Pc Ensuite |
| Bedroom 4 | 4.08 × 3.93 m | Hardwood Floor Walk-In Closet(s) 4 Pc Ensuite |
| Bedroom 5 | 3.96 × 4.11 m | Hardwood Floor Closet 4 Pc Ensuite |
Lower
| Family Room | 12.16 × 5.10 m | Limestone Flooring Wet Bar Fireplace |
| Family Room | 5.86 × 3.27 m | Limestone Flooring Mirrored Walls |
| Other | 4.14 × 3.30 m | Limestone Flooring Closet 4 Pc Ensuite |
Features
- Built-In Oven
- Carpet Free
- Separate Heating Controls
- Separate Hydro Meter
- Water Heater
- Water Heater Owned
- Water Meter
- Deck
- Landscaped
- Patio
- Porch
- Walk-Out
- Full
- Central Air
- 2-Storey
Financials
Annual Taxes
$20,768
Estimated Rental Income
Entire property$4,500 – $7,000/mo
Rental yield1.4% – 2.2%
*Estimates based on comparable rentals in the area. Actual income may vary.
Market Data — Toronto
Days on market2 days
Buyer's MarketSeller's Market
Based on active listings in Toronto. Data updates daily.
Demographics — Toronto
Population
2,794,356
Avg Household Income
$102,000
Age Distribution
0-19
19%
20-34
24%
35-49
21%
50-64
19%
65+
17%
Ownership53% own · 47% rent
EnglishMandarinCantoneseTagalogTamil
Getting around
How walkable, bikeable, and transit-friendly this neighbourhood is.
76
/ 100
Walk Score
Very Walkable
60
/ 100
Transit Score
Good Transit
72
/ 100
Bike Score
Very Bikeable
Scores are estimates based on neighbourhood data and are for informational purposes only.
MLS® data courtesy of the Toronto Regional Real Estate Board (TRREB).
The information provided herein must only be used by consumers that have a bona fide interest in the purchase, sale, or lease of real estate and may not be used for any commercial purpose or any other purpose. Listing information is deemed reliable but is not guaranteed accurate by the Toronto Regional Real Estate Board, the listing brokerage, or this website. The trademarks REALTOR®, REALTORS® and the REALTOR® logo are controlled by The Canadian Real Estate Association (CREA) and identify real estate professionals who are members of CREA. MLS®, Multiple Listing Service®, and the associated logos are owned by CREA. Not intended to solicit properties currently listed for sale or buyers under contract.
You may also like
More homes in Toronto
Hand-picked listings with a similar price range and style.
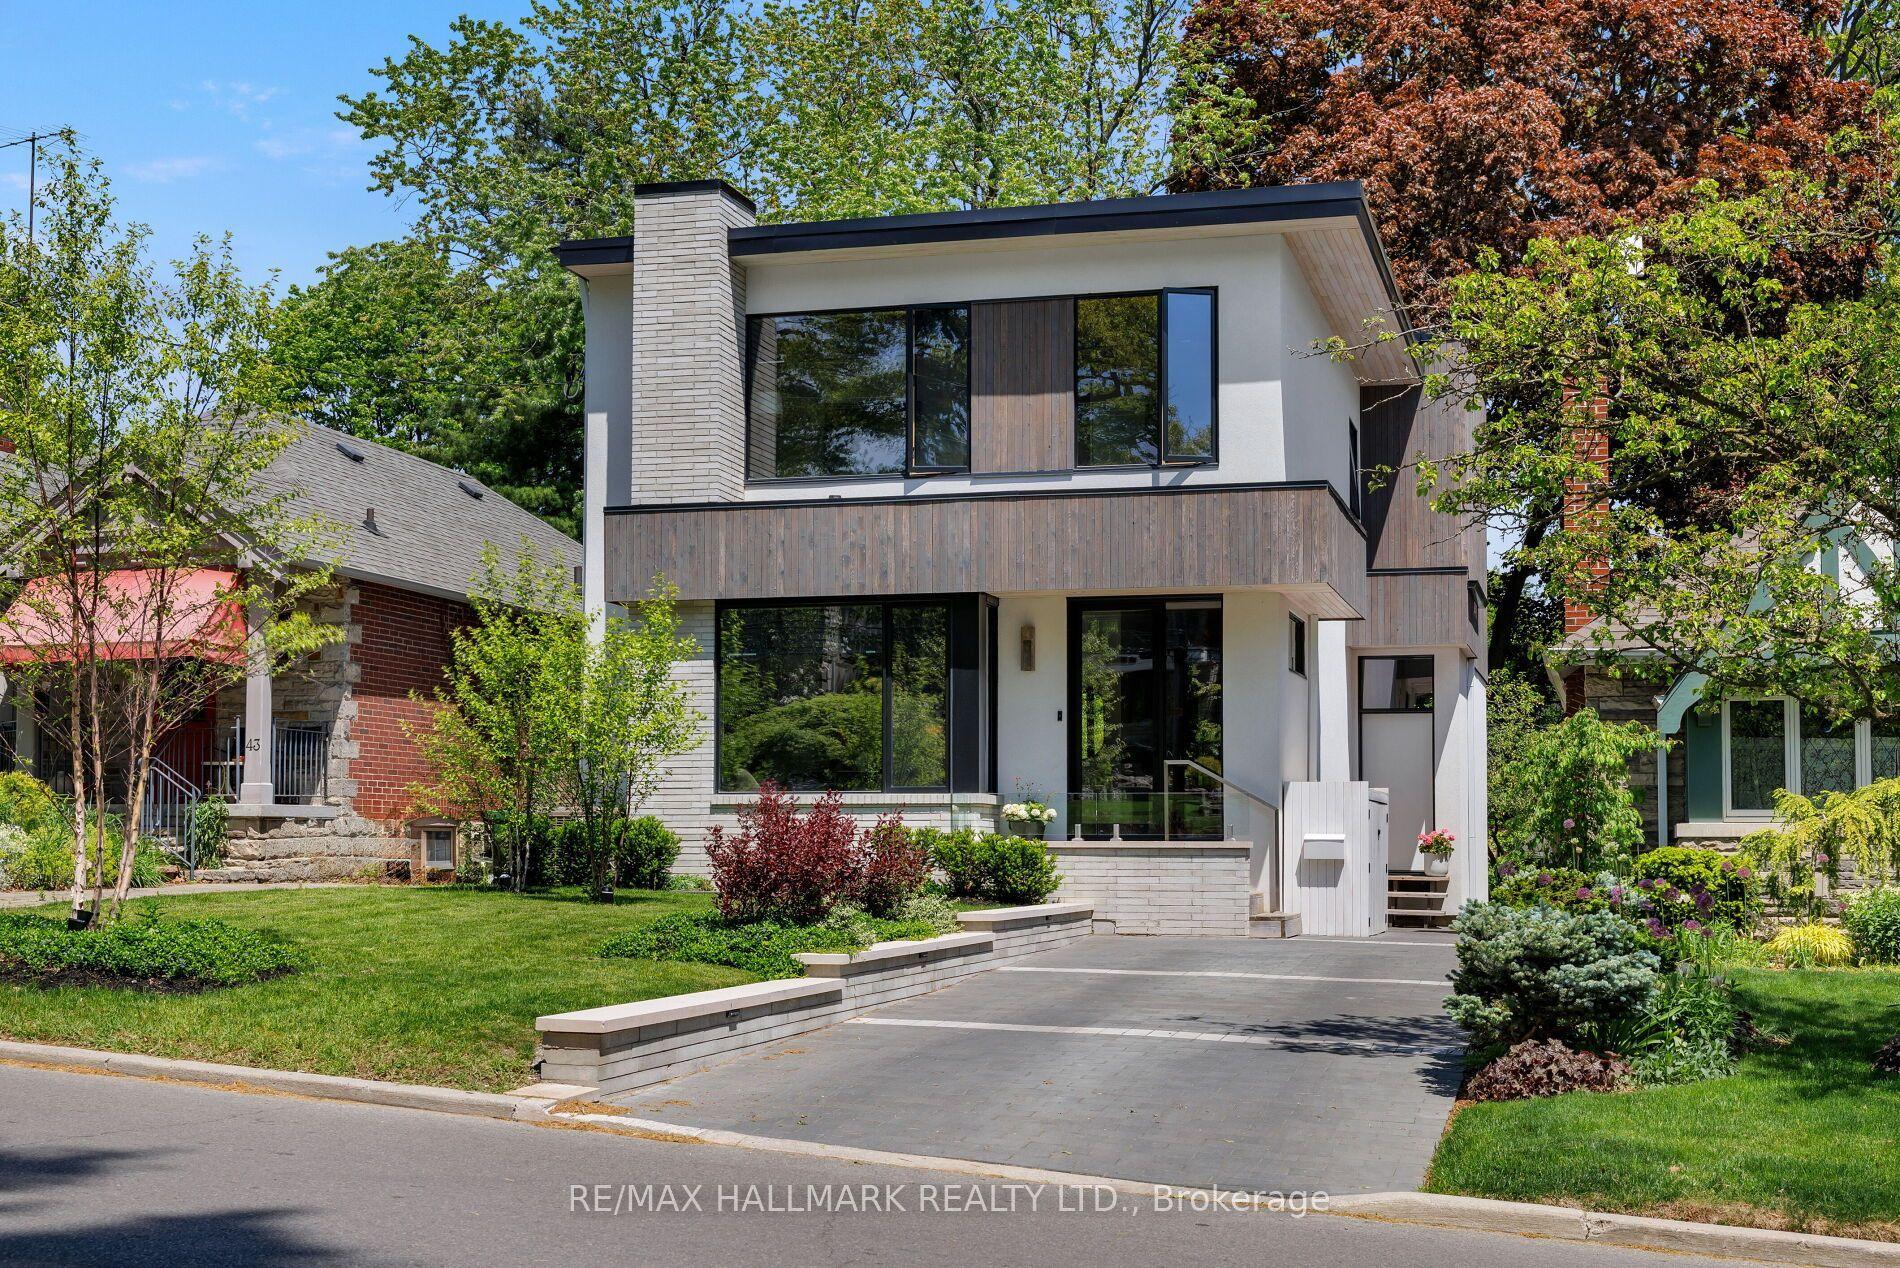
For Sale4 h ago
$2,975,000
Detached
est. $13,042/mo
41 Fallingbrook Road, Birchcliffe-Cliffside
Toronto, ON
4+1 bd
4 ba
2,250
2
MLS# E13818548Re/Max Hallmark Realty Ltd.
WhatsApp Aman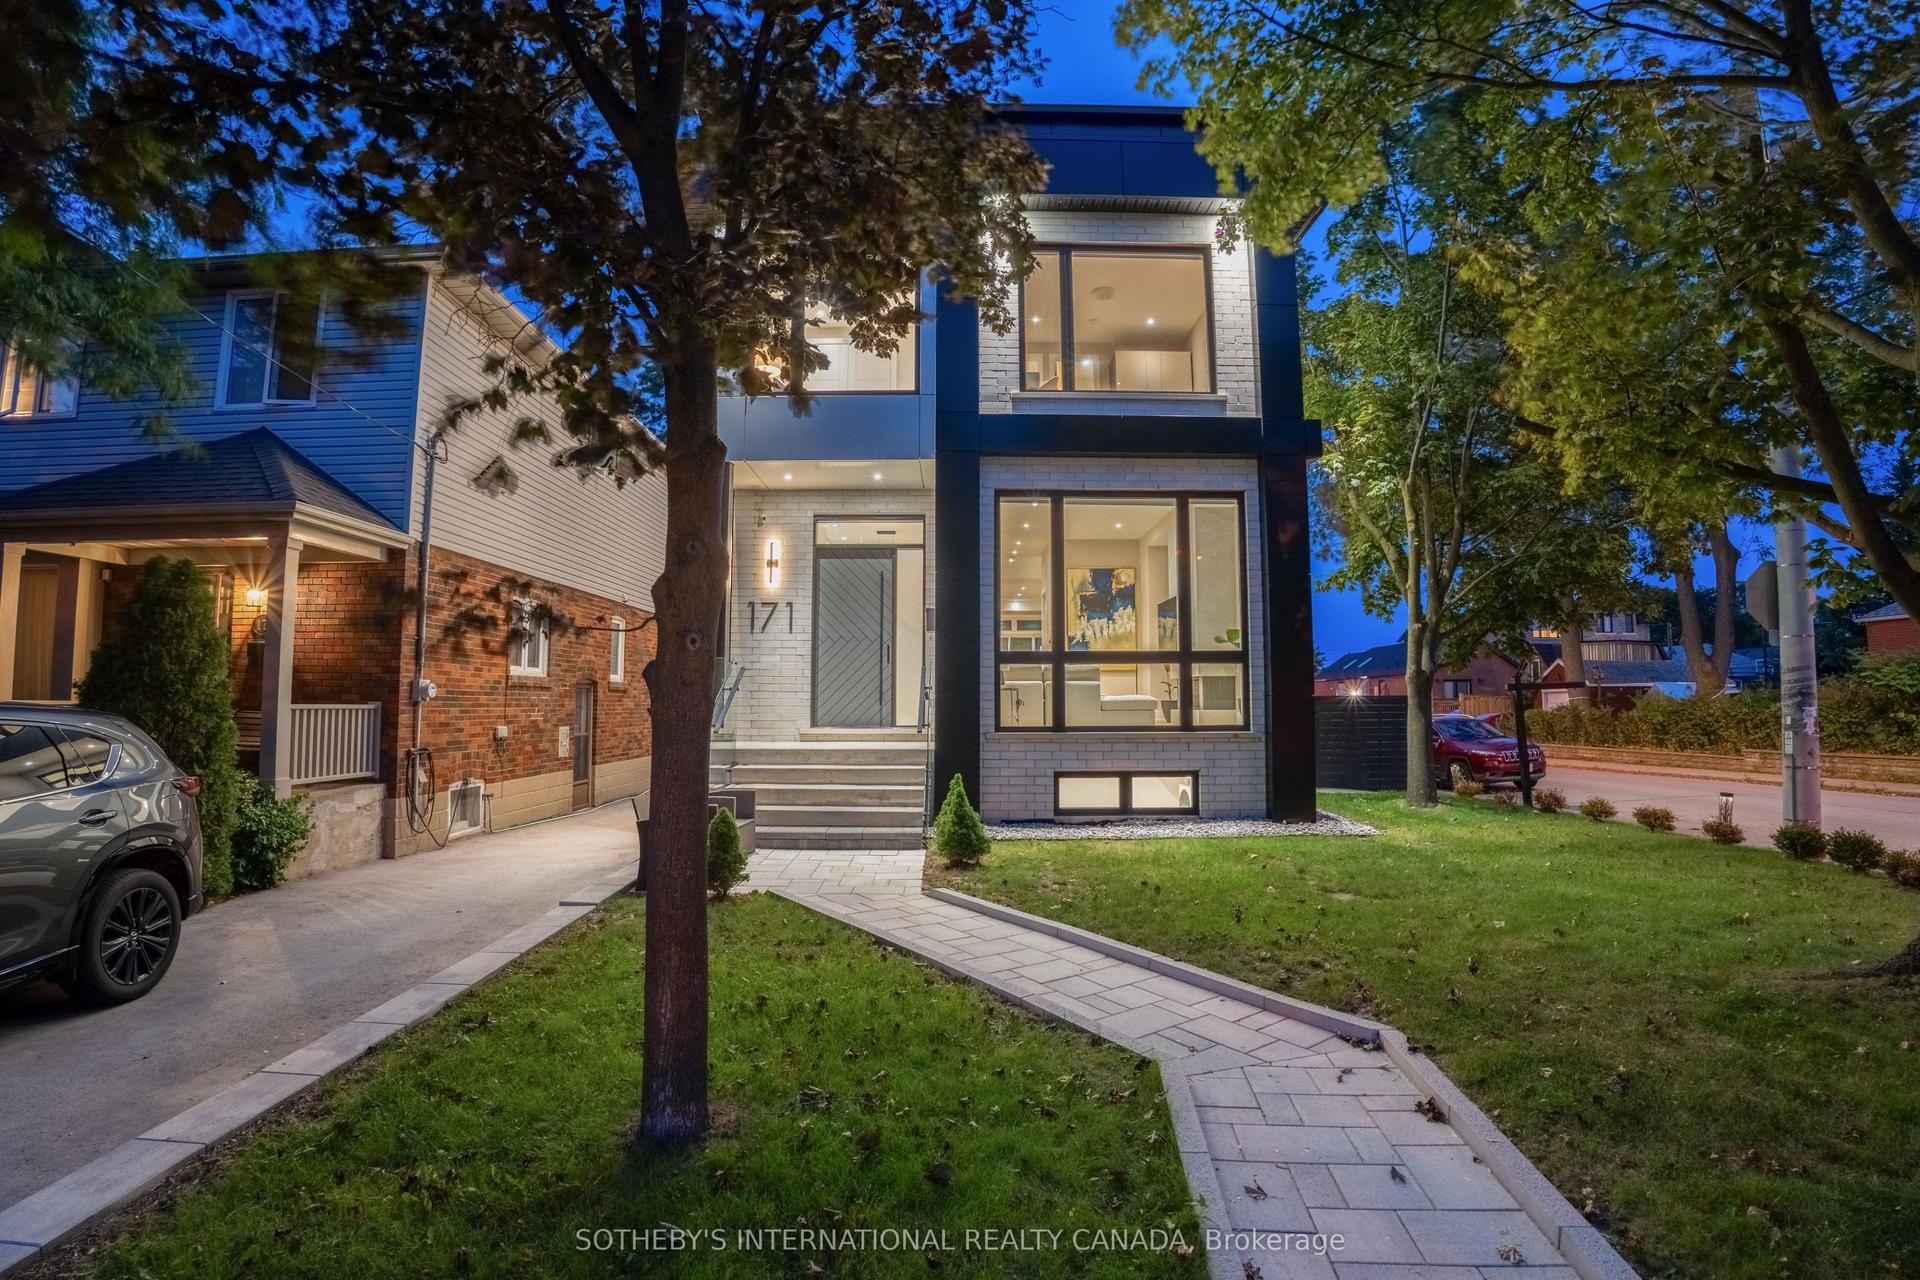
For Sale4 h ago
$3,000,000
Detached
est. $13,152/mo
171 Durant Avenue, East York
Toronto, ON
6+2 bd
8 ba
3,250
2
MLS# E13818578Sotheby'S International Realty Ca…
WhatsApp Aman