For Sale
Just Listed
Open House Sat 18–20
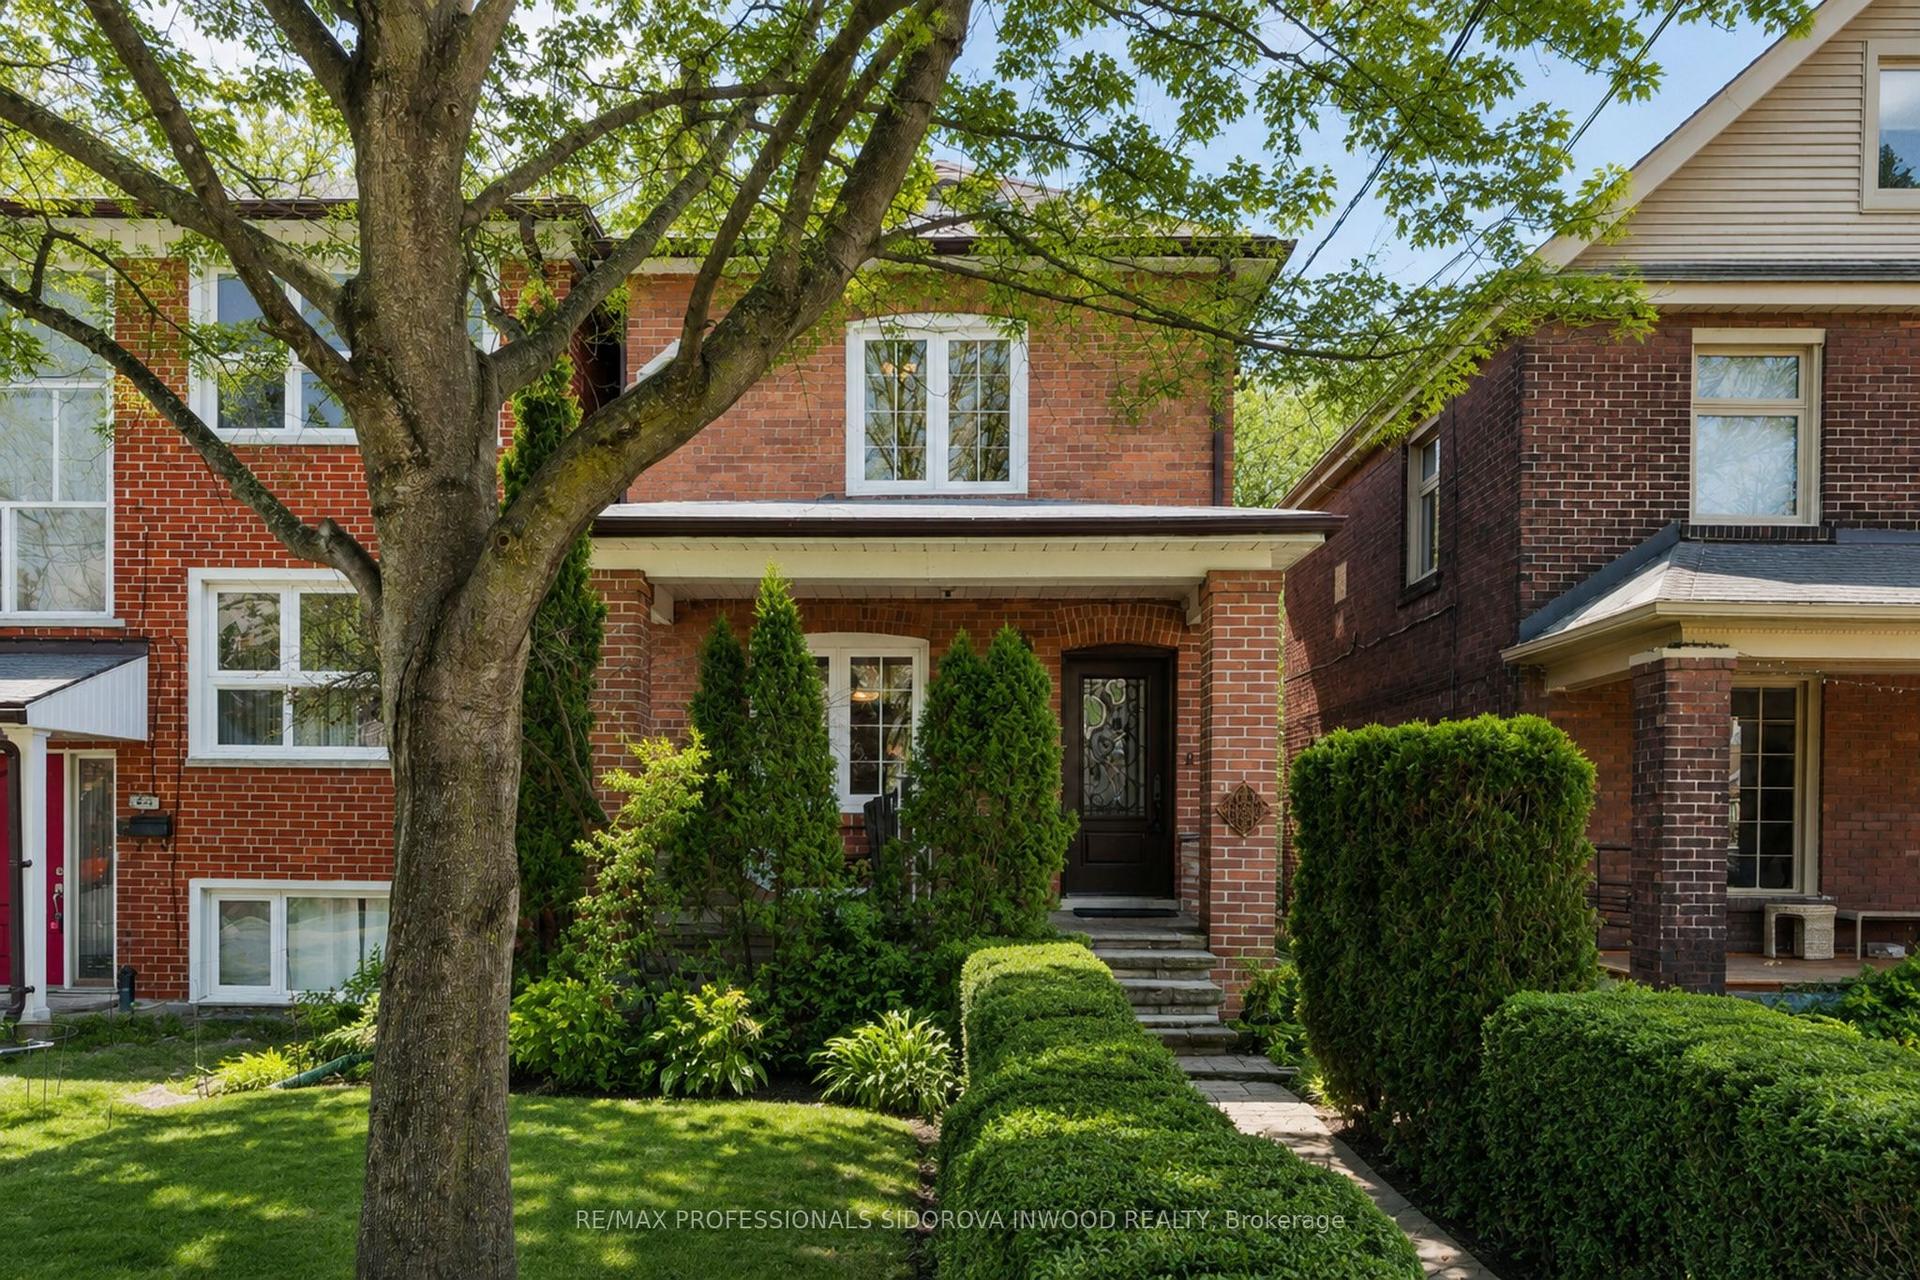
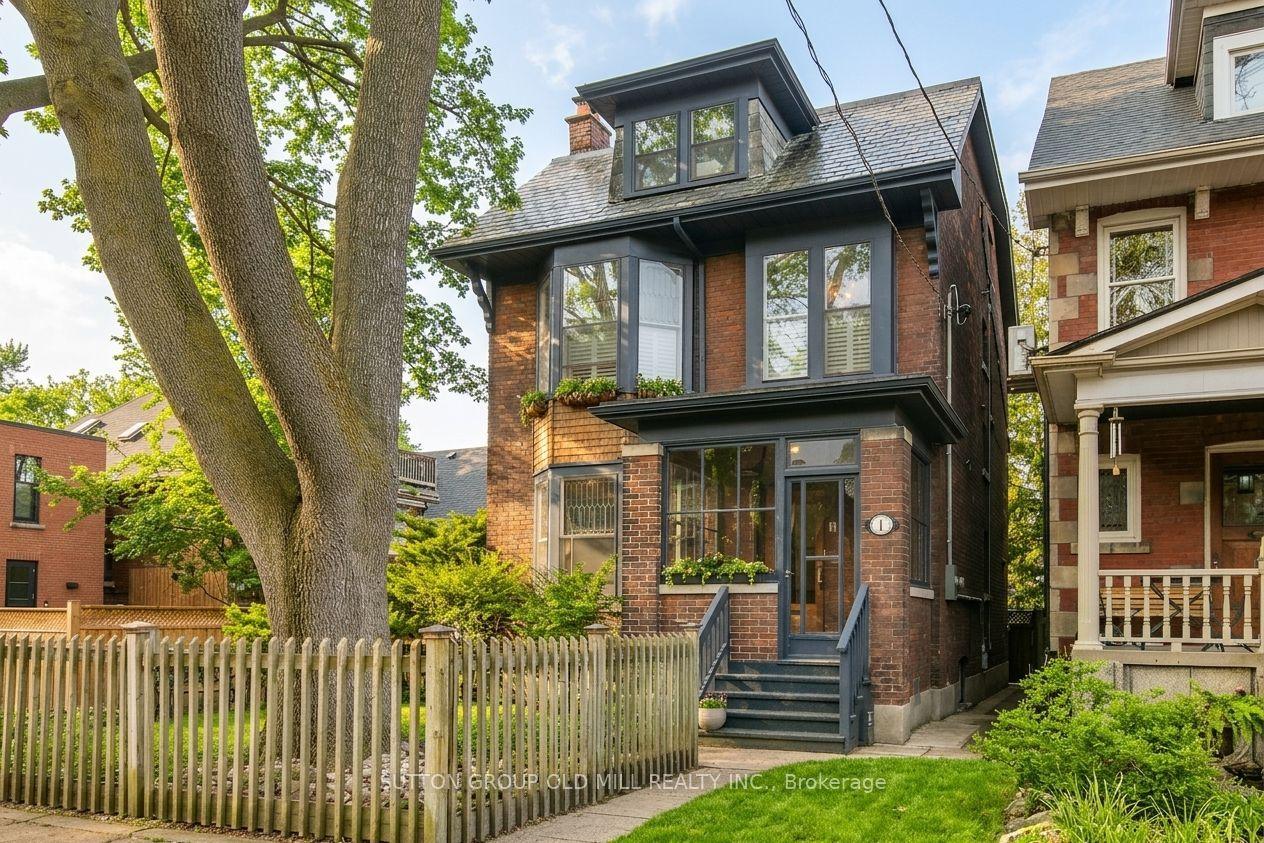
16 Mackenzie Crescent
Little Portugal, Toronto, ON
$1,899,000
4+1Bd
5Ba
2,250+sqft
0Parking
22.25 x 82 ftlot
$844/sqft
DetachedMLS# C13756444Listed 2026-09-080 DOM
Heating
Water Heater
Cooling
Central Air
Basement
Finished
Just listed! New listings in Toronto often receive offers within the first week.
About this home
Nestled along the charming, tree-lined curve of Mackenzie Crescent, amongst some of Toronto's most distinguished homes, 16 Mackenzie offers a rare blend of a timeless exterior with modern family living in mind. This grand century residence welcomes you with an expansive covered front porch overlooking the quiet one-way crescent-an idyllic retreat in the heart of the city. Inside, the home was fully gutted & modernized in 2017. The thoughtfully designed open-concept main level is filled with natural light and features gleaming hardwood floors, a gas fireplace, and a convenient powder room. Designed with both everyday living and effortless entertaining in mind, the spacious kitchen is anchored by an oversized quartz island and flows seamlessly into the dining area, creating exceptional sight-lines throughout the principal living spaces. The second level is highlighted by a grand primary retreat complete with a charming bay window, a walk-in closet, and spa inspired five-piece ensuite. A second bedroom with its own private Juliette balcony and a well-appointed main bathroom completes the floor. The third level offers two generously sized bedrooms connected by a convenient Jack-and-Jill bathroom, providing an ideal layout for growing families or home office configurations. The lower-level features great ceiling heights, abundant storage, and a separate walk-out. Currently configured as an in-law suite, it offers exceptional flexibility for multi-generational living, guest accommodations, or a cozy basement hangout. A truly exceptional family home, 16 Mackenzie combines historic elegance, thoughtful design, and an unbeatable setting on one of Toronto's most coveted heritage crescents.
HardwoodFireplaceIn-law Suite
Rooms
Main Floor
| Living Room | 0.00 × 0.00 m | Hardwood Floor Fireplace Window |
| Kitchen | 0.00 × 0.00 m | Open Concept Stainless Steel Appl W/O To Deck |
| Dining Room | 0.00 × 0.00 m | Hardwood Floor Window Open Concept |
Second Floor
| Bedroom 2 | 0.00 × 0.00 m | Double Closet Juliette Balcony Hardwood Floor |
| Bedroom | 0.00 × 0.00 m | Double Closet Juliette Balcony Hardwood Floor |
Third Floor
| Bedroom 3 | 0.00 × 0.00 m | Semi Ensuite Double Closet Window |
Basement
| Laundry | 0.00 × 0.00 m | |
| Bedroom 5 | 0.00 × 0.00 m | |
| Kitchen | 0.00 × 0.00 m | |
| Living Room | 0.00 × 0.00 m |
Features
- Carpet Free
- In-Law Suite
- Water Heater
- Deck
- Porch
- Separate Entrance
- Full
- Finished
- Central Air
- 2 1/2 Storey
Financials
Annual Taxes
$9,384.22
Estimated Rental Income
Entire property$4,000 – $6,500/mo
Basement apartment$1,800 – $2,500/mo
Rental yield2.5% – 4.1%
*Estimates based on comparable rentals in the area. Actual income may vary.
Market Data — Toronto
Days on market0 days
Buyer's MarketSeller's Market
Based on active listings in Toronto. Data updates daily.
Demographics — Toronto
Population
2,794,356
Avg Household Income
$102,000
Age Distribution
0-19
19%
20-34
24%
35-49
21%
50-64
19%
65+
17%
Ownership53% own · 47% rent
EnglishMandarinCantoneseTagalogTamil
Getting around
How walkable, bikeable, and transit-friendly this neighbourhood is.
70
/ 100
Walk Score
Very Walkable
68
/ 100
Transit Score
Good Transit
72
/ 100
Bike Score
Very Bikeable
Scores are estimates based on neighbourhood data and are for informational purposes only.
MLS® data courtesy of the Toronto Regional Real Estate Board (TRREB).
The information provided herein must only be used by consumers that have a bona fide interest in the purchase, sale, or lease of real estate and may not be used for any commercial purpose or any other purpose. Listing information is deemed reliable but is not guaranteed accurate by the Toronto Regional Real Estate Board, the listing brokerage, or this website. The trademarks REALTOR®, REALTORS® and the REALTOR® logo are controlled by The Canadian Real Estate Association (CREA) and identify real estate professionals who are members of CREA. MLS®, Multiple Listing Service®, and the associated logos are owned by CREA. Not intended to solicit properties currently listed for sale or buyers under contract.
You may also like
More homes in Toronto
Hand-picked listings with a similar price range and style.
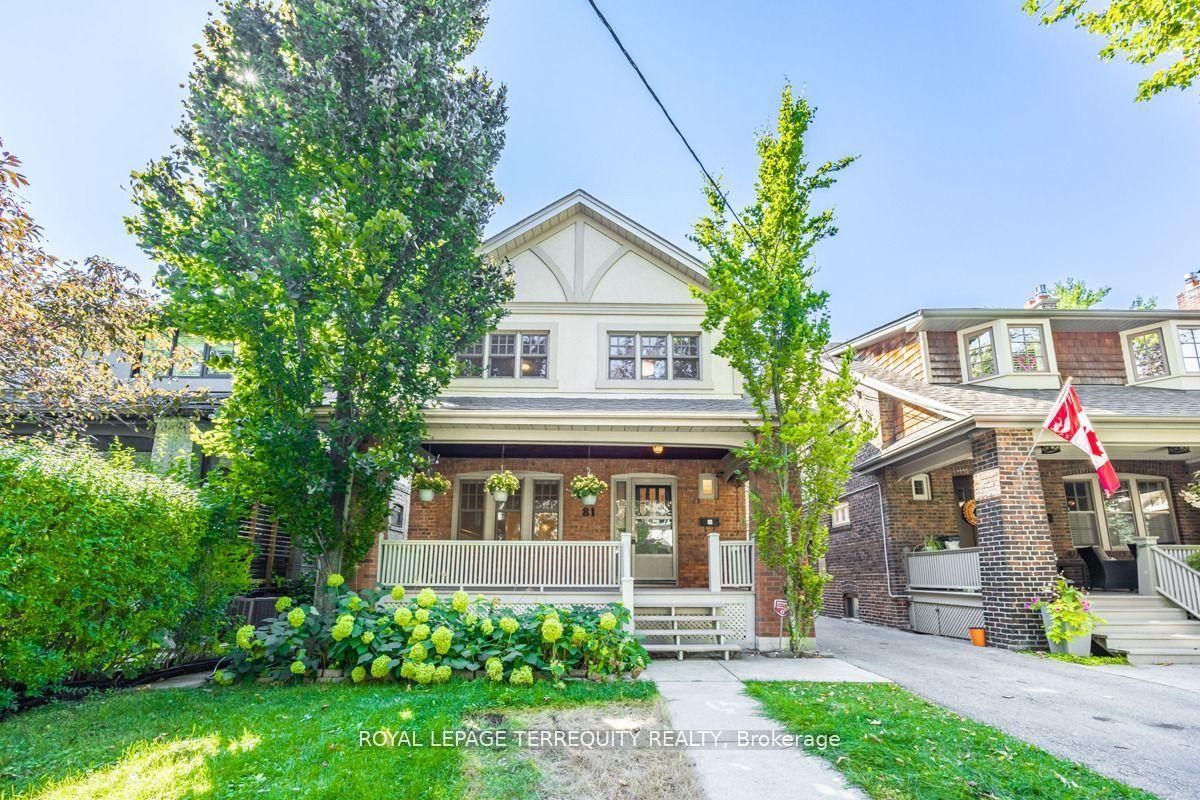
For Sale9 h ago
$2,349,000
Detached
est. $10,298/mo
81 Stibbard Avenue, Mount Pleasant East
Toronto, ON
3 bd
3 ba
2,250
1
MLS# C13756732Royal Lepage Terrequity Realty
WhatsApp Aman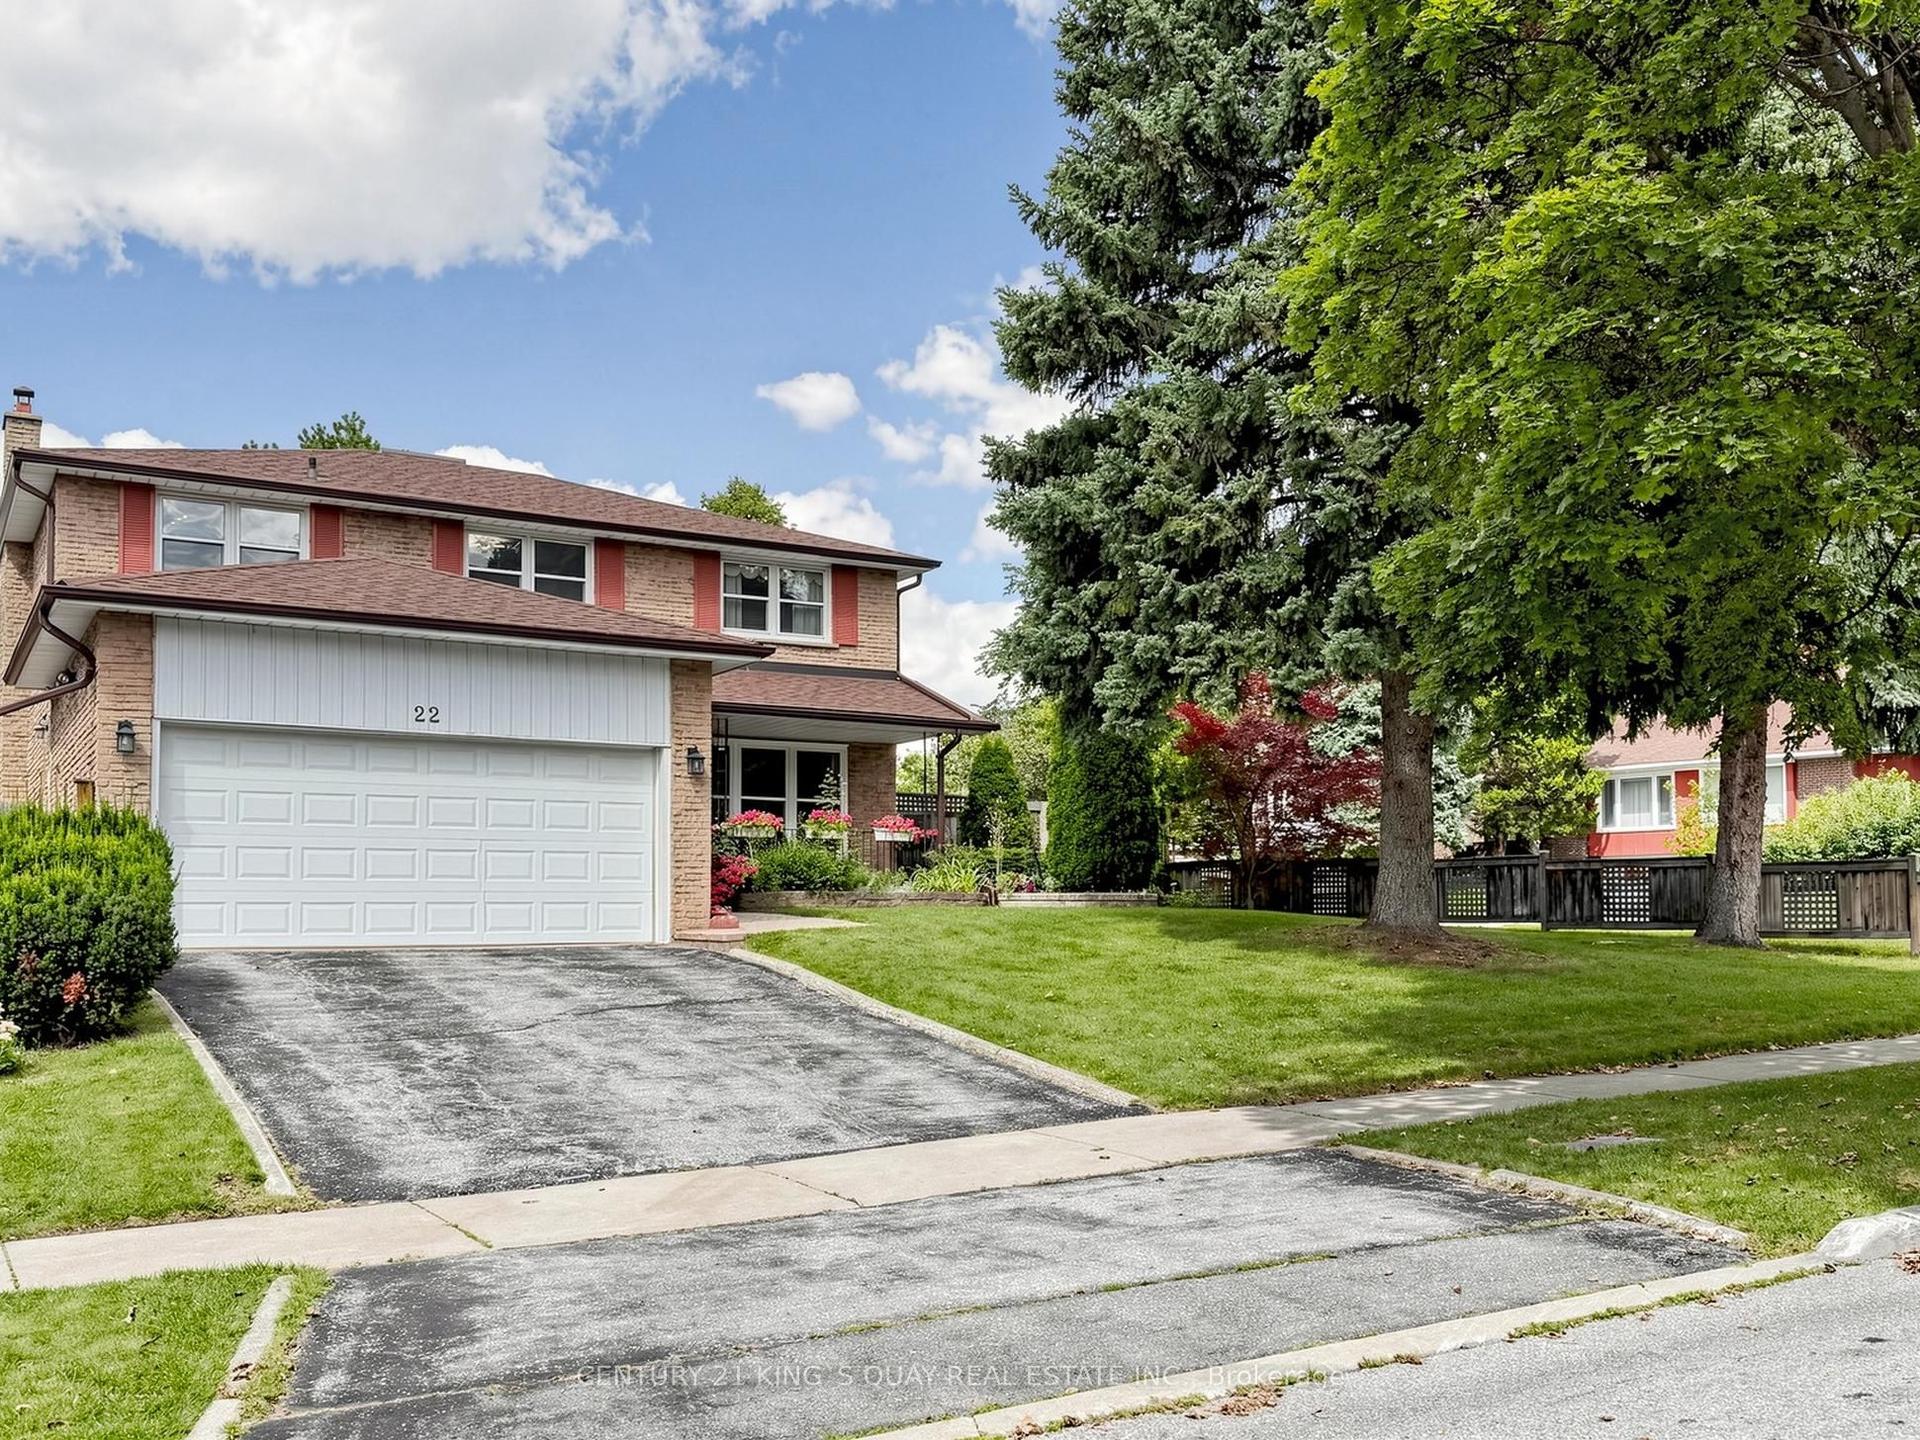
For Sale1 day ago
$1,459,000
Detached
est. $6,396/mo
22 Mistflower Road, Hillcrest Village
Toronto, ON
4+1 bd
4 ba
2,250
4
MLS# C13750318Century 21 King`S Quay Real Estat…
WhatsApp Aman