For Sale
Just Listed
11 Winfield Avenue
Runnymede-Bloor West Village, Toronto, ON
$1,449,000
3Bd
2Ba
1,300+sqft
2Parking
21.33 x 140 ftlot
$1115/sqft
DetachedMLS# W13753564Listed 2026-09-080 DOM
Basement
Finished
Just listed! New listings in Toronto often receive offers within the first week.
About this home
Set on a quiet, tree-lined cul-de-sac in the heart of Upper Bloor West Village, this beautifully updated detached double brick home offers an exceptional opportunity on a rare 140-foot deep lot. A welcoming front porch leads into a charming foyer and warm, inviting interior filled with timeless character and thoughtful updates.The main floor features elegant hardwood floors, classic wood trim, and a bright living room with decorative fireplace. The spacious dining room is perfect for entertaining, while the renovated kitchen showcases granite countertops, stainless steel appliances, Sub-Zero fridge, gas stove, pot lights, and lots of storage. The adjoining breakfast area is bathed in natural light from an oversized window and offers a walkout to the private, mature-tree-lined backyard-an ideal retreat for relaxing or entertaining. A convenient 2-piece powder room completes the main level.The oversized newer garage is equipped with gas, hydro, and water, providing exceptional future laneway house potential. Upstairs, three generously sized bedrooms feature hardwood flooring beneath the broadloom, while the updated bathroom offers heated floors and a luxurious air-jet Jacuzzi tub.The renovated lower level is equally impressive, with excellent ceiling height, pot lighting, large above-grade windows, and a separate entrance. The expansive open-concept family room provides dedicated office and play areas, along with rough-ins for a gas fireplace and additional bathroom. Separate laundry and utility rooms add functionality.Ideally situated in a highly sought-after family neighbourhood, close to excellent schools, parks, TTC, Baby Point Gates, and just minutes from the shops, restaurants and cafés of The Junction and Bloor West Village. A rare combination of space, character, updates, privacy and future potential in one of Toronto's most desirable communities.
GarageRenovatedCul-de-sacWalkoutHardwoodFireplace
Rooms
Second Floor
| Primary Bedroom | 3.89 × 2.71 m | Hardwood Floor Broadloom Window |
| Bedroom 2 | 3.38 × 2.85 m | Broadloom Hardwood Floor |
| Bedroom 3 | 2.72 × 3.13 m | Vinyl Floor Overlooks Backyard |
Basement
| Family Room | 4.20 × 10.27 m | Renovated Pot Lights Vinyl Floor |
| Office | 4.20 × 10.27 m | Combined w/Family Open Concept Window |
| Play | 4.20 × 10.27 m | Vinyl Floor Pot Lights Window |
| Utility Room | 2.65 × 3.51 m | Combined w/Laundry Concrete Floor |
Other
| Living Room | 3.15 × 4.35 m | Hardwood Floor Fireplace Wood Trim |
| Dining Room | 3.58 × 3.05 m | Hardwood Floor Window Wood Trim |
| Kitchen | 3.30 × 3.07 m | Granite Counters Stainless Steel Appl Pot Lights |
| Breakfast | 2.73 × 2.74 m | Large Window W/O To Yard Renovated |
| Powder Room | 0.00 × 0.00 m | Renovated |
Features
- In-Law Capability
- Separate Entrance
- Finished
- None
- 2-Storey
Financials
Annual Taxes
$6,153.35
Estimated Rental Income
Entire property$3,200 – $4,800/mo
Basement apartment$1,800 – $2,500/mo
Rental yield2.7% – 4.0%
*Estimates based on comparable rentals in the area. Actual income may vary.
Market Data — Toronto
Days on market0 days
Buyer's MarketSeller's Market
Based on active listings in Toronto. Data updates daily.
Demographics — Toronto
Population
2,794,356
Avg Household Income
$102,000
Age Distribution
0-19
19%
20-34
24%
35-49
21%
50-64
19%
65+
17%
Ownership53% own · 47% rent
EnglishMandarinCantoneseTagalogTamil
Getting around
How walkable, bikeable, and transit-friendly this neighbourhood is.
66
/ 100
Walk Score
Somewhat Walkable
60
/ 100
Transit Score
Good Transit
68
/ 100
Bike Score
Bikeable
Scores are estimates based on neighbourhood data and are for informational purposes only.
MLS® data courtesy of the Toronto Regional Real Estate Board (TRREB).
The information provided herein must only be used by consumers that have a bona fide interest in the purchase, sale, or lease of real estate and may not be used for any commercial purpose or any other purpose. Listing information is deemed reliable but is not guaranteed accurate by the Toronto Regional Real Estate Board, the listing brokerage, or this website. The trademarks REALTOR®, REALTORS® and the REALTOR® logo are controlled by The Canadian Real Estate Association (CREA) and identify real estate professionals who are members of CREA. MLS®, Multiple Listing Service®, and the associated logos are owned by CREA. Not intended to solicit properties currently listed for sale or buyers under contract.
You may also like
More homes in Toronto
Hand-picked listings with a similar price range and style.
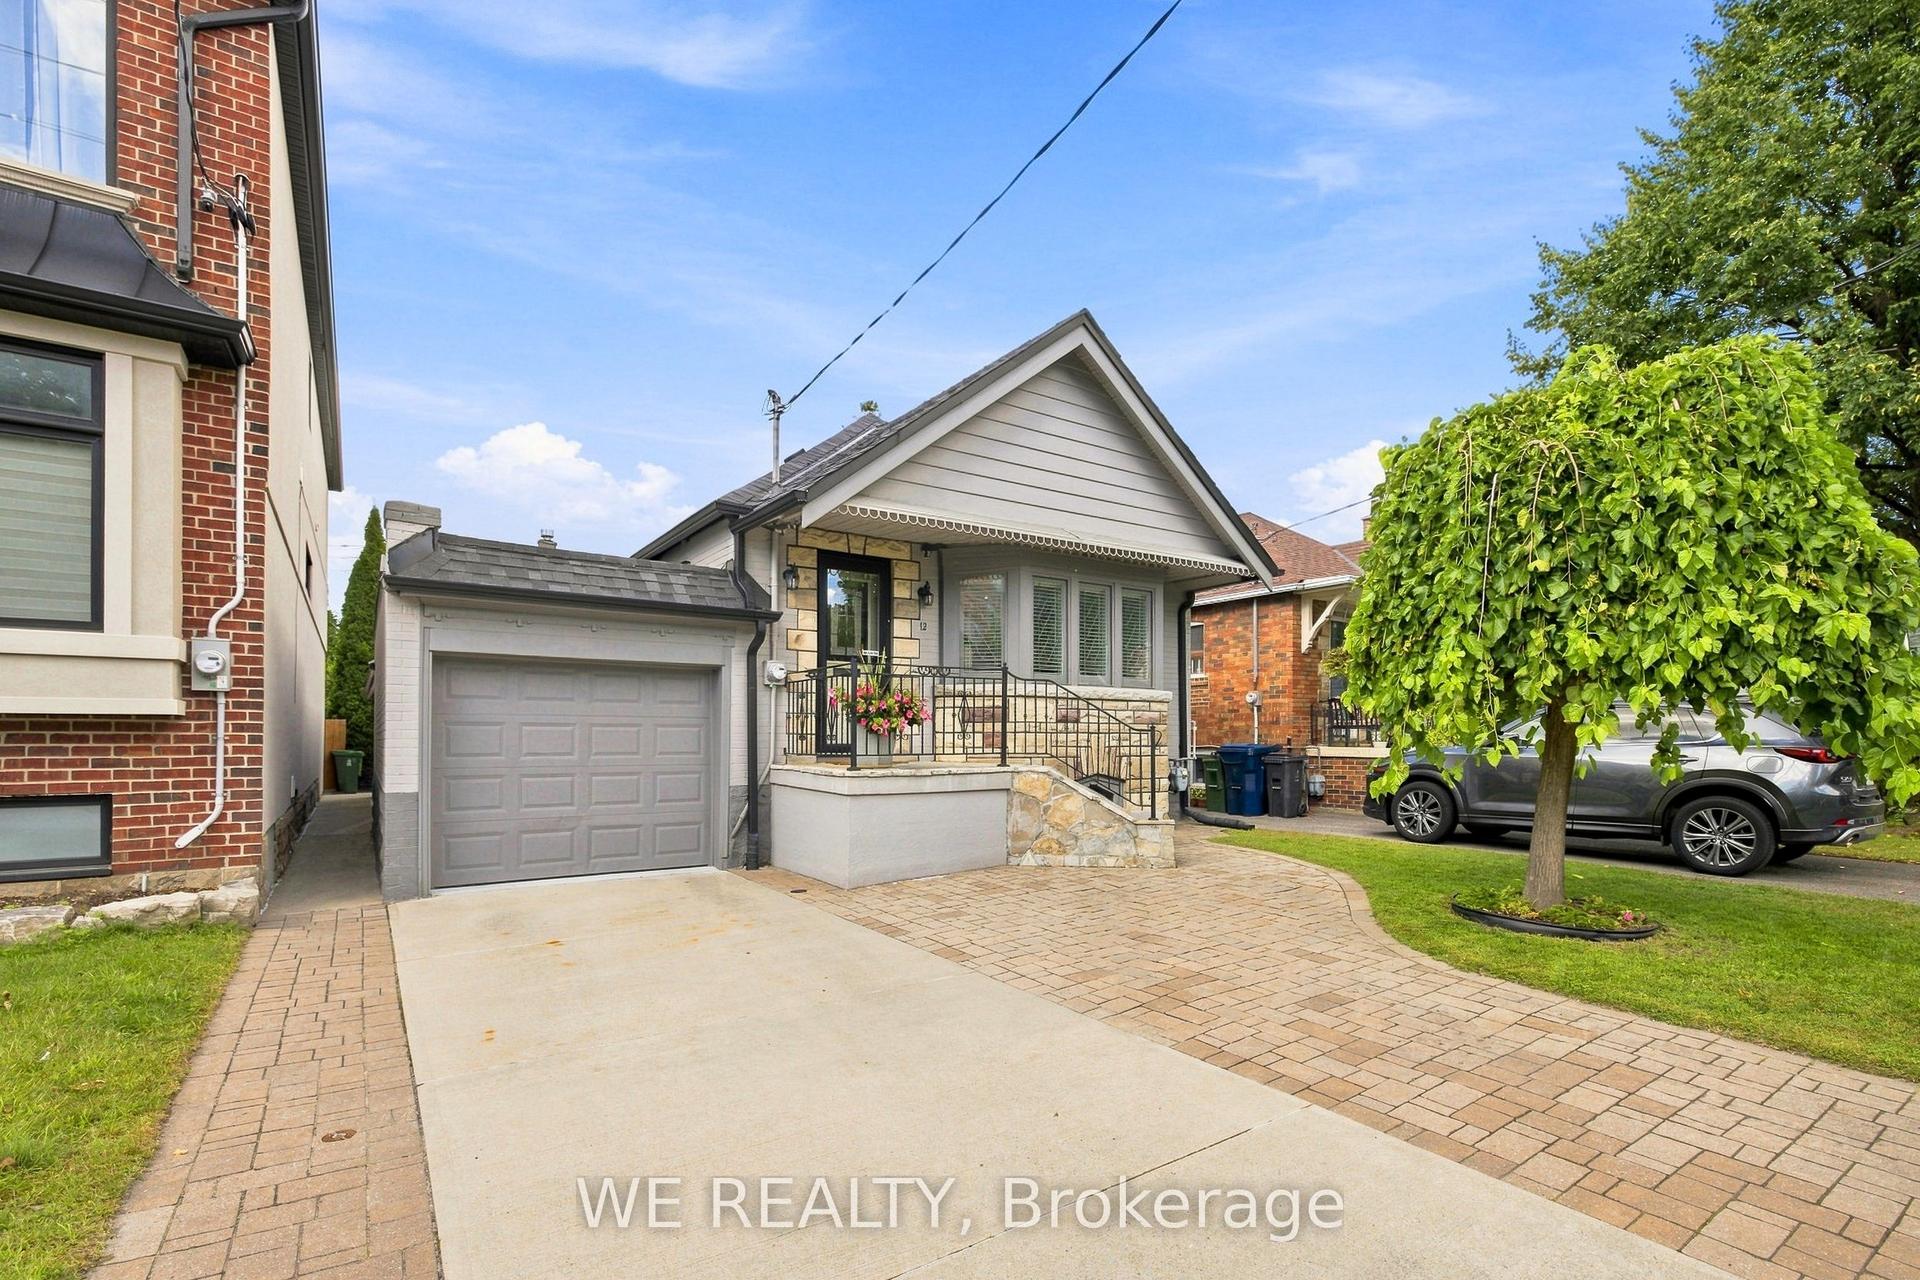
For Sale9 h ago
$1,299,900
Detached
est. $5,699/mo
12 Fairside Avenue, Danforth Village-East York
Toronto, ON
3+2 bd
3 ba
1,300
4
MLS# E13755368We Realty
WhatsApp Aman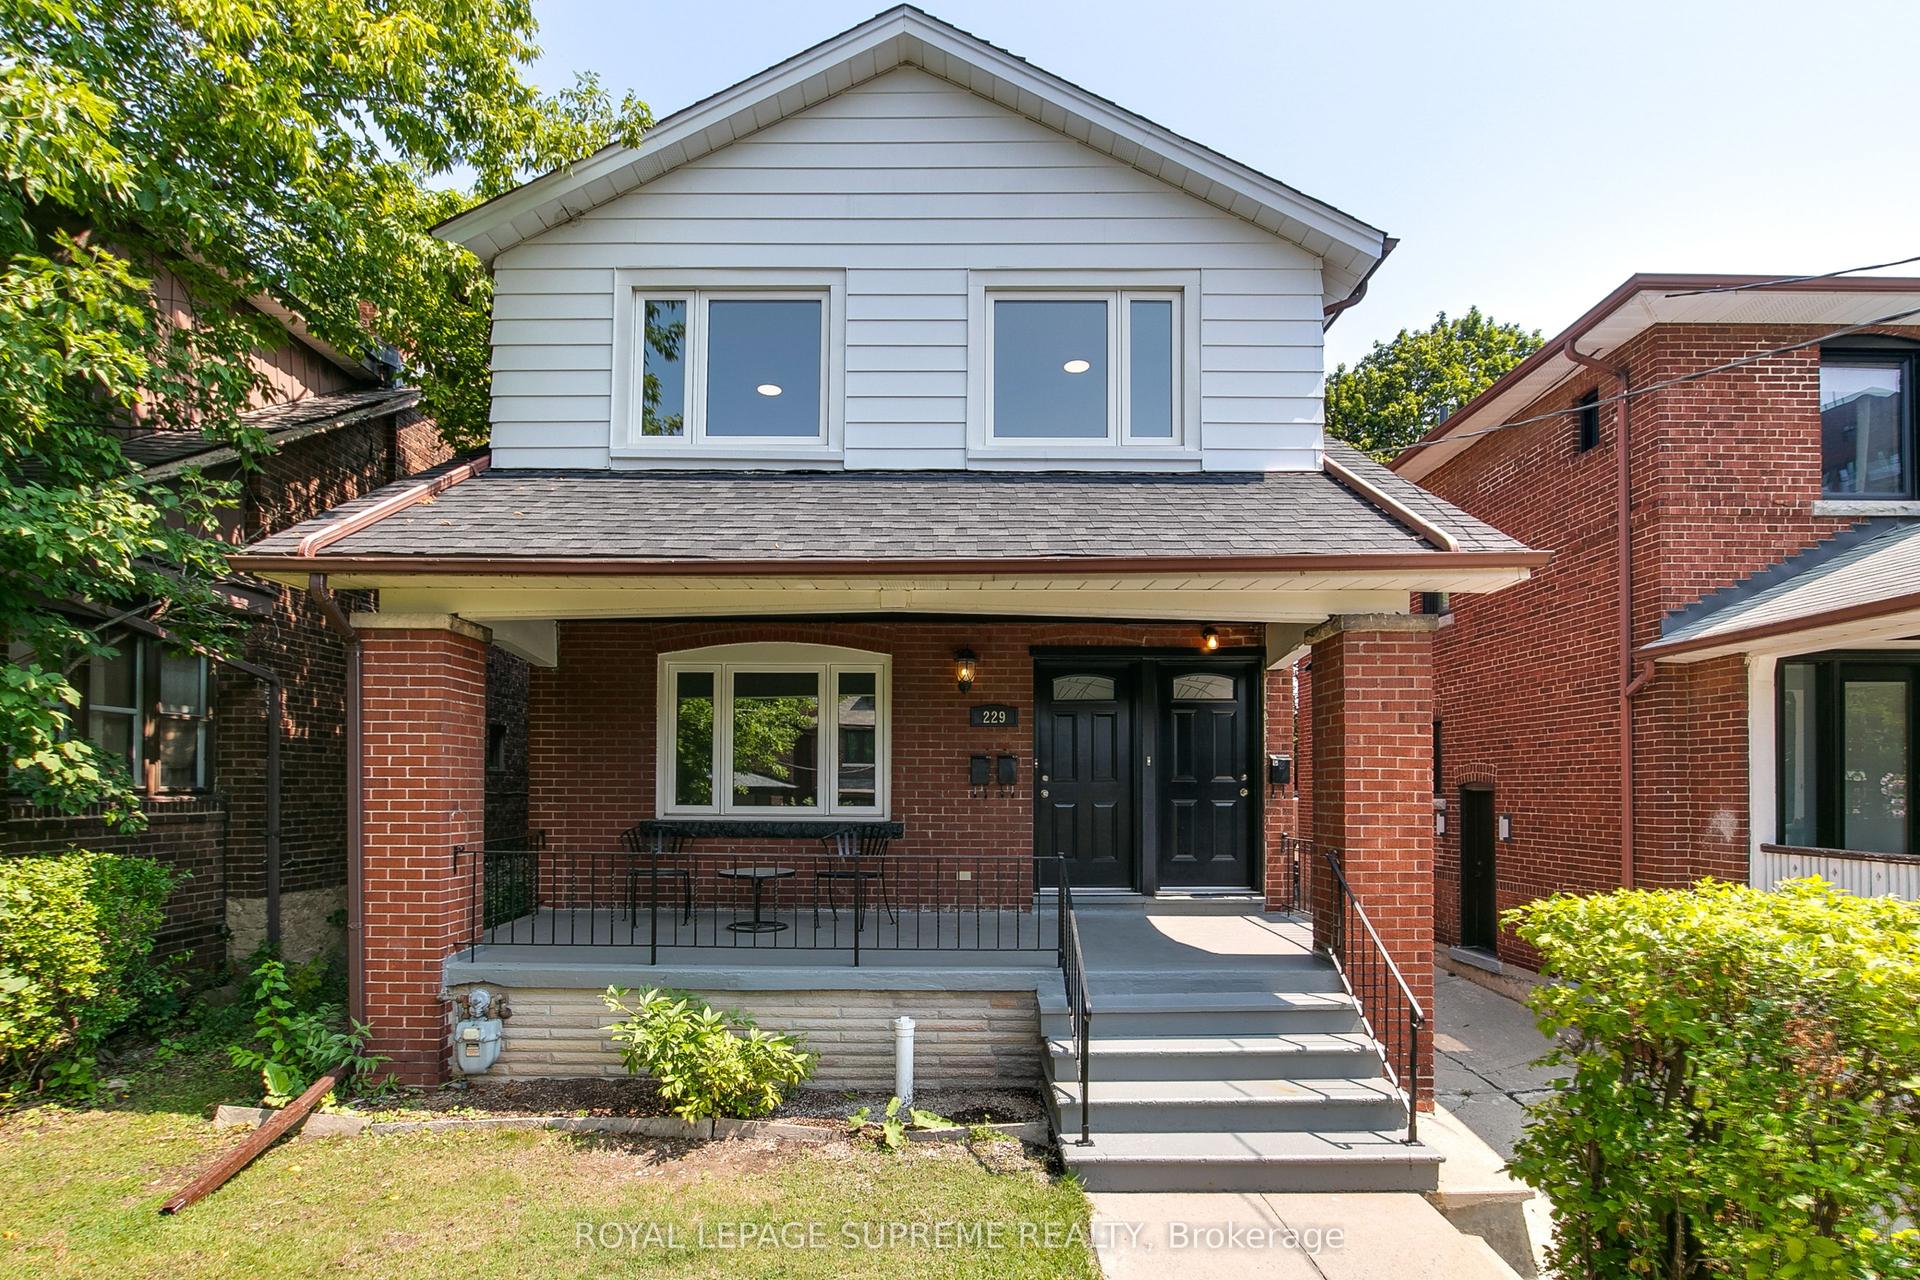
For Sale9 h ago
$1,569,000
Detached
est. $6,879/mo
229 Winona Drive, Oakwood Village
Toronto, ON
6+1 bd
3 ba
2,250
2
MLS# C13757114Royal Lepage Supreme Realty
WhatsApp Aman
