For Sale
Just Listed
Open House Sat 18–20
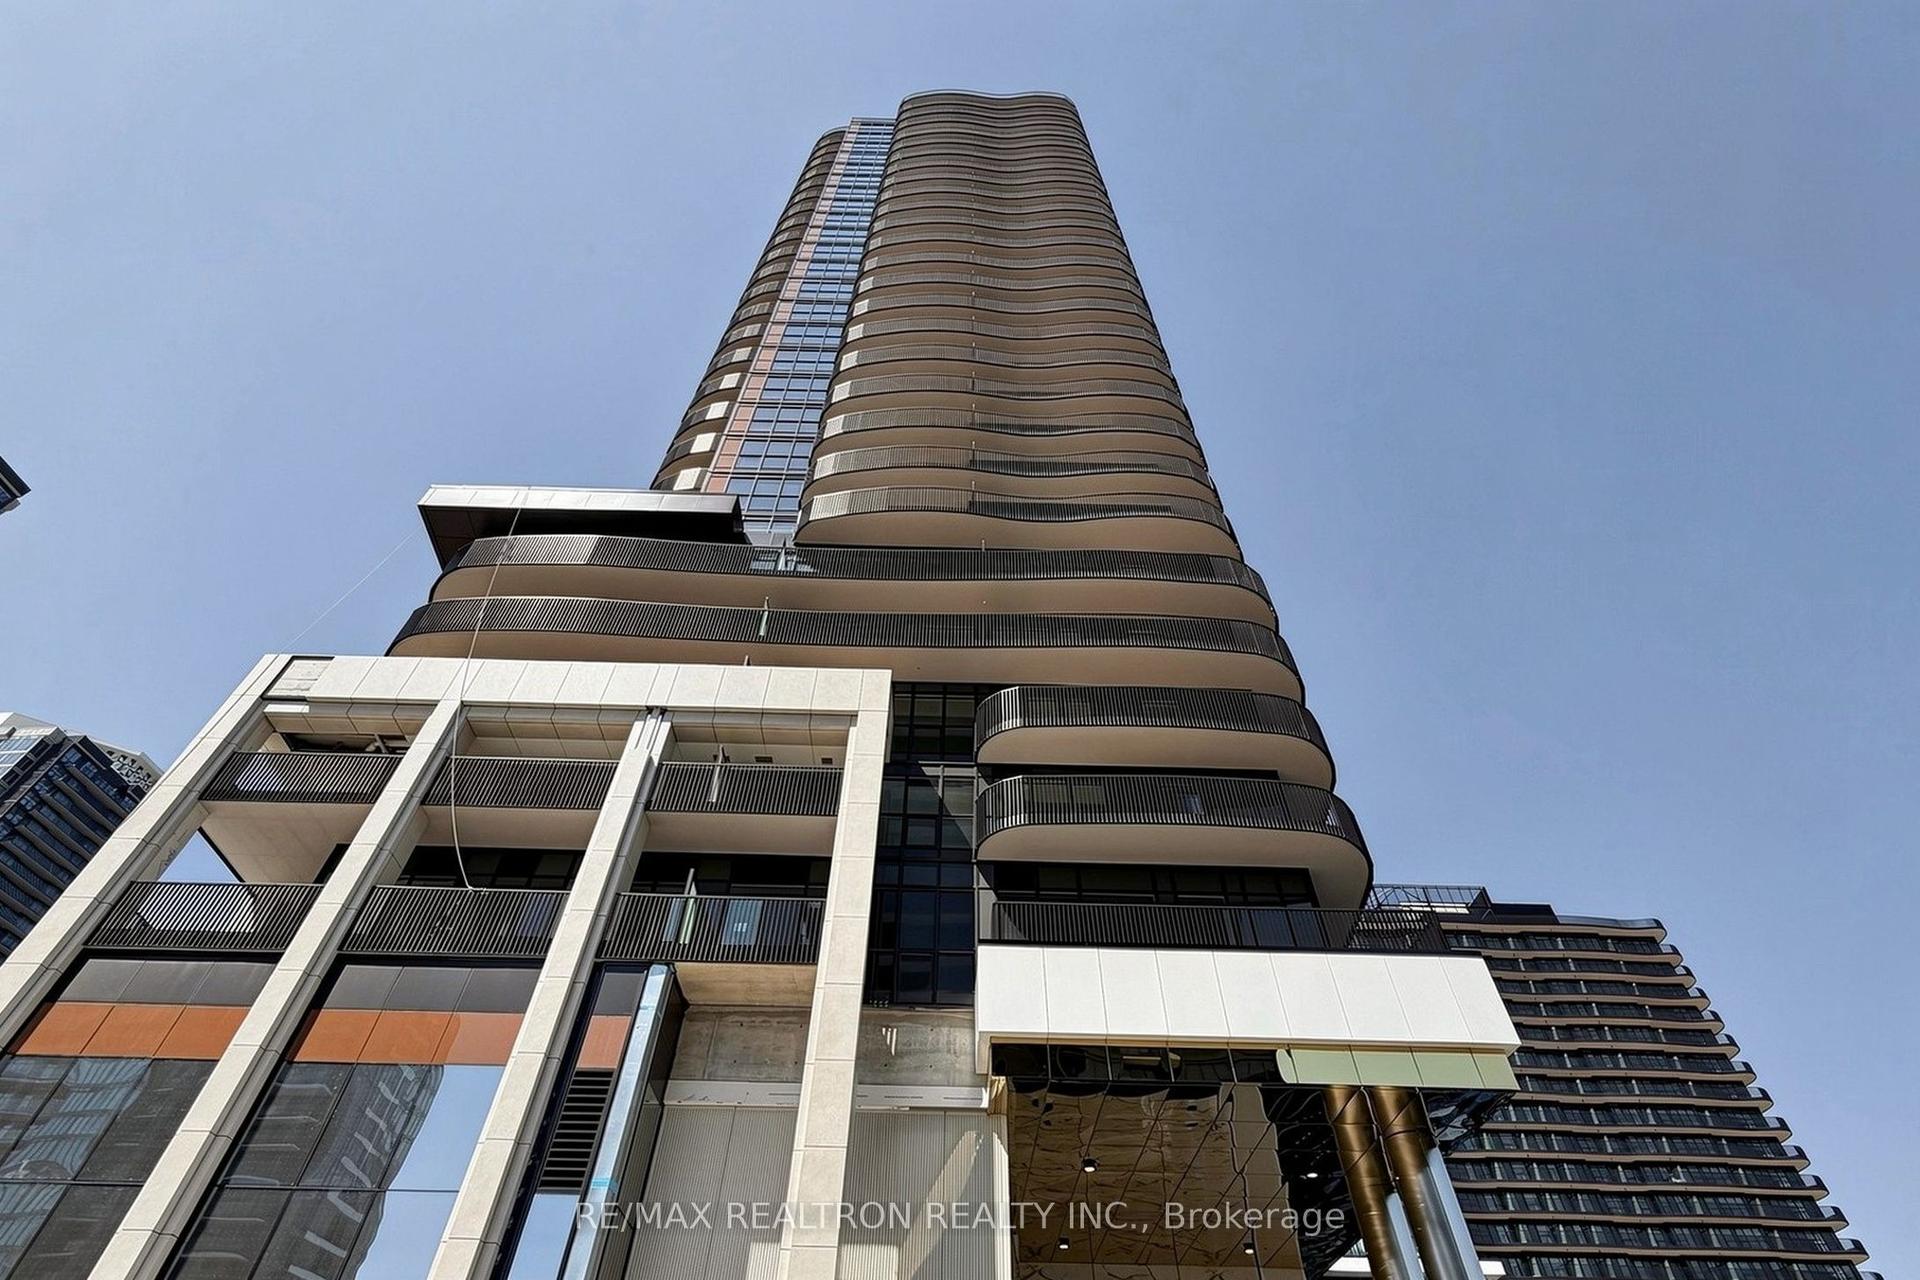
125 Western Battery Road 2615 #2615
Niagara, Toronto, ON
$1,149,900
2+1Bd
2Ba
1,100+sqft
1Parking
$1045/sqft
CondoMLS# C13756548Listed 2026-09-081 DOM
Cooling
Central Air
Just listed! New listings in Toronto often receive offers within the first week.
About this home
You can have The High Ground on Western Battery - commanding your view from one of the best positioned terrace suites in Liberty Village. This 2 bed + Den condo features over 1,000+ sqft of living space from dedicated living + dining to a U-shaped kitchen w/ breakfast bar. Outdoor Living: 650+ sq ft wrap around terrace that offers skyline views to the east, sunsets to the west, and waterfront exposure to the south! This unit also features a rare private locker+parking combo (locker attached directly to parking spot!) - no more long trips to the locker room from your car. Many recent updates: closet organizers, new floors, lighting, wainscotting on walls, Den entrance archway, new fridge, cabinets + counter resurfacing, hardware fixtures + more! 125 Western Battery has some of the best Maintenance fees in Liberty Village - trading below the city + area average. Directly beside the new pedestrian bridge that connects to King st West for pipeline 504 access to the financial district (7 min walk) and a short walk to Trinity Bellwoods. Dog run + park next door (125 is a dog friendly building). All the convenience at your door of a neighbourhood that needs little introduction - this is prime Liberty Village living. Ontario Line station under construction will drive value & connectivity in years to come.
Waterfront
Rooms
Main Floor
| Kitchen | 1.83 × 1.83 m | Granite Counters Stainless Steel Appl Undermount Sink |
| Living Room | 21.20 × 11.60 m | W/O To Terrace Combined w/Dining Laminate |
| Primary Bedroom | 10.00 × 11.10 m | Ensuite Bath Closet Walk-In Closet(s) |
| Bedroom 2 | 9.50 × 8.60 m | W/O To Terrace Closet Laminate |
| Den | 7.10 × 7.00 m | Laminate |
| Dining Room | 21.20 × 11.60 m | Combined w/Living Laminate W/O To Terrace |
Features
- Primary Bedroom - Main Floor
- Carpet Free
- None
- Central Air
- Apartment
Financials
Annual Taxes
$4,450
Estimated Rental Income
Entire property$2,600 – $3,500/mo
Rental yield2.7% – 3.7%
*Estimates based on comparable rentals in the area. Actual income may vary.
Market Data — Toronto
Days on market1 days
Buyer's MarketSeller's Market
Based on active listings in Toronto. Data updates daily.
Demographics — Toronto
Population
2,794,356
Avg Household Income
$102,000
Age Distribution
0-19
19%
20-34
24%
35-49
21%
50-64
19%
65+
17%
Ownership53% own · 47% rent
EnglishMandarinCantoneseTagalogTamil
Getting around
How walkable, bikeable, and transit-friendly this neighbourhood is.
84
/ 100
Walk Score
Very Walkable
76
/ 100
Transit Score
Excellent Transit
65
/ 100
Bike Score
Bikeable
Scores are estimates based on neighbourhood data and are for informational purposes only.
MLS® data courtesy of the Toronto Regional Real Estate Board (TRREB).
The information provided herein must only be used by consumers that have a bona fide interest in the purchase, sale, or lease of real estate and may not be used for any commercial purpose or any other purpose. Listing information is deemed reliable but is not guaranteed accurate by the Toronto Regional Real Estate Board, the listing brokerage, or this website. The trademarks REALTOR®, REALTORS® and the REALTOR® logo are controlled by The Canadian Real Estate Association (CREA) and identify real estate professionals who are members of CREA. MLS®, Multiple Listing Service®, and the associated logos are owned by CREA. Not intended to solicit properties currently listed for sale or buyers under contract.
You may also like
More homes in Toronto
Hand-picked listings with a similar price range and style.
For Sale4 h ago
$880,000
Condo
est. $3,858/mo
68 Esther Shiner Boulevard 1102 #1102, Bayview Village
Toronto, ON
2 bd
2 ba
750
1
MLS# C13758084Re/Max Realtron Realty Inc.
WhatsApp Aman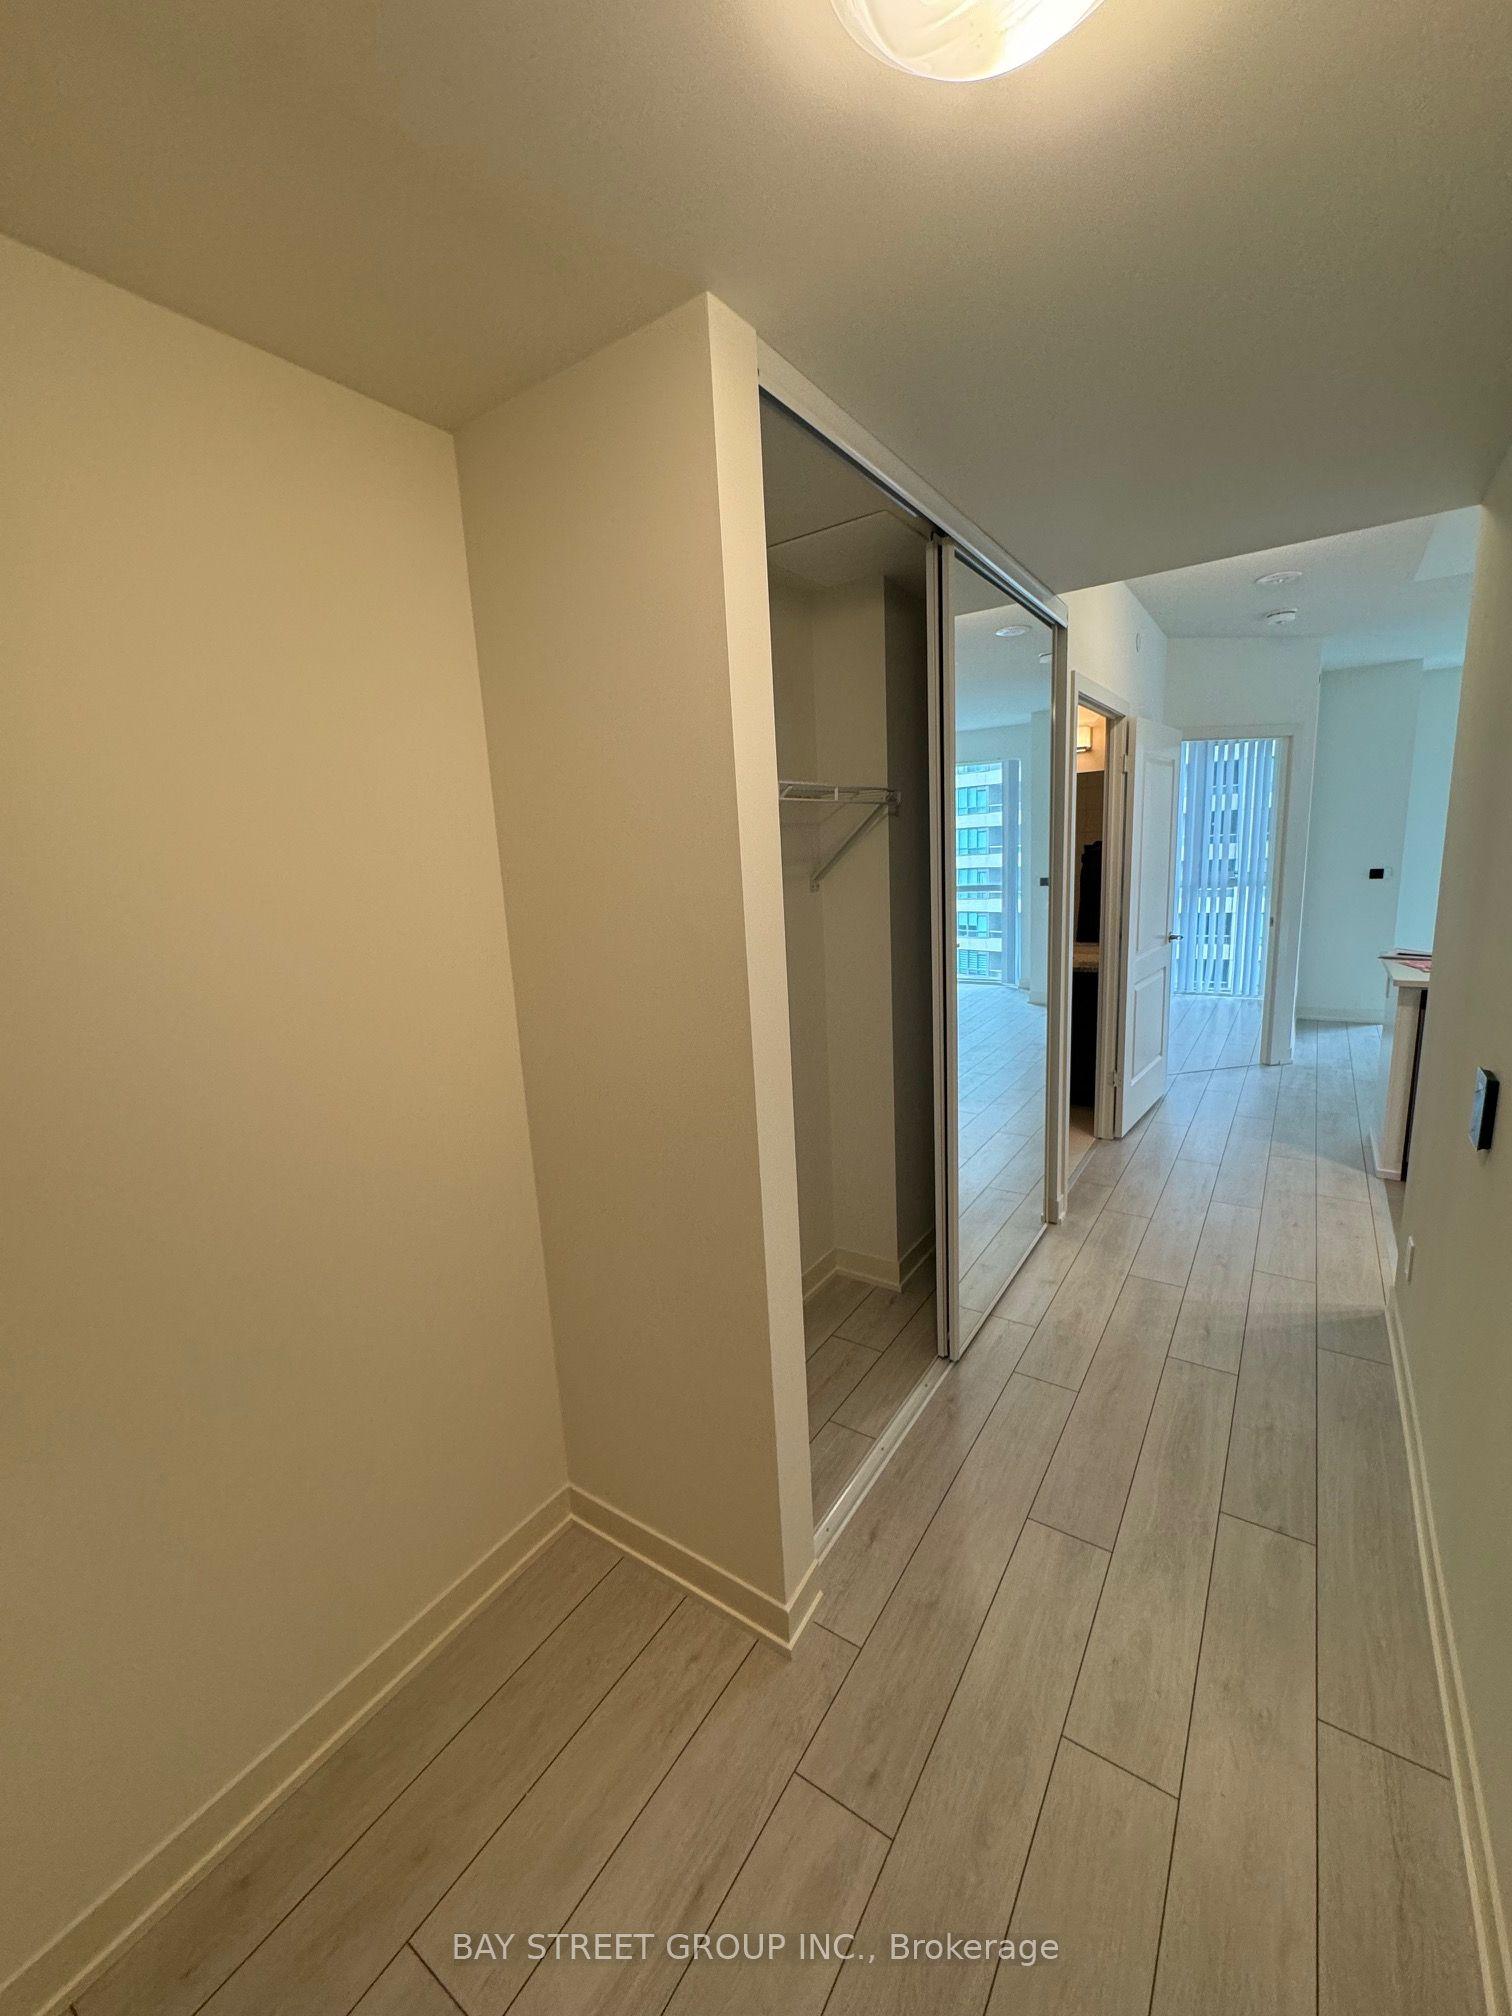
For Sale4 h ago
$938,000
Condo
est. $4,112/mo
4955 Yonge Street 1006 #1006, Willowdale East
Toronto, ON
3 bd
2 ba
950
1
MLS# C13758058Bay Street Group Inc.
WhatsApp Aman
