For Sale
Just Listed
75 Portland Street 205 #205
Waterfront Communities C1, Toronto, ON
$460,000
1Bd
1Ba
250+sqft
0Parking
$1840/sqft
CondoMLS# C13756692Listed 2026-09-080 DOM
Cooling
Central Air
Just listed! New listings in Toronto often receive offers within the first week.
About this home
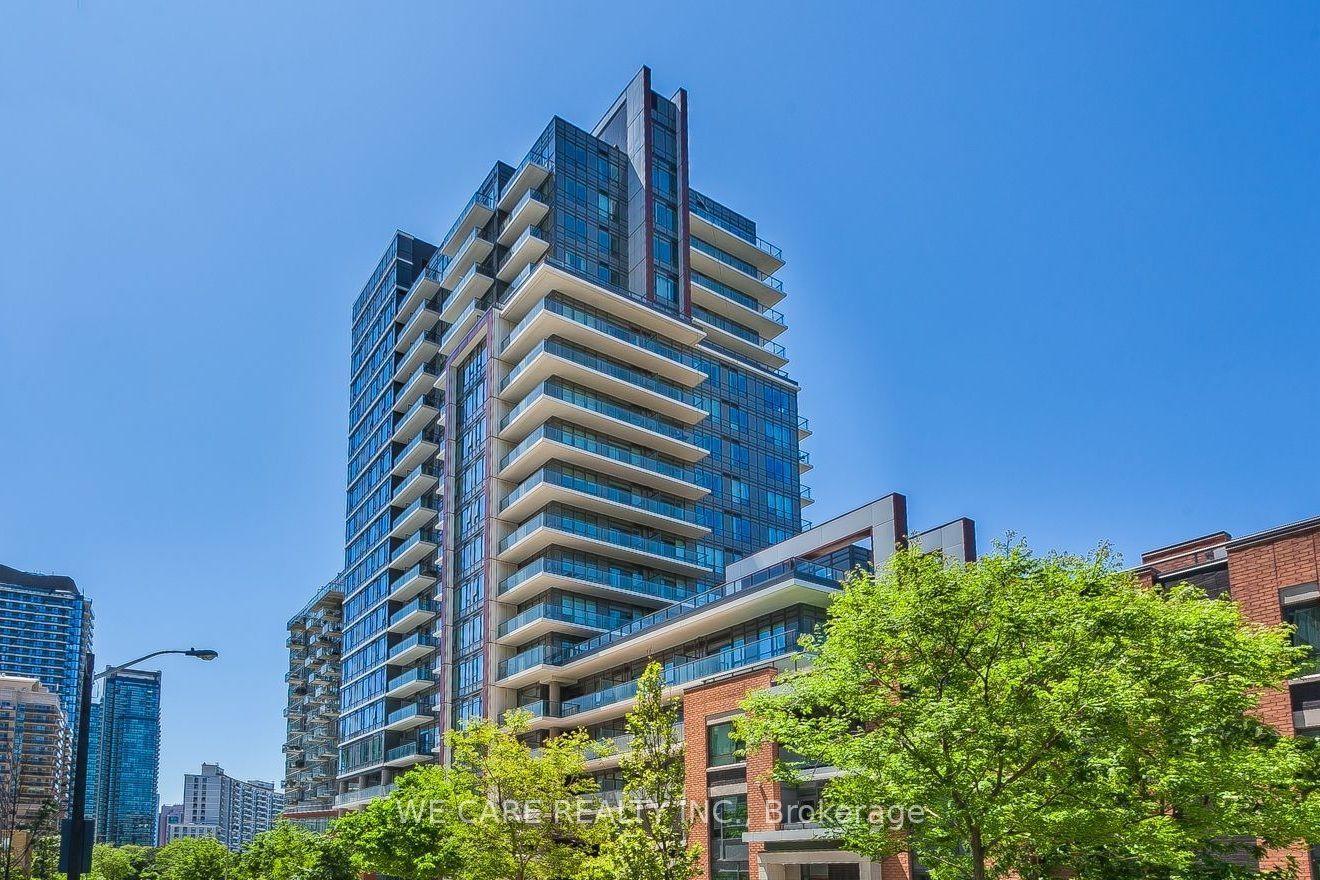
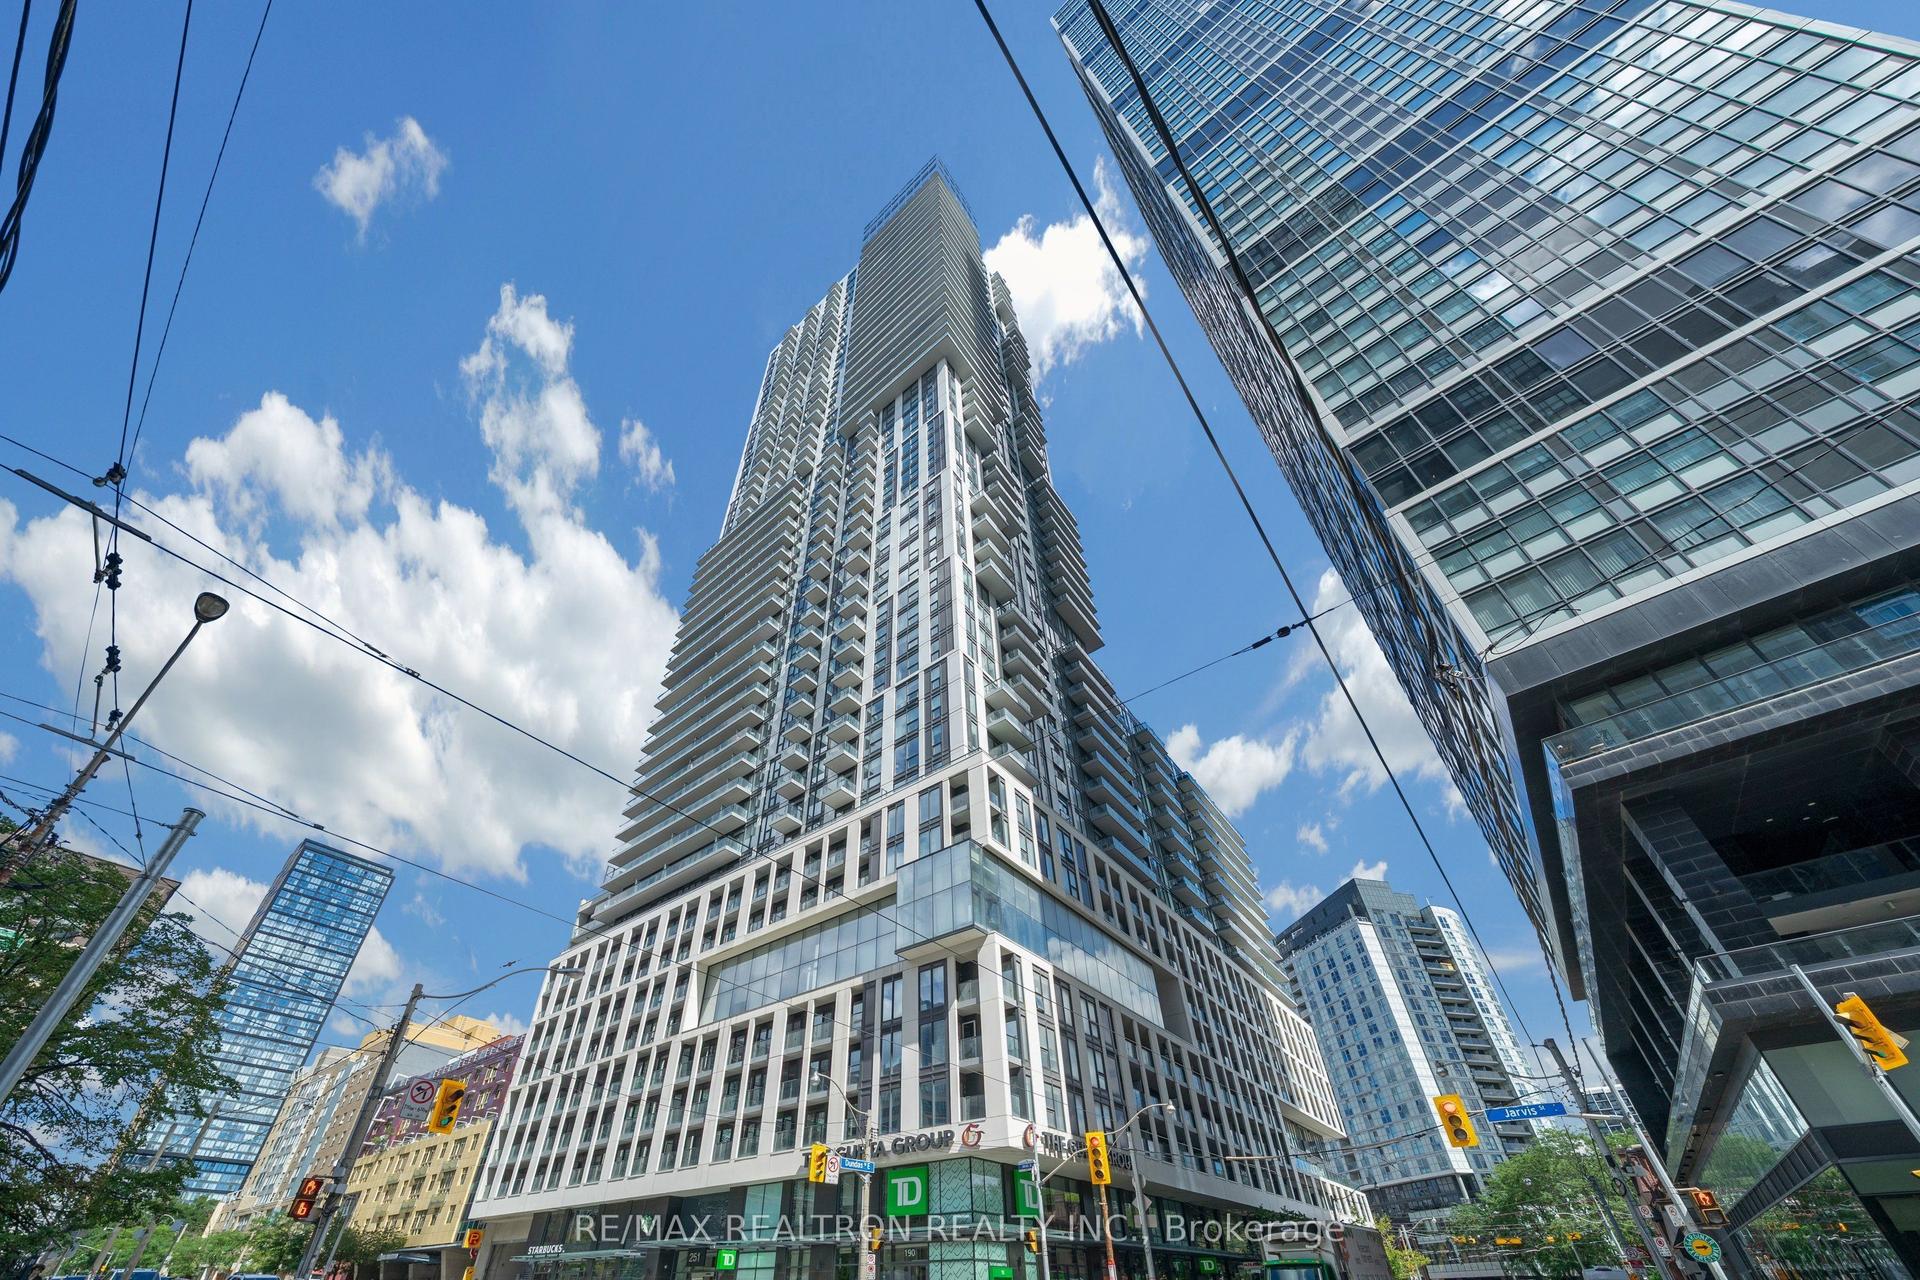
Welcome to Suite #205 at 75 Portland Street, your ultimate urban sanctuary in the heart of Toronto! Located in the highly sought-after Seventy5 Condos, this stunning soft loft perfectly blends sleek luxury with everyday functionality, offering the incredible opportunity for a buyer to make their mark in the city. Step inside to updated engineered hardwood floors running throughout a sunbathed, open-concept layout. The corner kitchen is a stylish dream, complete with Corian countertops, premium stainless steel appliances, and high-end Scavolini cabinetry. The living space opens up to a charming Juliette balcony to let in a subtle breeze and overlooks the quiet courtyard gardens. The spacious bedroom is a relaxing retreat with a sleek sliding glass door and generous closet storage, while the four-piece bath finishes the suite, complete with a deep soaking tub, custom storage, and a striking "Romeo Babe" light fixture by designer Philippe Starck. Residents at Seventy5 share a tight-knit, boutique community feel packed with outstanding amenities. The fitness centre is just down the hall, 24-hour concierge service, dedicated bike storage, ample visitor parking, and a gorgeous private courtyard garden available for hosting private events. Situated in the heart and the very best of King West, you are steps away from Toronto's premier dining, nightlife, and cafés, with instant access to popular spots like The Well, Waterworks Food Hall and all King Street West has to offer. Soak up the sun at Victoria Memorial Square or head to nearby Stanley Park to enjoy the lush grass, basketball and tennis courts, and fenced dog run. Catching a game at the Rogers Centre is a breeze, and quick access to the Gardiner Expressway and Lake Shore Boulevard make weekend escapes seamless. Suite #205 at Seventy5 is a fantastic opportunity for a buyer looking to start a new chapter in an urban paradise.
Hardwood
Rooms
Main Floor
| Living Room | 4.83 × 4.70 m | Hardwood Floor Combined w/Dining Juliette Balcony |
| Dining Room | 4.83 × 4.70 m | Hardwood Floor Large Window Combined w/Living |
| Kitchen | 4.83 × 4.70 m | Hardwood Floor Modern Kitchen Open Concept |
| Primary Bedroom | 3.10 × 2.74 m | Hardwood Floor Large Closet Window Floor to Ceiling |
Features
- Primary Bedroom - Main Floor
- Carpet Free
- None
- Central Air
- Apartment
Financials
Annual Taxes
$2,271.24
Estimated Rental Income
Entire property$2,100 – $2,800/mo
Rental yield5.5% – 7.3%
*Estimates based on comparable rentals in the area. Actual income may vary.
Market Data — Toronto
Days on market0 days
Buyer's MarketSeller's Market
Based on active listings in Toronto. Data updates daily.
Demographics — Toronto
Population
2,794,356
Avg Household Income
$102,000
Age Distribution
0-19
19%
20-34
24%
35-49
21%
50-64
19%
65+
17%
Ownership53% own · 47% rent
EnglishMandarinCantoneseTagalogTamil
Getting around
How walkable, bikeable, and transit-friendly this neighbourhood is.
84
/ 100
Walk Score
Very Walkable
84
/ 100
Transit Score
Excellent Transit
59
/ 100
Bike Score
Bikeable
Scores are estimates based on neighbourhood data and are for informational purposes only.
MLS® data courtesy of the Toronto Regional Real Estate Board (TRREB).
The information provided herein must only be used by consumers that have a bona fide interest in the purchase, sale, or lease of real estate and may not be used for any commercial purpose or any other purpose. Listing information is deemed reliable but is not guaranteed accurate by the Toronto Regional Real Estate Board, the listing brokerage, or this website. The trademarks REALTOR®, REALTORS® and the REALTOR® logo are controlled by The Canadian Real Estate Association (CREA) and identify real estate professionals who are members of CREA. MLS®, Multiple Listing Service®, and the associated logos are owned by CREA. Not intended to solicit properties currently listed for sale or buyers under contract.
You may also like
More homes in Toronto
Hand-picked listings with a similar price range and style.
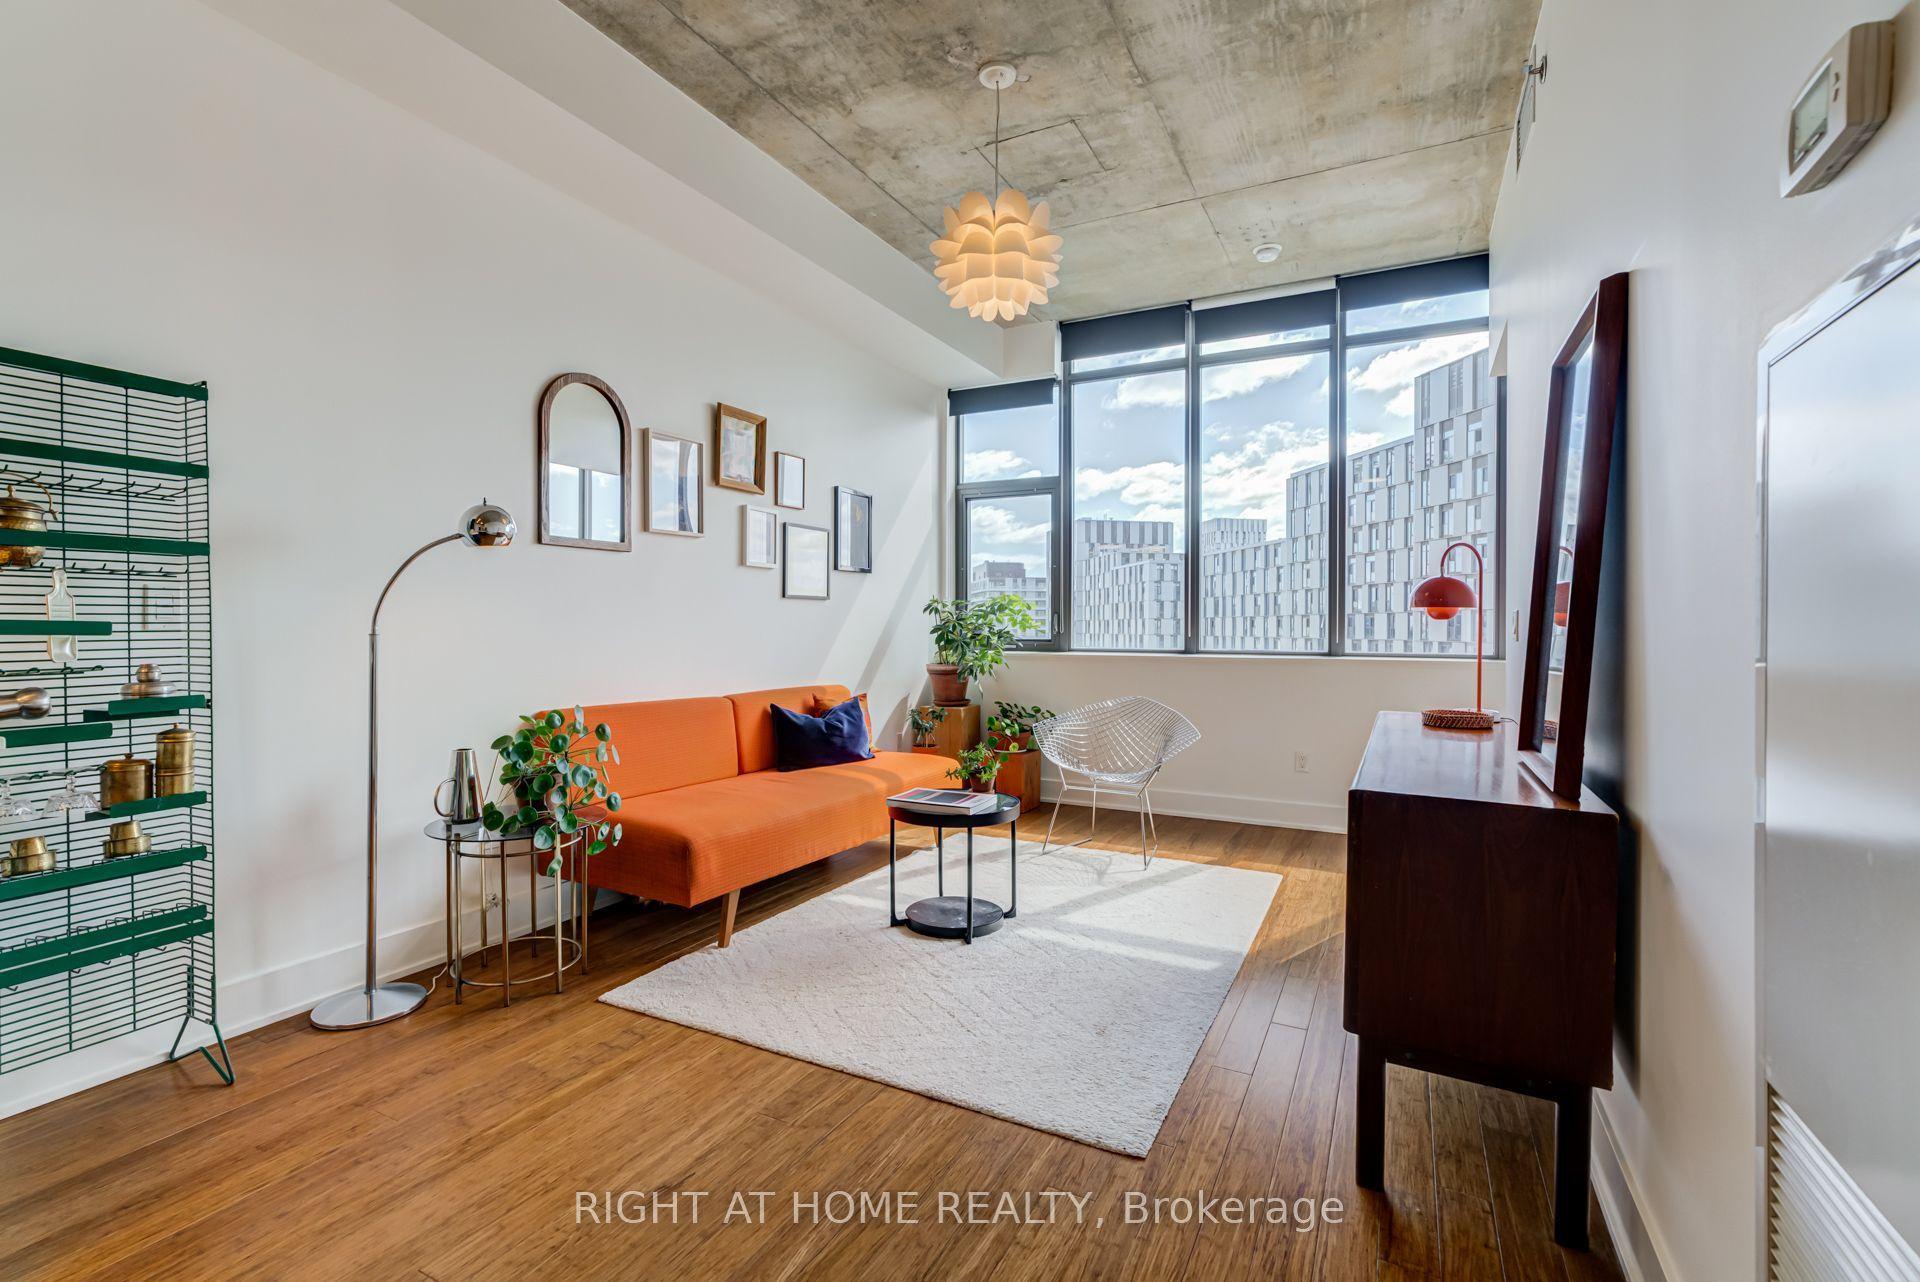
For Sale9 h ago
$539,900
Condo
est. $2,367/mo
90 Trinity Street 805 #805, Moss Park
Toronto, ON
1+1 bd
1 ba
550
1
MLS# C13751536Right At Home Realty
WhatsApp Aman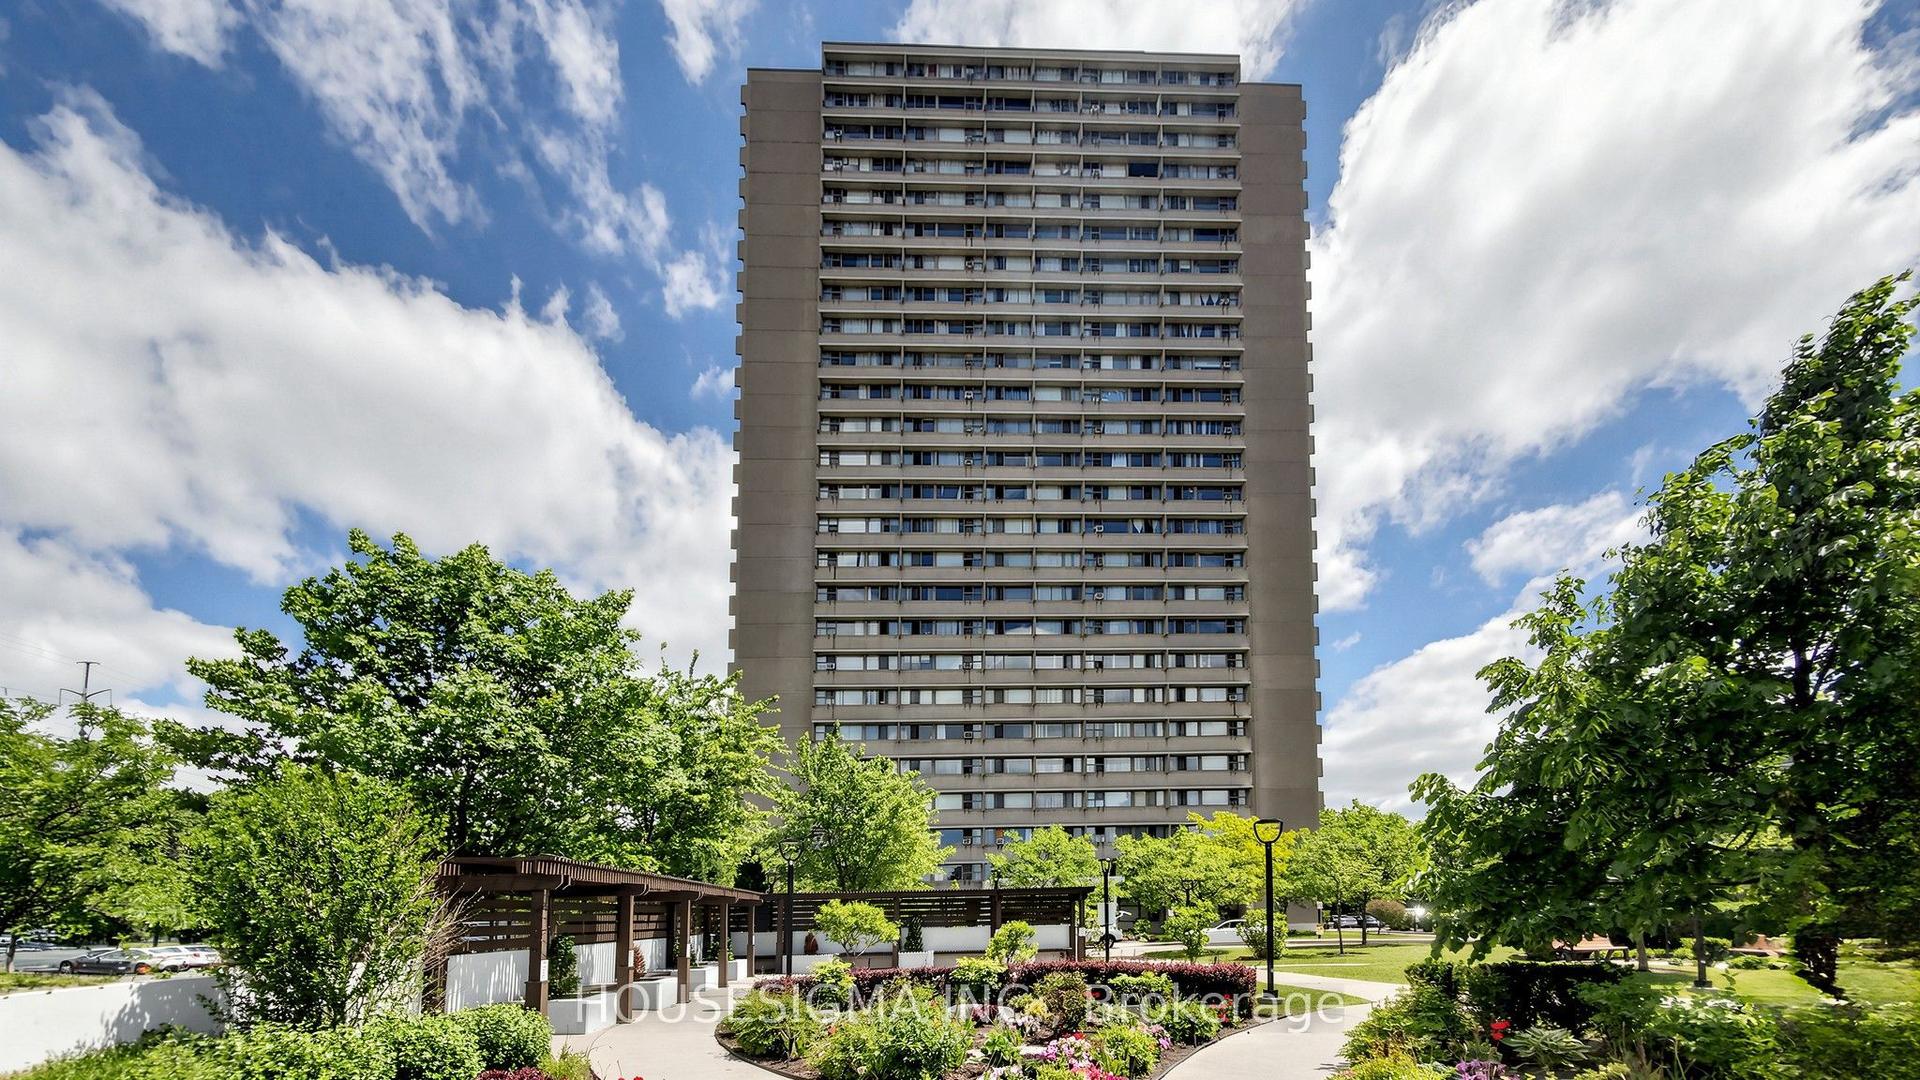
For Sale9 h ago
$379,000
Condo
est. $1,662/mo
725 Don Mills Road 305 #305, Flemingdon Park
Toronto, ON
1+1 bd
1 ba
650
1
MLS# C13751436Housesigma Inc.
WhatsApp Aman