For Lease
Just Listed
184 Madison Avenue Upper #Upper
Annex, Toronto, ON
$4,450
4Bd
2Ba
1,300+sqft
1Parking
23.5 x 10⁴ ftlot
$3/sqft
MultiplexMLS# C13757638Listed 2026-09-090 DOM
Just listed! New listings in Toronto often receive offers within the first week.
About this home
Welcome to The Annex - one of Toronto's most vibrant and sought-after neighbourhoods! This spacious 4-bedroom home offers incredible value in one of the city's most walkable and culturally rich communities. Featuring hardwood floors throughout, a bright living room with a bay window and fireplace, a kitchen with skylight and combined laundry with walk-out to the deck, plus generously sized bedrooms - including two with skylights and vaulted ceilings, and one with a 3-piece ensuite bath. Enjoy your own backyard oasis, perfect for relaxing or entertaining, plus 1 parking spot in the garage. This home is ideal for families or professionals looking for a comfortable, well-located space to call home. Flat Fee of $250 for utilities. Steps from Bloor-Yonge and Spadina TTC subway stations, commuting across the city has never been easier, with world-class institutions, major hospitals, and endless amenities all within minutes. Stroll to the upscale boutiques and restaurants of Yorkville, explore the indie shops and cafes that define Annex living, or enjoy the countless parks and green spaces nearby. Don't miss your chance to live at the heart of it all - available Nov 1st
GarageHardwoodFireplace
Rooms
Second Floor
| Living Room | 5.36 × 3.66 m | Hardwood Floor Bay Window Fireplace |
| Kitchen | 3.50 × 3.05 m | Skylight Combined w/Laundry W/O To Deck |
| Bedroom | 3.66 × 3.66 m | Hardwood Floor Closet Overlooks Garden |
| Bedroom | 3.05 × 2.84 m | Hardwood Floor Double Closet East View |
Third Floor
| Bedroom | 4.45 × 3.84 m | Skylight Vaulted Ceiling(s) Walk-In Closet(s) |
| Bedroom | 4.09 × 4.09 m | Vaulted Ceiling(s) Overlooks Garden |
Features
- None
- Apartment
- 2 1/2 Storey
Financials
Estimated Rental Income
Entire property$4,000 – $6,500/mo
Rental yield1078.7% – 1752.8%
*Estimates based on comparable rentals in the area. Actual income may vary.
Market Data — Toronto
Days on market0 days
Buyer's MarketSeller's Market
Based on active listings in Toronto. Data updates daily.
Demographics — Toronto
Population
2,794,356
Avg Household Income
$102,000
Age Distribution
0-19
19%
20-34
24%
35-49
21%
50-64
19%
65+
17%
Ownership53% own · 47% rent
EnglishMandarinCantoneseTagalogTamil
Other rentals like this
Similar rentals in Toronto
Same property type, similar price, similar size — currently for rent.
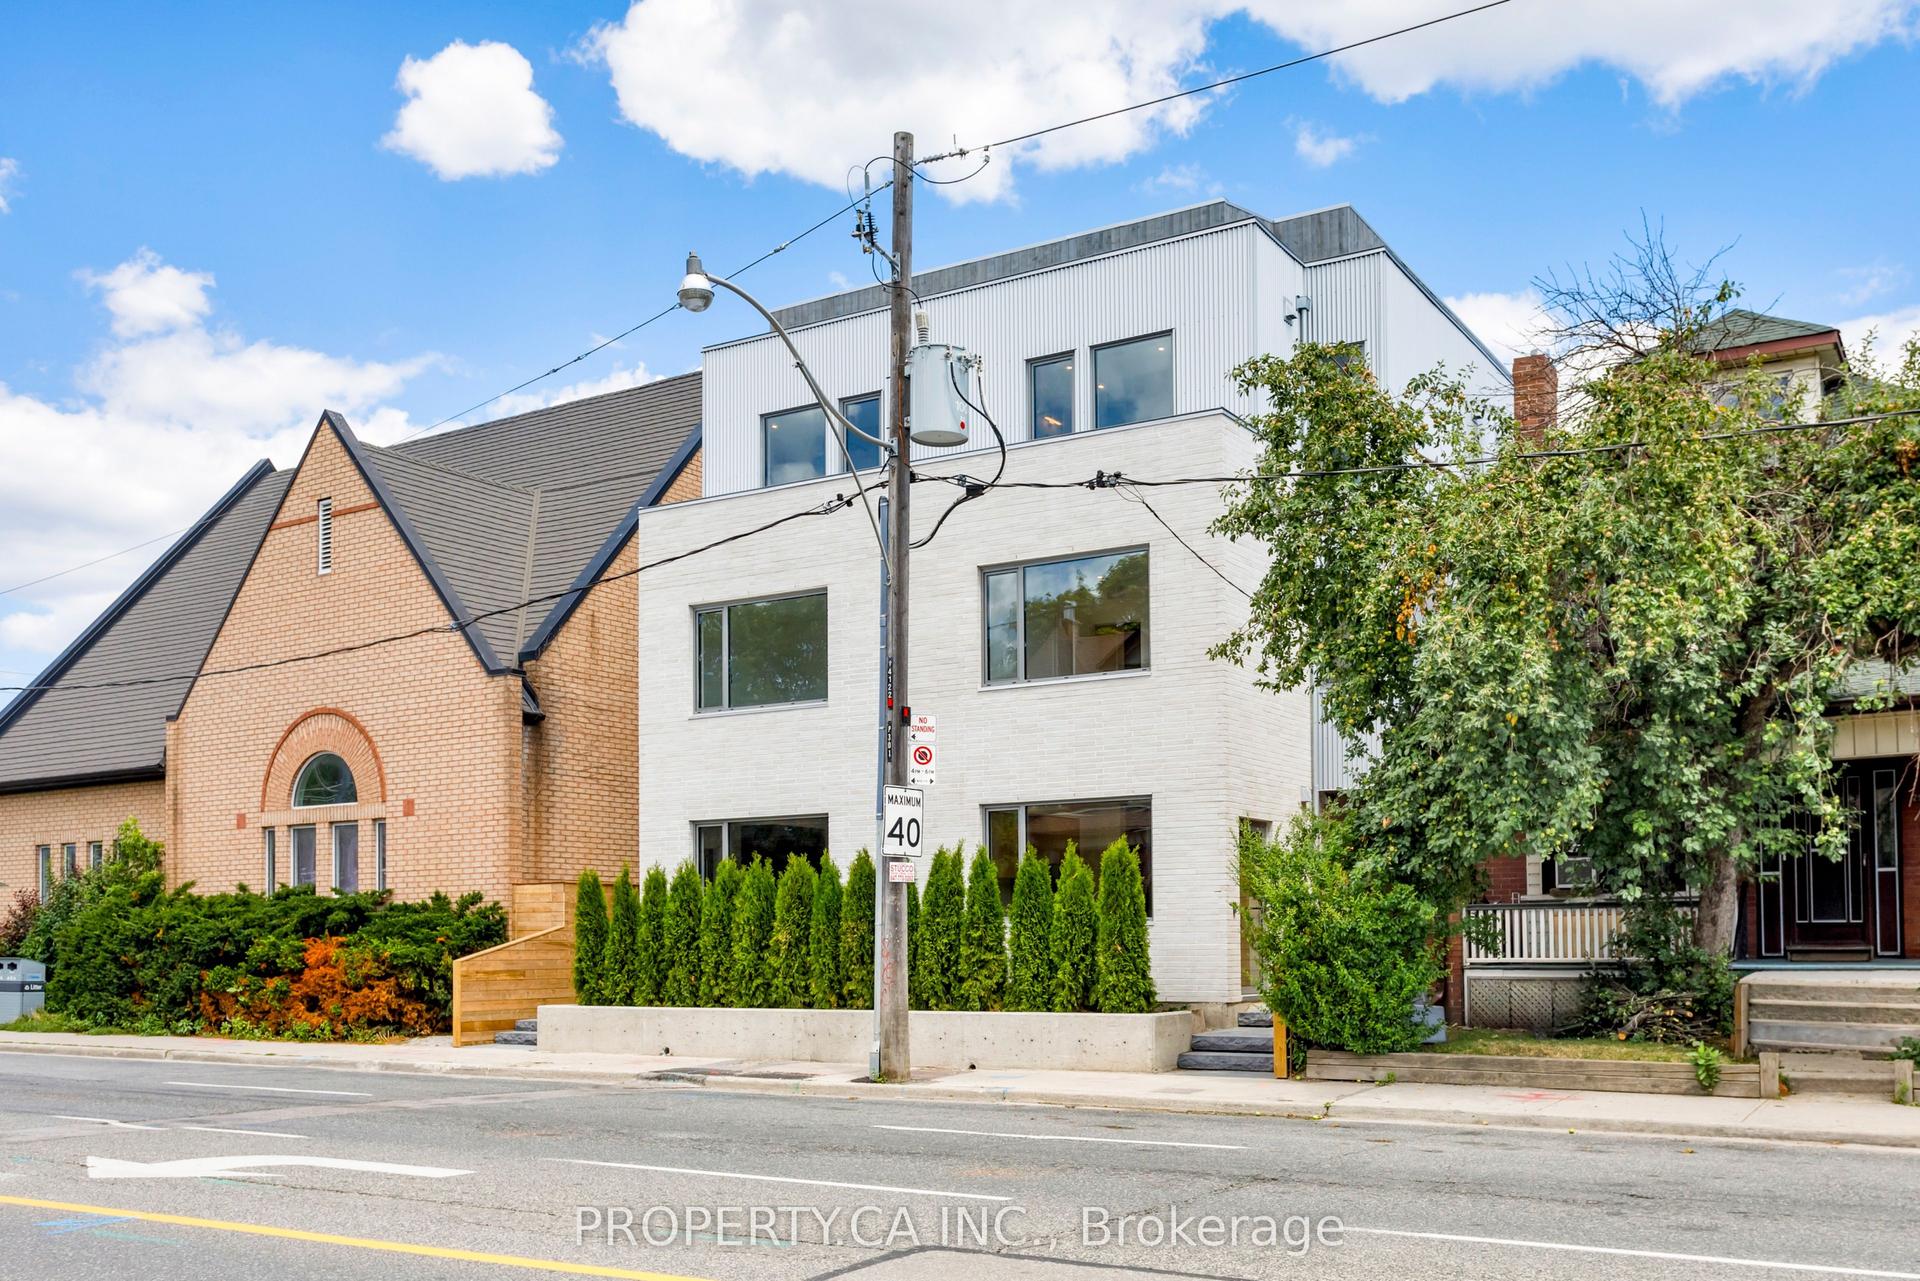
For Lease13 h ago
$5,350
Multiplex
301 Keele Street Unit #3 #Unit #3, Junction Area
Toronto, ON
4 bd
3 ba
1,300
1
MLS# W13757516Property.Ca Inc.
WhatsApp Aman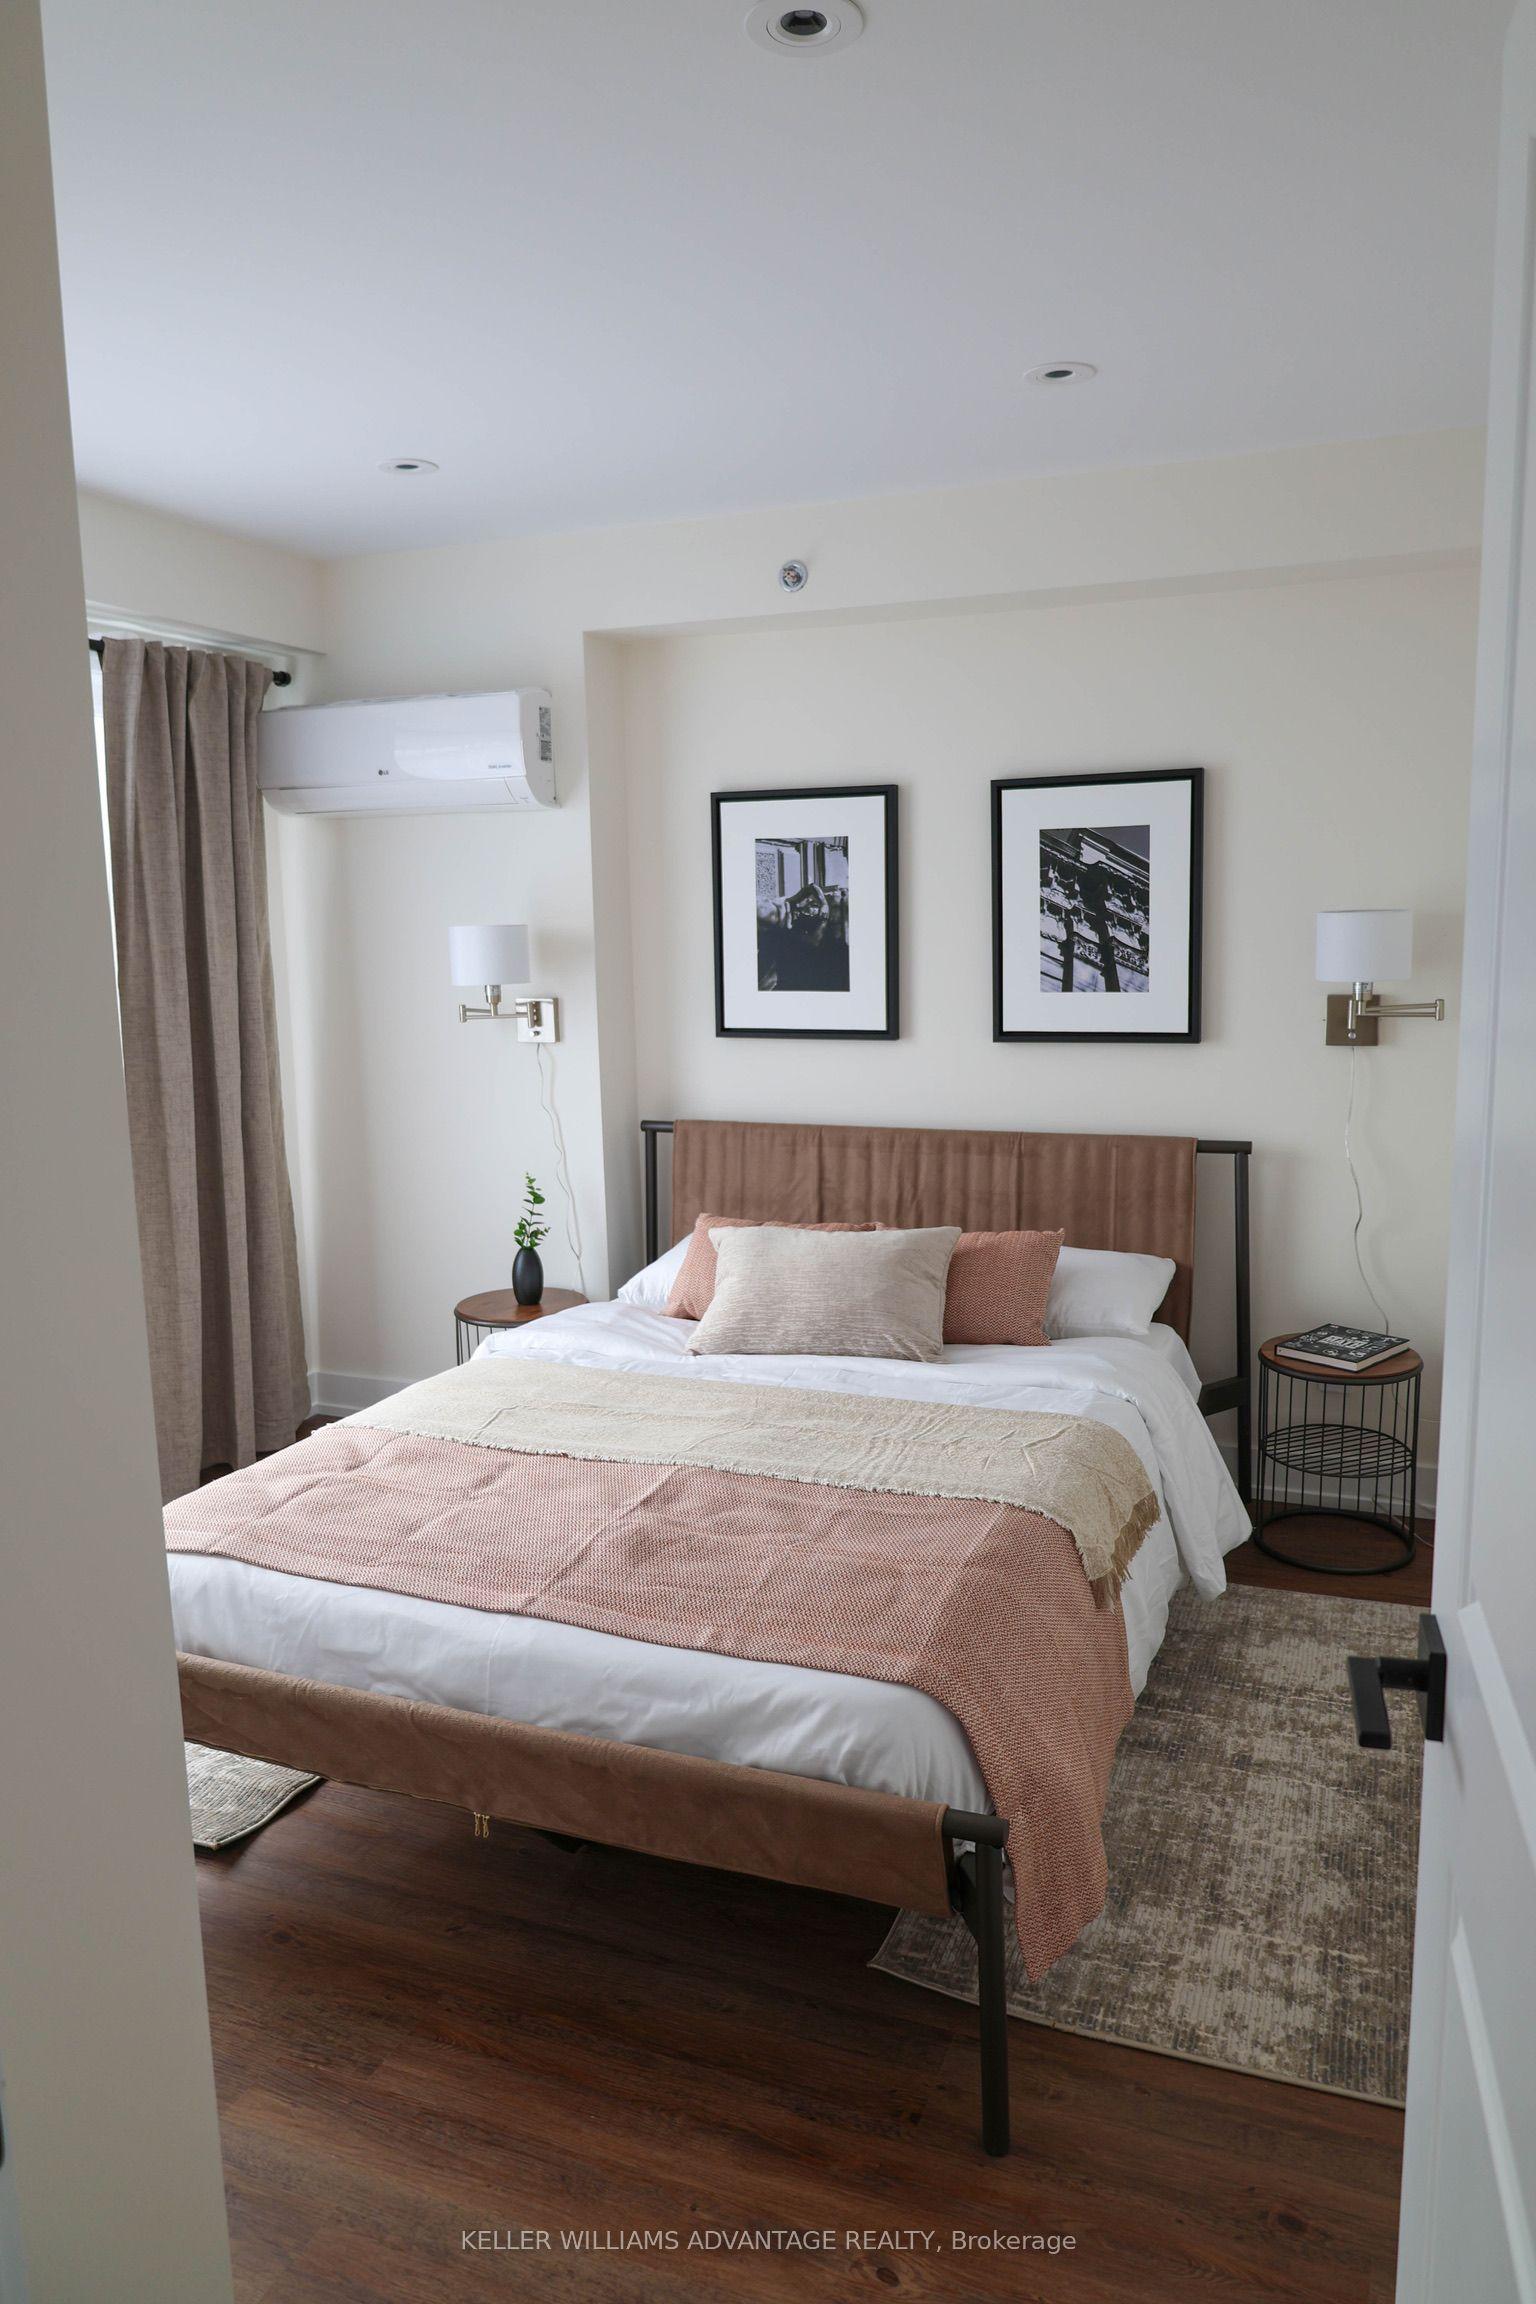
For Lease20 days ago
$3,350
Multiplex
50 Castleton Avenue Unit 3 #Unit 3, Rockcliffe-Smythe
Toronto, ON
3 bd
4 ba
1,300
0
MLS# W13698166Keller Williams Advantage Realty
WhatsApp Aman
Getting around
How walkable, bikeable, and transit-friendly this neighbourhood is.
70
/ 100
Walk Score
Very Walkable
68
/ 100
Transit Score
Good Transit
72
/ 100
Bike Score
Very Bikeable
Scores are estimates based on neighbourhood data and are for informational purposes only.
MLS® data courtesy of the Toronto Regional Real Estate Board (TRREB).
The information provided herein must only be used by consumers that have a bona fide interest in the purchase, sale, or lease of real estate and may not be used for any commercial purpose or any other purpose. Listing information is deemed reliable but is not guaranteed accurate by the Toronto Regional Real Estate Board, the listing brokerage, or this website. The trademarks REALTOR®, REALTORS® and the REALTOR® logo are controlled by The Canadian Real Estate Association (CREA) and identify real estate professionals who are members of CREA. MLS®, Multiple Listing Service®, and the associated logos are owned by CREA. Not intended to solicit properties currently listed for sale or buyers under contract.