For Sale
Just Listed
288 Betty Ann Drive
Willowdale West, Toronto, ON
$1,450,000
3+2Bd
2Ba
1,300+sqft
3Parking
50 x 135 ftlot
$1115/sqft
DetachedMLS# C13758136Listed 2026-09-090 DOM
Cooling
Central Air
Basement
Finished
Just listed! New listings in Toronto often receive offers within the first week.
About this home
This exceptional Willowdale West residence sits on a generous 50 x 133 ft lot ..this 3+ 2 bedrooms, 2 bathrooms property offers exceptional potential for investors, developers, or families ready to renovate or build a custom home. Located on a quiet, tree-lined street in a highly sought-after neighbourhood, the home is within walking distance to the TTC subway, parks, schools, shops, and North York City Centre-offering a seamless balance of tranquility and urban convenience. Surrounded by upscale custom homes and ongoing redevelopment, the property is ideally positioned for renovation or new construction. Just minutes from Yonge & Sheppard, residents enjoy easy access to restaurants, shopping, and everyday amenities. Nearby green spaces, including Earl Bales Park, provide year-round outdoor enjoyment, while commuters benefit from quick access to Highways 401 and 400, and a short drive to Toronto Pearson International Airport. An outstanding opportunity to secure a prime lot in an evolving North York enclave-ideal for both investment and end-user vision. this property has hardwood floors throughout main and basement. Kitchen W/Granite Counters, Undermnt Sink, Gas Range. Open concept kitchen with breakfast bar, bright Open dining and living area. Master bedrm walks into main bathroom. bathroom, W/Dbl vanity, bath tub & glass shower. finished two bed rooms basement with private entrance and kitchen .
Hardwood
Rooms
Main Floor
| Kitchen | 3.12 × 3.91 m | Stainless Steel Appl Breakfast Bar Double Sink |
| Living Room | 3.71 × 5.26 m | Hardwood Floor Open Concept French Doors |
| Dining Room | 3.30 × 3.28 m | Hardwood Floor Open Concept Large Window |
| Primary Bedroom | 3.45 × 3.66 m | Hardwood Floor Double Closet Semi Ensuite |
| Bedroom 2 | 4.57 × 3.66 m | Hardwood Floor W/O To Deck W/O To Yard |
| Bedroom 3 | 3.51 × 3.38 m | Hardwood Floor Large Window Large Closet |
| Bathroom | 3.48 × 1.83 m | 6 Pc Ensuite Double Sink Window |
Basement
| Recreation | 8.61 × 3.81 m | Hardwood Floor Recessed Lighting Window |
| Bedroom 4 | 3.84 × 3.23 m | Broadloom Closet |
| Media Room | 3.43 × 7.11 m | Broadloom |
| Laundry | 3.20 × 3.30 m | Concrete Floor Window |
| Bathroom | 2.44 × 2.44 m | 3 Pc Bath Ceramic Floor Window |
Features
- Carpet Free
- Finished
- Separate Entrance
- Central Air
- Bungalow
Financials
Annual Taxes
$7,673
Estimated Rental Income
Entire property$3,200 – $4,800/mo
Basement apartment$1,800 – $2,500/mo
Rental yield2.6% – 4.0%
*Estimates based on comparable rentals in the area. Actual income may vary.
Market Data — Toronto
Days on market0 days
Buyer's MarketSeller's Market
Based on active listings in Toronto. Data updates daily.
Demographics — Toronto
Population
2,794,356
Avg Household Income
$102,000
Age Distribution
0-19
19%
20-34
24%
35-49
21%
50-64
19%
65+
17%
Ownership53% own · 47% rent
EnglishMandarinCantoneseTagalogTamil
Getting around
How walkable, bikeable, and transit-friendly this neighbourhood is.
78
/ 100
Walk Score
Very Walkable
62
/ 100
Transit Score
Good Transit
66
/ 100
Bike Score
Bikeable
Scores are estimates based on neighbourhood data and are for informational purposes only.
MLS® data courtesy of the Toronto Regional Real Estate Board (TRREB).
The information provided herein must only be used by consumers that have a bona fide interest in the purchase, sale, or lease of real estate and may not be used for any commercial purpose or any other purpose. Listing information is deemed reliable but is not guaranteed accurate by the Toronto Regional Real Estate Board, the listing brokerage, or this website. The trademarks REALTOR®, REALTORS® and the REALTOR® logo are controlled by The Canadian Real Estate Association (CREA) and identify real estate professionals who are members of CREA. MLS®, Multiple Listing Service®, and the associated logos are owned by CREA. Not intended to solicit properties currently listed for sale or buyers under contract.
You may also like
More homes in Toronto
Hand-picked listings with a similar price range and style.
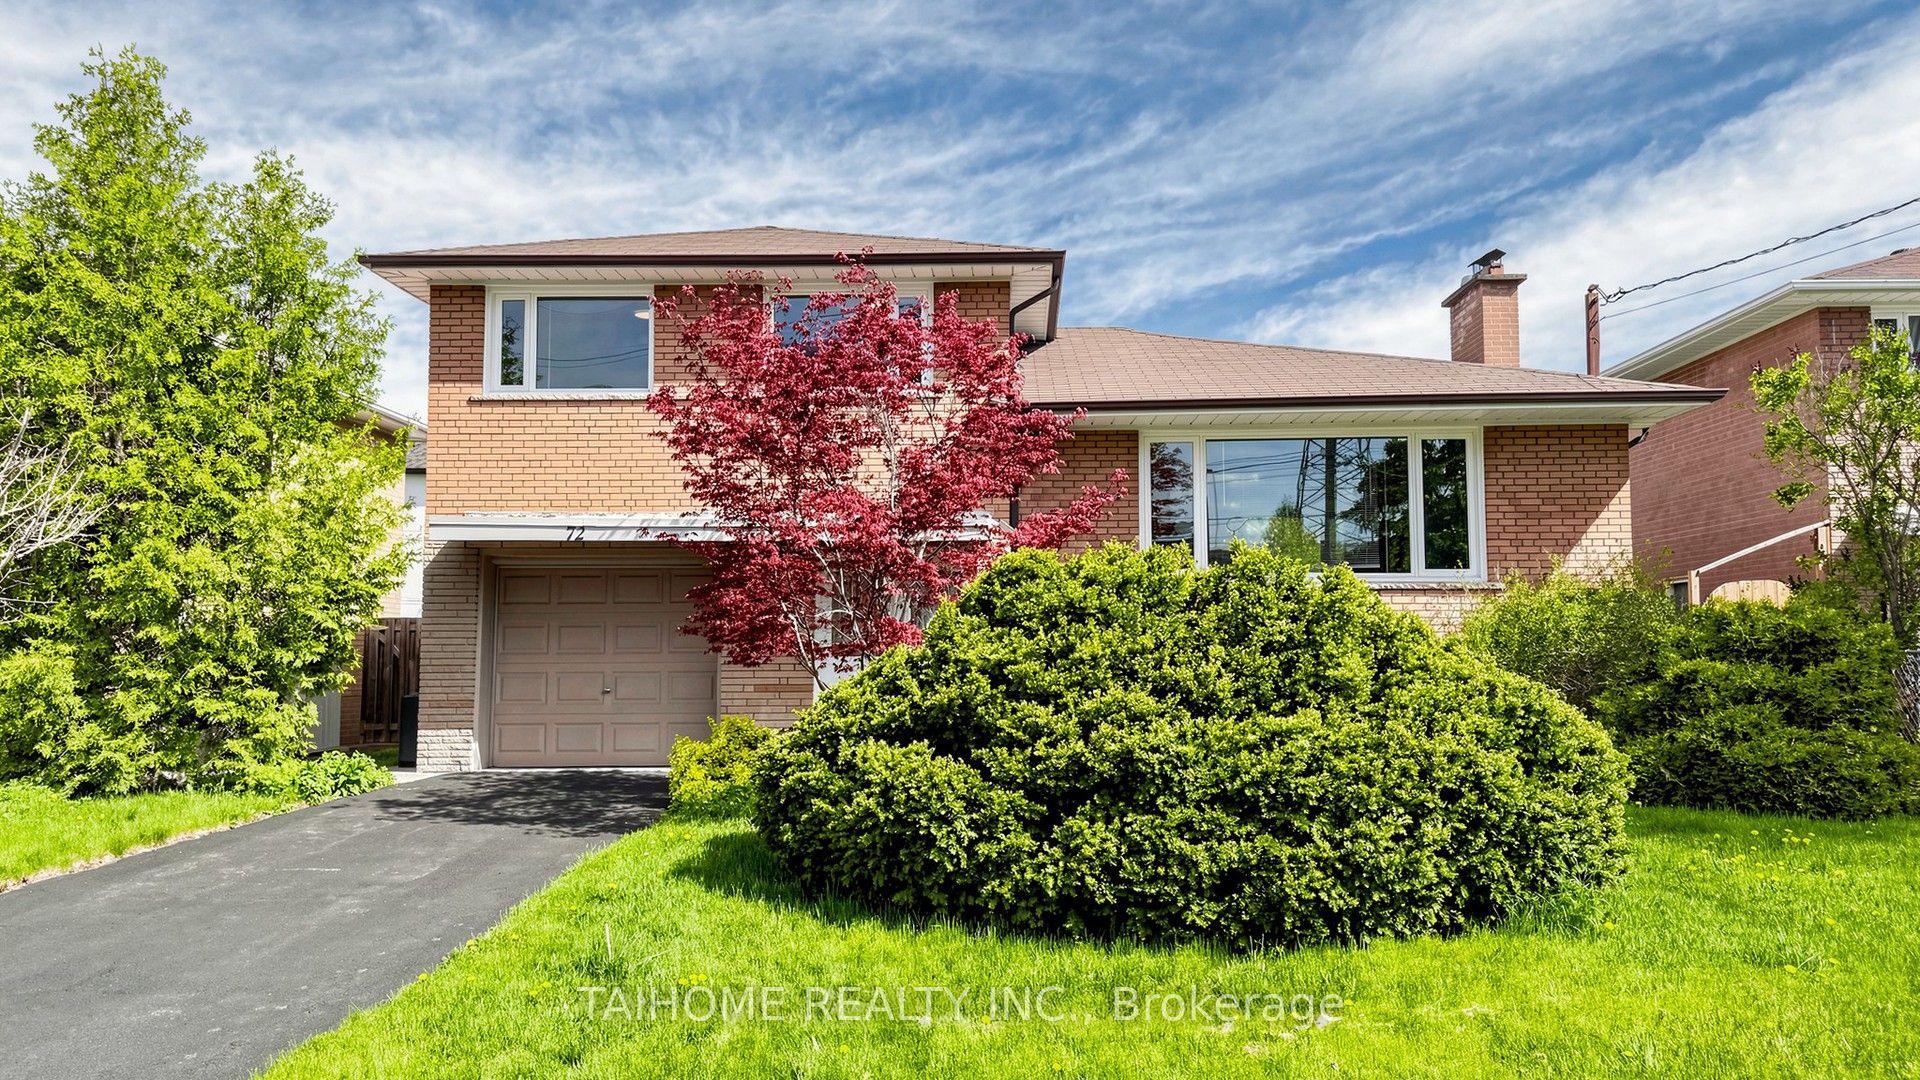
For Sale2 months ago
$1,299,000
Detached
est. $5,695/mo
72 Bowerbank Drive, Newtonbrook East
Toronto, ON
4+1 bd
3 ba
1,750
3
MLS# C13508190Taihome Realty Inc.
WhatsApp Aman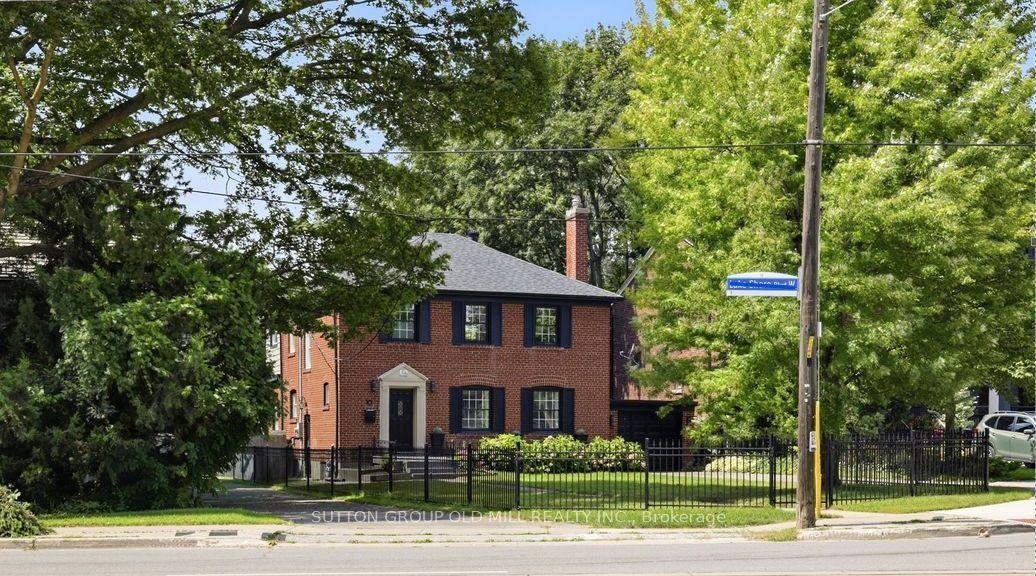
For Sale4 h ago
$1,699,000
Detached
est. $7,448/mo
10 Queens Avenue, Mimico
Toronto, ON
3+1 bd
2 ba
1,750
4
MLS# W13758096Sutton Group Old Mill Realty Inc.
WhatsApp Aman