For Sale
Just Listed
Open House Sat 18–20
149 Lascelles Boulevard
Yonge-Eglinton, Toronto, ON
$1,599,000
3Bd
2Ba
1,300+sqft
1Parking
30 x 110 ftlot
$1230/sqft
DetachedMLS# C13758740Listed 2026-09-090 DOM
Heating
Water Heater
Cooling
Central Air
Basement
Finished
Just listed! New listings in Toronto often receive offers within the first week.
About this home
This well situated detached home in Chaplin Estates has been thoughtfully updated and impeccably maintained while keeping all the classic details making it a perfect move-in ready home. The property is well laid-out and features a formal entryway with beautiful stained glass and a closet. Generously sized principal rooms include a bright living room with a fireplace, built-in shelving & crown moulding, an inviting dining room where you where you can comfortably entertain and host dinner parties, and an updated and functional kitchen with heated floors, stone countertops, newer appliances, plenty of storage/pantry space. On the second floor you will find three well proportioned rooms including an oversized primary bedroom that easily fits a king sized bed and has two large separate closets, two additional large bedrooms both with closets, as well as a hall linen closet. The 5 piece family bathroom was tastefully renovated in 2023 and features a large vanity with storage & double sinks. The finished basement, with a side entrance, includes a TV and recreation room with a gas fireplace, and a proper laundry room with plenty of storage. Outside you will find beautifully landscaped perennial gardens, a composite back deck, remote controlled awning, and a flagstone walkway for easy maintenance. Parking via a mutual drive where sellers park a large SUV in the garage. Unbeatable location with a quick stroll to the endless shops and restaurants of Yonge & Eglinton as well as the Yonge Subway Line & Eglington LRT. The perfect family friendly neighbourhood with North Toronto Community Center and Eglinton Park at the top of the street, a quick walk to the Kay Gardner Beltline Trail, as well as top rated in-district schools including Oriole Park Jr School, Hodgson Middle School and North Toronto C.I. 149 Lascelles Blvd offers an exceptional and rare opportunity to live in one of Toronto's most established and convenient communities. Full list of updates in attachments
GarageRenovatedFireplace
Rooms
Main Floor
| Foyer | 4.01 × 2.11 m | Stone Floor Closet Stained Glass |
| Living Room | 5.18 × 3.86 m | Hardwood Floor Fireplace Crown Moulding |
| Dining Room | 4.32 × 2.54 m | Hardwood Floor Wainscoting Stained Glass |
| Kitchen | 4.32 × 2.54 m | W/O To Deck Heated Floor Stone Counters |
Second Floor
| Primary Bedroom | 3.56 × 5.26 m | Hardwood Floor His and Hers Closets West View |
| Bedroom 2 | 3.51 × 3.23 m | Hardwood Floor Closet Overlooks Garden |
| Bedroom 3 | 3.51 × 2.79 m | Hardwood Floor Closet Overlooks Garden |
| Bathroom | 1.88 × 2.26 m | 5 Pc Bath Double Sink Renovated |
Basement
| Recreation | 4.39 × 5.84 m | Gas Fireplace Broadloom Large Closet |
| Laundry | 4.93 × 3.51 m | Laundry Sink |
Features
- Auto Garage Door Remote
- Bar Fridge
- Floor Drain
- Storage
- Water Heater
- Awnings
- Deck
- Built-In-BBQ
- Landscaped
- Porch
- Finished
- Separate Entrance
- Central Air
- 2-Storey
Financials
Annual Taxes
$10,404.74
Estimated Rental Income
Entire property$3,200 – $4,800/mo
Basement apartment$1,800 – $2,500/mo
Rental yield2.4% – 3.6%
*Estimates based on comparable rentals in the area. Actual income may vary.
Market Data — Toronto
Days on market0 days
Buyer's MarketSeller's Market
Based on active listings in Toronto. Data updates daily.
Demographics — Toronto
Population
2,794,356
Avg Household Income
$102,000
Age Distribution
0-19
19%
20-34
24%
35-49
21%
50-64
19%
65+
17%
Ownership53% own · 47% rent
EnglishMandarinCantoneseTagalogTamil
Getting around
How walkable, bikeable, and transit-friendly this neighbourhood is.
77
/ 100
Walk Score
Very Walkable
65
/ 100
Transit Score
Good Transit
59
/ 100
Bike Score
Bikeable
Scores are estimates based on neighbourhood data and are for informational purposes only.
MLS® data courtesy of the Toronto Regional Real Estate Board (TRREB).
The information provided herein must only be used by consumers that have a bona fide interest in the purchase, sale, or lease of real estate and may not be used for any commercial purpose or any other purpose. Listing information is deemed reliable but is not guaranteed accurate by the Toronto Regional Real Estate Board, the listing brokerage, or this website. The trademarks REALTOR®, REALTORS® and the REALTOR® logo are controlled by The Canadian Real Estate Association (CREA) and identify real estate professionals who are members of CREA. MLS®, Multiple Listing Service®, and the associated logos are owned by CREA. Not intended to solicit properties currently listed for sale or buyers under contract.
You may also like
More homes in Toronto
Hand-picked listings with a similar price range and style.
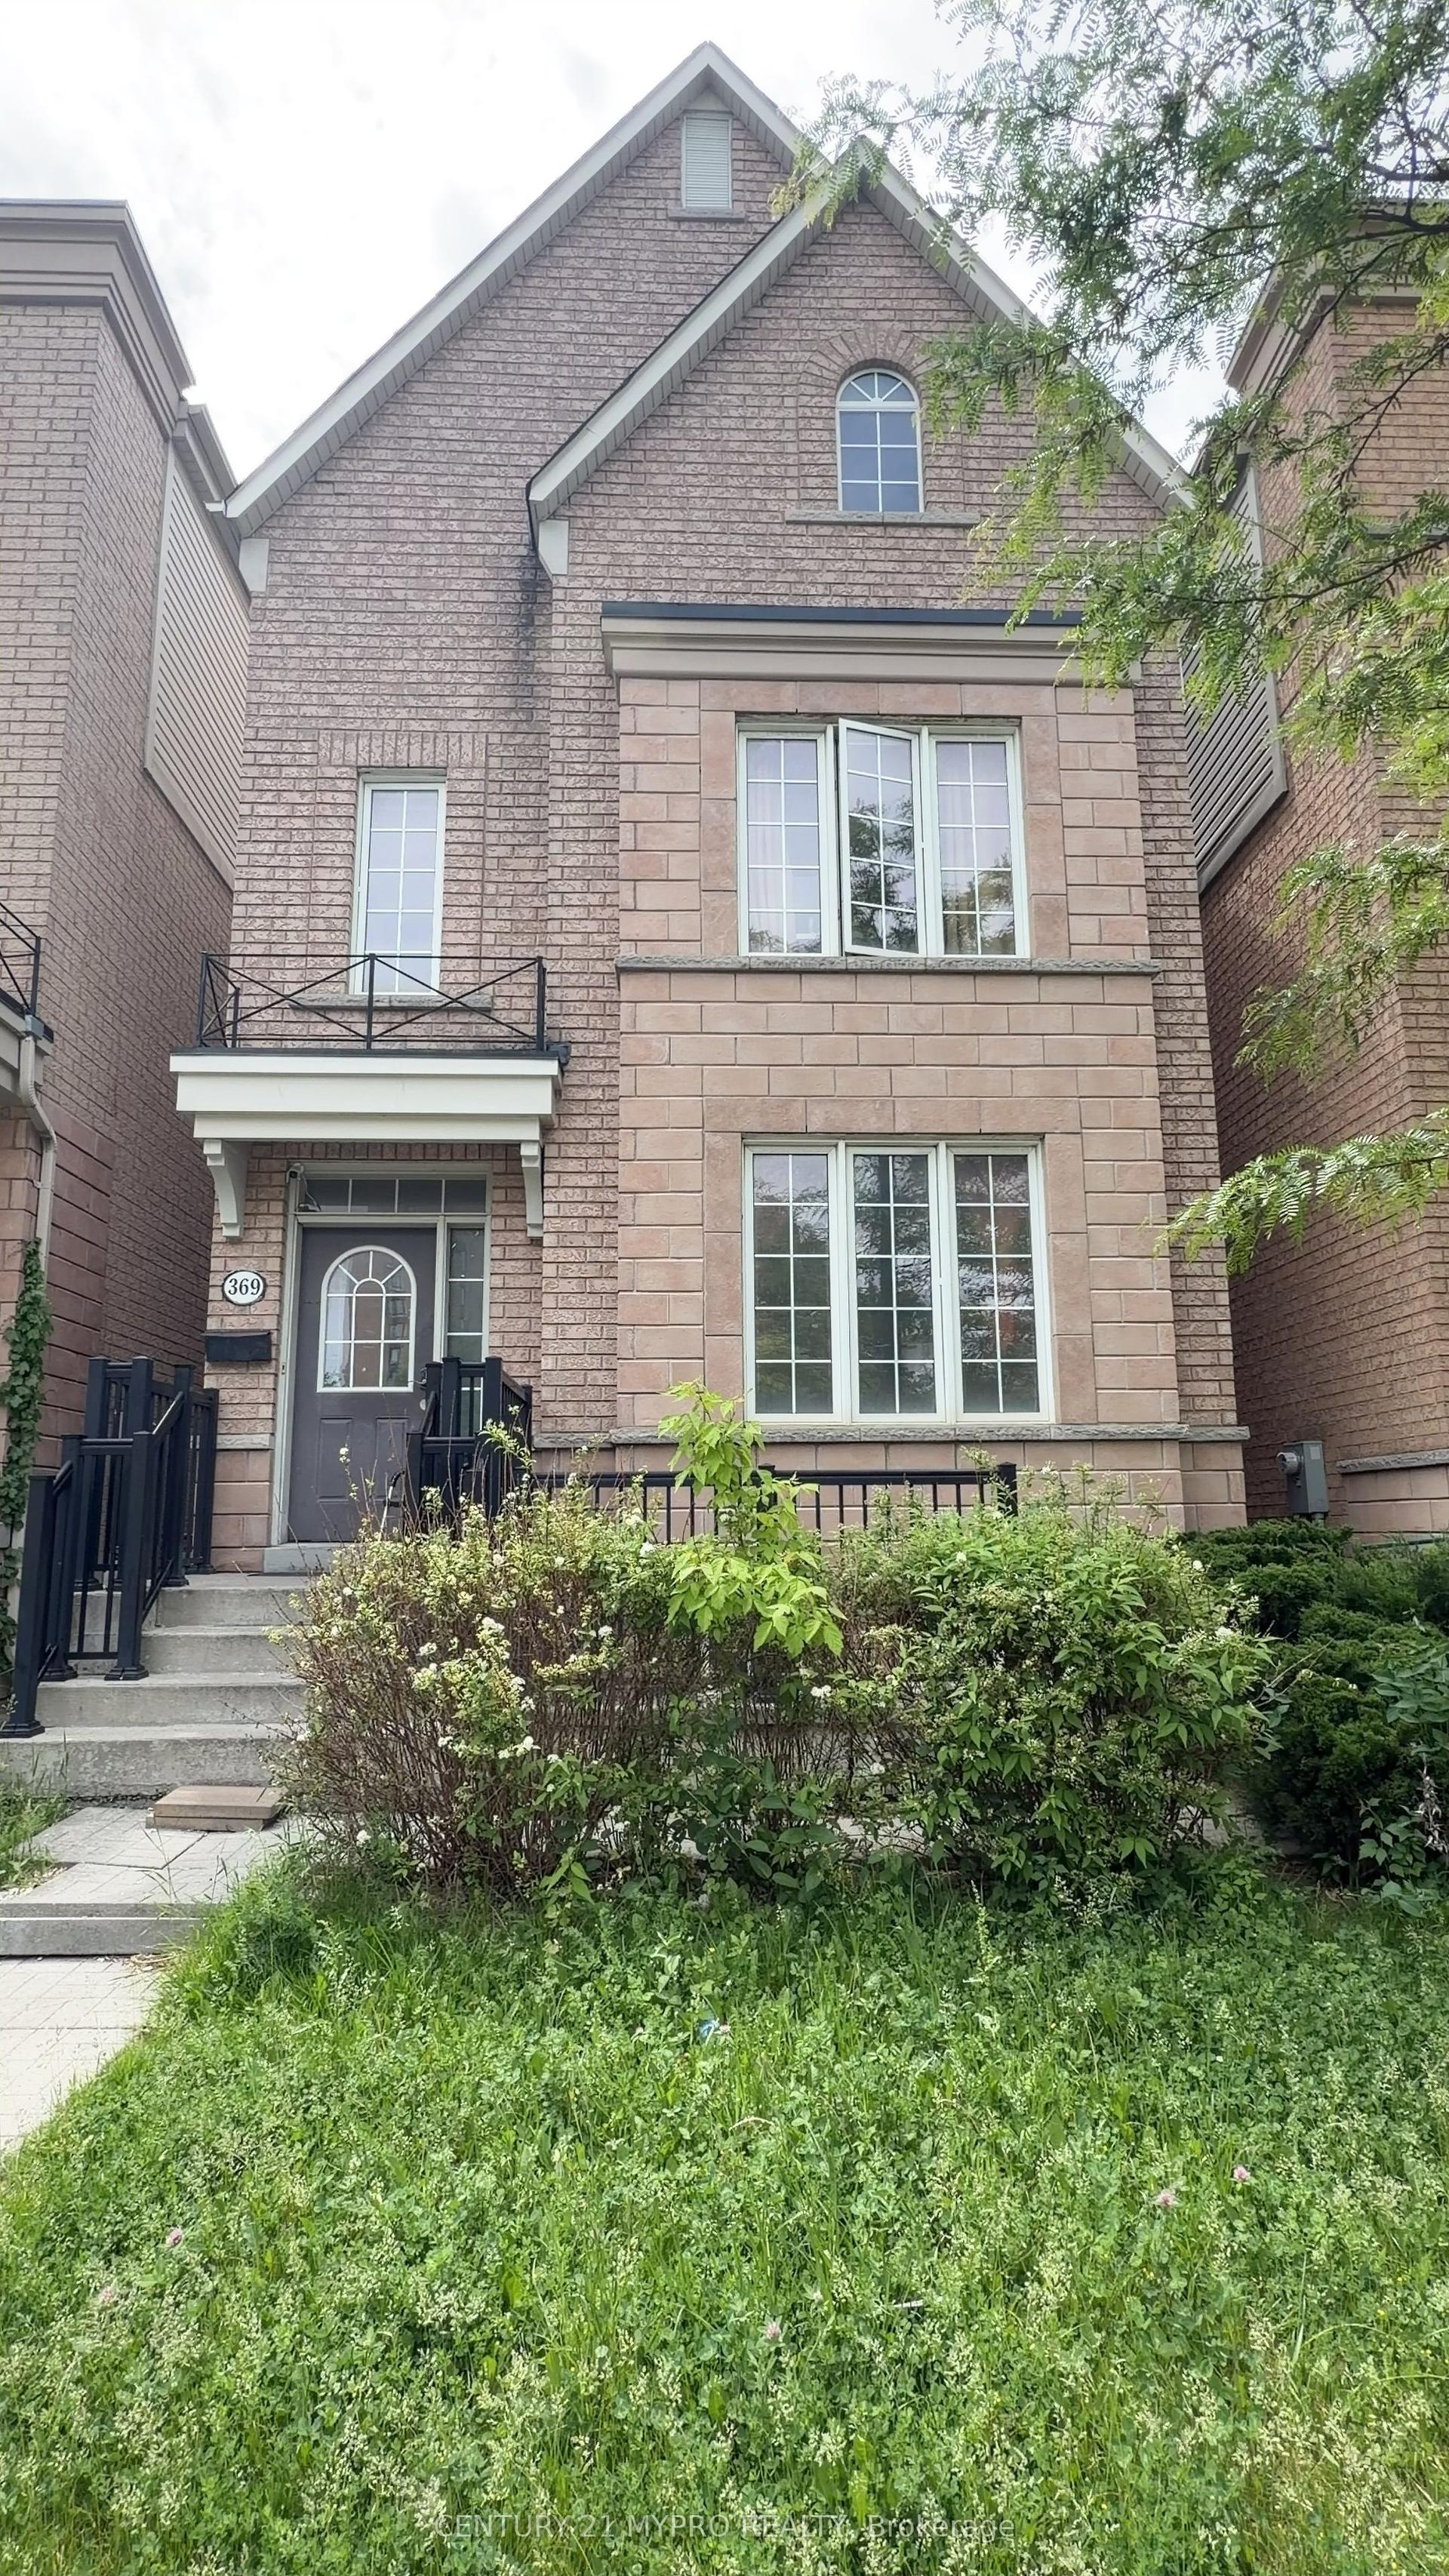
For Sale3 months ago
$1,458,000
Detached
est. $6,392/mo
369 Assiniboine Road, York University Heights
Toronto, ON
10+4 bd
11 ba
2,750
2
MLS# W13440998Century 21 Mypro Realty
WhatsApp Aman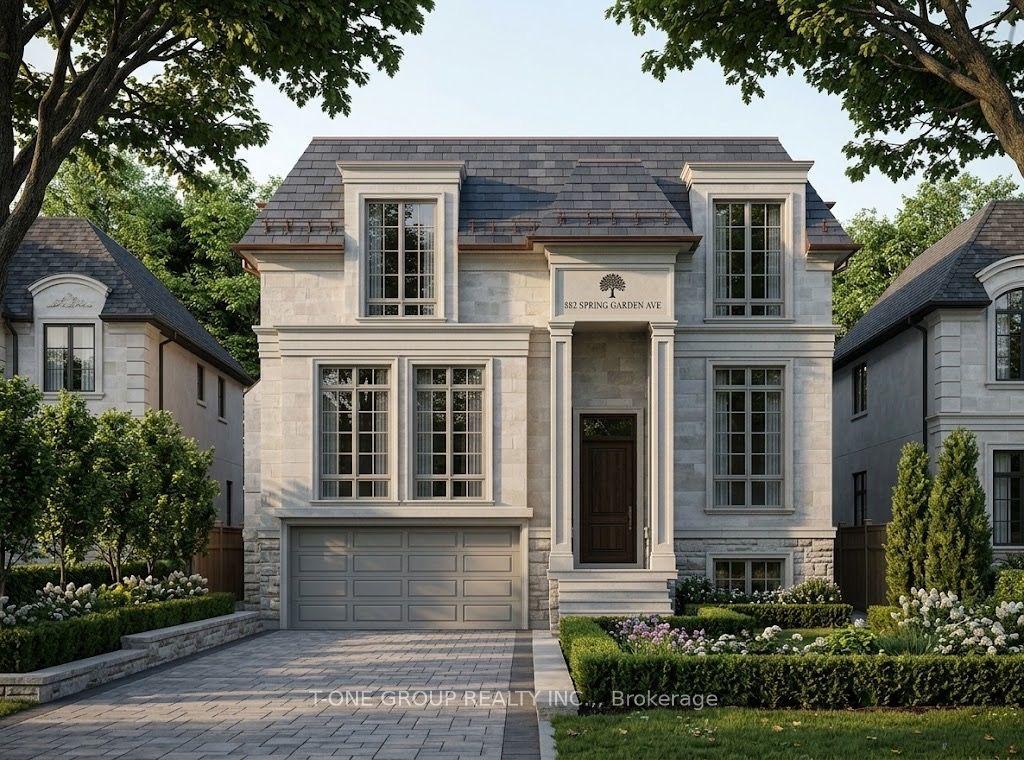
For Sale1 month ago
$1,650,000
Detached
est. $7,234/mo
302 Spring Garden Avenue, Willowdale East
Toronto, ON
3 bd
1 ba
900
6
MLS# C13637910T-One Group Realty Inc.,
WhatsApp Aman