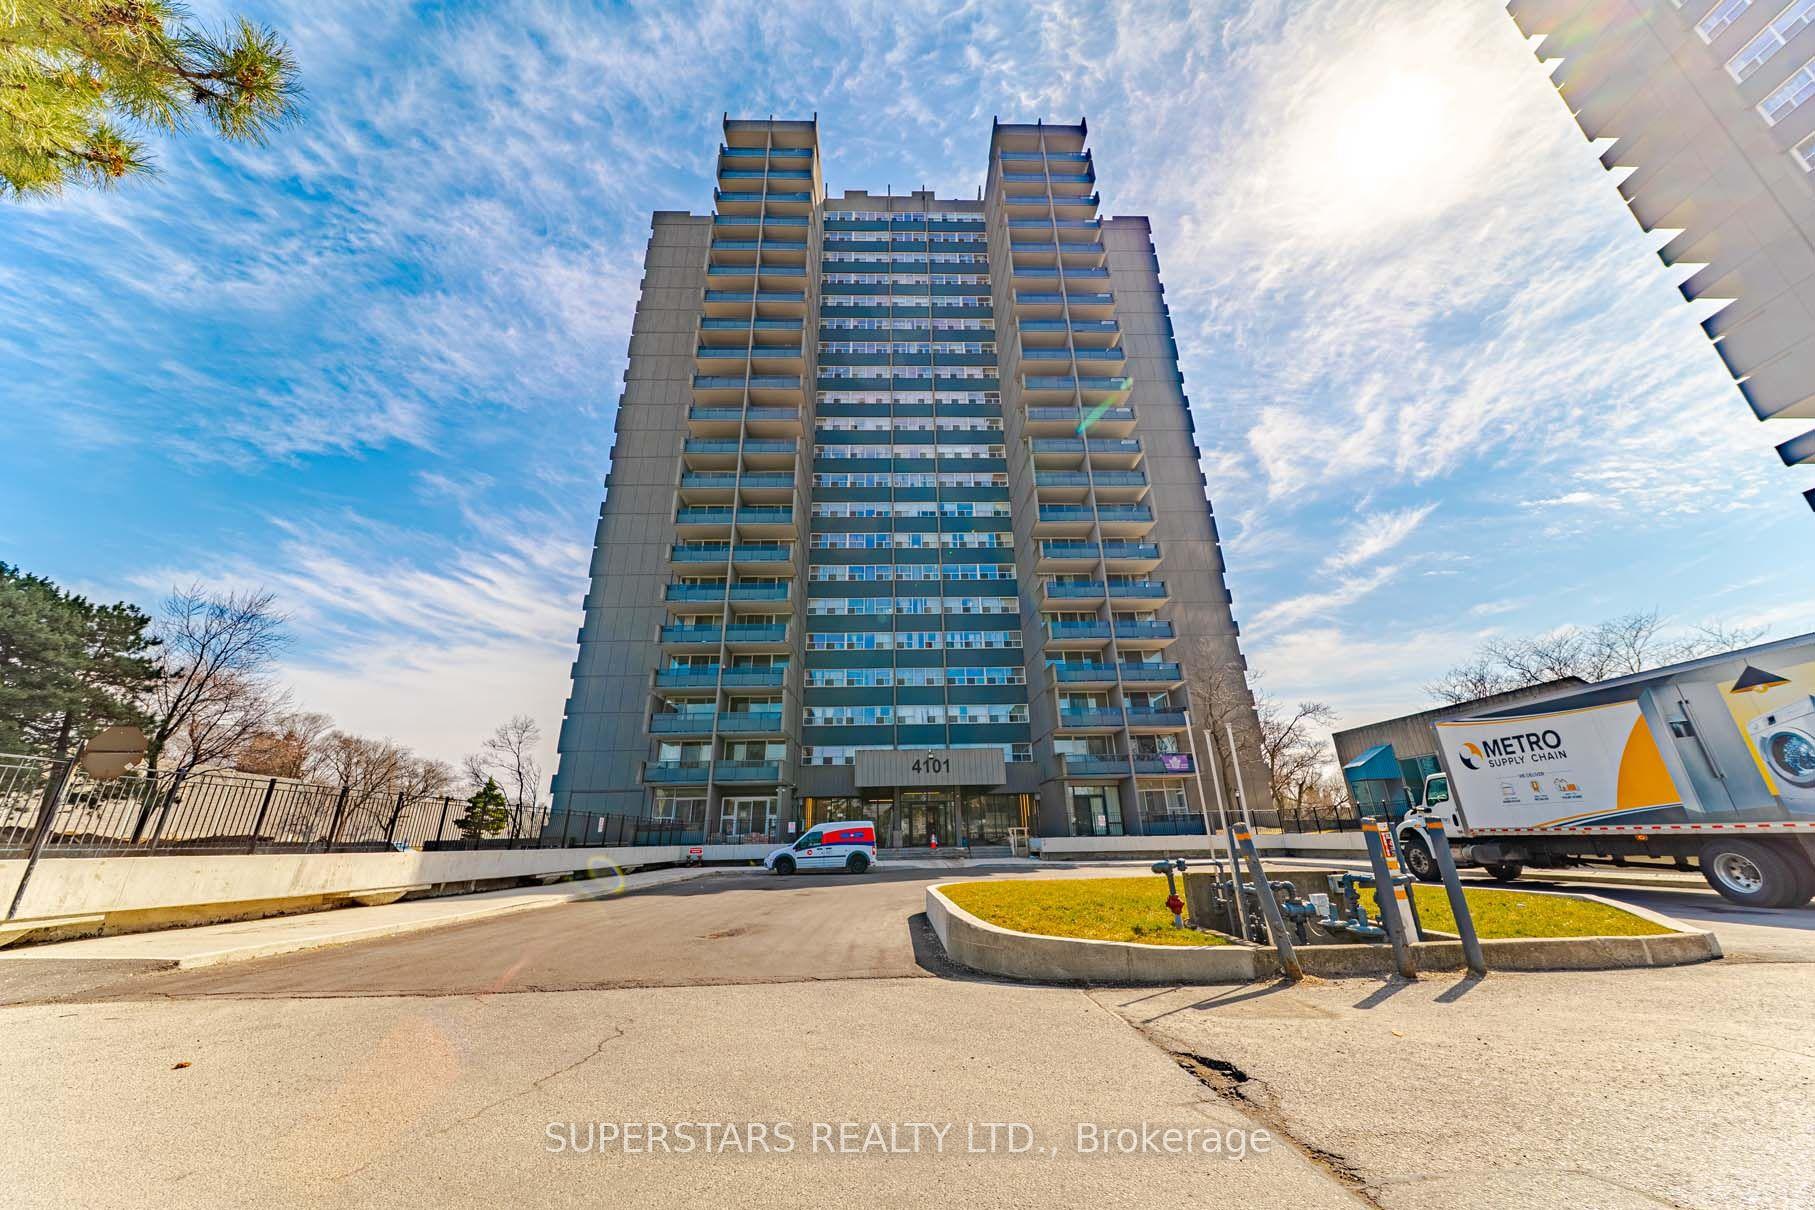
For Sale
Just Listed
20 Forest Manor Road 506 #506
Henry Farm, Toronto, ON
$358,000
1Bd
1Ba
850+sqft
1Parking
$421/sqft
CondoMLS# C13758926Listed 2026-09-090 DOM
Just listed! New listings in Toronto often receive offers within the first week.
About this home
Welcome to 20 Forest Manor Rd, Unit 506 a bright and thoughtfully designed 1-bedroom, 1-bathroom condo suite offering 860 square feet of comfortable living space plus a spacious 94 sq ft balcony. The inviting layout features a beautifully functional kitchen with stainless steel appliances, ample cupboard space including a clever Lazy Susan corner cabinet, laminate flooring, and a breakfast bar overlooking the open-concept living room. A cozy dining area with a large window adds charm, while the light-filled living space is perfect for both relaxation and entertaining. The bedroom boasts a double door closet, and the 3-piece bath includes a convenient walk-in shower and tiled flooring. Laminate flooring throughout the main living areas provides a modern touch. The foyer and main hallway features a closet, generous storage closet, and linen closet just off of the bathroom. One owned surface level parking space. The building is well-equipped with secure fob entry and elevators. Great amenities include a party/meeting room, exercise room, sauna, laundry room with card-operated machines and visitor parking - everything you need for comfort and convenience. Located in the sought-after Henry Farm neighbourhood, this home offers exceptional access to everyday essentials and entertainment. Fairview Mall, complete with shops, dining, a library, and a movie theatre, is just steps away. Commuting is a breeze with Don Mills subway station nearby, connecting you to downtown Toronto via the Sheppard line, and proximity to Highways 404 and 401. Excellent schools and transit options at your doorstep. This warm and welcoming residence combines functionality, comfort, and location, making it an ideal place to call home. Don't miss this wonderful opportunity - book your private showing today!
Rooms
Other
| Living Room | 5.56 × 4.24 m | Laminate Open Concept W/O To Balcony |
| Dining Room | 2.82 × 2.59 m | Laminate Large Window Combined w/Living |
| Kitchen | 3.23 × 2.29 m | Laminate Stainless Steel Appl Breakfast Bar |
| Primary Bedroom | 4.60 × 3.51 m | Laminate Double Closet Window |
Features
- Storage
- Controlled Entry
- Landscaped
- Lighting
- Recreational Area
- None
- Apartment
Financials
Annual Taxes
$1,427.2
Estimated Rental Income
Entire property$2,100 – $2,800/mo
Rental yield7.0% – 9.4%
*Estimates based on comparable rentals in the area. Actual income may vary.
Market Data — Toronto
Days on market0 days
Buyer's MarketSeller's Market
Based on active listings in Toronto. Data updates daily.
Demographics — Toronto
Population
2,794,356
Avg Household Income
$102,000
Age Distribution
0-19
19%
20-34
24%
35-49
21%
50-64
19%
65+
17%
Ownership53% own · 47% rent
EnglishMandarinCantoneseTagalogTamil
Getting around
How walkable, bikeable, and transit-friendly this neighbourhood is.
90
/ 100
Walk Score
Walker's Paradise
76
/ 100
Transit Score
Excellent Transit
63
/ 100
Bike Score
Bikeable
Scores are estimates based on neighbourhood data and are for informational purposes only.
MLS® data courtesy of the Toronto Regional Real Estate Board (TRREB).
The information provided herein must only be used by consumers that have a bona fide interest in the purchase, sale, or lease of real estate and may not be used for any commercial purpose or any other purpose. Listing information is deemed reliable but is not guaranteed accurate by the Toronto Regional Real Estate Board, the listing brokerage, or this website. The trademarks REALTOR®, REALTORS® and the REALTOR® logo are controlled by The Canadian Real Estate Association (CREA) and identify real estate professionals who are members of CREA. MLS®, Multiple Listing Service®, and the associated logos are owned by CREA. Not intended to solicit properties currently listed for sale or buyers under contract.
You may also like
More homes in Toronto
Hand-picked listings with a similar price range and style.
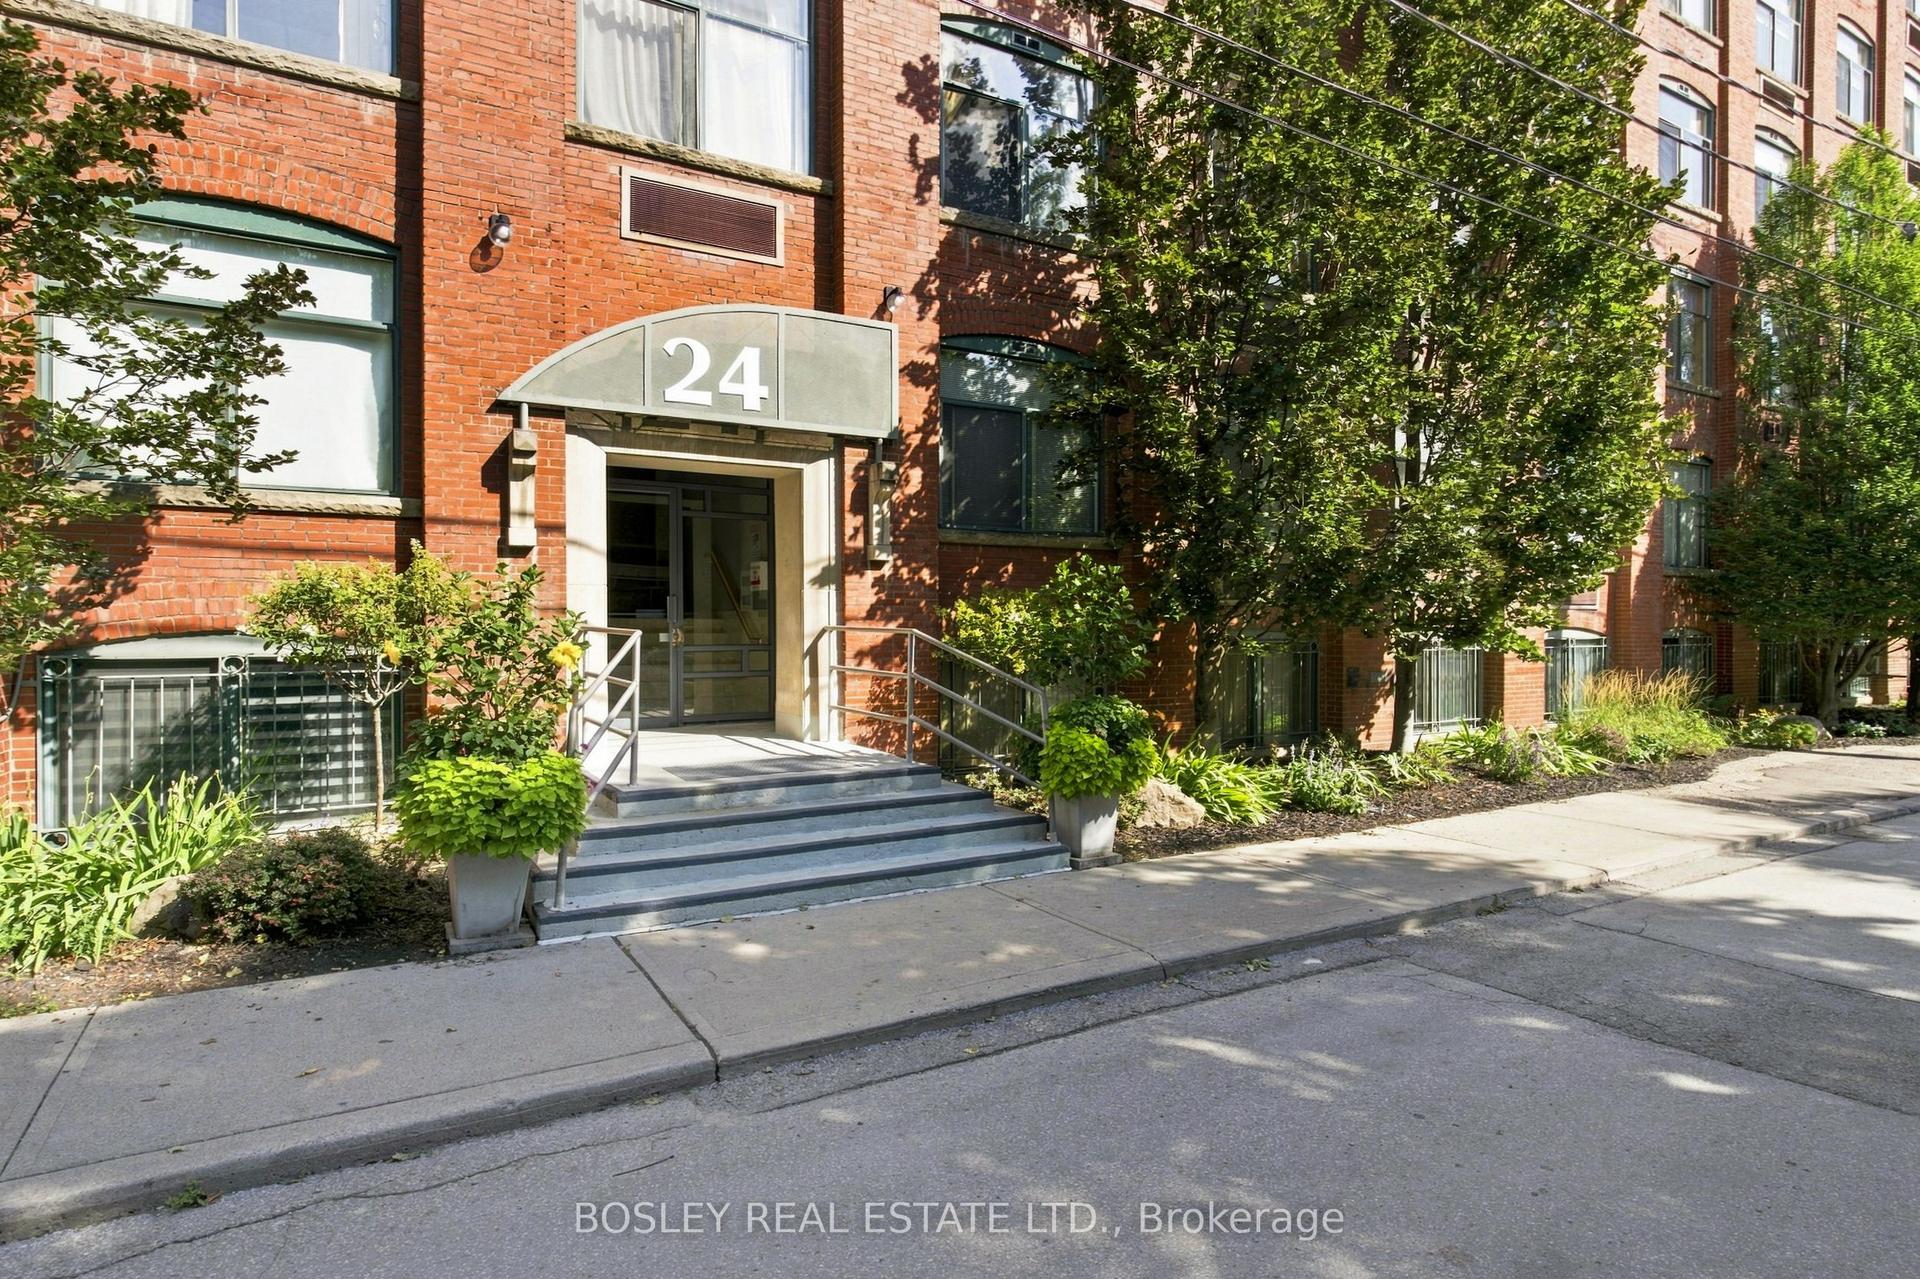
For Sale1 day ago
$409,000
Condo
est. $1,793/mo
24 Noble Street G09 #G09, Roncesvalles
Toronto, ON
0 bd
1 ba
250
1
MLS# W13757174Bosley Real Estate Ltd.
WhatsApp Aman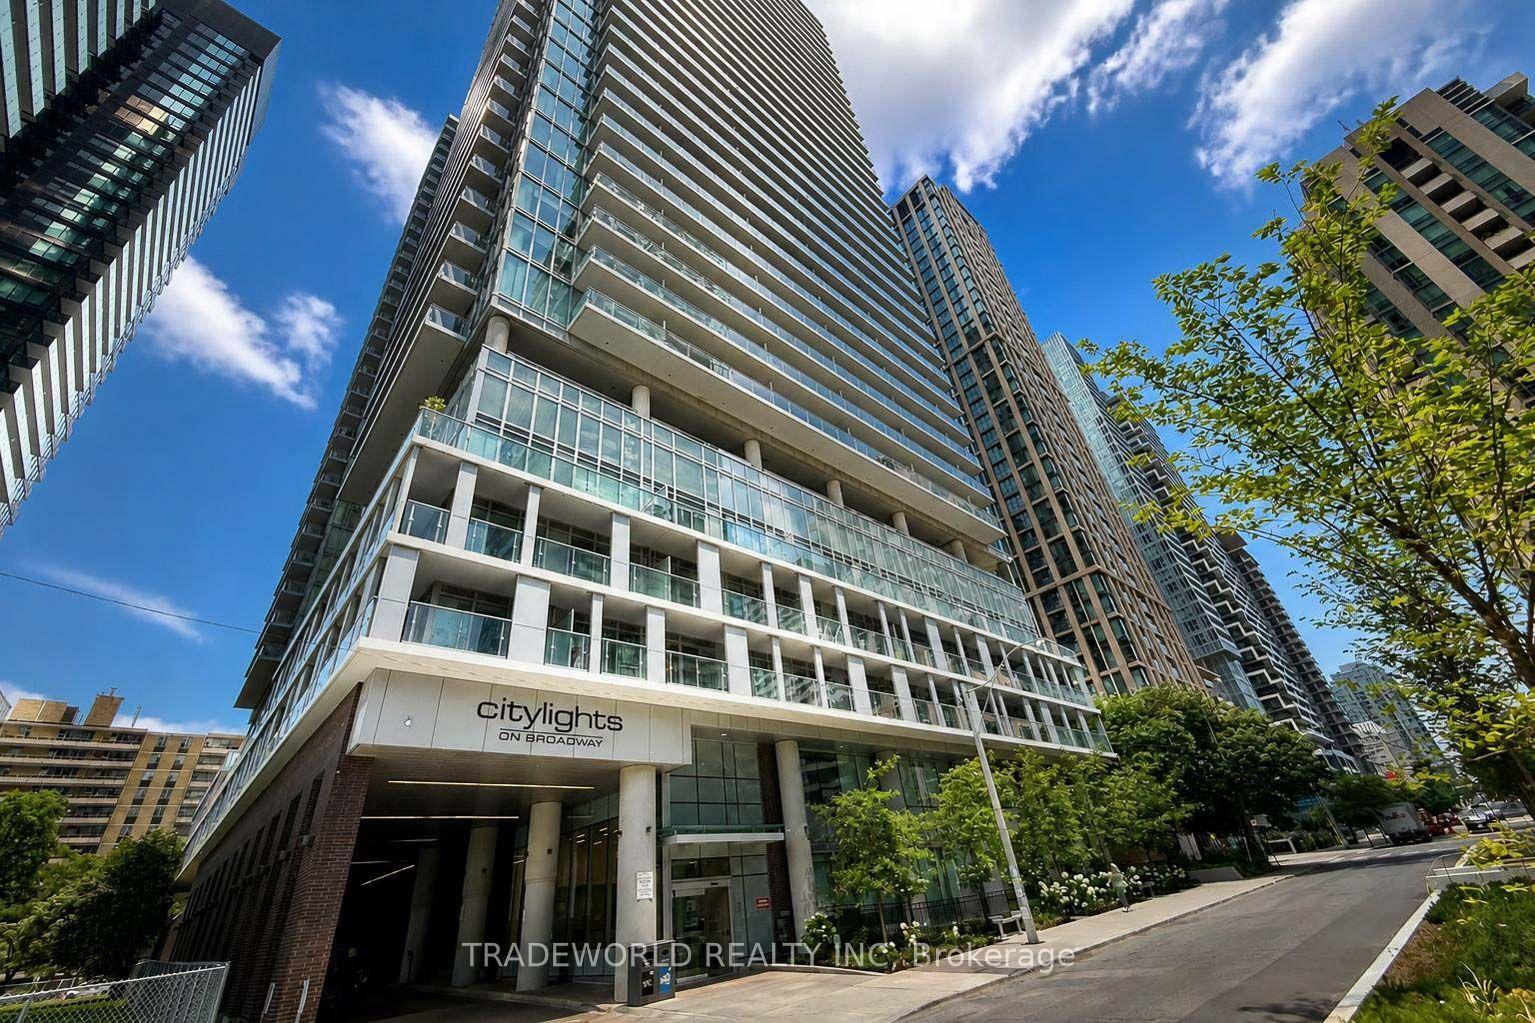
For Sale9 days ago
$374,900
Condo
est. $1,644/mo
99 Broadway Avenue 2308 #2308, Mount Pleasant West
Toronto, ON
1 bd
1 ba
250
0
MLS# C13726960Tradeworld Realty Inc
WhatsApp Aman