For Sale
Just Listed
Open House Sat 18–20
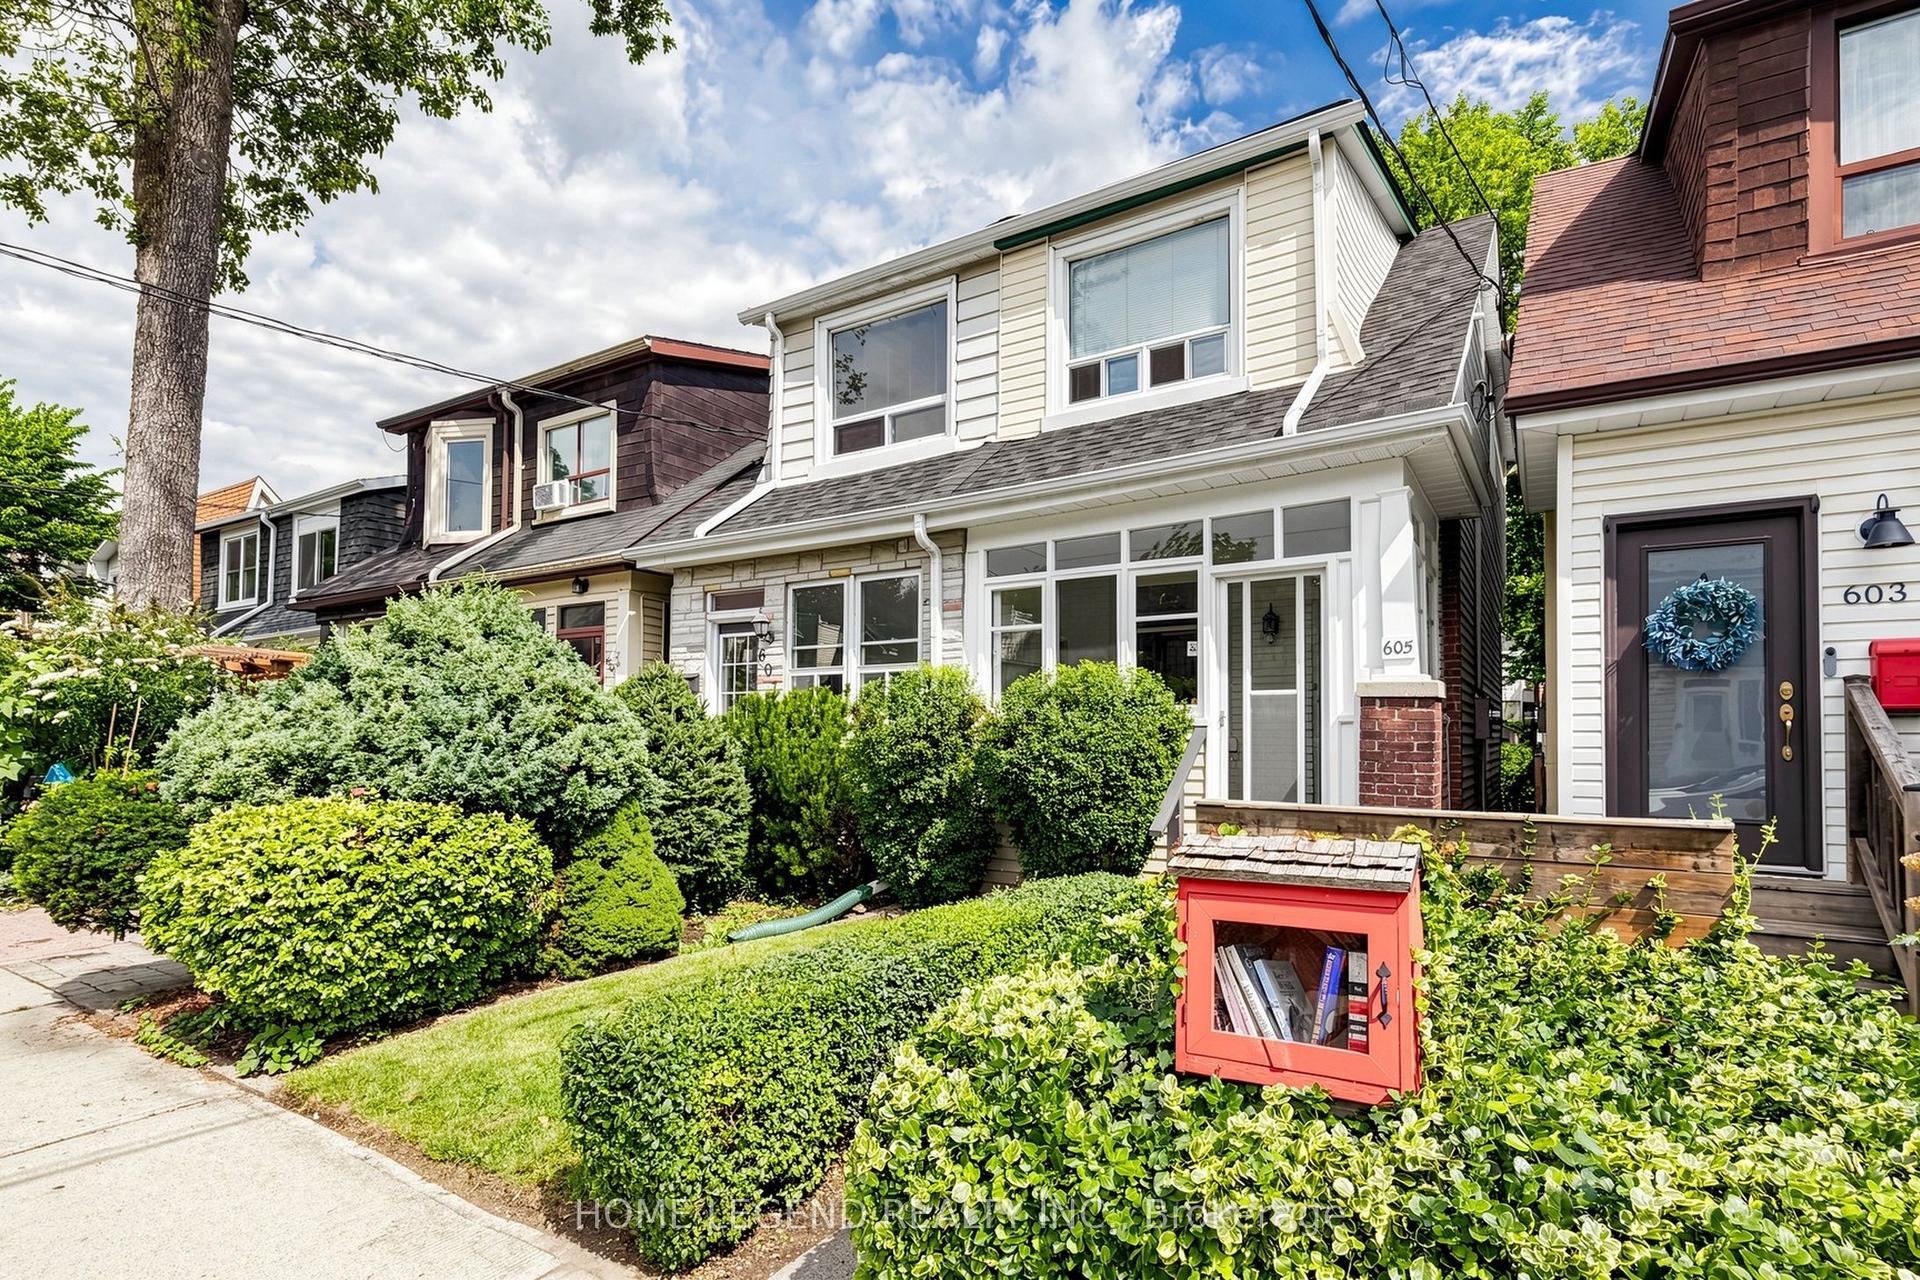
465 Oakwood Avenue
Oakwood Village, Toronto, ON
$899,000
3+2Bd
2Ba
1,300+sqft
1Parking
24.25 x 95 ftlot
$692/sqft
Semi-DetachedMLS# C13758988Listed 2026-09-090 DOM
Basement
Finished
Just listed! New listings in Toronto often receive offers within the first week.
About this home
From the moment you walk in the welcoming blue door at 465 Oakwood Ave, you're immediately welcomed with a bright, spacious and inviting home. Recently renovated with brand new flooring throughout, new windows and doors, and two new 12000 BTU AC units that keep the whole house cool even in the worst of heat waves. Enjoy family meals in the open concept kitchen with lots of storage, a coffee nook, quartz countertop and a large center island perfect for meal prep, your morning breakfast and even homework and an after school snack. Step out back into a colourful city oasis in full bloom, with lots of space to host, entertain and for kids to play. All three generously sized bedrooms have large closets and updated organization systems in each. The bright finished basement has two separate rooms, perfect for an office space and a spare bedroom for your in-laws or a nanny. Having secondary laundry and the rough-ins for a basement kitchen offer the option for a comfortable suite. Centrally located in the heart of the vibrant Oakwood Village, and just a short walk away from all the neighbourhood gems like Primrose Bagels, Portzia's, Oakwood Espresso and Cedarvale Park. The Eglinton LRT and the TTC offer plenty of transit options right at your doorstep. Completely turn key and all ready for you to move in!
Renovated
Rooms
Main Floor
| Foyer | 1.83 × 1.93 m | Carpet Free Closet |
| Living Room | 4.90 × 6.68 m | Large Window Wall Sconce Lighting Pot Lights |
| Dining Room | 4.06 × 2.95 m | Combined w/Kitchen Overlook Patio Pot Lights |
| Kitchen | 4.34 × 2.79 m | Quartz Counter Stainless Steel Appl Breakfast Bar |
Second Floor
| Primary Bedroom | 3.81 × 3.68 m | Large Closet Large Window Closet Organizers |
| Bedroom 2 | 4.50 × 2.95 m | Large Closet Picture Window Closet Organizers |
| Bedroom 3 | 3.48 × 2.59 m | Large Closet Picture Window Closet Organizers |
| Bathroom | 2.44 × 1.91 m | 4 Pc Bath Soaking Tub Window |
Basement
| Recreation | 4.50 × 2.84 m | Vinyl Floor Closet Pot Lights |
| Bedroom | 4.17 × 2.57 m | Vinyl Floor Window Carpet Free |
| Office | 4.17 × 2.95 m | Window Closet Carpet Free |
| Bathroom | 1.73 × 2.26 m | 4 Pc Bath Tile Floor Pedestal Sink |
| Laundry | 2.74 × 1.83 m | Sump Pump |
Features
- Carpet Free
- Built-In Oven
- Floor Drain
- In-Law Capability
- Storage
- Patio
- Paved Yard
- Landscaped
- Year Round Living
- Separate Entrance
- Finished
- Other
- Wall Unit(s)
- 2-Storey
Financials
Annual Taxes
$2,513.32
Estimated Rental Income
Entire property$3,200 – $4,800/mo
Basement apartment$1,800 – $2,500/mo
Rental yield4.3% – 6.4%
*Estimates based on comparable rentals in the area. Actual income may vary.
Market Data — Toronto
Days on market0 days
Buyer's MarketSeller's Market
Based on active listings in Toronto. Data updates daily.
Demographics — Toronto
Population
2,794,356
Avg Household Income
$102,000
Age Distribution
0-19
19%
20-34
24%
35-49
21%
50-64
19%
65+
17%
Ownership53% own · 47% rent
EnglishMandarinCantoneseTagalogTamil
Getting around
How walkable, bikeable, and transit-friendly this neighbourhood is.
75
/ 100
Walk Score
Very Walkable
61
/ 100
Transit Score
Good Transit
59
/ 100
Bike Score
Bikeable
Scores are estimates based on neighbourhood data and are for informational purposes only.
MLS® data courtesy of the Toronto Regional Real Estate Board (TRREB).
The information provided herein must only be used by consumers that have a bona fide interest in the purchase, sale, or lease of real estate and may not be used for any commercial purpose or any other purpose. Listing information is deemed reliable but is not guaranteed accurate by the Toronto Regional Real Estate Board, the listing brokerage, or this website. The trademarks REALTOR®, REALTORS® and the REALTOR® logo are controlled by The Canadian Real Estate Association (CREA) and identify real estate professionals who are members of CREA. MLS®, Multiple Listing Service®, and the associated logos are owned by CREA. Not intended to solicit properties currently listed for sale or buyers under contract.
You may also like
More homes in Toronto
Hand-picked listings with a similar price range and style.
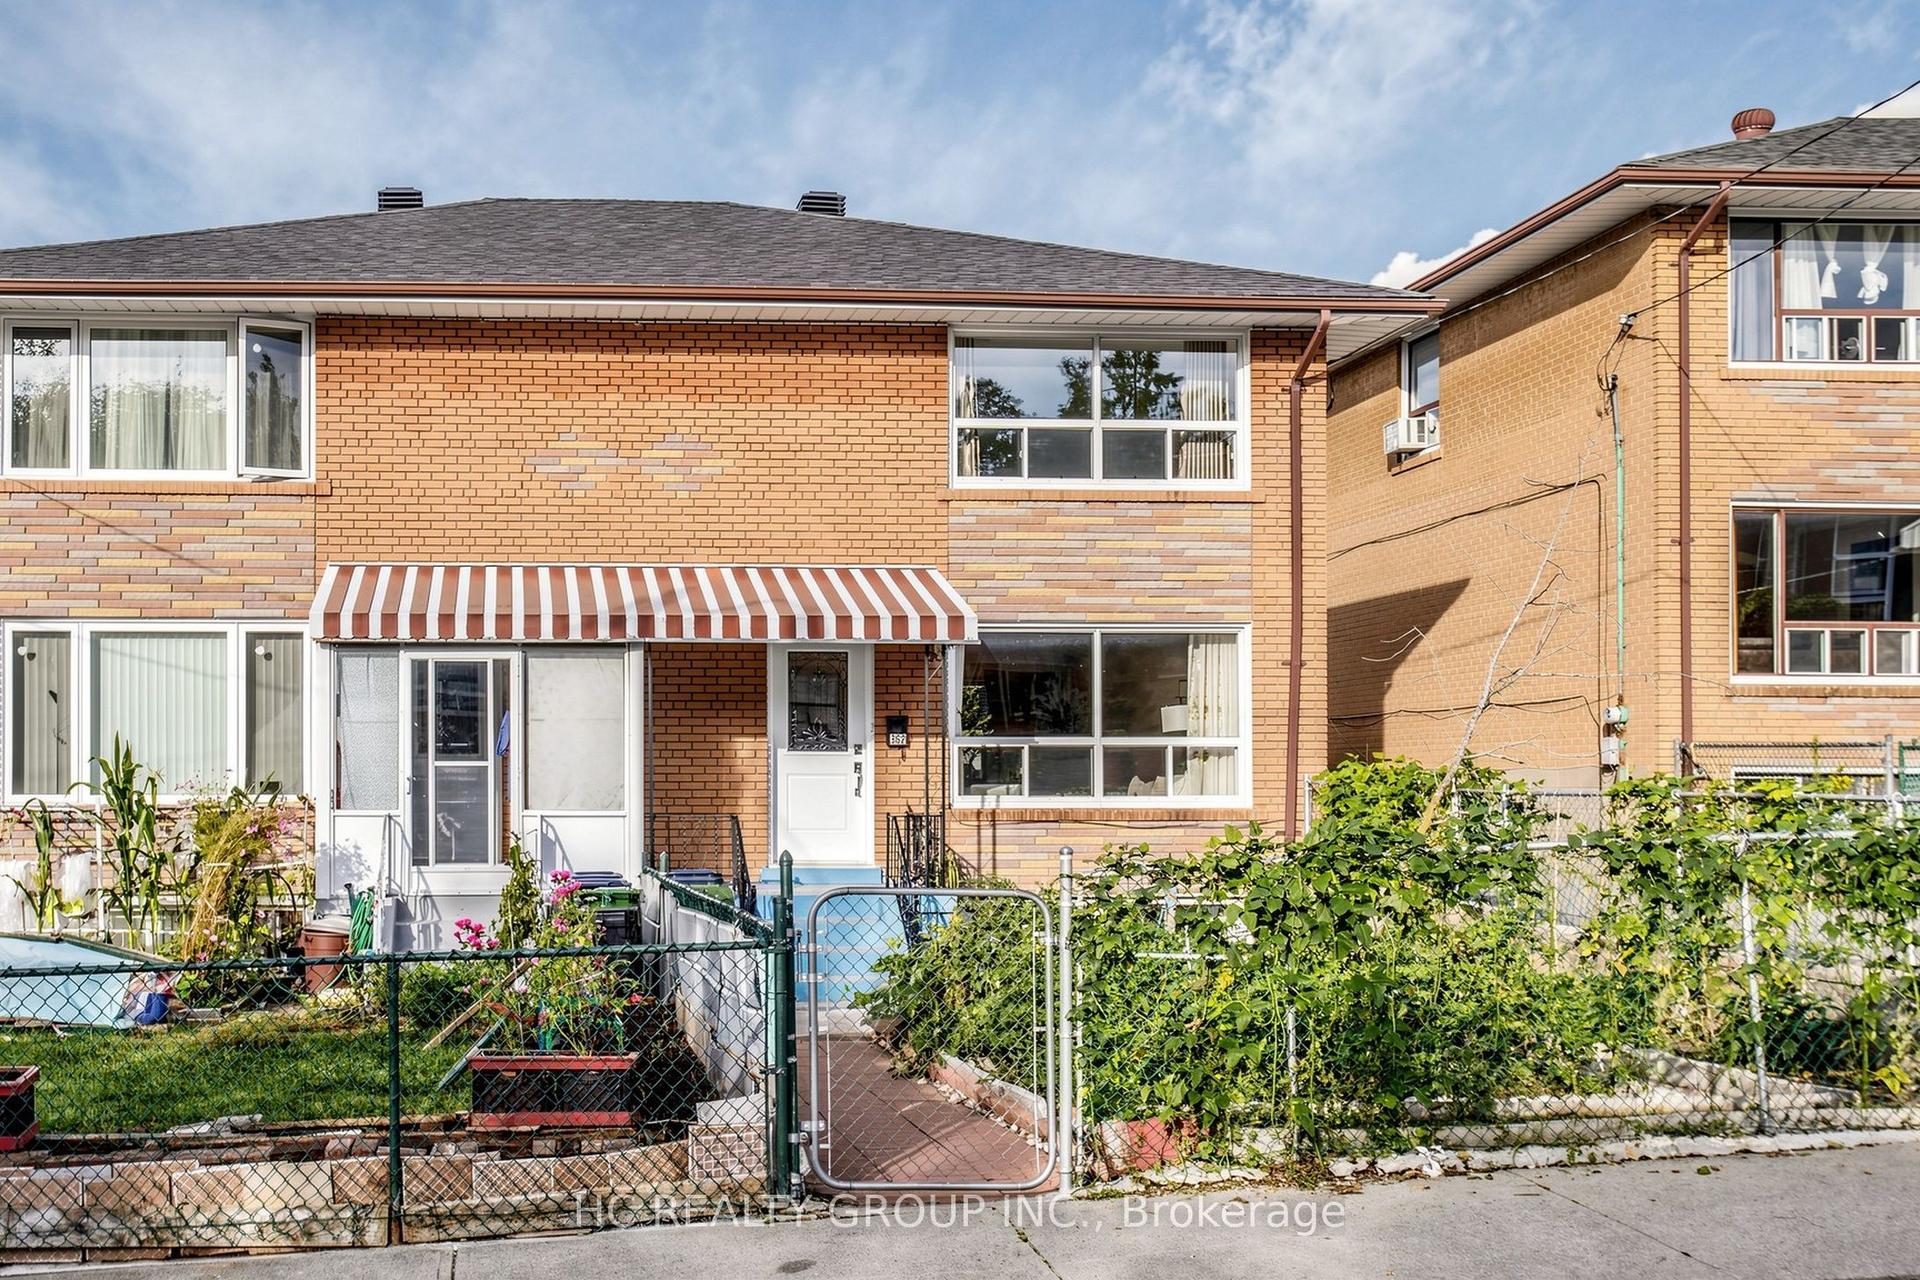
For Sale4 days ago
$990,000
Semi-Detached
est. $4,340/mo
362 Highfield Road, Greenwood-Coxwell
Toronto, ON
3+2 bd
2 ba
1,300
2
MLS# E13748360Hc Realty Group Inc.
WhatsApp Aman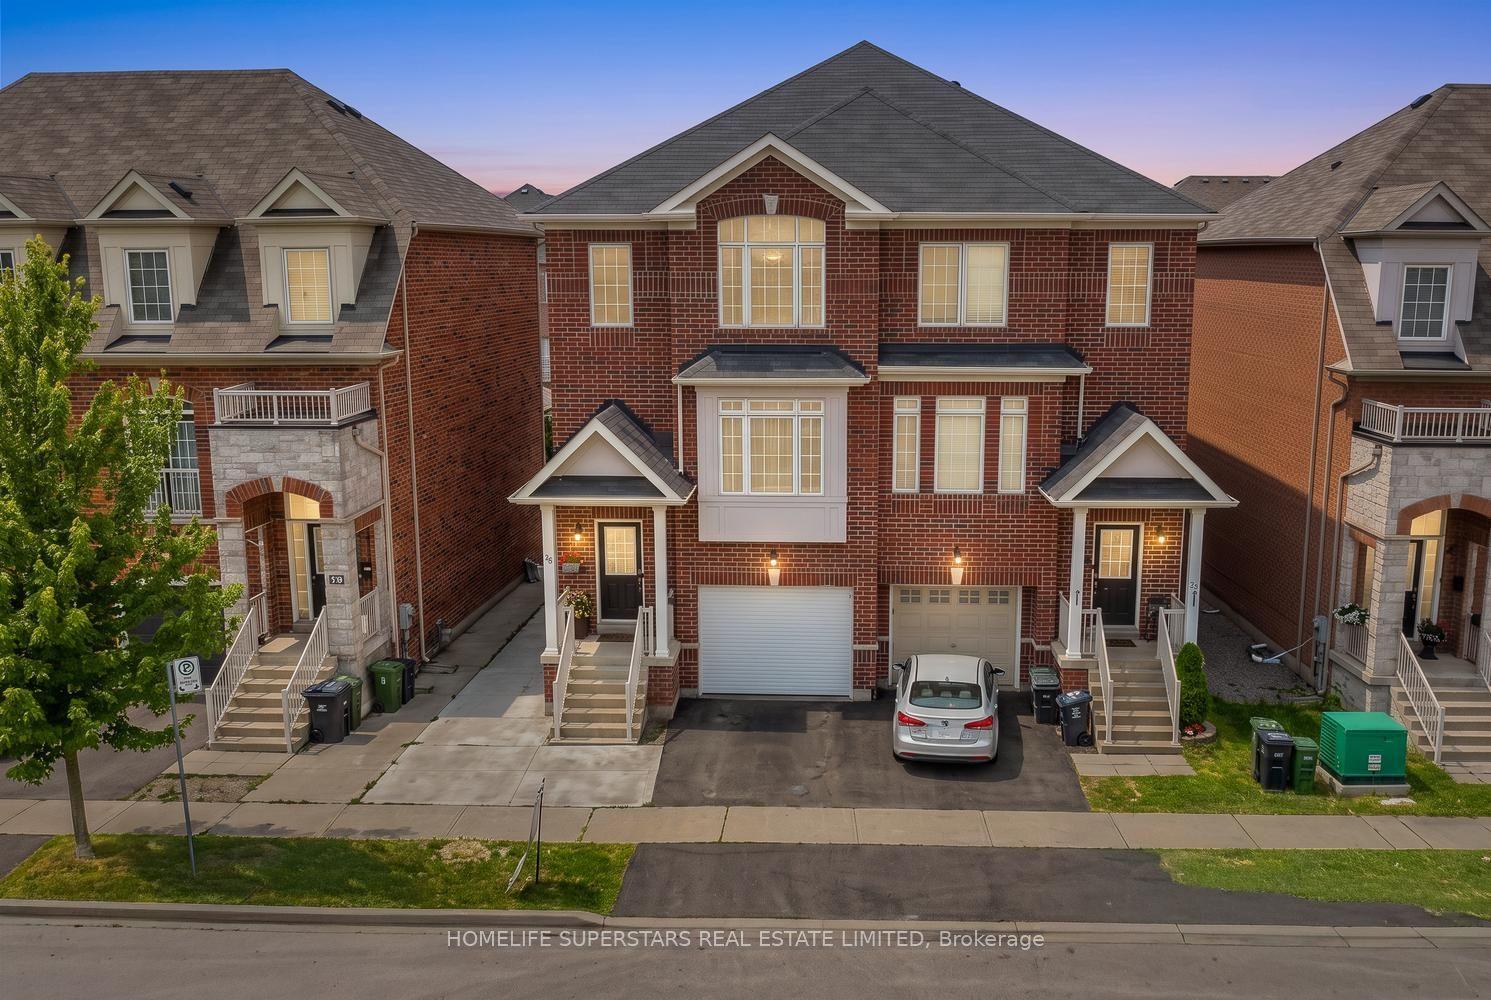
For Sale1 month ago
$979,000
Semi-Detached
est. $4,292/mo
18 Mary Chapman Boulevard, Humberlea-Pelmo Park W5
Toronto, ON
3+1 bd
4 ba
1,750
3
MLS# W13619226Homelife Superstars Real Estate L…
WhatsApp Aman