For Sale
3 Glen Rush Boulevard
Bedford Park-Nortown, Toronto, ON
$2,998,000
4+2Bd
3Ba
2,250+sqft
4Parking
50 x 150 ftlot
$1332/sqft
DetachedMLS# C13759612Listed 2026-09-0970 DOM
Cooling
Central Vacuum
Basement
Finished
On the market for 70 days — longer than average. The seller may be open to negotiation.
About this home
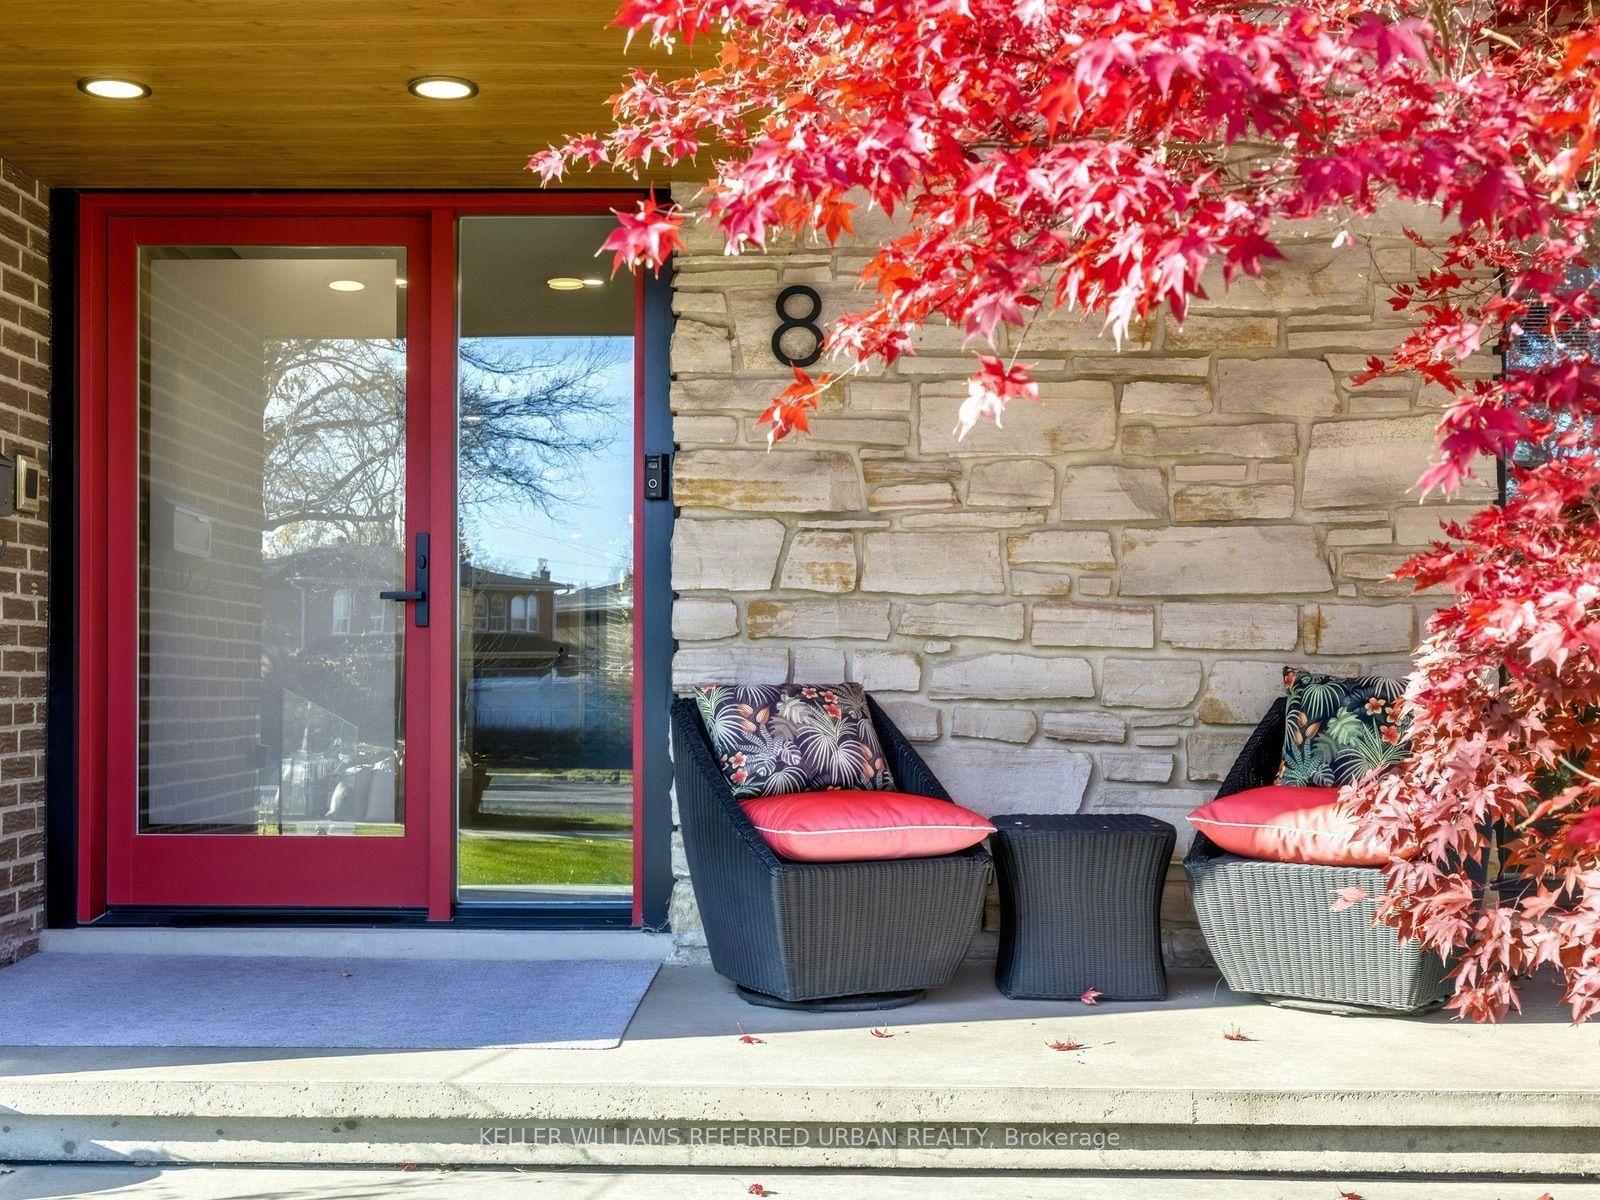
Exceptional Opportunity in Prestigious Bathurst/Glencairn! Located in the highly sought-after Alexandra Wood / Lytton Park community, this spectacular ranch-style bungalow sits on a premium50' x 150' corner lot and offers approx. 4,800 sq. ft. of living space. Featuring 4+2 bedrooms and 3 bathrooms, this bright, spacious open-concept home is ideal for families, multi-generational living, or those seeking the convenience of single-level living. Expansive principal rooms and generously sized bedrooms provide exceptional comfort without the need for daily stair use. The renovated chef's kitchen features a spectacular 10+ ft. quartz island, premium stainless-steel appliances and seamless flow into the bright living and dining areas. Oversized and almost floor-to-ceiling windows fill the home with natural light. The versatile main-floor 4th bedroom, with custom millwork and floor-to-ceiling paneling, is ideal as a home office or guest room. The lower level, with a separate entrance, offers 2 large bedrooms, a full kitchen with granite counters, 4-piece bath, wet bar, and flexible space for extended family, guests, nanny/caregiver quarters, recreation or work-from-home needs. A massive utility room offers exciting potential for a sauna, spa, fitness studio or wellness retreat. Freshly painted throughout, the home features central forced-air heating and air conditioning. Outside, enjoy a private pool-sized backyard, spacious covered porch with natural gas BBQ line and the rare convenience of an attached 2-car garage. Minutes to TTC, shopping, elite/private schools. A rare opportunity to own a spacious, versatile bungalow on a premium lot in one of Toronto's most established and desirable neighbourhoods.
PoolGarageRenovatedCorner Lot
Rooms
Main Floor
| Living Room | 8.43 × 6.78 m | Open Concept Hardwood Floor Large Window |
| Dining Room | 3.71 × 2.85 m | Combined w/Living Hardwood Floor Large Window |
| Kitchen | 6.63 × 4.75 m | Open Concept Hardwood Floor Quartz Counter |
| Primary Bedroom | 6.05 × 4.75 m | 3 Pc Ensuite Large Window Ceiling Fan(s) |
| Bedroom 2 | 3.61 × 3.61 m | Large Window Ceiling Fan(s) B/I Closet |
| Bedroom 3 | 3.81 × 3.38 m | Large Window Ceiling Fan(s) B/I Closet |
| Bedroom 4 | 4.70 × 3.45 m | Large Window Wainscoting B/I Desk |
Lower
| Recreation | 9.40 × 5.87 m | Above Grade Window Wainscoting B/I Bar |
| Bedroom 5 | 9.55 × 3.80 m | Above Grade Window B/I Closet Vinyl Floor |
| Bedroom | 3.56 × 3.56 m | Above Grade Window Vinyl Floor |
| Kitchen | 4.70 × 3.56 m | Above Grade Window Granite Counters B/I Appliances |
Features
- Central Vacuum
- Countertop Range
- Floor Drain
- In-Law Suite
- Primary Bedroom - Main Floor
- Storage
- Water Meter
- Privacy
- Porch
- Porch Enclosed
- Finished
- Separate Entrance
- Central Air
- Bungalow
Financials
Annual Taxes
$15,261.82
Estimated Rental Income
Entire property$4,000 – $6,500/mo
Rental yield1.6% – 2.6%
*Estimates based on comparable rentals in the area. Actual income may vary.
Market Data — Toronto
Days on market70 days
Buyer's MarketSeller's Market
Based on active listings in Toronto. Data updates daily.
Demographics — Toronto
Population
2,794,356
Avg Household Income
$102,000
Age Distribution
0-19
19%
20-34
24%
35-49
21%
50-64
19%
65+
17%
Ownership53% own · 47% rent
EnglishMandarinCantoneseTagalogTamil
Getting around
How walkable, bikeable, and transit-friendly this neighbourhood is.
66
/ 100
Walk Score
Somewhat Walkable
66
/ 100
Transit Score
Good Transit
72
/ 100
Bike Score
Very Bikeable
Scores are estimates based on neighbourhood data and are for informational purposes only.
MLS® data courtesy of the Toronto Regional Real Estate Board (TRREB).
The information provided herein must only be used by consumers that have a bona fide interest in the purchase, sale, or lease of real estate and may not be used for any commercial purpose or any other purpose. Listing information is deemed reliable but is not guaranteed accurate by the Toronto Regional Real Estate Board, the listing brokerage, or this website. The trademarks REALTOR®, REALTORS® and the REALTOR® logo are controlled by The Canadian Real Estate Association (CREA) and identify real estate professionals who are members of CREA. MLS®, Multiple Listing Service®, and the associated logos are owned by CREA. Not intended to solicit properties currently listed for sale or buyers under contract.
You may also like
More homes in Toronto
Hand-picked listings with a similar price range and style.
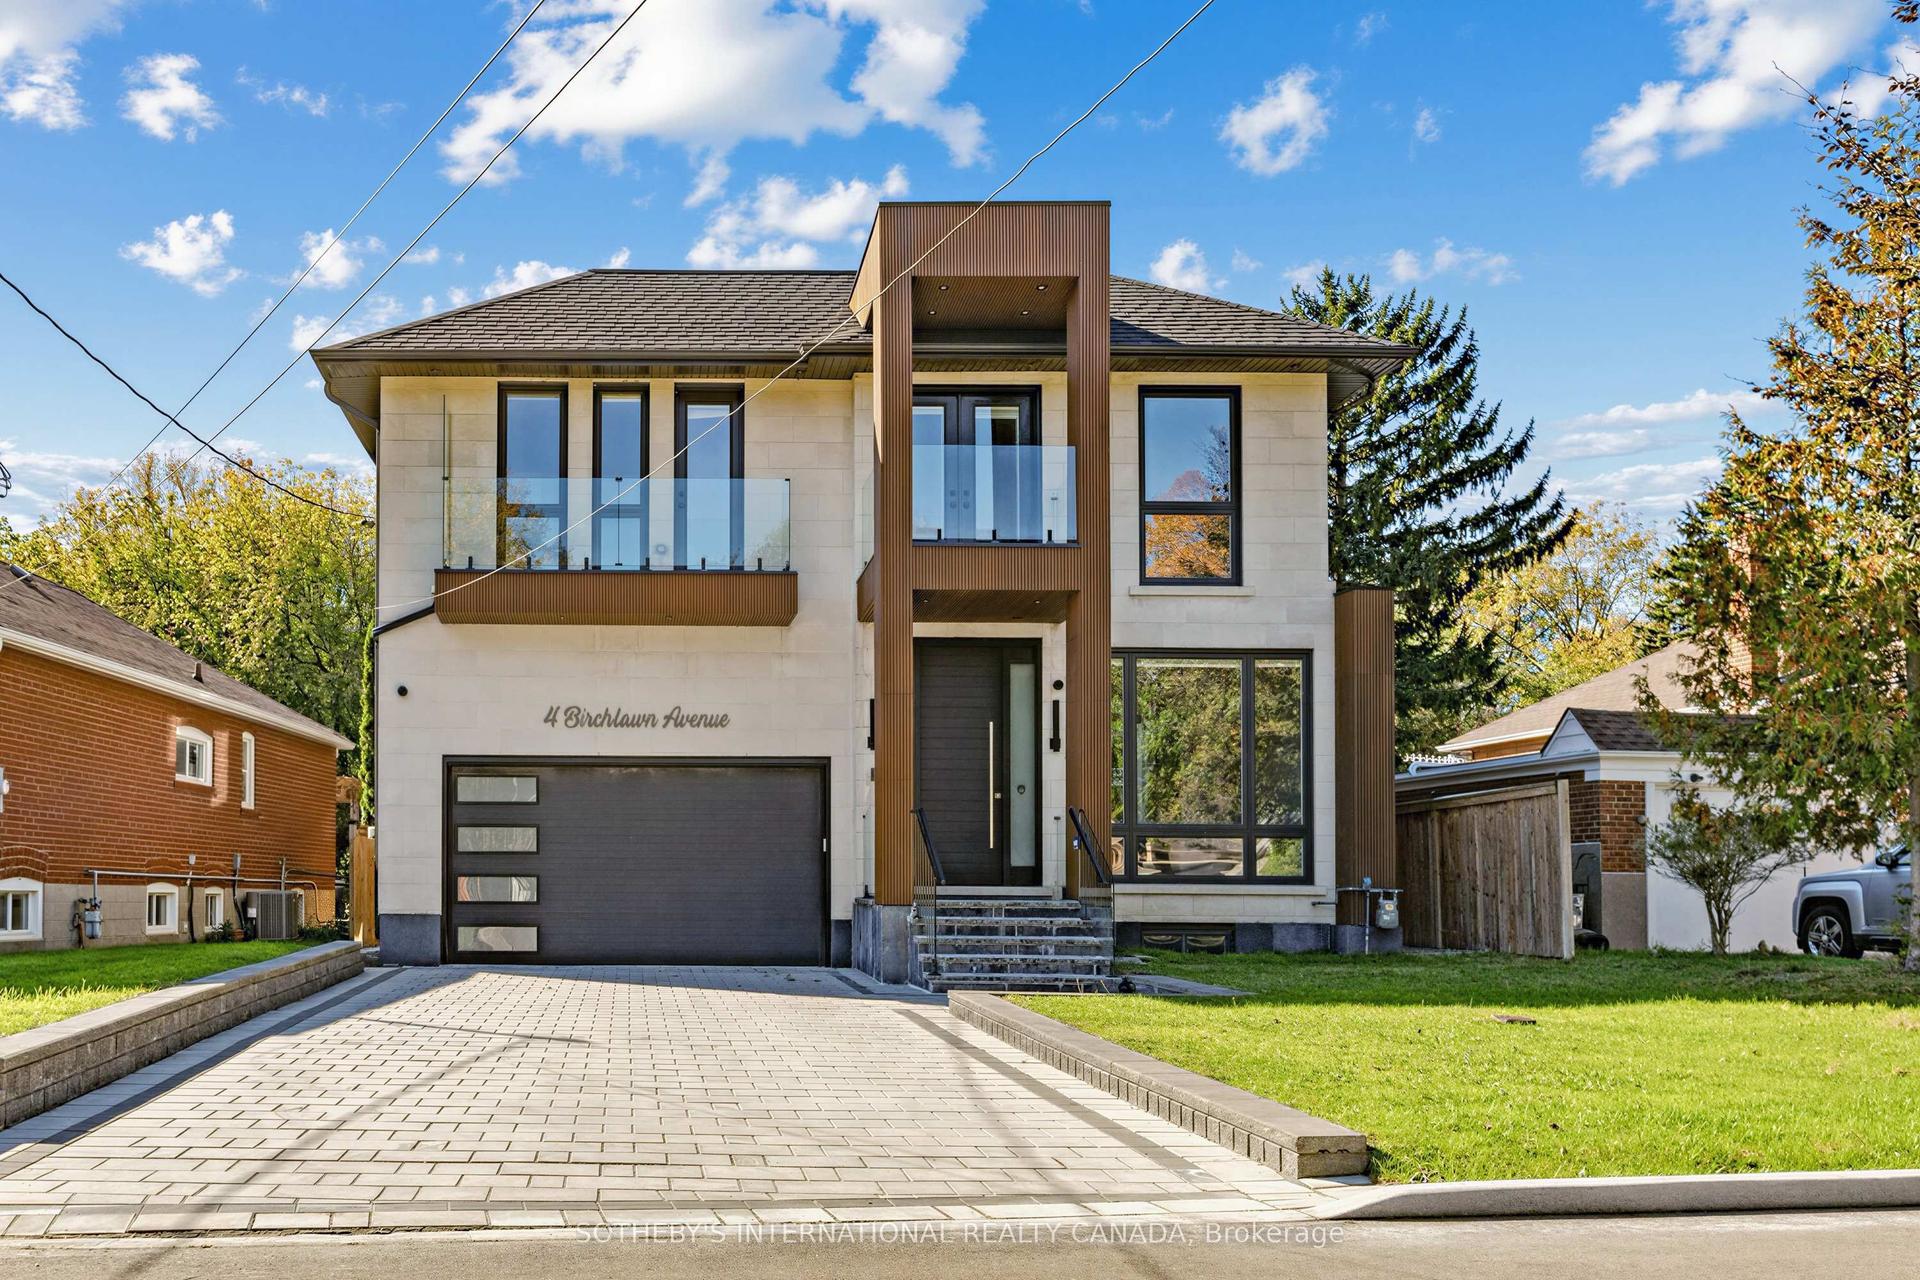
For Sale22 days ago
$2,769,000
Detached
est. $12,139/mo
4 Birchlawn Avenue, Birchcliffe-Cliffside
Toronto, ON
4+2 bd
6 ba
4,250
4
MLS# E14122478Sotheby'S International Realty Ca…
WhatsApp Aman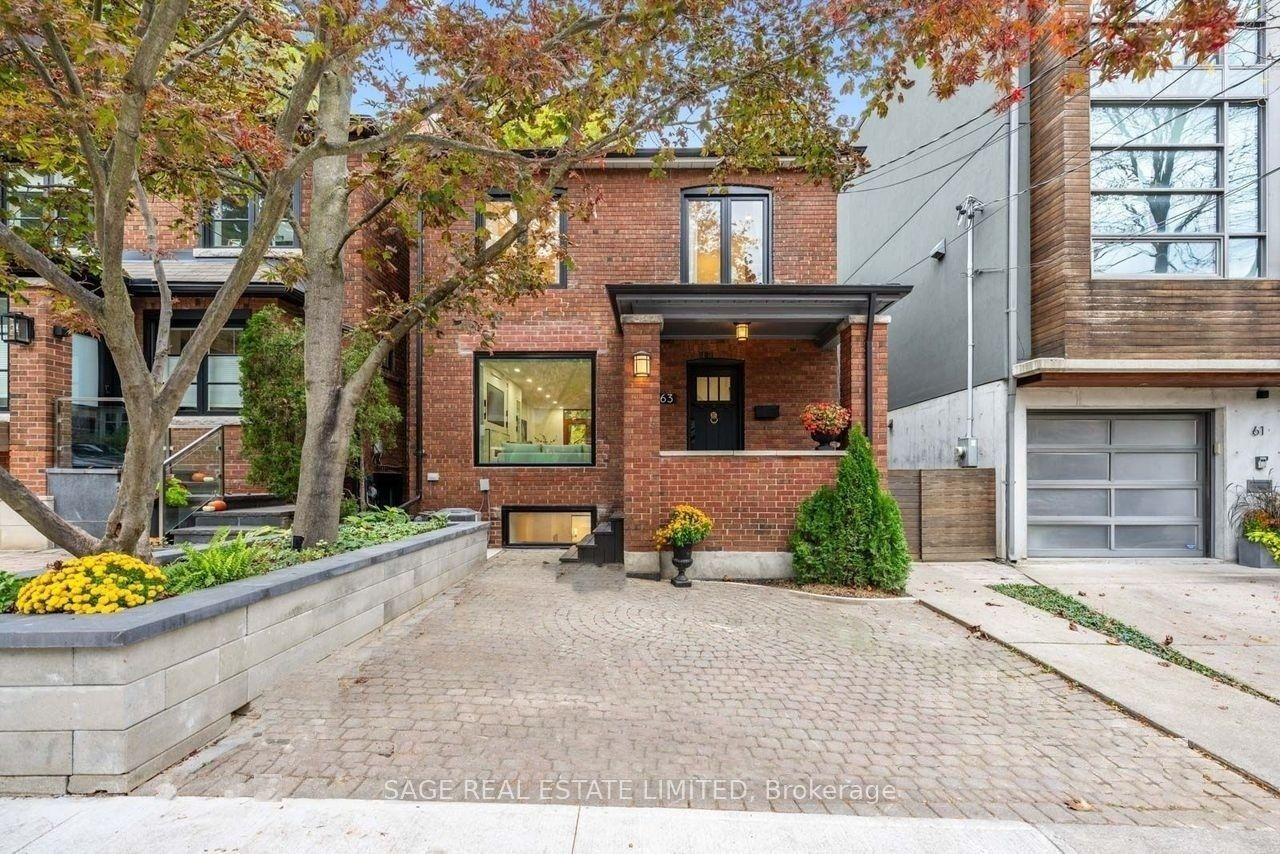
For Sale15 days ago
$2,349,000
Detached
est. $10,298/mo
63 Astley Avenue, Rosedale-Moore Park
Toronto, ON
3+1 bd
2 ba
1,300
1
MLS# C14145416Sage Real Estate Limited
WhatsApp Aman