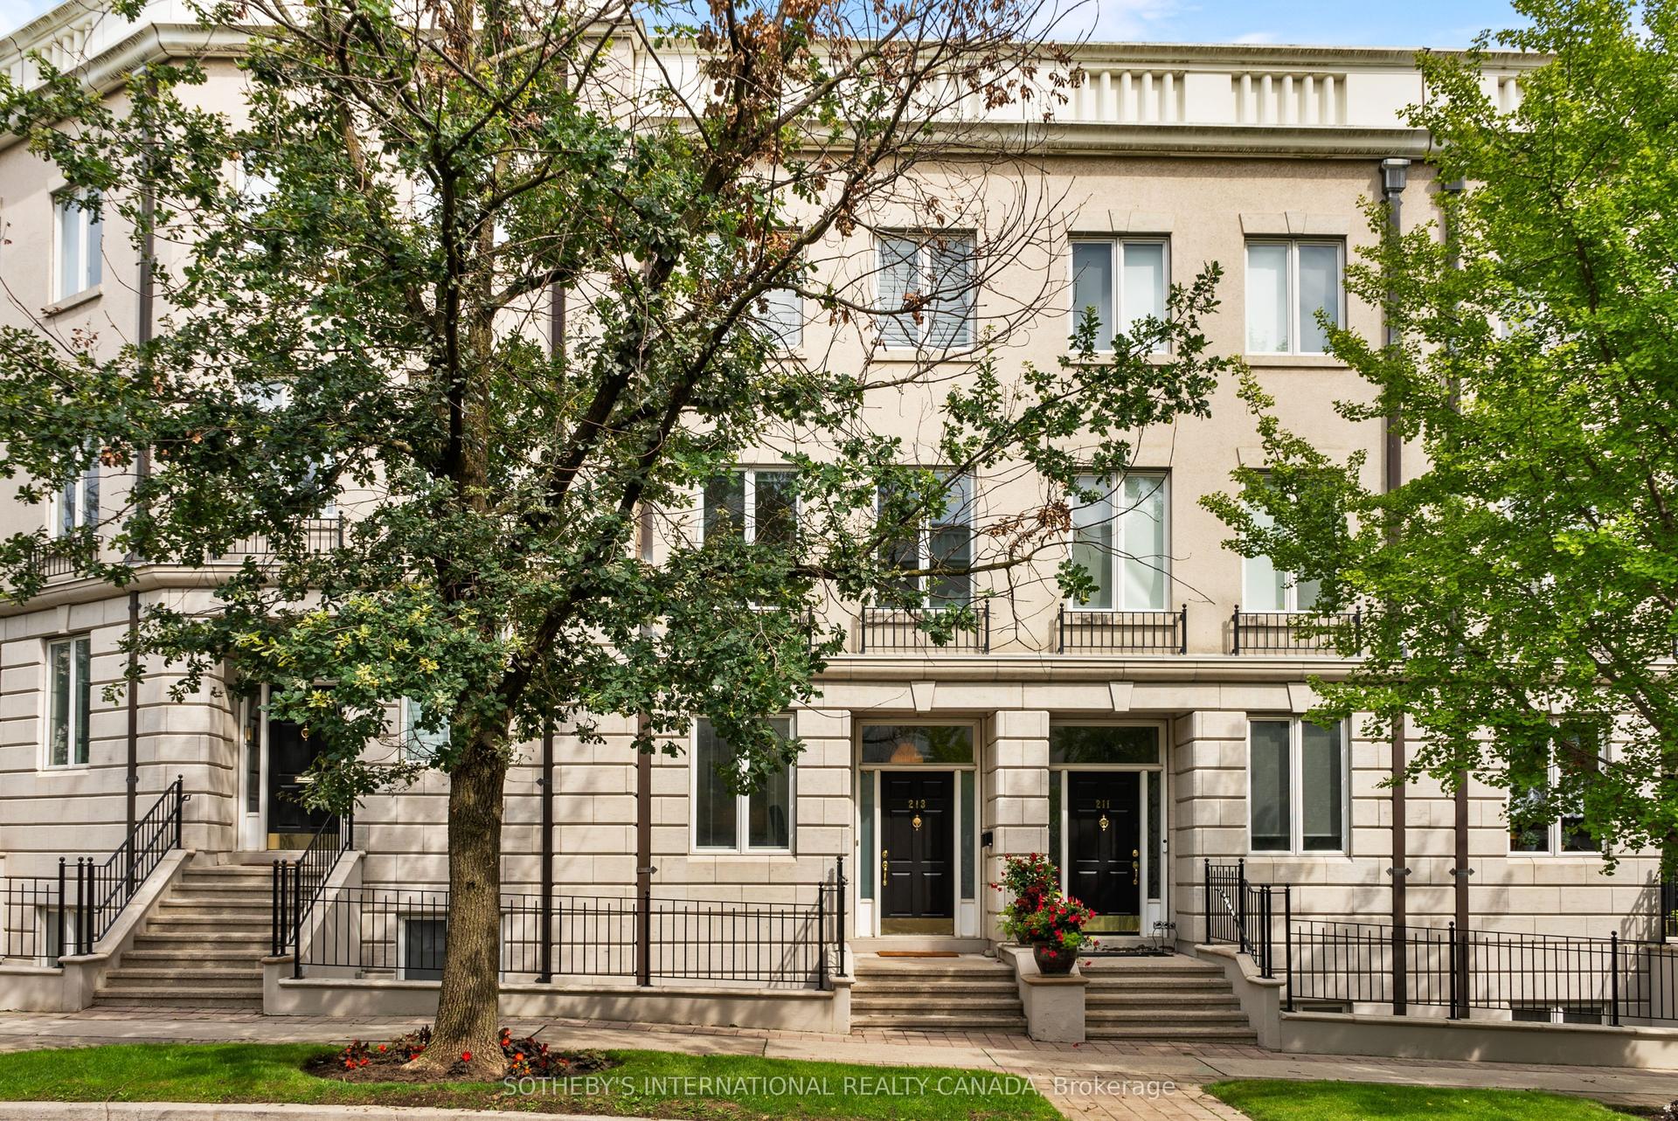
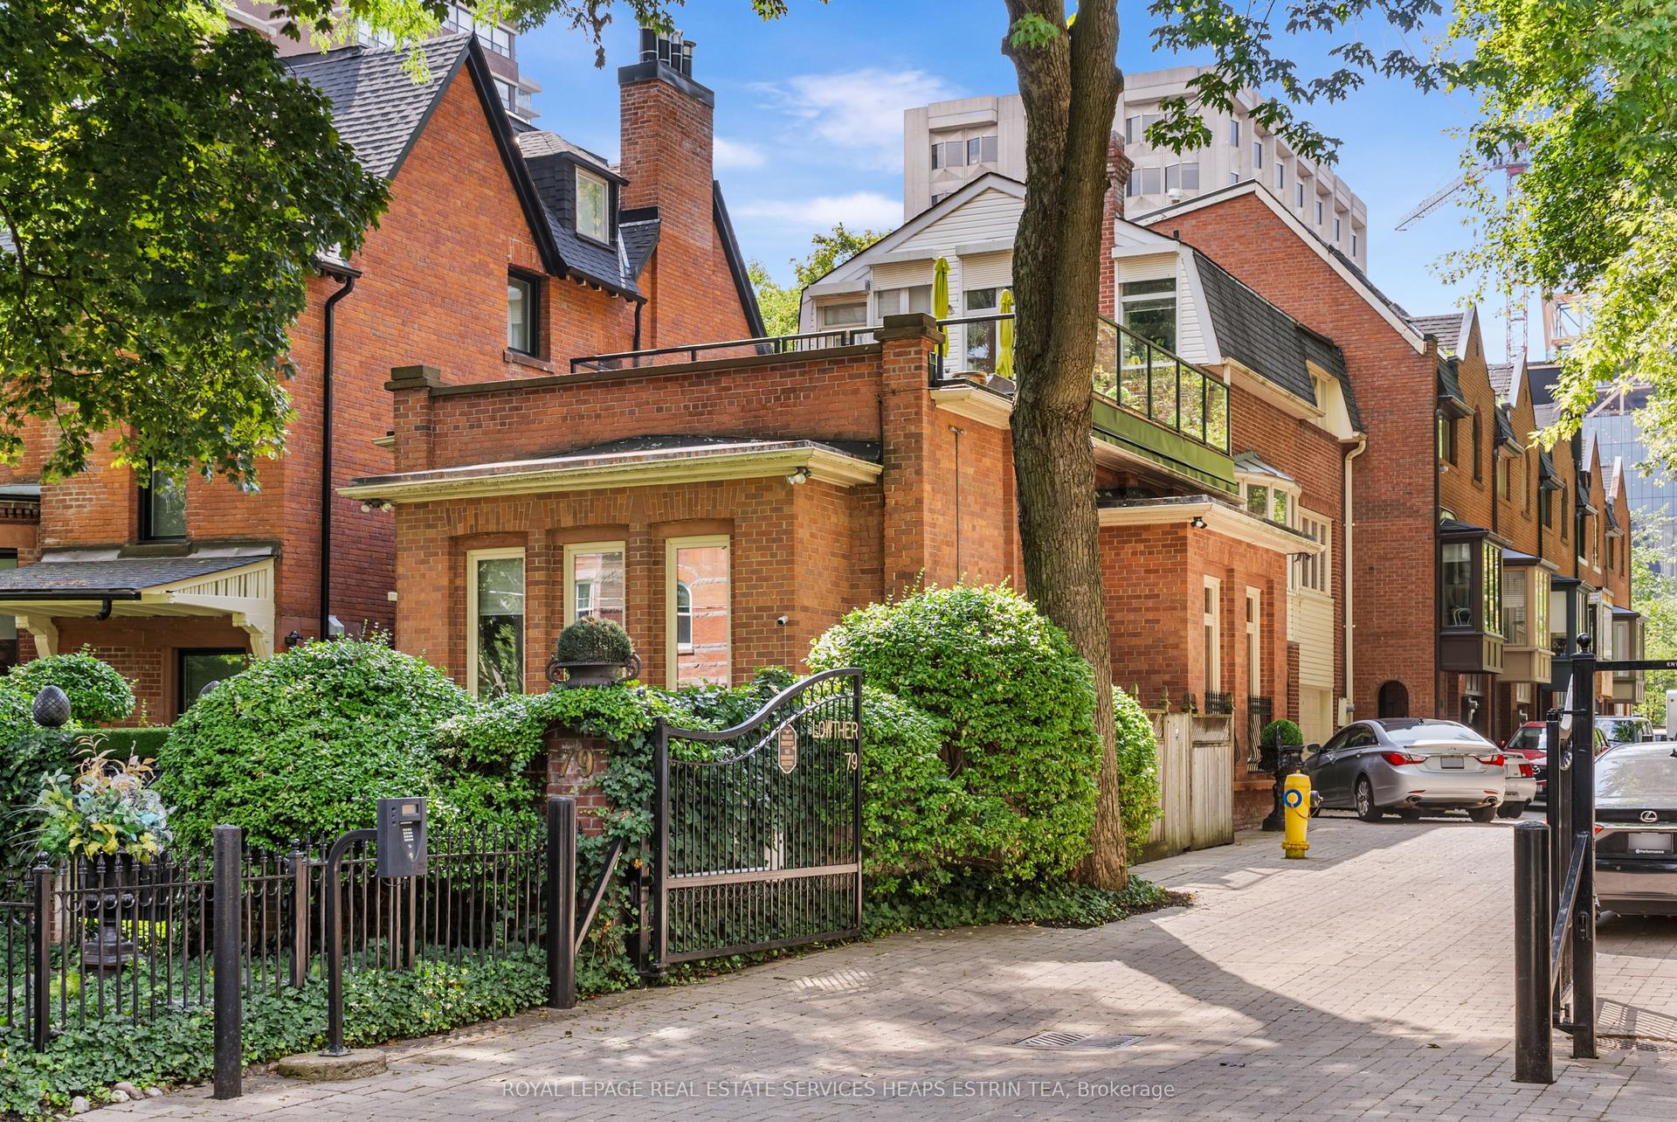
For Sale
Just Listed
Open House Sun 18–20
353 Dupont Street
Annex, Toronto, ON
$2,395,000
4Bd
4Ba
2,750+sqft
1Parking
15.6 x 56.98 ftlot
$871/sqft
TownhouseMLS# C13759838Listed 2026-09-090 DOM
Cooling
Central Air
Basement
Walk-Out
Just listed! New listings in Toronto often receive offers within the first week.
About this home
The largest and most coveted corner residence in the collection, this exceptional four-bedroom end-unit offers 2,500+ sq. ft. of refined living across three levels, soaring 10' main-floor ceilings and an extraordinary sense of space and privacy. The Italian kitchen features Muti-Quartz counters and backsplash, 36" Liebherr fridge/freezer and premium AEG appliances, flowing to the family room with gas fireplace and custom media storage. Walk out to the private rear deck with BBQ hookup. Custom 5.5" engineered hardwood, Stonetile porcelain and Kohler fixtures add sophistication throughout. The second floor offers three bedrooms, including two with private ensuites, plus laundry. The third-floor master retreat features a spacious sitting room, walk-in closet, private balcony and spa-like 5-piece ensuite with freestanding soaker tub and heated floors. The spectacular rooftop oasis offers CN Tower and Casa Loma views, with gas and water hookups. Private garage, storage, smart garage door, HRV and humidifier, and Cat 6 wiring. Steps to schools, parks, restaurants, shopping and transit. A truly exceptional Annex residence.
GarageHardwoodFireplace
Rooms
Second Floor
| Bedroom 2 | 3.38 × 3.34 m | 3 Pc Ensuite Walk-In Closet(s) Hardwood Floor |
| Bedroom 3 | 4.05 × 3.10 m | 4 Pc Ensuite Walk-In Closet(s) Hardwood Floor |
| Bedroom 4 | 3.77 × 2.60 m | East View Hardwood Floor |
| Laundry | 0.00 × 0.00 m | Porcelain Floor |
Third Floor
| Primary Bedroom | 4.69 × 4.48 m | Balcony Walk-In Closet(s) Hardwood Floor |
| Primary Bedroom | 4.69 × 4.48 m | Balcony Walk-In Closet(s) Hardwood Floor |
| Sitting | 3.87 × 3.32 m | Window |
| Bathroom | 5.39 × 3.37 m | Heated Floor 5 Pc Ensuite Soaking Tub |
Other
| Dining Room | 3.53 × 3.24 m | Hardwood Floor East View Pot Lights |
| Living Room | 4.22 × 3.18 m | Hardwood Floor Pot Lights |
| Kitchen | 5.01 × 2.24 m | B/I Appliances Quartz Counter Centre Island |
| Family Room | 4.17 × 3.06 m | Fireplace W/O To Deck B/I Shelves |
| Powder Room | 0.00 × 0.00 m | Porcelain Floor |
Features
- None
- Separate Entrance
- Walk-Out
- Central Air
- 3-Storey
Financials
Annual Taxes
$9,607.07
Estimated Rental Income
Entire property$4,000 – $6,500/mo
Rental yield2.0% – 3.3%
*Estimates based on comparable rentals in the area. Actual income may vary.
Market Data — Toronto
Days on market0 days
Buyer's MarketSeller's Market
Based on active listings in Toronto. Data updates daily.
Demographics — Toronto
Population
2,794,356
Avg Household Income
$102,000
Age Distribution
0-19
19%
20-34
24%
35-49
21%
50-64
19%
65+
17%
Ownership53% own · 47% rent
EnglishMandarinCantoneseTagalogTamil
Getting around
How walkable, bikeable, and transit-friendly this neighbourhood is.
78
/ 100
Walk Score
Very Walkable
72
/ 100
Transit Score
Excellent Transit
74
/ 100
Bike Score
Very Bikeable
Scores are estimates based on neighbourhood data and are for informational purposes only.
MLS® data courtesy of the Toronto Regional Real Estate Board (TRREB).
The information provided herein must only be used by consumers that have a bona fide interest in the purchase, sale, or lease of real estate and may not be used for any commercial purpose or any other purpose. Listing information is deemed reliable but is not guaranteed accurate by the Toronto Regional Real Estate Board, the listing brokerage, or this website. The trademarks REALTOR®, REALTORS® and the REALTOR® logo are controlled by The Canadian Real Estate Association (CREA) and identify real estate professionals who are members of CREA. MLS®, Multiple Listing Service®, and the associated logos are owned by CREA. Not intended to solicit properties currently listed for sale or buyers under contract.
You may also like
More homes in Toronto
Hand-picked listings with a similar price range and style.
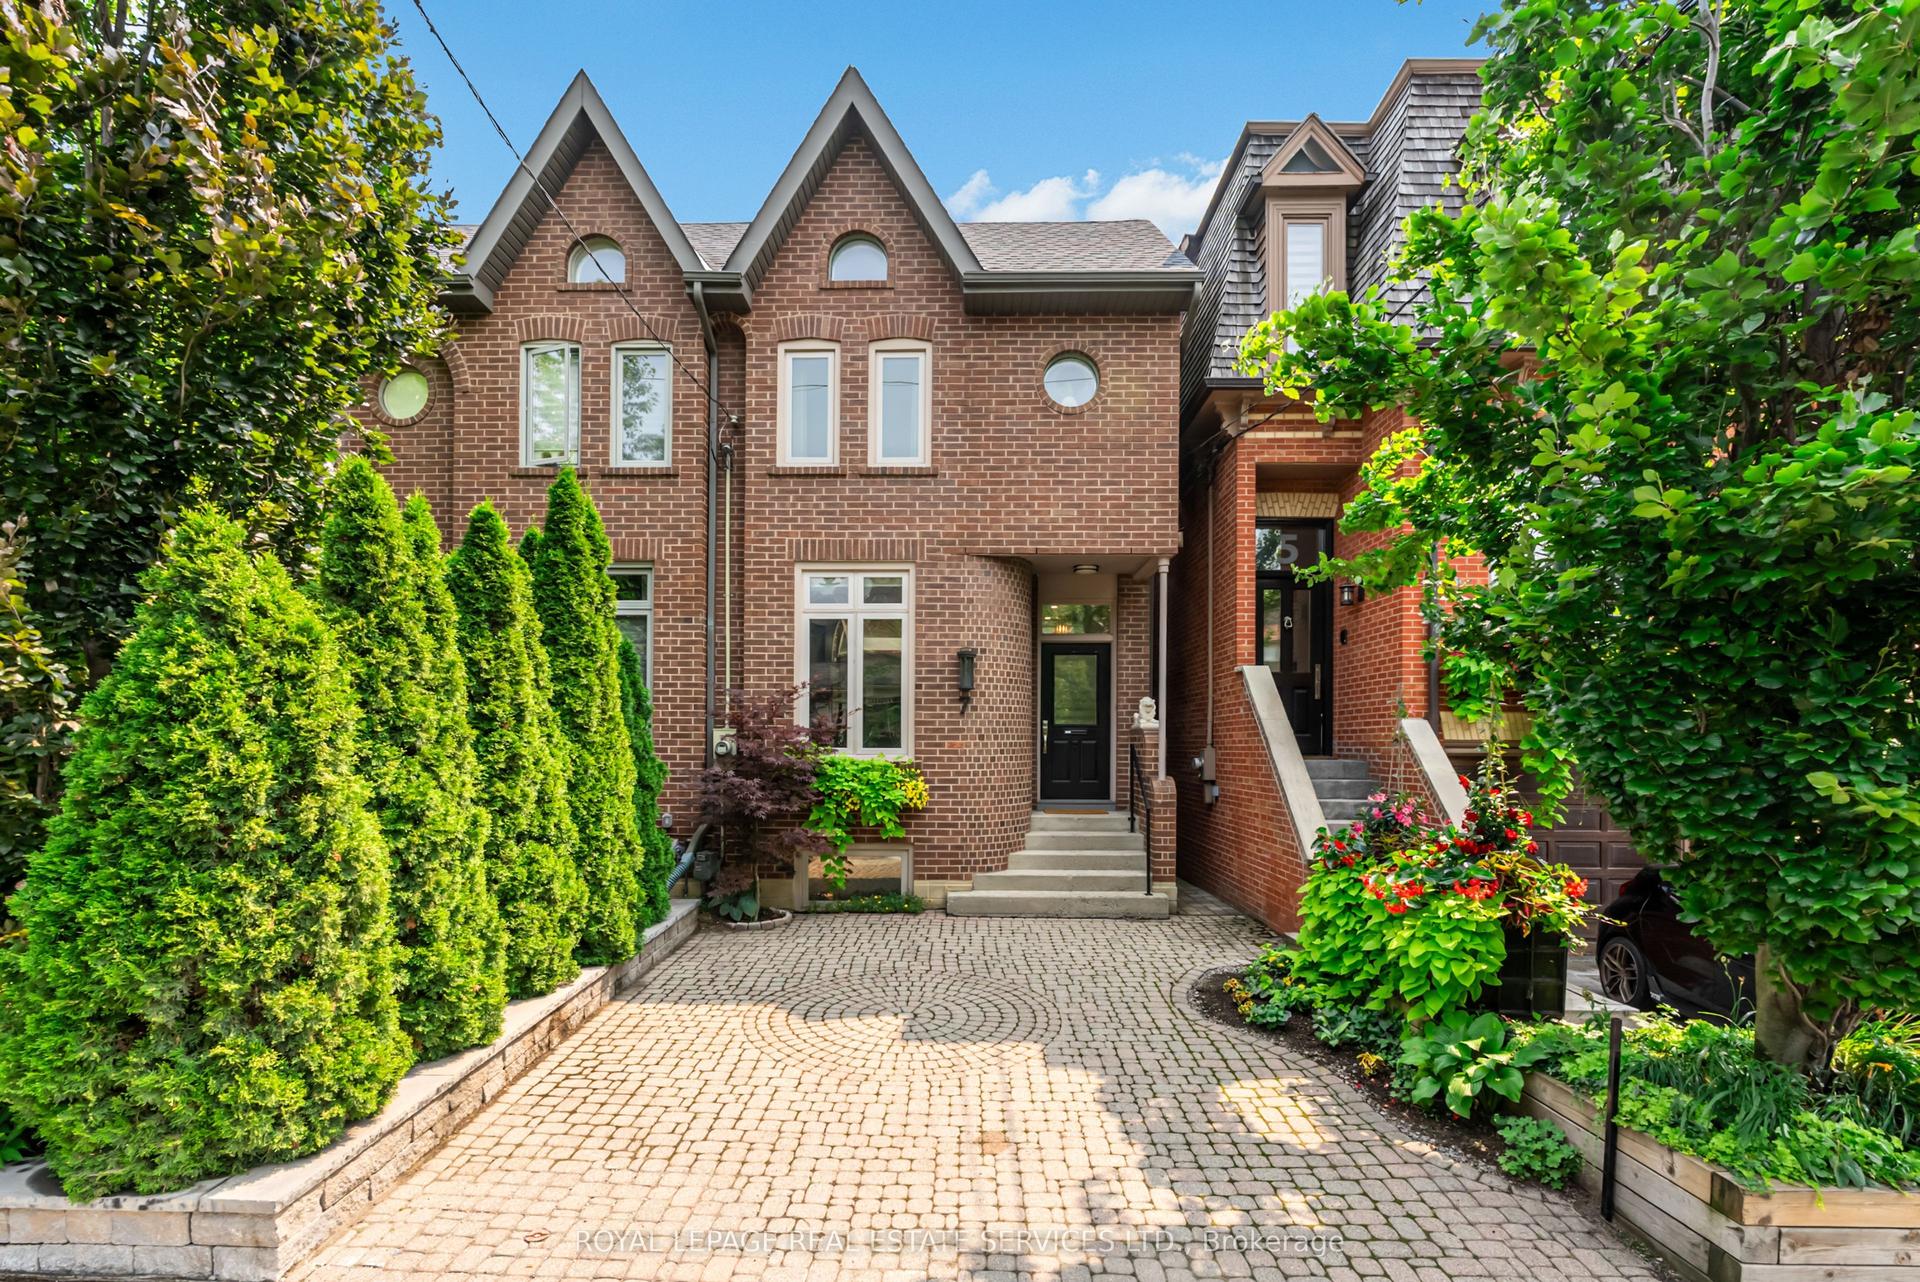
For Sale4 h ago
$1,895,000
Townhouse
est. $8,308/mo
7 Bowman Street, Cabbagetown-South St. James Town
Toronto, ON
2+1 bd
3 ba
1,750
1
MLS# C13760076Royal Lepage Real Estate Services…
WhatsApp Aman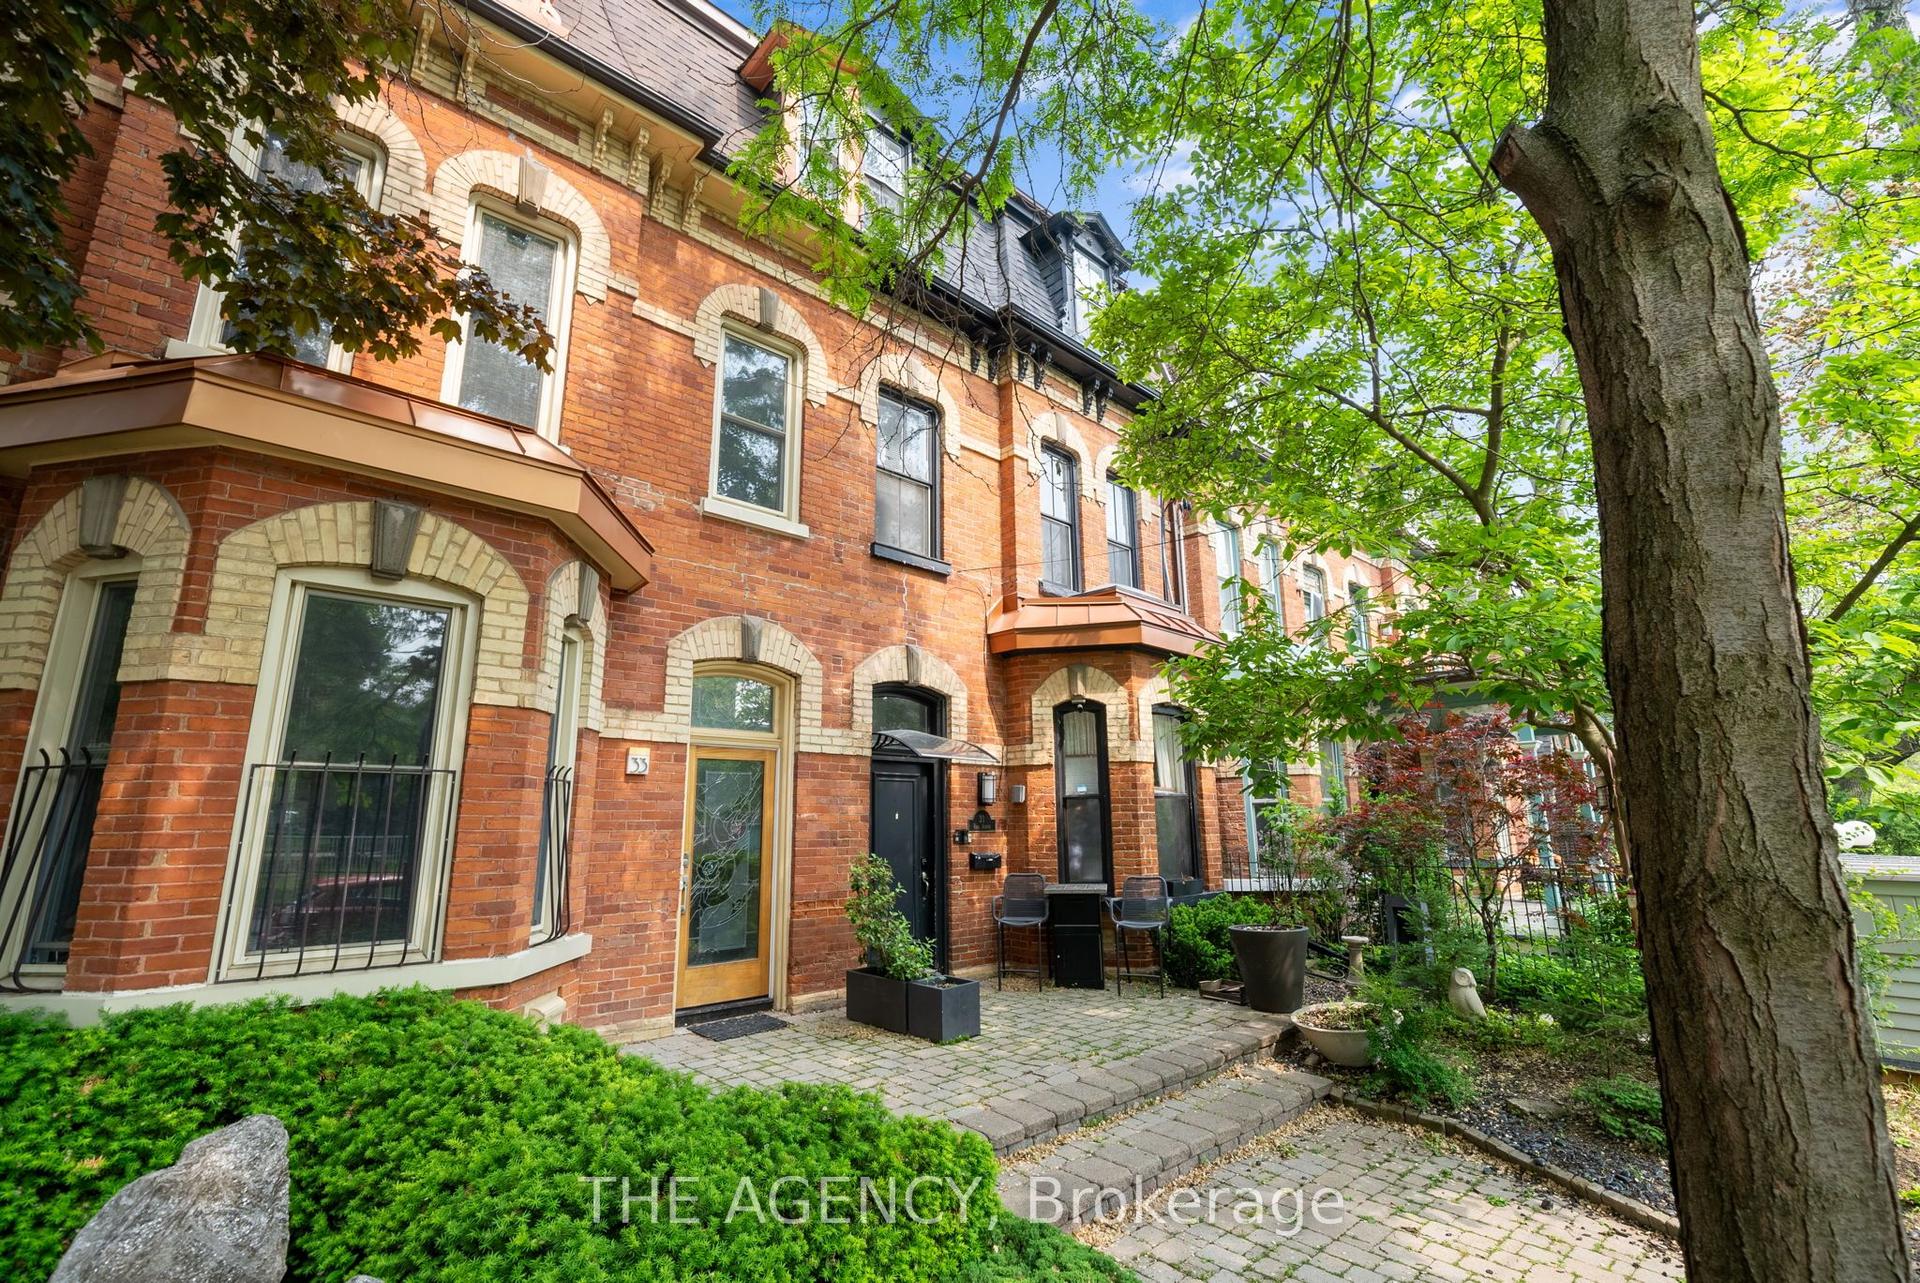
For Sale4 h ago
$2,098,000
Townhouse
est. $9,198/mo
31 Rose Avenue, Cabbagetown-South St. James Town
Toronto, ON
5 bd
3 ba
2,250
2
MLS# C13759484The Agency
WhatsApp Aman