For Sale
628 Fleet Street 1603 #1603
Niagara, Toronto, ON
$1,449,000
3Bd
2Ba
1,500+sqft
1Parking
$966/sqft
CondoMLS# C13760734Listed 2026-09-0928 DOM
Heating
Separate Heating Controls
Cooling
Central Air
About this home
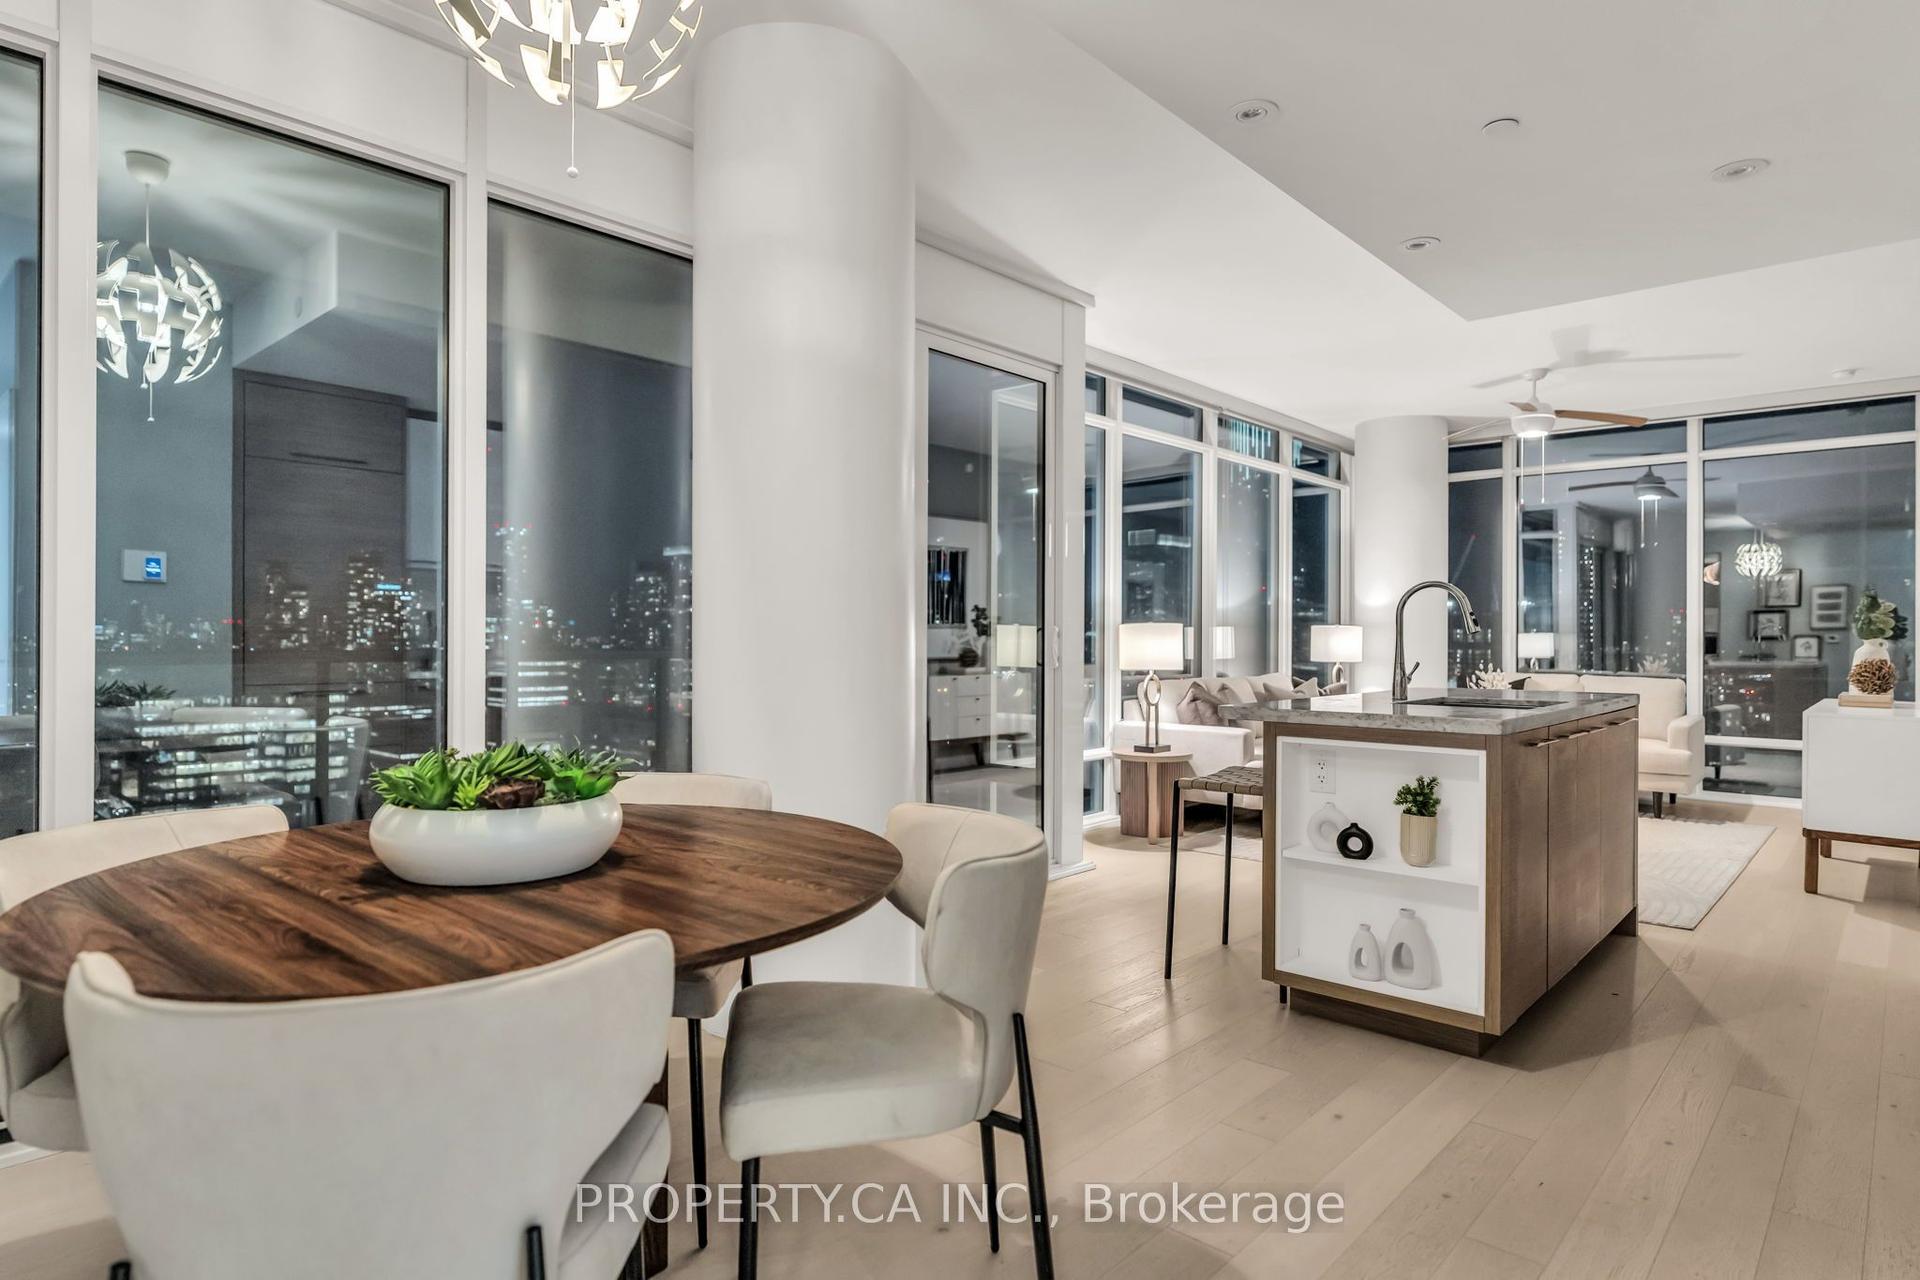
This stunning architectural masterpiece features exceptional finishes and breathtaking views of West Lake and the city. Located in an exciting waterfront neighbourhood, this beautiful 1,409 sq ft unit boasts a spacious terrace and two balconies. The third bedroom was originally a den. The top-of-the-line kitchen includes granite counters and chic lacquered cabinetry, along with stainless steel appliances. Floor plans are attached for your convenience. At 628 Fleet Street, transit is effortless; you can easily access the 509 Harbourfront streetcar at the Fleet St at Bastion St stop for a direct TTC ride to Union Station. Residents enjoy resort-style amenities, including a 24-hour concierge, rooftop terrace, indoor pool with whirlpool and sauna, gym, yoga studio, party room, theatre, courtyard with BBQ facilities, guest suites, and visitor parking. This exceptional retreat offers the perfect balance of downtown convenience and lakeside tranquillity, just moments away from waterfront trails, parks, marinas, cafes, transit, the Gardiner Expressway, Billy Bishop Airport, and the Financial District!
PoolWaterfront
Rooms
Main Floor
| Living Room | 7.16 × 7.34 m | Combined w/Dining W/O To Balcony Large Window |
| Dining Room | 7.16 × 7.34 m | Combined w/Living Large Window |
| Primary Bedroom | 4.17 × 3.26 m | W/O To Balcony Ensuite Bath Large Window |
| Bedroom | 3.65 × 2.93 m | W/O To Balcony Large Closet |
| Den | 3.35 × 2.78 m | W/O To Patio Large Window |
Features
- Separate Heating Controls
- Built-In Oven
- None
- Central Air
- Apartment
Financials
Annual Taxes
$5,429
Estimated Rental Income
Entire property$3,200 – $4,200/mo
Rental yield2.7% – 3.5%
*Estimates based on comparable rentals in the area. Actual income may vary.
Market Data — Toronto
Days on market28 days
Buyer's MarketSeller's Market
Based on active listings in Toronto. Data updates daily.
Demographics — Toronto
Population
2,794,356
Avg Household Income
$102,000
Age Distribution
0-19
19%
20-34
24%
35-49
21%
50-64
19%
65+
17%
Ownership53% own · 47% rent
EnglishMandarinCantoneseTagalogTamil
Getting around
How walkable, bikeable, and transit-friendly this neighbourhood is.
80
/ 100
Walk Score
Very Walkable
80
/ 100
Transit Score
Excellent Transit
73
/ 100
Bike Score
Very Bikeable
Scores are estimates based on neighbourhood data and are for informational purposes only.
MLS® data courtesy of the Toronto Regional Real Estate Board (TRREB).
The information provided herein must only be used by consumers that have a bona fide interest in the purchase, sale, or lease of real estate and may not be used for any commercial purpose or any other purpose. Listing information is deemed reliable but is not guaranteed accurate by the Toronto Regional Real Estate Board, the listing brokerage, or this website. The trademarks REALTOR®, REALTORS® and the REALTOR® logo are controlled by The Canadian Real Estate Association (CREA) and identify real estate professionals who are members of CREA. MLS®, Multiple Listing Service®, and the associated logos are owned by CREA. Not intended to solicit properties currently listed for sale or buyers under contract.
You may also like
More homes in Toronto
Hand-picked listings with a similar price range and style.
For Sale23 days ago
$1,199,000
Condo
est. $5,256/mo
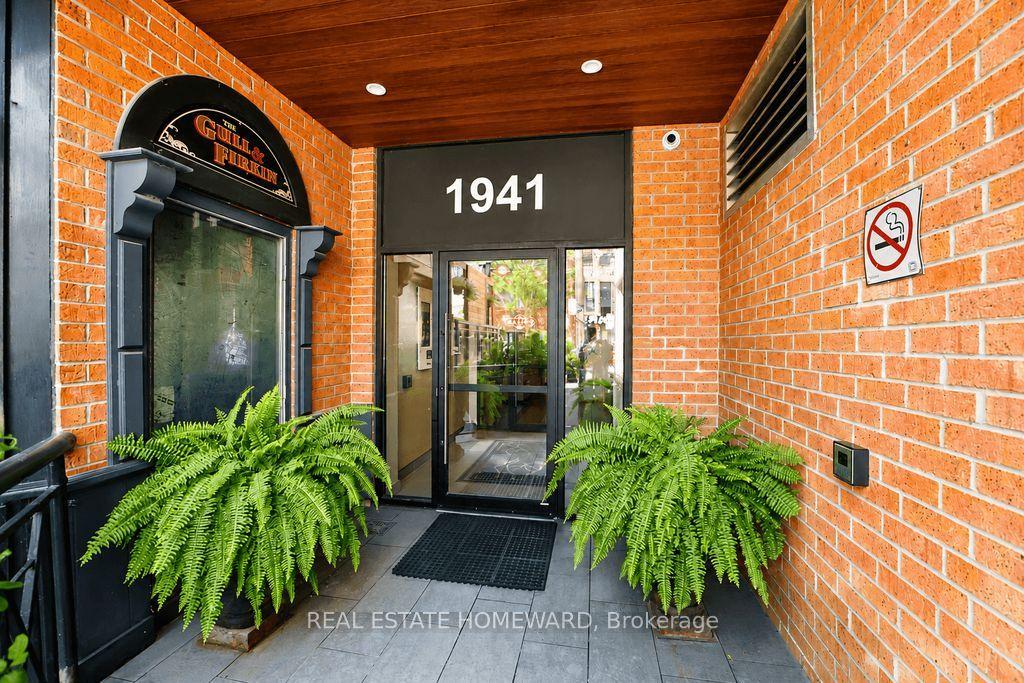
1941 Queen Street E 304 #304, The Beaches
Toronto, ON
3 bd
2 ba
1,300
1
MLS# E13782510Real Estate Homeward
WhatsApp Aman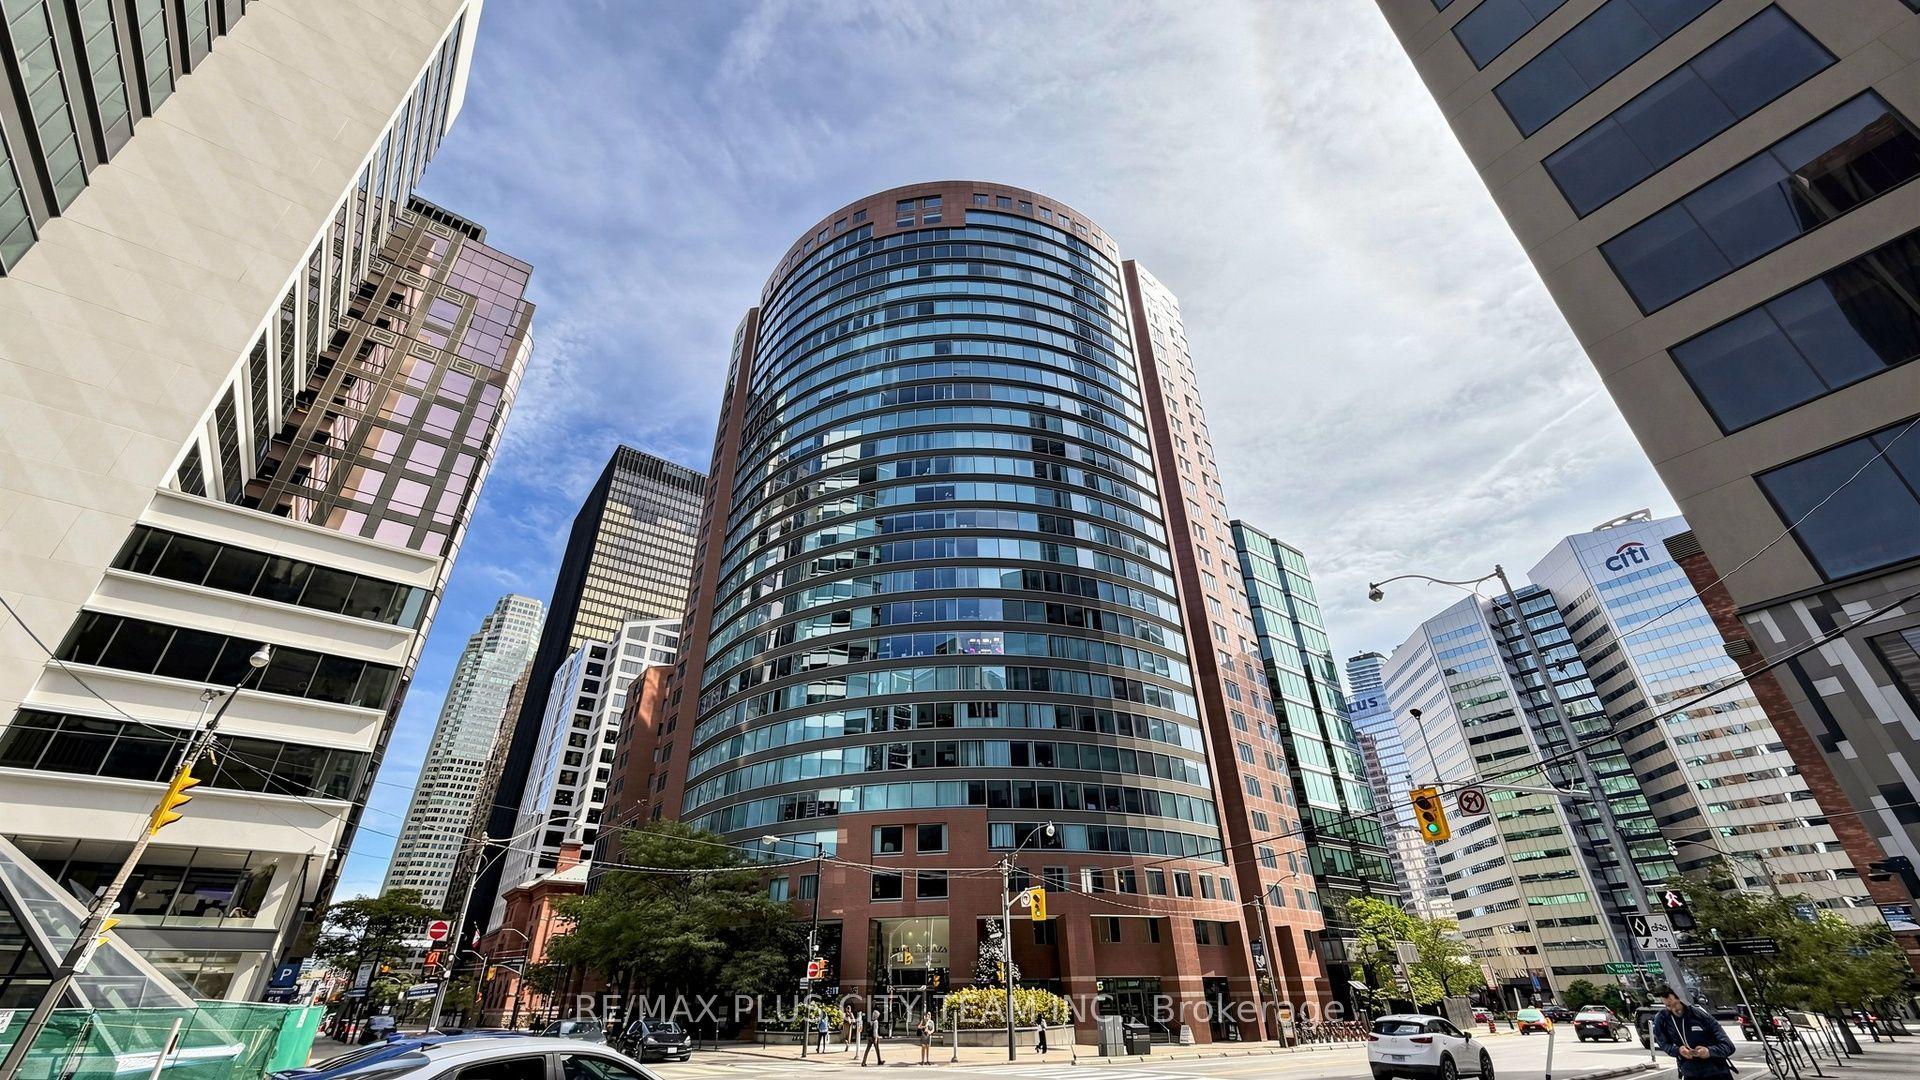
For Sale16 days ago
$1,199,900
Condo
est. $5,260/mo
33 University Avenue 2506 #2506, Bay Street Corridor
Toronto, ON
3+1 bd
2 ba
1,900
1
MLS# C13809802Re/Max Plus City Team Inc.
WhatsApp Aman