For Sale
46 Bernard Avenue
Annex, Toronto, ON
$3,395,000
3Bd
4Ba
2,250+sqft
1Parking
22 x 80.62 ftlot
$1509/sqft
Semi-DetachedMLS# C13762652Listed 2026-09-0912 DOM
Cooling
Central Vacuum
Basement
Finished
About this home
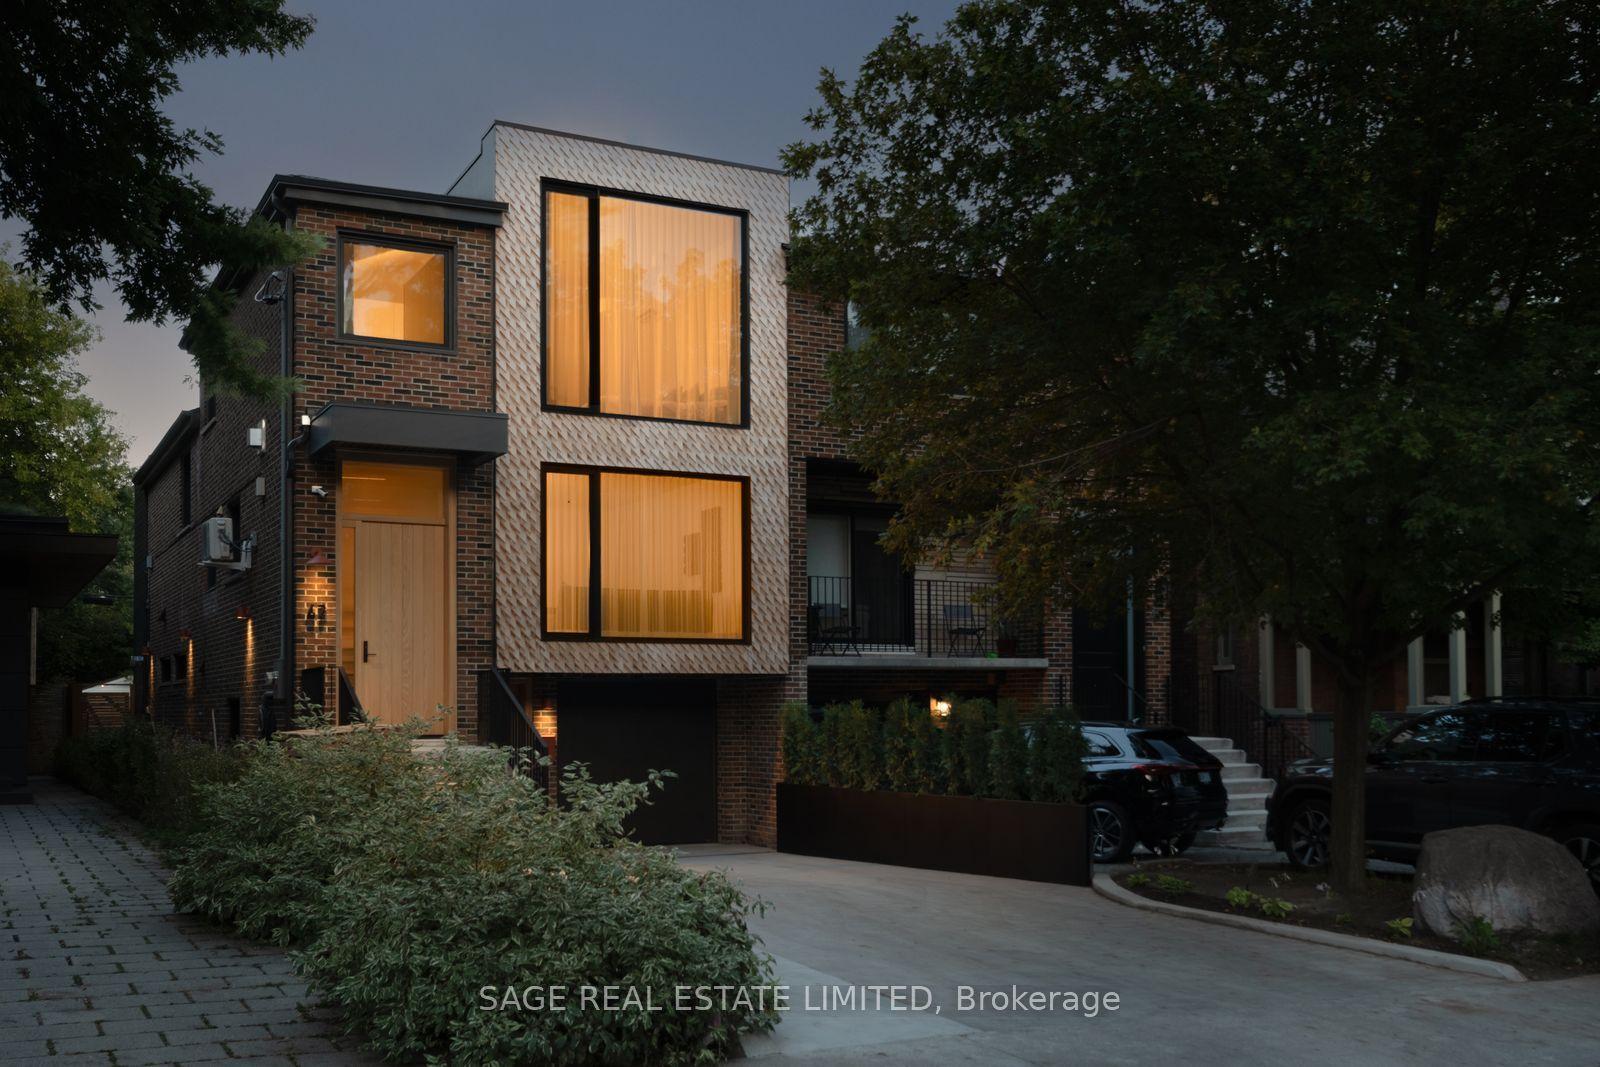
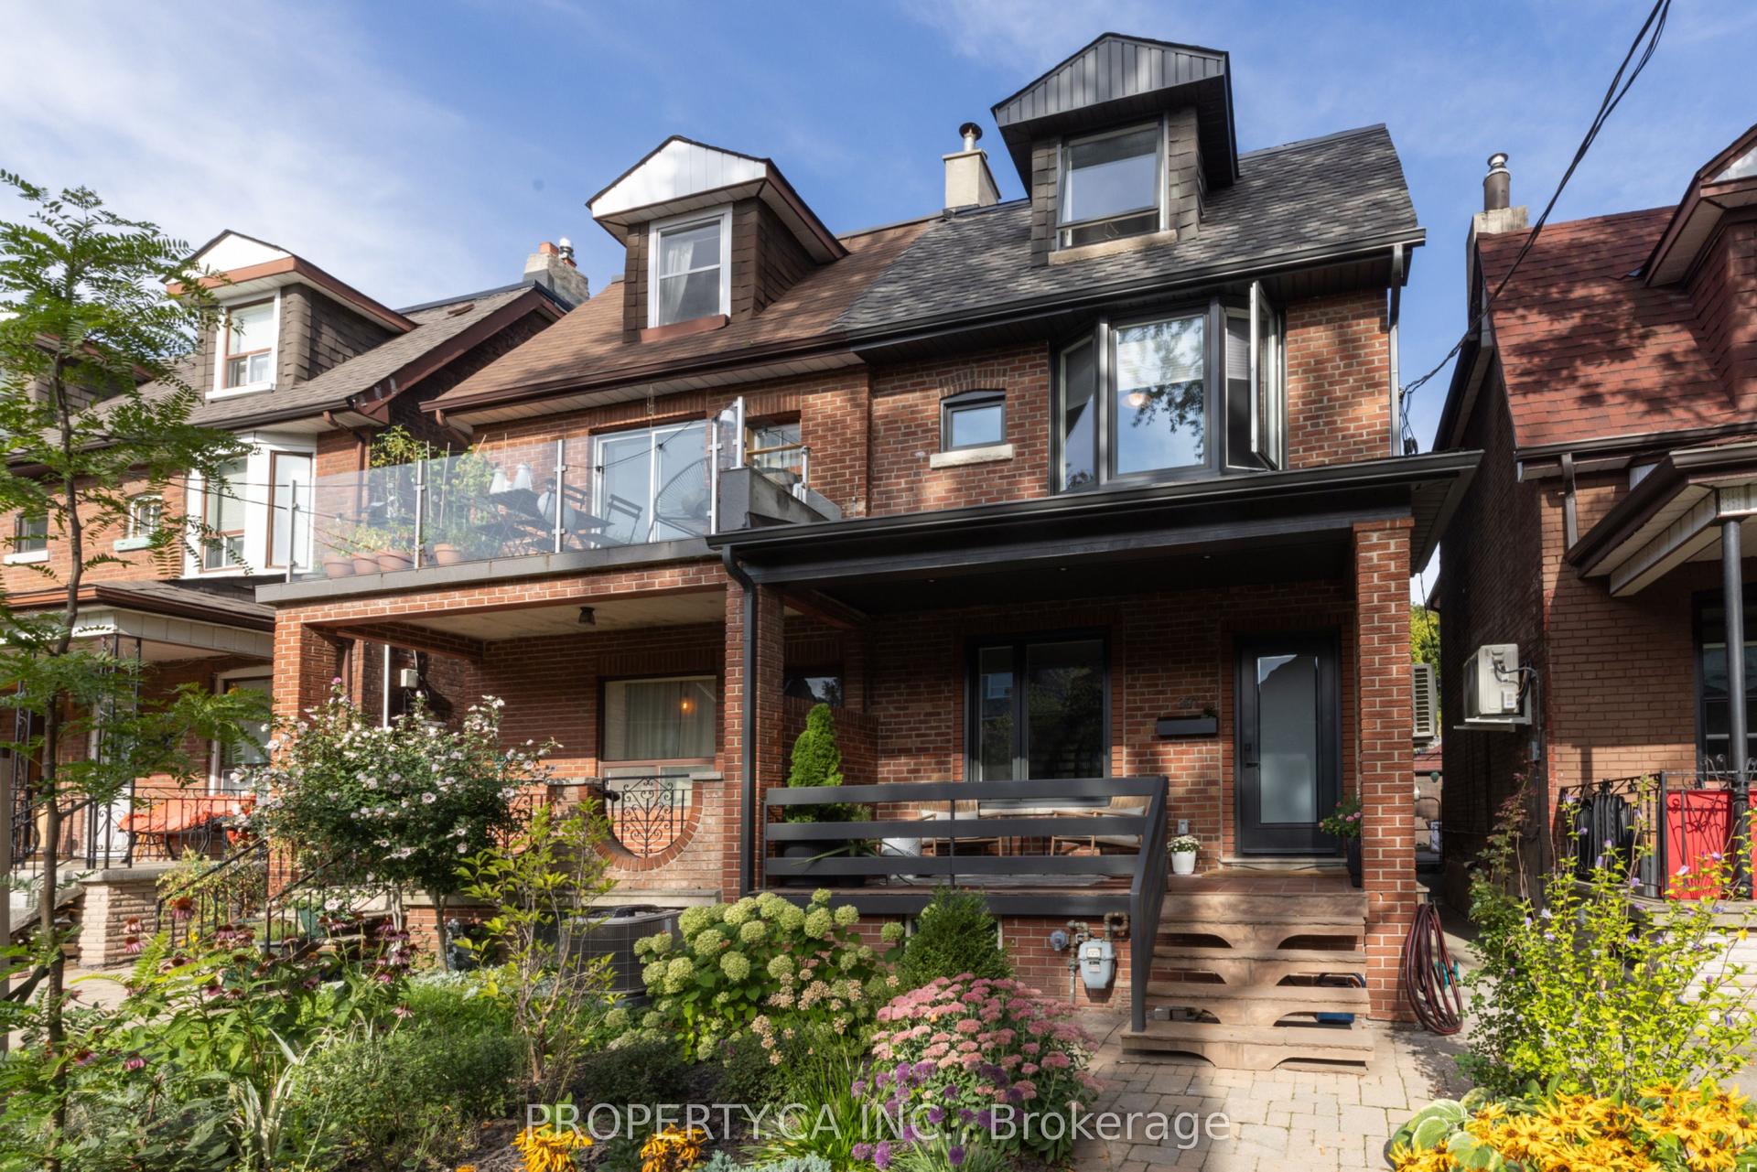
46 Bernard Ave - your dream home you never thought you could buy! Located where the Annex meets Yorkville, steps to the shops, restaurants & energy of Ave & Dav, sits a Heritage Red-Brick Victorian w/ arched windows, incredible entertaining space & serious style. A true AAA+ location where you walk out your front door & are in the middle of it all without sacrificing the charm, space & privacy of a house. And not just any house! Move-in ready. Beautifully finished. 3 bedrms. 4 bathrms. Parking. A gym. Woodburning F/Place. Did I mention the Curved Windows?! And, if that wasn't enough to swoon over, there is an absolutely magical courtyard garden oasis that feels worlds away from the city all yours to enjoy. Inside, soaring proportions & oversized principal rooms are made for city living on a grand scale - dinner for 16? No problem. Cocktails for 50? Easy. The renovated eat-in kitchen is bright, design savvy & inviting, while the primary suite delivers the full wish list: fireplace, walk-in closet & a gorgeous marble ensuite w/ heated floors. The second bedrm overlooks the backyard w/ a lovely 4 piece, & the 3rd bedrm has multiple use options: Queen Bed for family or guests; office/den; or a fantasy dressing room/custom 'Carrie Bradshaw' closet for the primary! But the real story here is the opportunity: Coveted Red Brick Victorian. Incredible space. Stunning finishes. Outdoor space. Parking. Ample storage space. Move-in ready. And, all the excitement & energy of Yorkville just steps away on one of the most coveted streets in Prime Annex. This is the rare moment when the location you've always wanted, the house you thought was out of reach and an exceptional price all meet at the same address. Come view 46 Bernard before someone else buys your home!
RenovatedFireplace
Rooms
Main Floor
| Foyer | 2.21 × 1.88 m | Stone Floor Double Closet |
| Living Room | 4.88 × 4.42 m | Hardwood Floor Fireplace South View |
| Dining Room | 4.70 × 4.62 m | Hardwood Floor Overlooks Living |
| Kitchen | 3.73 × 3.68 m | Stainless Steel Appl Breakfast Bar Quartz Counter |
| Family Room | 5.59 × 4.09 m | Hardwood Floor Open Concept W/O To Yard |
Second Floor
| Primary Bedroom | 6.68 × 4.01 m | Fireplace Walk-In Closet(s) 5 Pc Ensuite |
| Bedroom 2 | 3.71 × 2.82 m | Hardwood Floor Double Closet South View |
| Bedroom 3 | 3.56 × 2.92 m | Hardwood Floor Double Closet North View |
Lower
| Recreation | 4.19 × 3.30 m | Stone Floor Sump Pump |
| Laundry | 3.38 × 1.88 m | Stainless Steel Sink |
Features
- Central Vacuum
- Sump Pump
- Lawn Sprinkler System
- Patio
- Finished
- Central Air
- 2-Storey
Financials
Annual Taxes
$23,594.81
Estimated Rental Income
Entire property$3,200 – $4,800/mo
Rental yield1.1% – 1.7%
*Estimates based on comparable rentals in the area. Actual income may vary.
Market Data — Toronto
Days on market12 days
Buyer's MarketSeller's Market
Based on active listings in Toronto. Data updates daily.
Demographics — Toronto
Population
2,794,356
Avg Household Income
$102,000
Age Distribution
0-19
19%
20-34
24%
35-49
21%
50-64
19%
65+
17%
Ownership53% own · 47% rent
EnglishMandarinCantoneseTagalogTamil
Getting around
How walkable, bikeable, and transit-friendly this neighbourhood is.
74
/ 100
Walk Score
Very Walkable
68
/ 100
Transit Score
Good Transit
66
/ 100
Bike Score
Bikeable
Scores are estimates based on neighbourhood data and are for informational purposes only.
MLS® data courtesy of the Toronto Regional Real Estate Board (TRREB).
The information provided herein must only be used by consumers that have a bona fide interest in the purchase, sale, or lease of real estate and may not be used for any commercial purpose or any other purpose. Listing information is deemed reliable but is not guaranteed accurate by the Toronto Regional Real Estate Board, the listing brokerage, or this website. The trademarks REALTOR®, REALTORS® and the REALTOR® logo are controlled by The Canadian Real Estate Association (CREA) and identify real estate professionals who are members of CREA. MLS®, Multiple Listing Service®, and the associated logos are owned by CREA. Not intended to solicit properties currently listed for sale or buyers under contract.
You may also like
More homes in Toronto
Hand-picked listings with a similar price range and style.
For SaleJust listed
$4,195,000
Semi-Detached
est. $18,391/mo
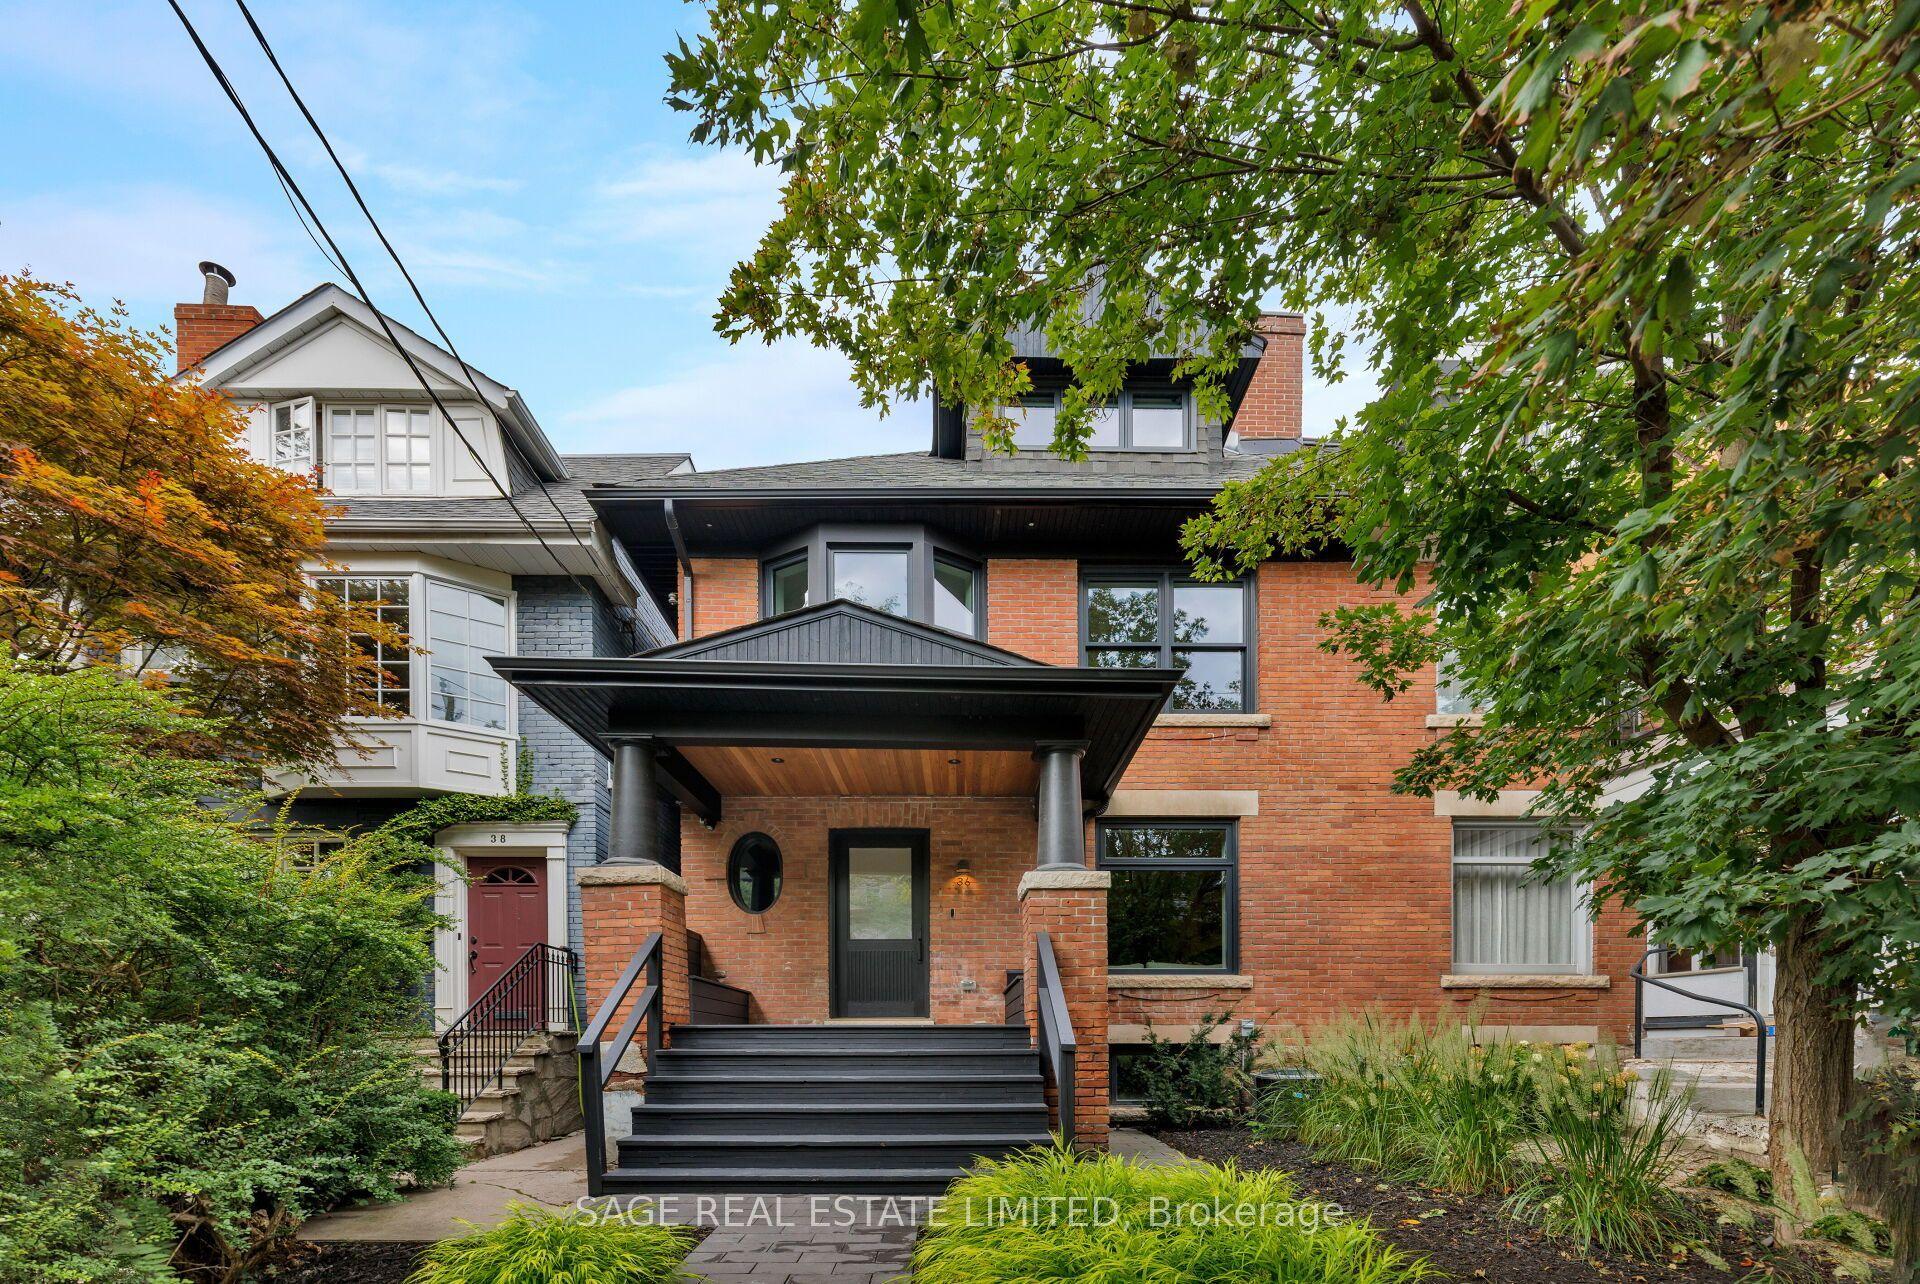
36 Macpherson Avenue, Annex
Toronto, ON
3+1 bd
4 ba
2,250
0
MLS# C13807758Sage Real Estate Limited
WhatsApp Aman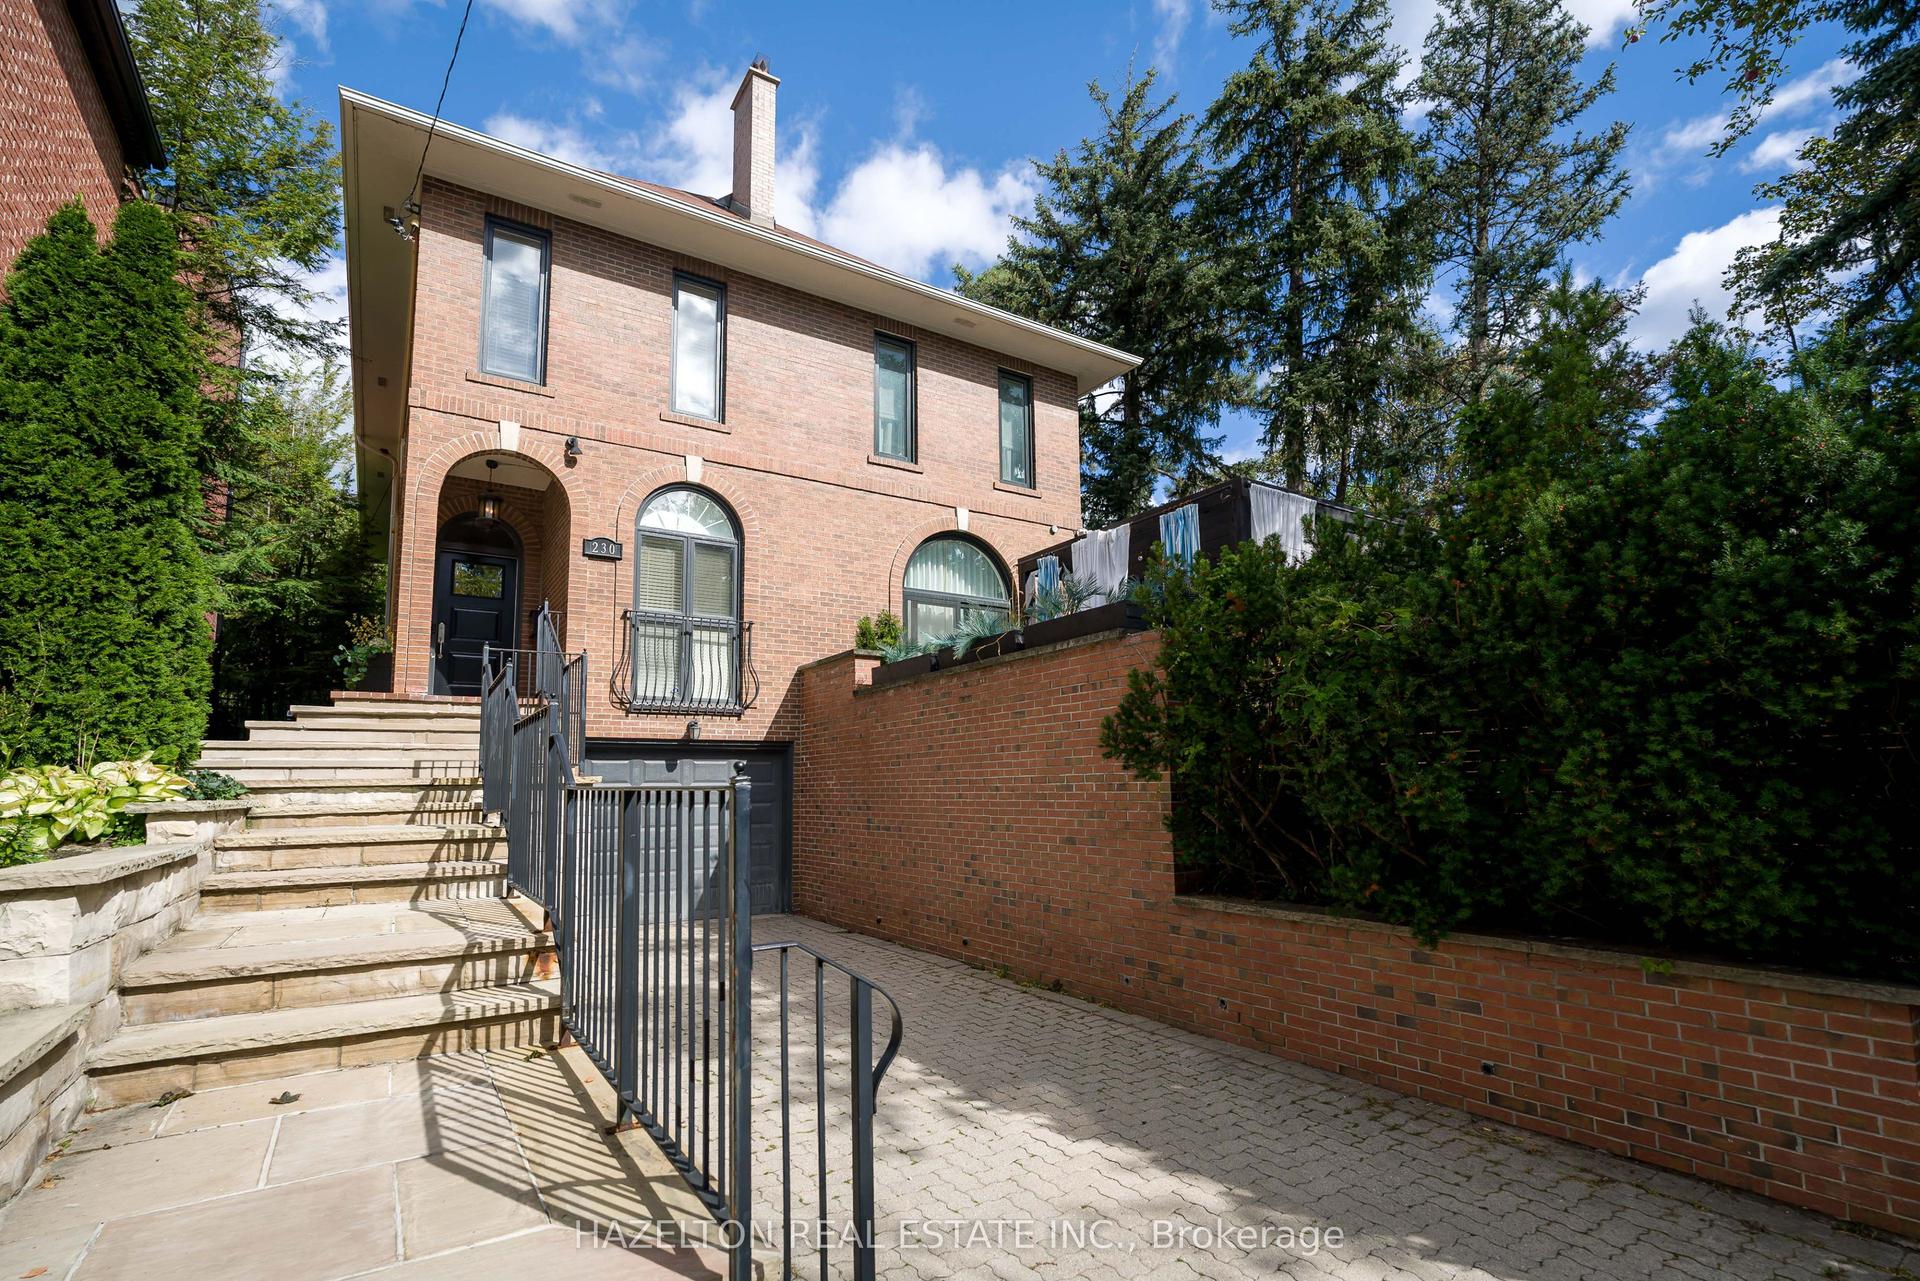
For Sale1 day ago
$2,649,000
Semi-Detached
est. $11,613/mo
230 Glen Road, Rosedale-Moore Park
Toronto, ON
3 bd
4 ba
1,750
4
MLS# C13807498Hazelton Real Estate Inc.
WhatsApp Aman