For Sale
Just Listed
230 Glen Road
Rosedale-Moore Park, Toronto, ON
$2,649,000
3Bd
4Ba
1,750+sqft
4Parking
23.08 x 130 ftlot
$1514/sqft
Semi-DetachedMLS# C13807498Listed 2026-09-201 DOM
Cooling
Central Air
Basement
Finished
Just listed! New listings in Toronto often receive offers within the first week.
About this home
Welcome to 230 Glen Rd, a beautifully updated turn-key property representing an incredible opportunity to establish roots in prestigious Rosedale or downsize while staying in the neighbourhood you love. This rare, two-storey semi-detached home features a versatile layout perfectly scaled for downsizers, young professionals, and growing families. For young families, the location is ideal, sitting in walking distance from the highly regarded Whitney Junior Public School and Branksome Hall. The main floor boasts a generous foyer, a convenient powder room, and a front hall closet. The warm, sunny kitchen is equipped with high-end appliances and ample storage. A large dining area overlooks an oversized family room featuring soaring ceilings, a cozy fireplace, and a seamless walk-out to the private rear gardens. Upstairs, the generous primary suite comes complete with a newly renovated ensuite bath. Two additional, equally sized bedrooms are serviced by a second beautifully updated full bathroom. The finished lower level maximizes functionality with an additional powder room and an oversized recreation area featuring a cozy wood-burning fireplace and a built-in Murphy bed, all filled with natural light from large windows and high ceilings. Setting this property apart is its exceptional parking, featuring a wide private drive accommodating up to three vehicles, plus a large single-car garage with highly coveted direct internal access to the home. Perfectly situated in North Rosedale, you are steps from the iconic Summerhill Market and the boutique shops along the Summerhill strip. Enjoy easy access to local green spaces like Chorley Park and Rosedale Park, alongside seamless commuting connections via Mount Pleasant and the Bayview Extension.
GarageRenovatedFireplace
Rooms
Main Floor
| Foyer | 14.33 × 4.17 m | Marble Floor 2 Pc Bath Double Closet |
| Living Room | 20.70 × 13.81 m | Hardwood Floor Marble Fireplace W/O To Garden |
| Kitchen | 4.19 × 2.74 m | Hardwood Floor Breakfast Area Stainless Steel Appl |
| Dining Room | 13.02 × 10.66 m | Hardwood Floor Open Concept Overlooks Living |
| Dining Room | 3.93 × 3.32 m | Overlooks Living Hardwood Floor |
| Living Room | 4.17 × 6.48 m | Hardwood Floor Fireplace B/I Shelves |
Second Floor
| Primary Bedroom | 4.16 × 6.20 m | Hardwood Floor Double Closet 3 Pc Ensuite |
| Bedroom | 3.17 × 3.51 m | Closet Hardwood Floor Window |
| Bedroom | 4.19 × 3.62 m | Closet Hardwood Floor Window |
Lower
| Family Room | 4.13 × 6.23 m | Broadloom Fireplace B/I Shelves |
Features
- None
- Finished
- Central Air
- 2-Storey
Financials
Annual Taxes
$11,640.11
Estimated Rental Income
Entire property$3,200 – $4,800/mo
Rental yield1.4% – 2.2%
*Estimates based on comparable rentals in the area. Actual income may vary.
Market Data — Toronto
Days on market1 days
Buyer's MarketSeller's Market
Based on active listings in Toronto. Data updates daily.
Demographics — Toronto
Population
2,794,356
Avg Household Income
$102,000
Age Distribution
0-19
19%
20-34
24%
35-49
21%
50-64
19%
65+
17%
Ownership53% own · 47% rent
EnglishMandarinCantoneseTagalogTamil
Getting around
How walkable, bikeable, and transit-friendly this neighbourhood is.
66
/ 100
Walk Score
Somewhat Walkable
60
/ 100
Transit Score
Good Transit
64
/ 100
Bike Score
Bikeable
Scores are estimates based on neighbourhood data and are for informational purposes only.
MLS® data courtesy of the Toronto Regional Real Estate Board (TRREB).
The information provided herein must only be used by consumers that have a bona fide interest in the purchase, sale, or lease of real estate and may not be used for any commercial purpose or any other purpose. Listing information is deemed reliable but is not guaranteed accurate by the Toronto Regional Real Estate Board, the listing brokerage, or this website. The trademarks REALTOR®, REALTORS® and the REALTOR® logo are controlled by The Canadian Real Estate Association (CREA) and identify real estate professionals who are members of CREA. MLS®, Multiple Listing Service®, and the associated logos are owned by CREA. Not intended to solicit properties currently listed for sale or buyers under contract.
You may also like
More homes in Toronto
Hand-picked listings with a similar price range and style.
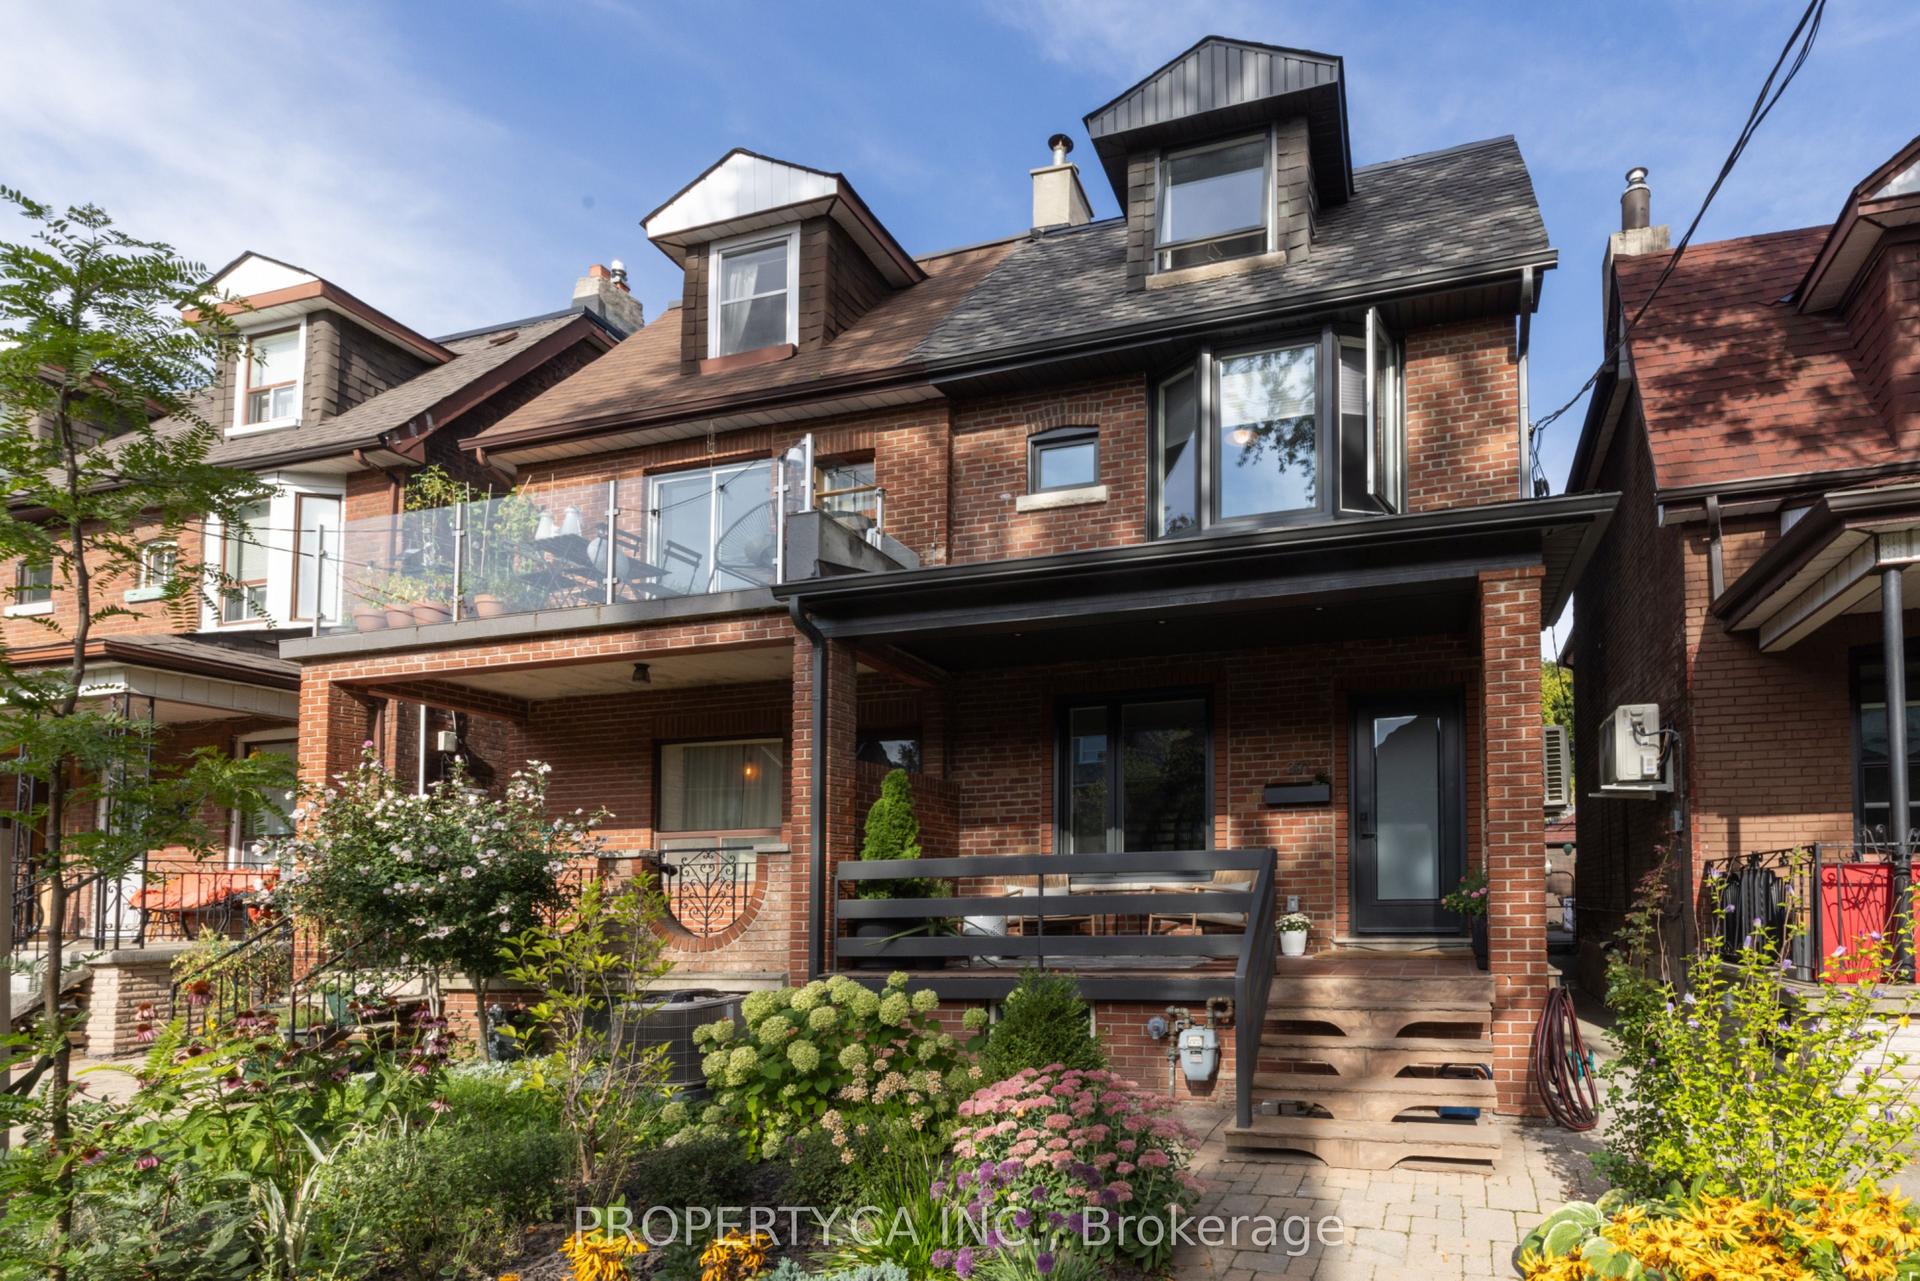
For Sale4 days ago
$2,799,900
Semi-Detached
est. $12,275/mo
301 Grace Street, Palmerston-Little Italy
Toronto, ON
4 bd
4 ba
1,750
2
MLS# C13799422Property.Ca Inc.
WhatsApp Aman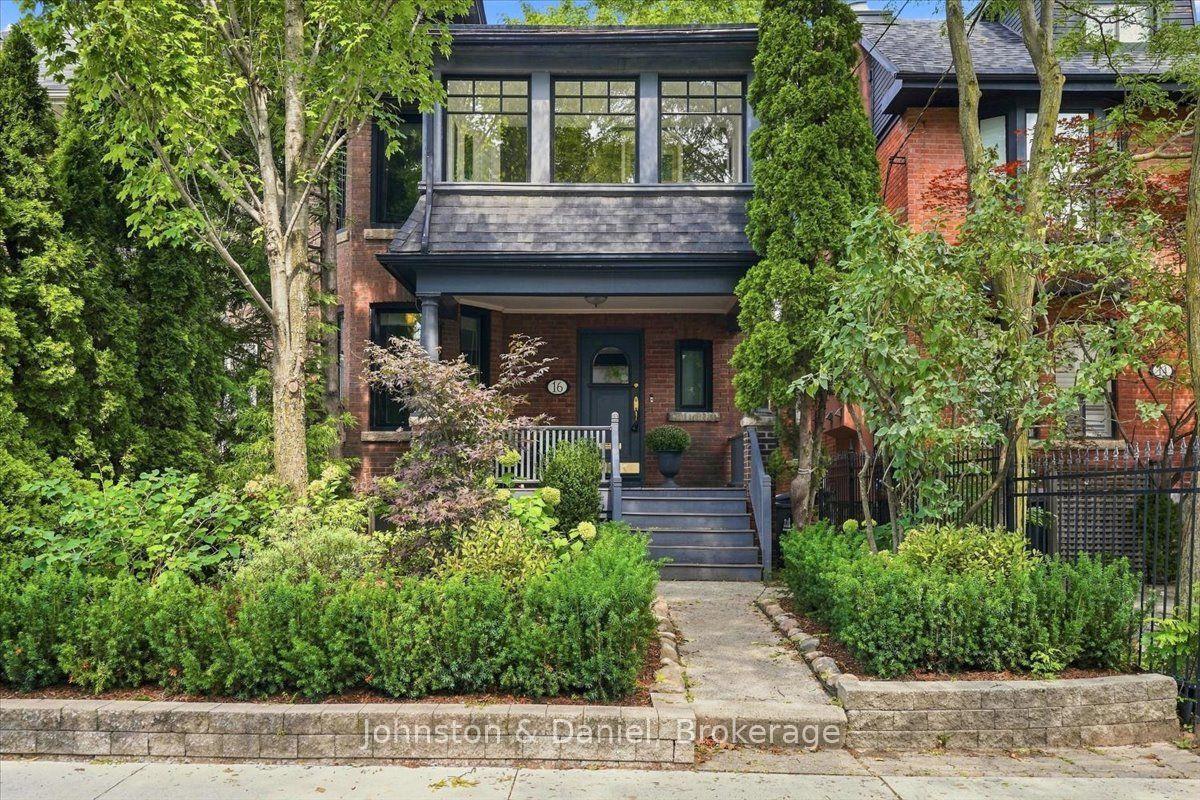
For Sale12 days ago
$1,995,000
Semi-Detached
est. $8,746/mo
16 Barton Avenue, Annex
Toronto, ON
5 bd
2 ba
2,250
1
MLS# C13759460Johnston & Daniel
WhatsApp Aman
