For Sale
Open House Sat 18–20
588 Conacher Drive
Newtonbrook East, Toronto, ON
$2,880,000
4+1Bd
5Ba
4,250+sqft
4Parking
51.25 x 148 ftlot
$678/sqft
DetachedMLS# C13763720Listed 2026-09-1014 DOM
Cooling
Central Air
Basement
Finished with Walk-Out
About this home
Welcome to 588 Conacher Dr, a luxurious custom-built residence nestled in a quiet, prestigious, and highly walkable pocket of Newtonbrook. Offering nearly 5,500 sq. ft. of total living space, including approximately 4,000 sq. ft. above grade and a professionally finished walk-out basement, this exceptional home showcases thoughtful design, fine craftsmanship, and premium finishes, blending modern elegance with everyday comfort and versatility. This distinctive North York residence features 4+1 bedrooms and thoughtfully designed spaces for everyday living and entertaining. Expansive windows fill the interiors with natural light, while an open-riser staircase with glass railings creates an impressive architectural focal point. Generous principal rooms provide ample space to gather, with a statement fireplace and built-in shelving adding warmth and character. The spacious kitchen features a large centre island, extensive cabinetry and a gas range, complemented by a separate dining area. Upstairs, the generous primary retreat features a spacious ensuite, alongside three additional bedrooms and versatile space for a home office or study. A balcony and mature greenery add to the home's appeal. The finished lower level extends the living space with an expansive recreation room, wet bar, additional bedroom and bathroom. Step outside to enjoy the expansive backyard and large swimming pool, creating an exceptional setting for summer entertaining, family gatherings and outdoor relaxation. A distinctive home offering contemporary style, generous proportions and room to grow.
PoolFireplace
Rooms
Main Floor
| Family Room | 5.80 × 5.50 m | Hardwood Floor Gas Fireplace B/I Shelves |
| Dining Room | 5.50 × 3.56 m | Hardwood Floor Open Concept Halogen Lighting |
| Living Room | 7.35 × 4.40 m | Ceramic Floor Gas Fireplace Halogen Lighting |
| Kitchen | 5.30 × 4.90 m | Breakfast Area Pantry W/O To Yard |
Second Floor
| Game Room | 4.06 × 3.42 m | Hardwood Floor W/O To Balcony |
| Primary Bedroom | 6.00 × 3.70 m | 6 Pc Ensuite Hardwood Floor Walk-In Closet(s) |
| Bedroom 2 | 3.55 × 3.26 m | 5 Pc Ensuite Hardwood Floor Closet Organizers |
| Bedroom 3 | 43.00 × 3.06 m | 4 Pc Ensuite Hardwood Floor Walk-In Closet(s) |
| Bedroom 4 | 3.76 × 3.06 m | 4 Pc Ensuite Hardwood Floor Closet Organizers |
Lower
| Recreation | 10.00 × 5.70 m | Gas Fireplace B/I Shelves W/O To Patio |
| Bedroom | 5.60 × 3.06 m | 4 Pc Bath Above Grade Window Closet Organizers |
Other
| Office | 5.11 × 4.18 m | Hardwood Floor Halogen Lighting Closet Organizers |
Features
- Carpet Free
- Sump Pump
- Lighting
- Finished with Walk-Out
- Central Air
- 2-Storey
Financials
Annual Taxes
$18,219
Estimated Rental Income
Entire property$4,000 – $6,500/mo
Rental yield1.7% – 2.7%
*Estimates based on comparable rentals in the area. Actual income may vary.
Market Data — Toronto
Days on market14 days
Buyer's MarketSeller's Market
Based on active listings in Toronto. Data updates daily.
Demographics — Toronto
Population
2,794,356
Avg Household Income
$102,000
Age Distribution
0-19
19%
20-34
24%
35-49
21%
50-64
19%
65+
17%
Ownership53% own · 47% rent
EnglishMandarinCantoneseTagalogTamil
Getting around
How walkable, bikeable, and transit-friendly this neighbourhood is.
65
/ 100
Walk Score
Somewhat Walkable
71
/ 100
Transit Score
Excellent Transit
59
/ 100
Bike Score
Bikeable
Scores are estimates based on neighbourhood data and are for informational purposes only.
MLS® data courtesy of the Toronto Regional Real Estate Board (TRREB).
The information provided herein must only be used by consumers that have a bona fide interest in the purchase, sale, or lease of real estate and may not be used for any commercial purpose or any other purpose. Listing information is deemed reliable but is not guaranteed accurate by the Toronto Regional Real Estate Board, the listing brokerage, or this website. The trademarks REALTOR®, REALTORS® and the REALTOR® logo are controlled by The Canadian Real Estate Association (CREA) and identify real estate professionals who are members of CREA. MLS®, Multiple Listing Service®, and the associated logos are owned by CREA. Not intended to solicit properties currently listed for sale or buyers under contract.
You may also like
More homes in Toronto
Hand-picked listings with a similar price range and style.
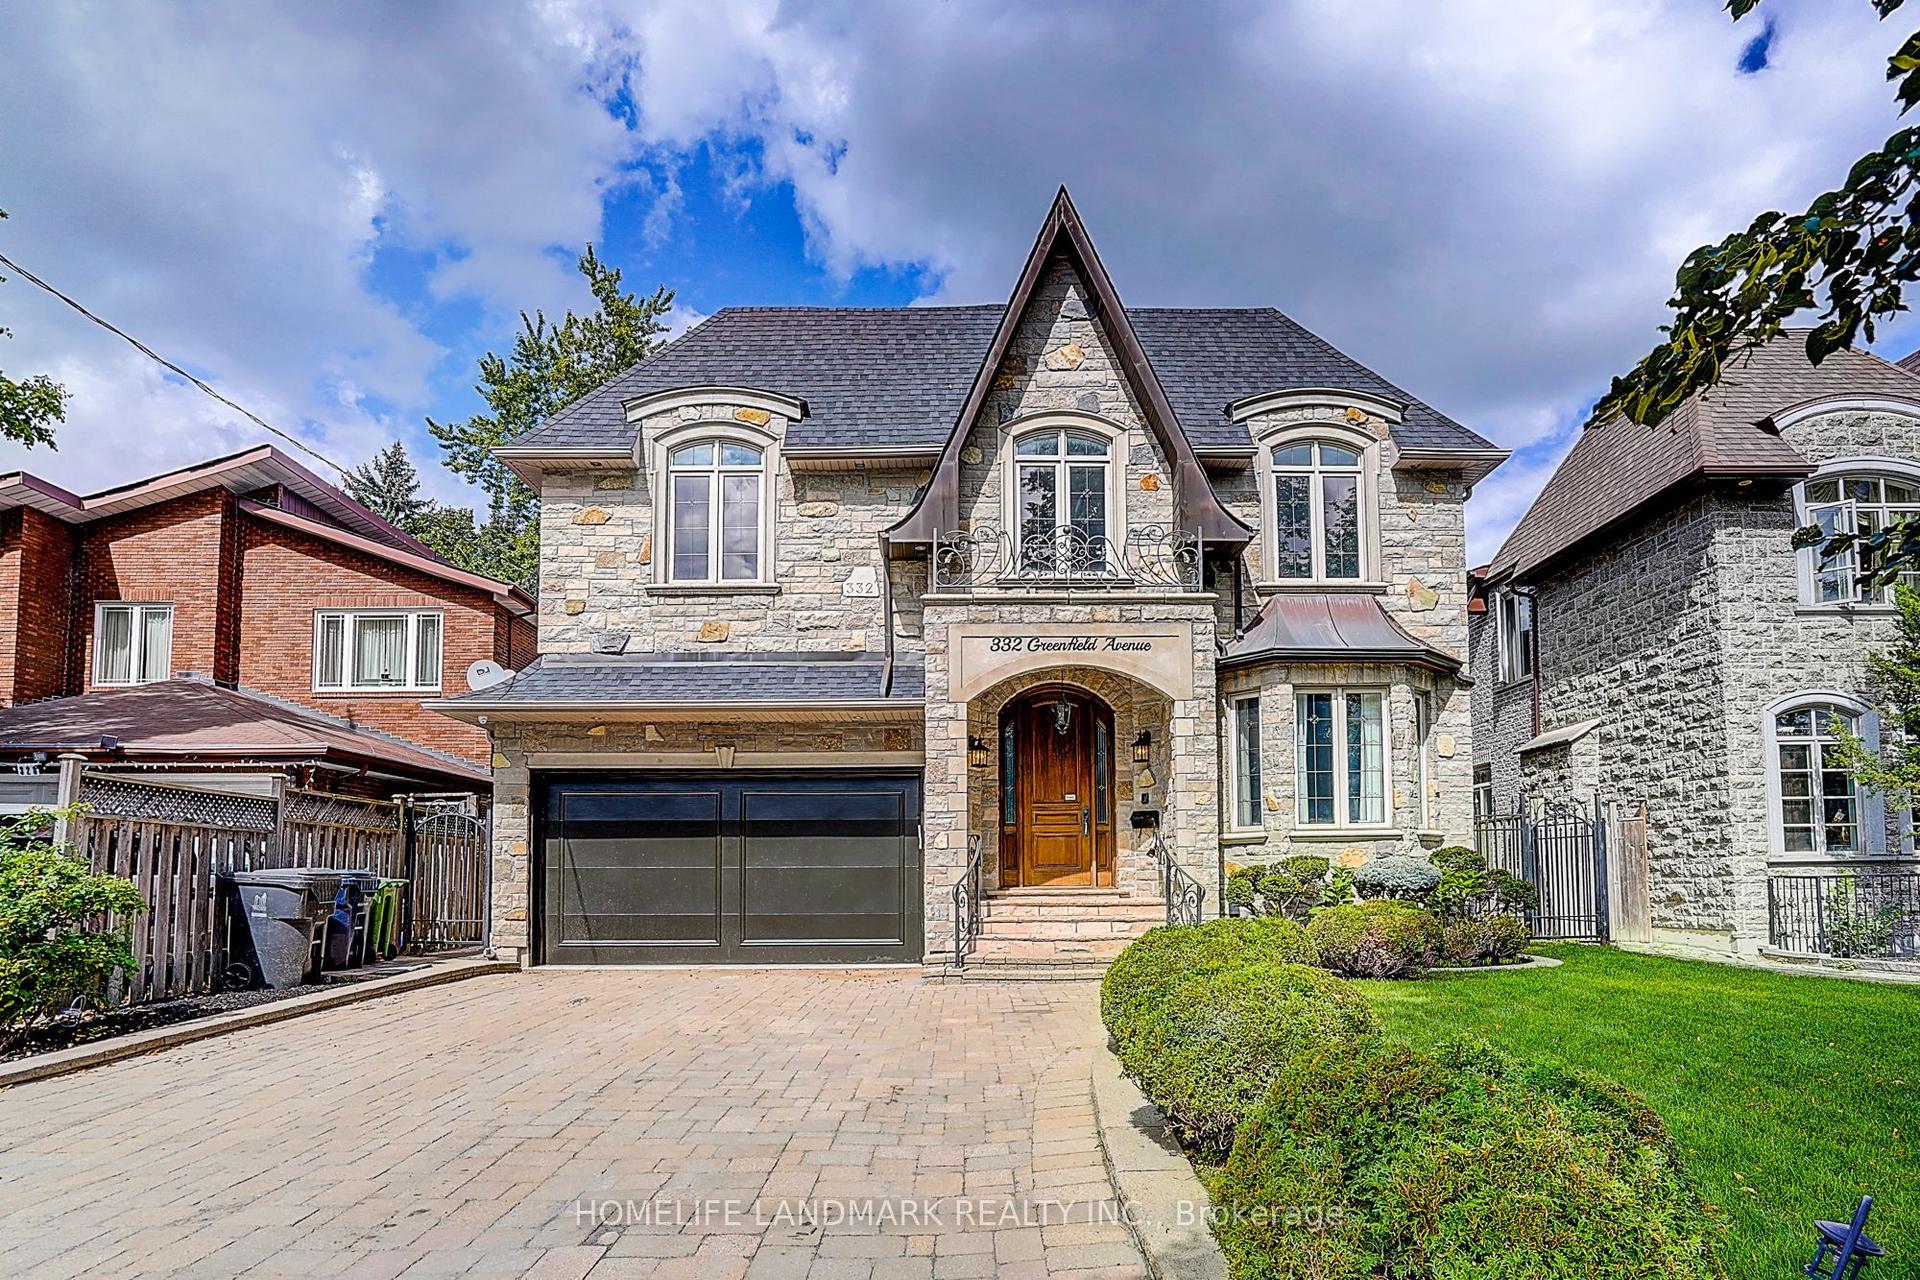
For Sale10 days ago
$2,888,800
Detached
est. $12,665/mo
332 Greenfield Avenue, Willowdale East
Toronto, ON
5+2 bd
6 ba
4,250
8
MLS# C13786056Homelife Landmark Realty Inc.
WhatsApp Aman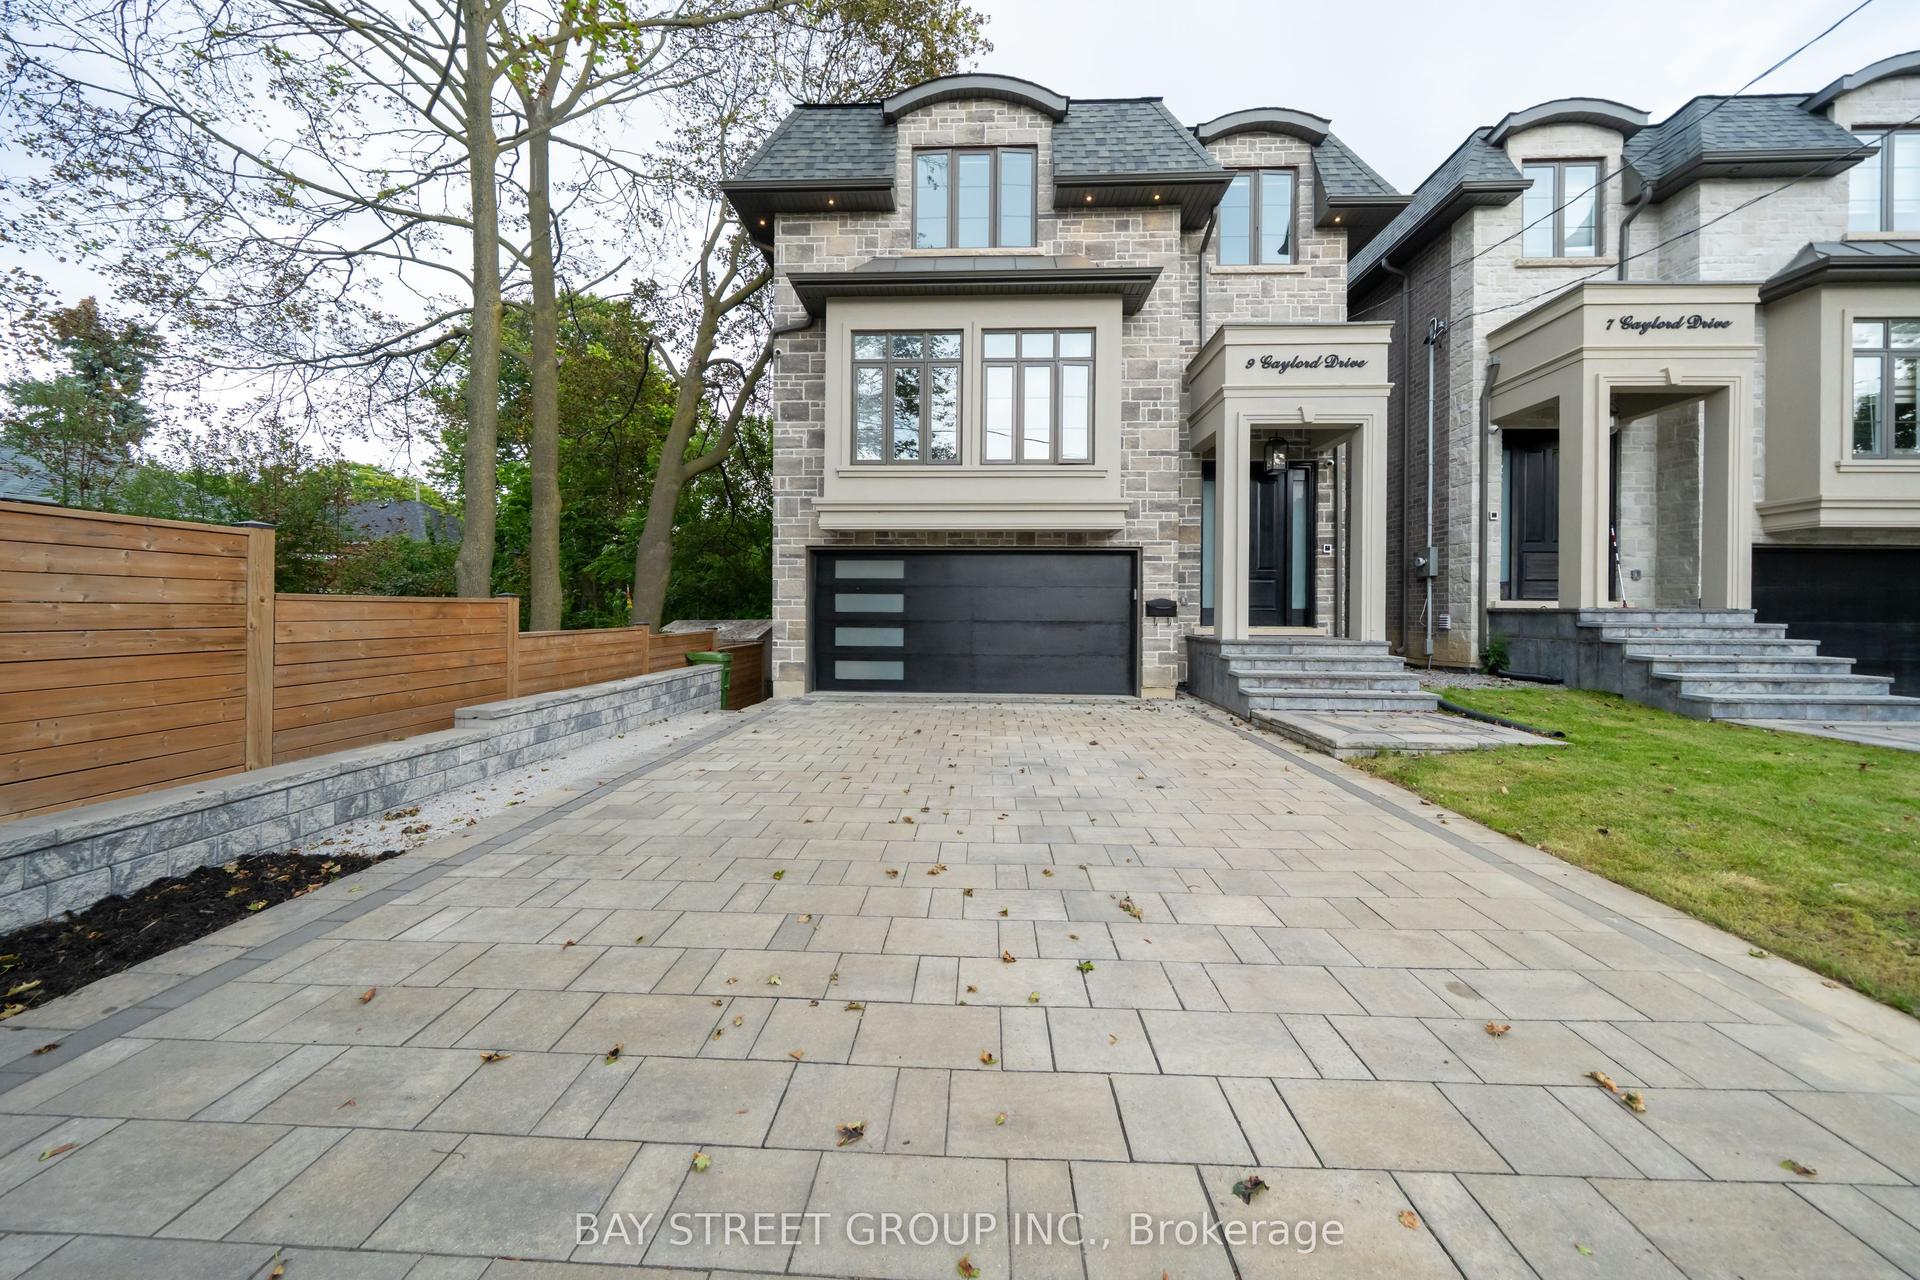
For Sale7 days ago
$2,168,000
Detached
est. $9,505/mo
9 Gaylord Drive, Wexford-Maryvale
Toronto, ON
4+1 bd
5 ba
3,250
6
MLS# E13802368Bay Street Group Inc.
WhatsApp Aman