For Sale
Just Listed
5 Paula Boulevard
Alderwood, Toronto, ON
$2,200,000
5+1Bd
6Ba
3,250+sqft
4Parking
45.33 x 129.14 ftlot
$677/sqft
DetachedMLS# W13824916Listed 2026-09-240 DOM
Cooling
Central Vacuum
Basement
Finished with Walk-Out
Just listed! New listings in Toronto often receive offers within the first week.
About this home
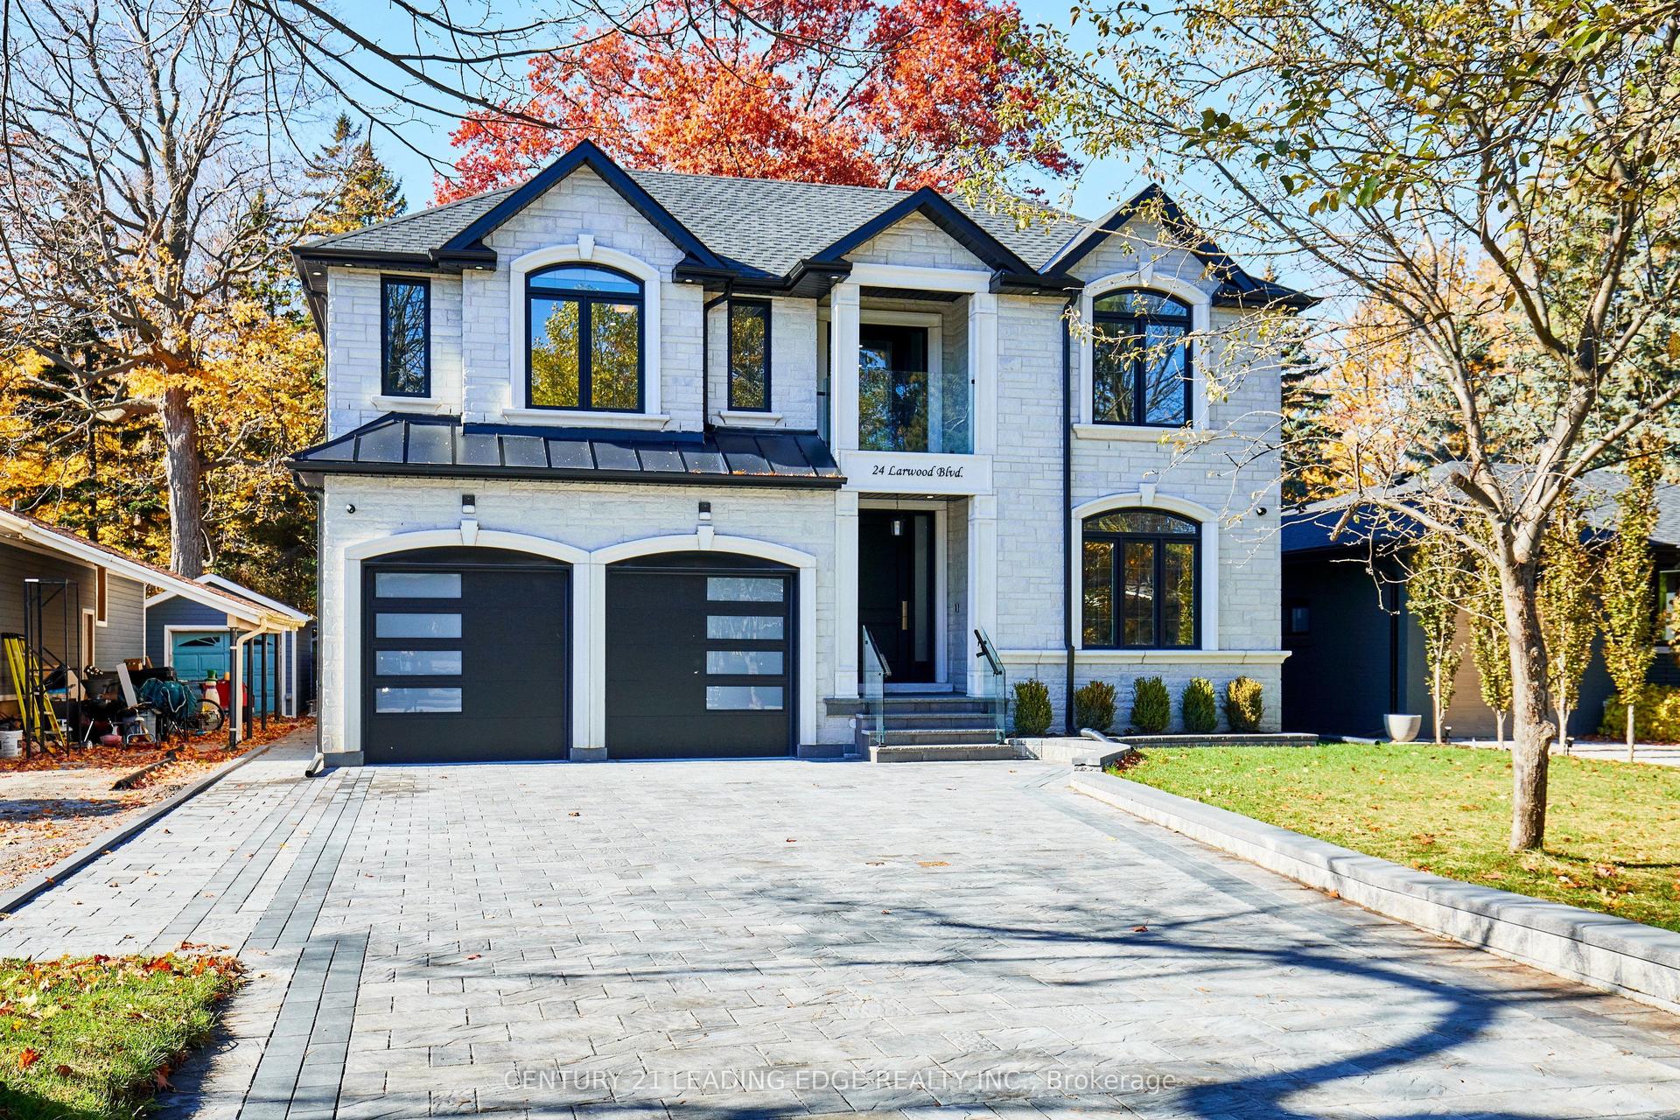
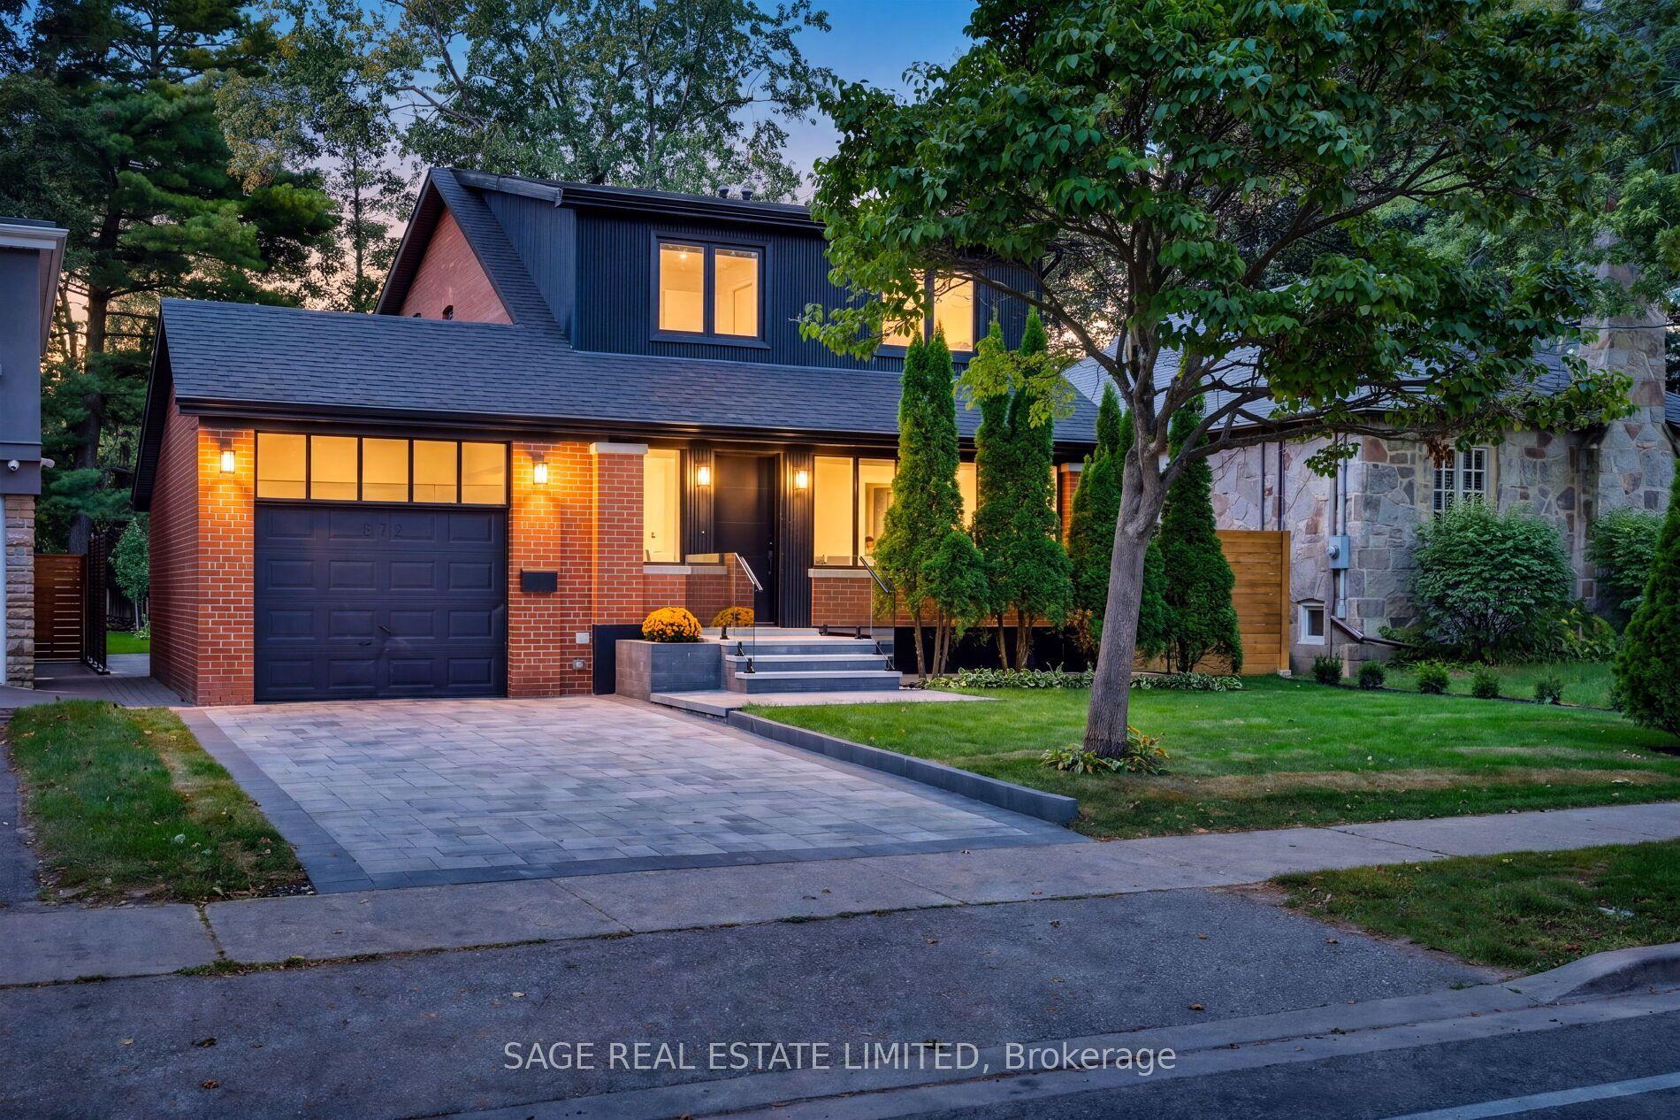
A meticulously designed, custom-built executive home offering expansive living space, upscale finishes, and outstanding functionality in the highly sought-after Etobicoke Centre neighborhood. This impressive residence blends striking architectural design with refined elegance and everyday comfort. From its beautiful brick and stone exterior to its thoughtfully curated interiors, every detail showcases superior craftsmanship and attention to detail. The main floor features a bright, open-concept layout, highlighted by a stylish fireplace with custom built-ins that seamlessly connects the living and dining areas-creating a warm and inviting focal point. Rich hardwood flooring and soaring 9-foot ceilings add to the home's sense of space and sophistication. The chef-inspired kitchen perfectly balances style and practicality, complete with granite countertops, built-in stainless steel appliances, and abundant custom cabinetry. With five generously sized bedrooms-each with its own private ensuite and a total of six bathrooms, this home is designed to provide both comfort and privacy for the entire family. The second level offers four spacious bedrooms with ample storage and flexibility for a growing family. The primary suite serves as a luxurious retreat, thoughtfully designed for relaxation. A conveniently located second-floor laundry room adds everyday ease and functionality. The fully finished lower level extends the living space with 8-foot ceilings, a walk-out Bsmt, R/I Kitchen, one Br a full 3-piece bathroom, and endless possibilities for entertaining, recreation, or accommodating extended family. Step outside to a private, beautifully landscaped backyard, perfect for relaxing & hosting guests. The serene garden setting and patio create a peaceful, low-maintenance outdoor oasis. Ideally located just steps from top-rated schools, parks, a swimming pool, skating rink, public transit, shopping, and restaurants, this home offers an exceptional lifestyle.
PoolHardwoodFireplace
Rooms
Main Floor
| Dining Room | 7.40 × 3.70 m | Open Concept Crown Moulding |
| Family Room | 7.40 × 5.70 m | W/O To Patio Built-in Speakers Crown Moulding |
| Foyer | 0.00 × 0.00 m | |
| Living Room | 7.40 × 3.70 m | Hardwood Floor Natural Finish |
| Kitchen | 7.40 × 5.70 m | Eat-in Kitchen Centre Island W/O To Patio |
Second Floor
| Primary Bedroom | 5.50 × 4.90 m | 6 Pc Ensuite His and Hers Closets |
| Bedroom 4 | 5.10 × 3.50 m | Hardwood Floor 4 Pc Ensuite |
| Bedroom | 4.60 × 3.30 m | Hardwood Floor B/I Shelves Closet |
| Bedroom 2 | 4.00 × 3.30 m | Hardwood Floor 4 Pc Ensuite |
| Bedroom 3 | 4.50 × 3.30 m | Hardwood Floor 4 Pc Ensuite |
Basement
| Recreation | 0.00 × 0.00 m | Laminate Pot Lights |
| Media Room | 0.00 × 0.00 m | Laminate Pot Lights |
Features
- Central Vacuum
- Sump Pump
- Landscaped
- Finished with Walk-Out
- Separate Entrance
- Central Air
- 2-Storey
Financials
Annual Taxes
$10,881.47
Estimated Rental Income
Entire property$4,500 – $7,000/mo
Basement apartment$1,800 – $2,500/mo
Rental yield2.5% – 3.8%
*Estimates based on comparable rentals in the area. Actual income may vary.
Market Data — Toronto
Days on market0 days
Buyer's MarketSeller's Market
Based on active listings in Toronto. Data updates daily.
Demographics — Toronto
Population
2,794,356
Avg Household Income
$102,000
Age Distribution
0-19
19%
20-34
24%
35-49
21%
50-64
19%
65+
17%
Ownership53% own · 47% rent
EnglishMandarinCantoneseTagalogTamil
Getting around
How walkable, bikeable, and transit-friendly this neighbourhood is.
70
/ 100
Walk Score
Very Walkable
64
/ 100
Transit Score
Good Transit
66
/ 100
Bike Score
Bikeable
Scores are estimates based on neighbourhood data and are for informational purposes only.
MLS® data courtesy of the Toronto Regional Real Estate Board (TRREB).
The information provided herein must only be used by consumers that have a bona fide interest in the purchase, sale, or lease of real estate and may not be used for any commercial purpose or any other purpose. Listing information is deemed reliable but is not guaranteed accurate by the Toronto Regional Real Estate Board, the listing brokerage, or this website. The trademarks REALTOR®, REALTORS® and the REALTOR® logo are controlled by The Canadian Real Estate Association (CREA) and identify real estate professionals who are members of CREA. MLS®, Multiple Listing Service®, and the associated logos are owned by CREA. Not intended to solicit properties currently listed for sale or buyers under contract.
You may also like
More homes in Toronto
Hand-picked listings with a similar price range and style.
For Sale6 h ago
$2,688,888
Detached
est. $11,788/mo
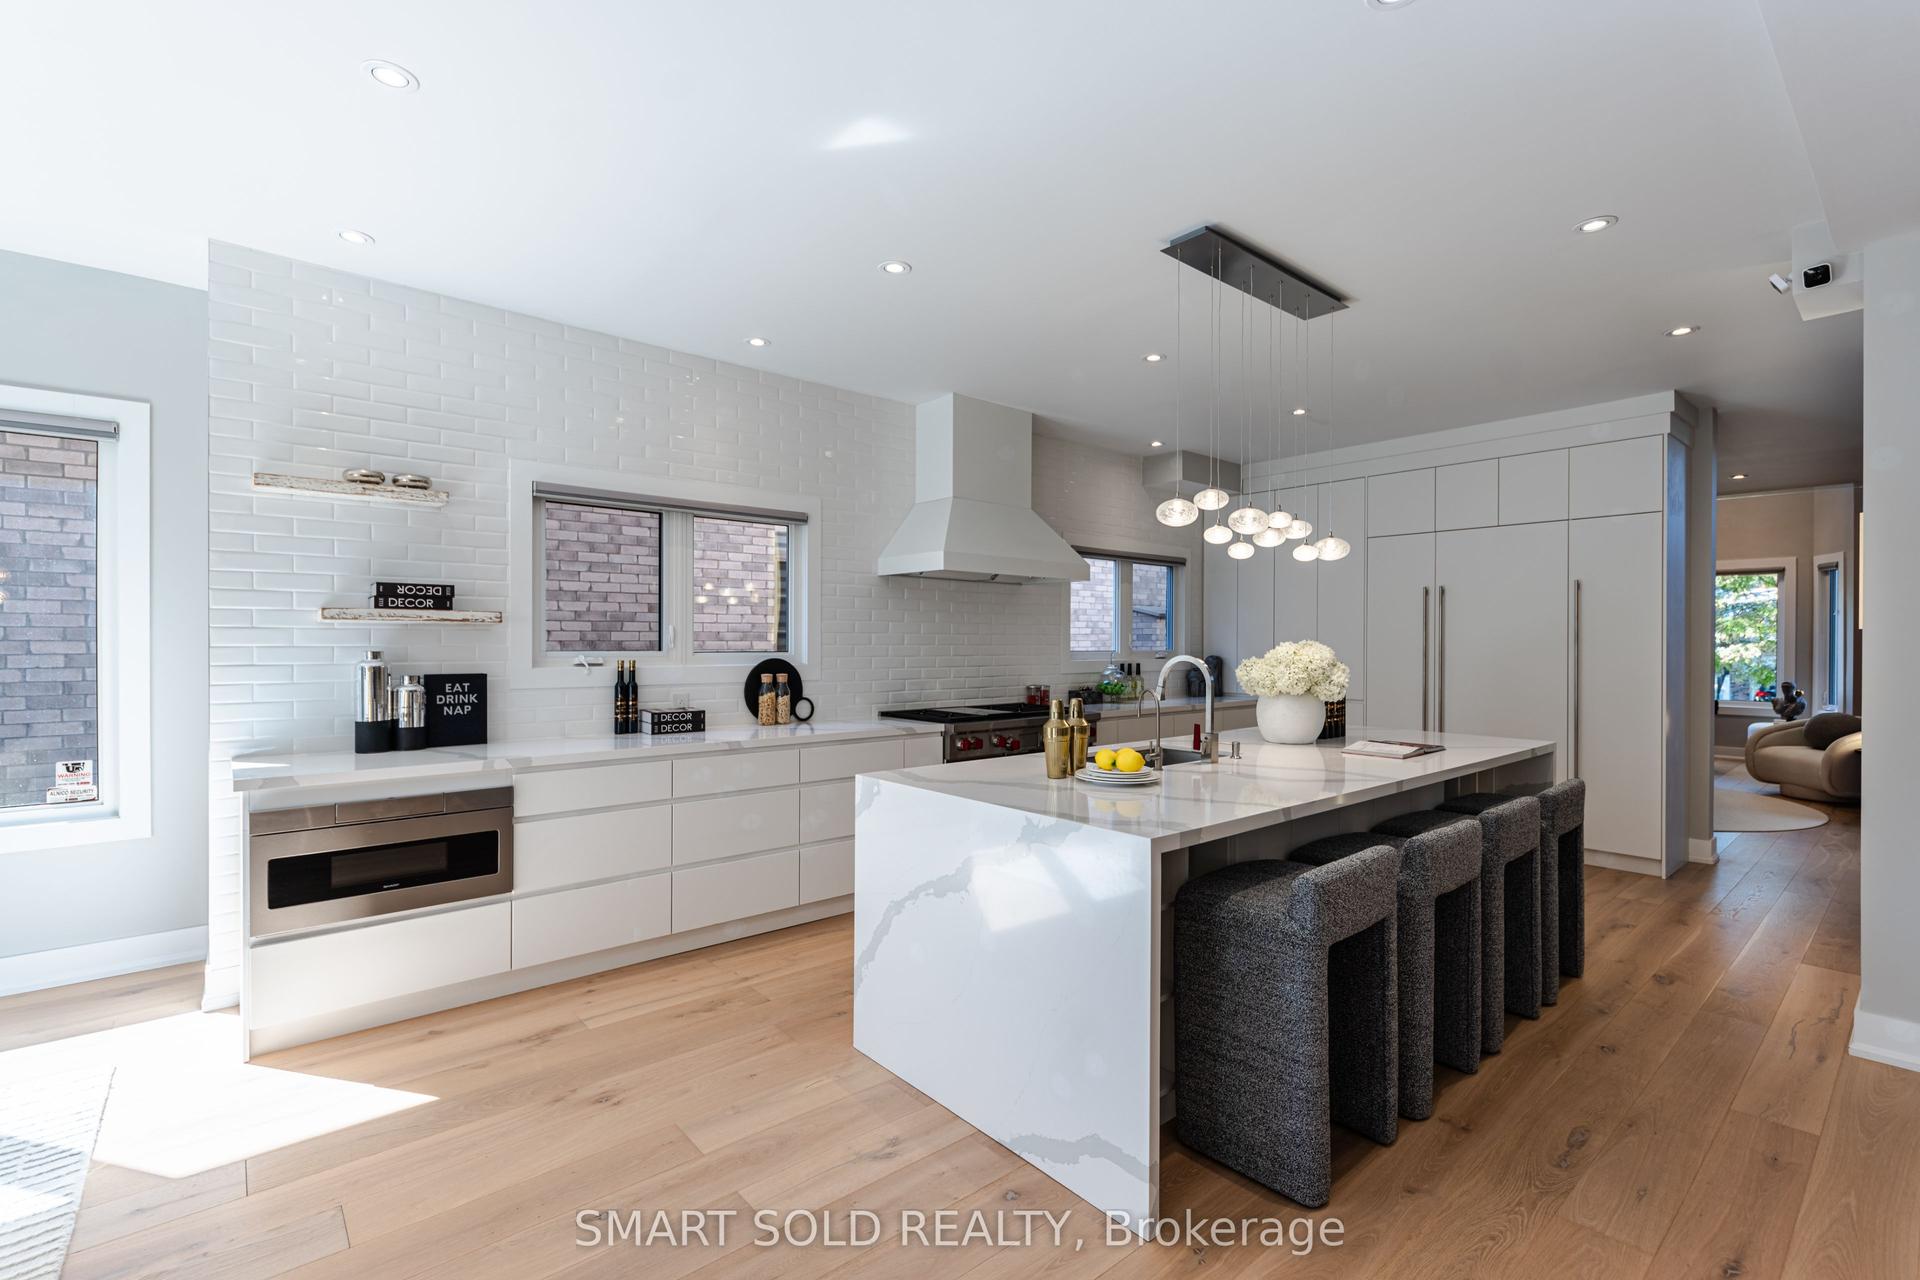
231 Hounslow Avenue, Willowdale West
Toronto, ON
4+1 bd
6 ba
4,250
6
MLS# C13822052Smart Sold Realty
WhatsApp Aman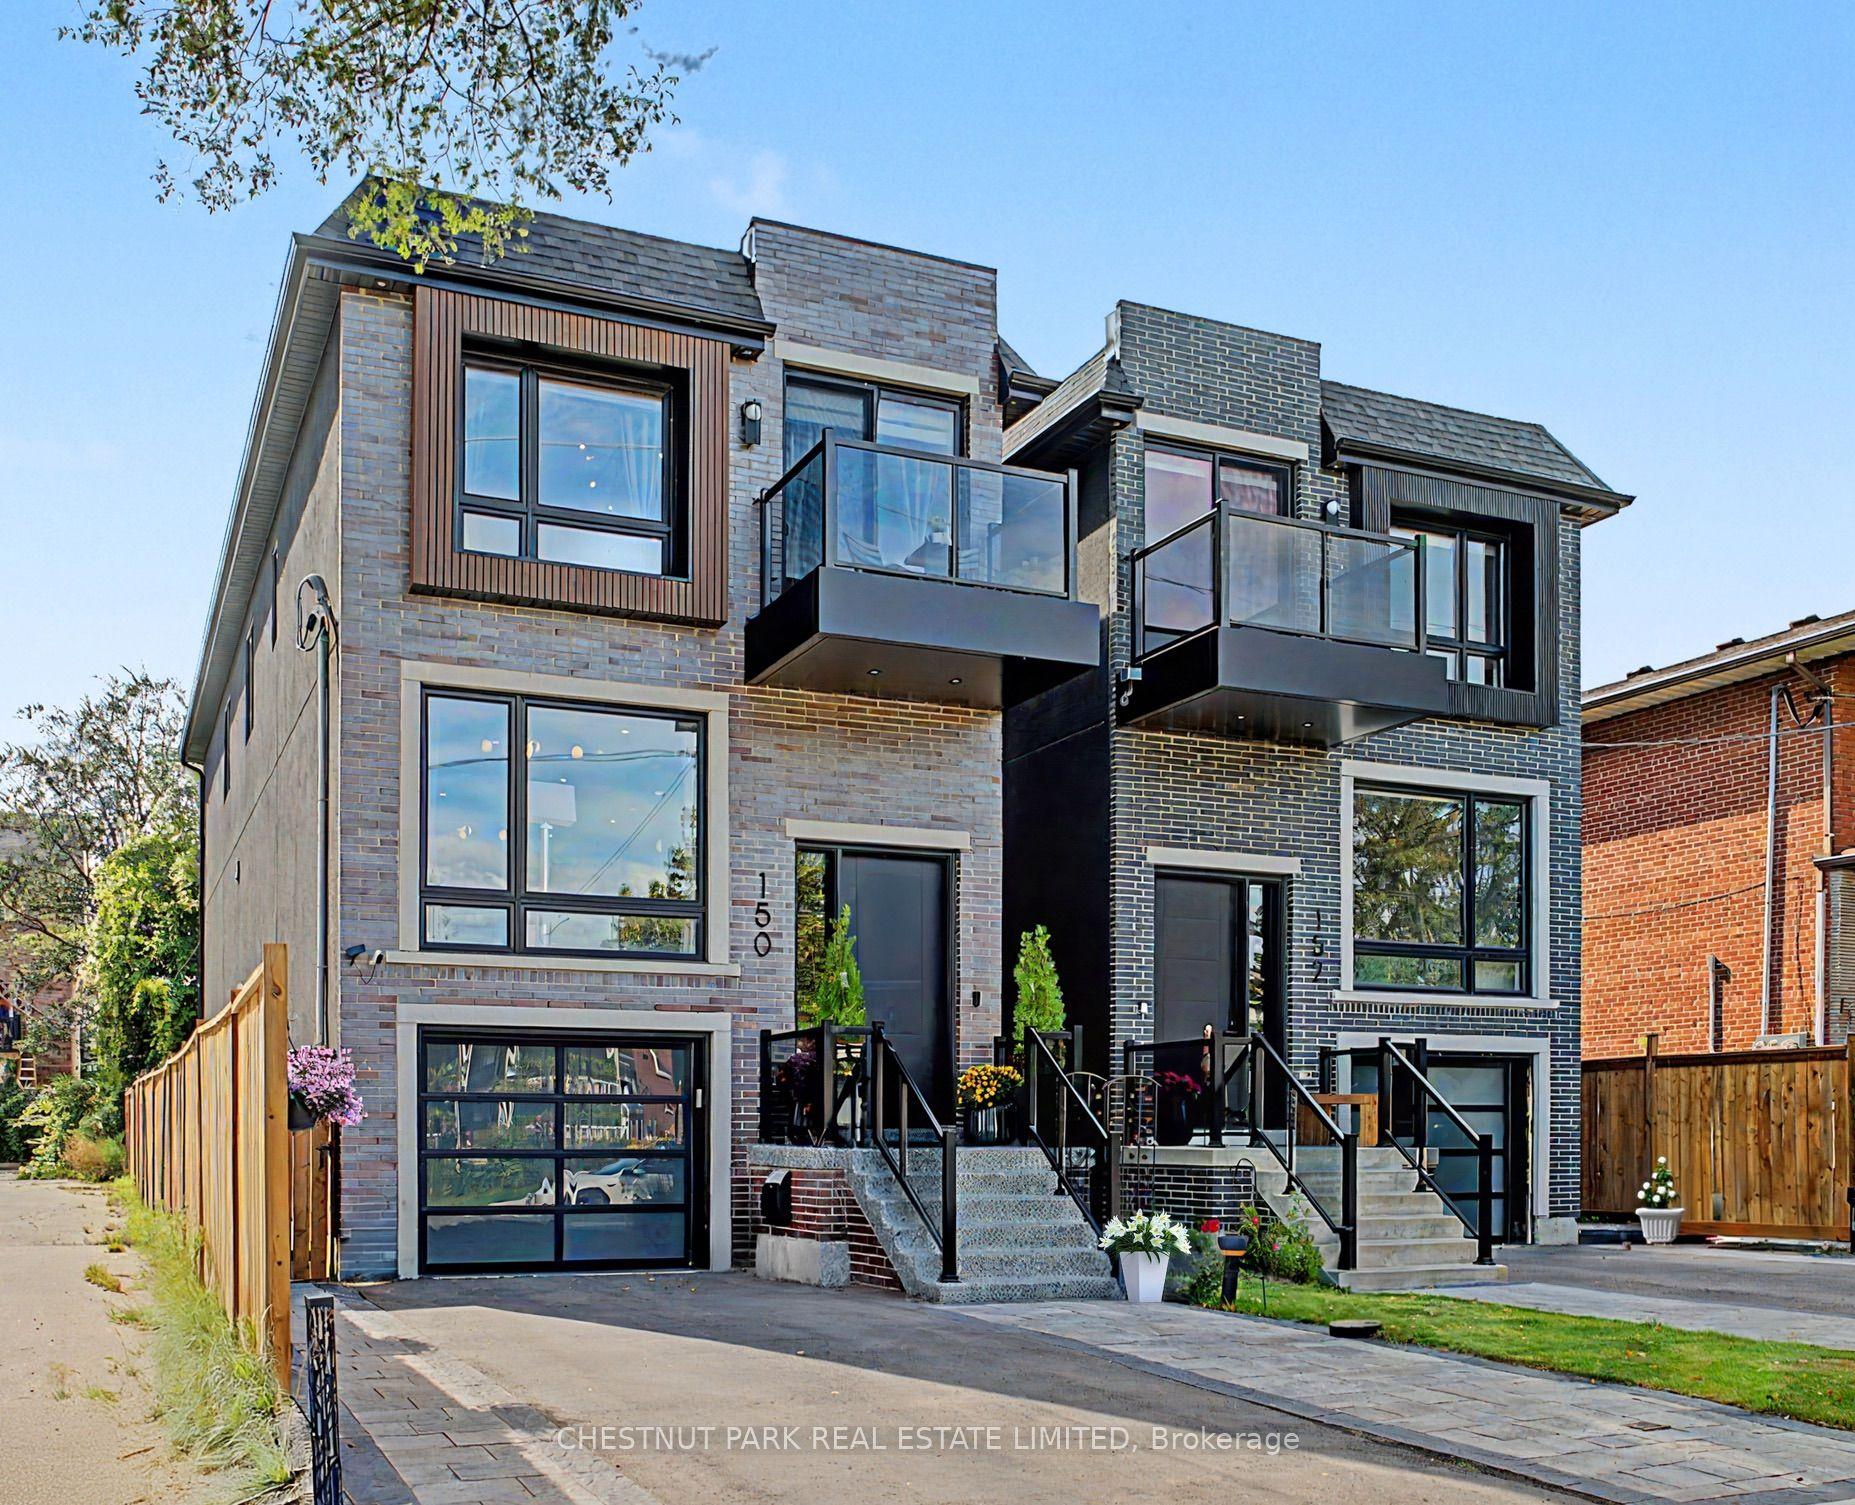
For Sale7 days ago
$1,849,000
Detached
est. $8,106/mo
150 Sheldon Avenue, Alderwood
Toronto, ON
4+1 bd
4 ba
2,250
3
MLS# W13794984Chestnut Park Real Estate Limited
WhatsApp Aman