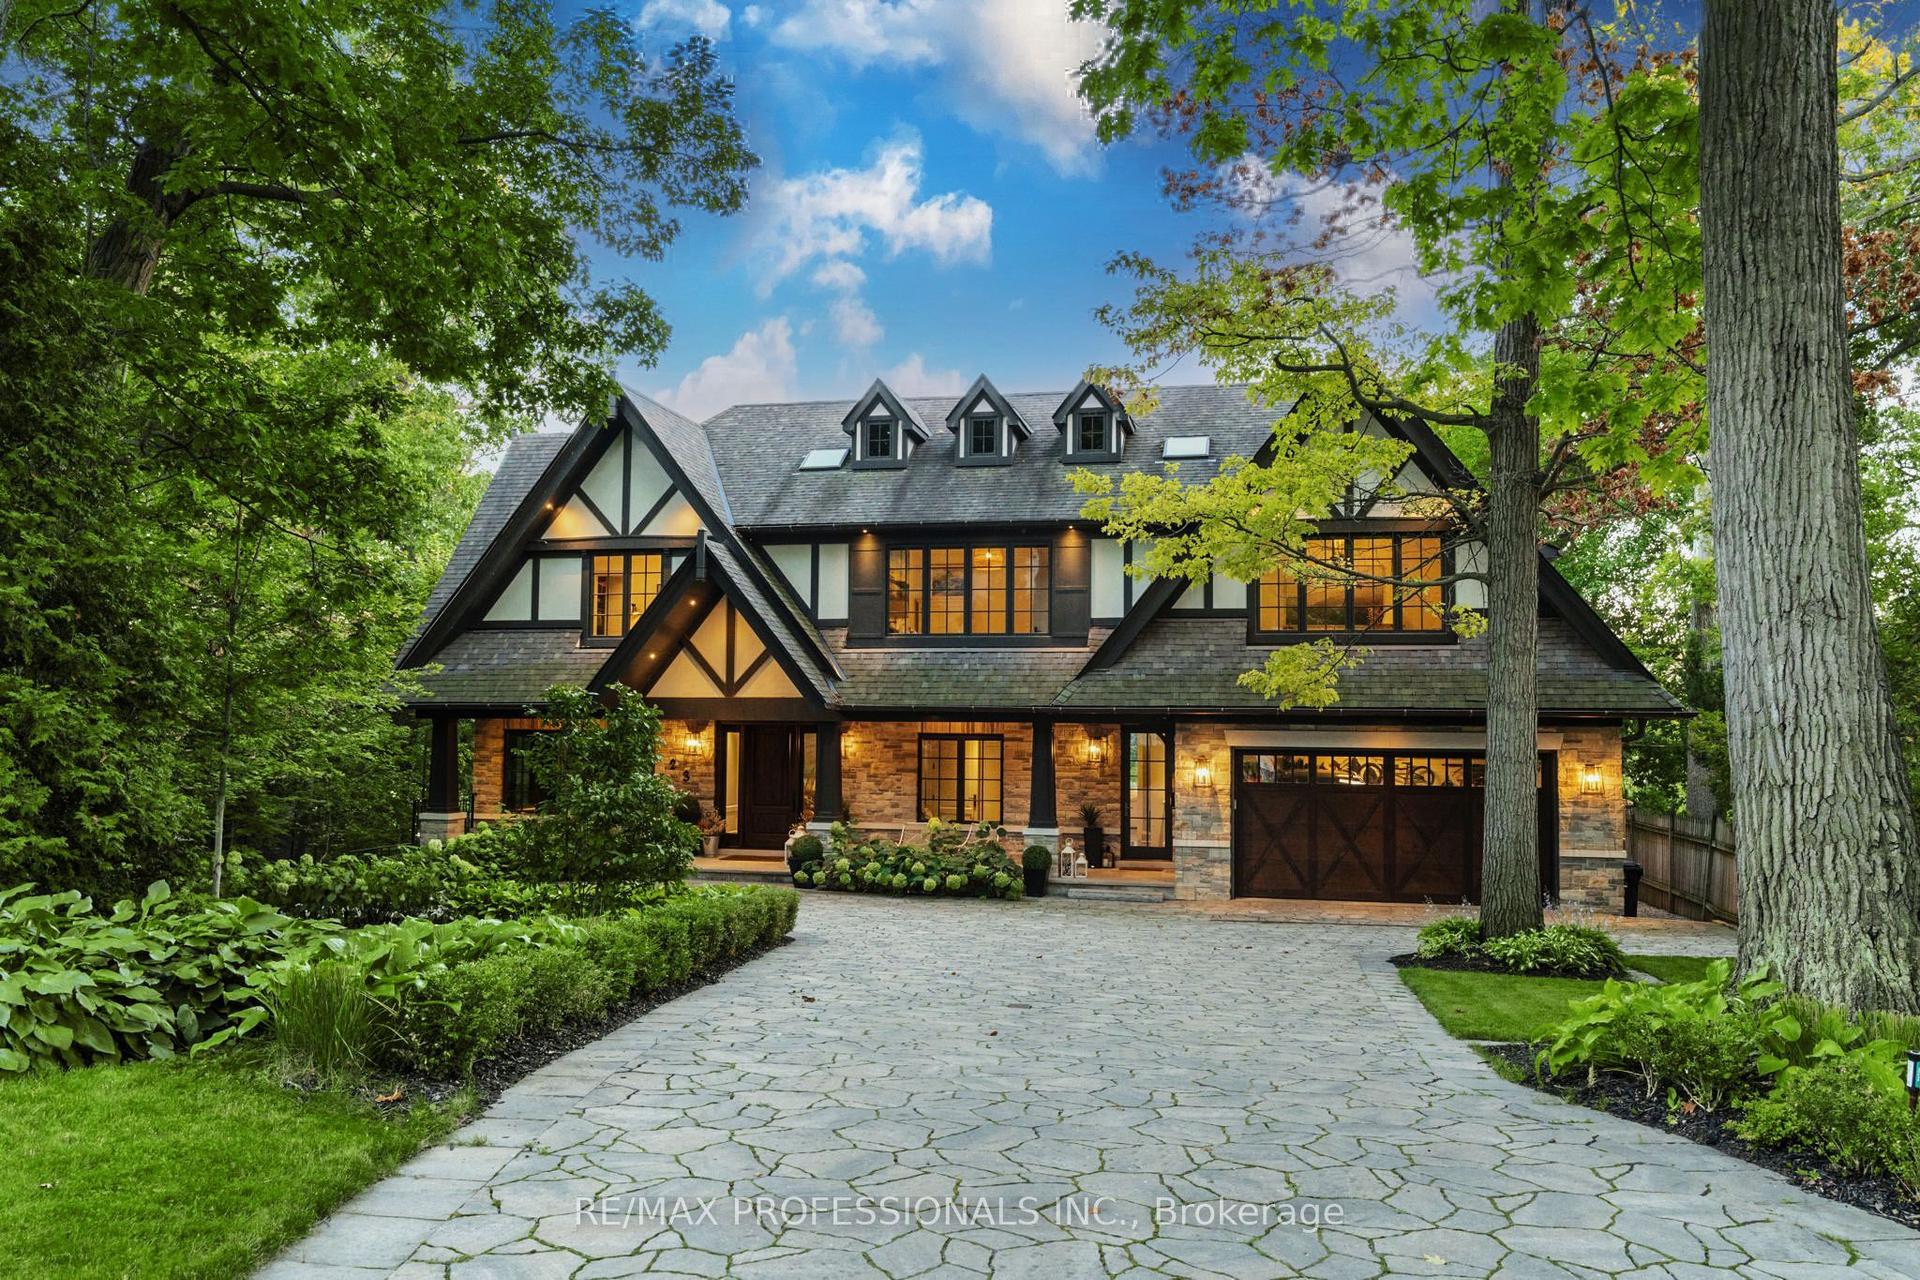
For Sale
113 Donwoods Drive
Bridle Path-Sunnybrook-York Mills, Toronto, ON
$12,880,000
4+1Bd
7Ba
5000 +sqft
6Parking
131 x 153 ftlot
DetachedMLS# C13764668Listed 2026-09-108 DOM
Cooling
Central Vacuum
Basement
Finished
About this home
Welcome To "Donwoods Abbey" In Prestigious Hoggs Hollow, Set Beside The Renowned Rosedale Golf Club. This Exceptional Estate Residence Offers Timeless Craftsmanship, Privacy, And Refined Living On A Beautifully Landscaped Lot Just Minutes To The City's Finest Amenities.A Grand Foyer With Skylight And Sweeping Staircase Sets The Tone For Elegant Interiors Designed For Both Entertaining And Everyday Living. The Formal Living Room Extends Seamlessly To Stone Terraces And A Private, South-Facing Garden, While The Dining Room Is Elegantly Secluded, Creating An Ideal Setting For Formal Entertaining.The Chef's Kitchen Features Custom Cabinetry, Granite Counters, A Large Centre Island, And Premium Appliances, Flowing Into A Warm And Inviting Family Space.A True Showpiece Of The Home, The Magnificent Two-Storey Walnut Library Is Nothing Short Of Extraordinary-Featuring Rich Custom Paneling, A Dramatic Coffered Ceiling, A Statement Fireplace, And Floor-To-Ceiling Bespoke Bookcases. A Mezzanine-Level Gallery And Private Study Overlook The Space, Creating A Rare And Inspiring Setting That Blends Architectural Grandeur With Intimate Sophistication.Main Level Also Includes A Private Office, Three-Season Room With Stone Fireplace, Full Bath, Mudroom, And Elevator Access.The Primary Suite Offers Fireplace, Balcony, Spa-Inspired Marble Ensuite, And Custom Dressing Room. Additional Bedrooms Are Spacious With Well-Appointed Baths.The Lower Level Is Designed For Elevated Lifestyle Living, Featuring A Spacious Recreation Room, A Dedicated Home Theatre, A Stylish Bar And Lounge, Wine Cellar, Fitness Studio, And A Private Guest Suite.Outdoors, The Property Transforms Into A Resort-Inspired Sanctuary-Where A Natural-Style Pool With Twin Rock Waterfalls, A Hot Tub, And Expansive Stone Terraces Are Framed By Mature Trees And Lush Gardens, Creating An Atmosphere Of Complete Privacy, Tranquility, And Effortless Luxury. A Rare Offering In One Of Toronto's Finest Enclaves.
PoolFireplace
Rooms
Second Floor
| Primary Bedroom | 6.83 × 6.02 m | 6 Pc Ensuite Gas Fireplace Balcony |
| Bedroom 2 | 5.79 × 4.95 m | Semi Ensuite Walk-In Closet(s) Overlooks Frontyard |
| Bedroom 3 | 4.67 × 3.89 m | Semi Ensuite Gas Fireplace Overlooks Frontyard |
| Bedroom 4 | 4.83 × 4.24 m | 4 Pc Ensuite Juliette Balcony Combined w/Office |
| Study | 3.05 × 2.97 m | B/I Bookcase Bay Window Combined w/Library |
| Laundry | 5.53 × 2.59 m | B/I Shelves B/I Closet Laundry Sink |
Other
| Dining Room | 6.05 × 4.52 m | Gas Fireplace Picture Window Coffered Ceiling(s) |
| Living Room | 6.83 × 6.02 m | Gas Fireplace Window Floor to Ceiling Overlooks Garden |
| Library | 7.62 × 5.54 m | Picture Window Gas Fireplace Panelled |
| Kitchen | 9.93 × 7.62 m | Combined w/Den W/O To Terrace Centre Island |
| Office | 4.11 × 3.05 m | B/I Shelves B/I Desk Overlooks Backyard |
| Sunroom | 6.48 × 3.66 m | Stone Fireplace W/O To Terrace Overlooks Pool |
| Room | — |
Features
- Auto Garage Door Remote
- Central Vacuum
- Sump Pump
- Hot Tub
- Landscape Lighting
- Landscaped
- Lawn Sprinkler System
- Patio
- Privacy
- Porch Enclosed
- Seasonal Living
- Finished
- Central Air
- 2-Storey
Financials
Annual Taxes
$54,611
Estimated Rental Income
Entire property$4,000 – $6,500/mo
Rental yield0.4% – 0.6%
*Estimates based on comparable rentals in the area. Actual income may vary.
Market Data — Toronto
Days on market8 days
Buyer's MarketSeller's Market
Based on active listings in Toronto. Data updates daily.
Demographics — Toronto
Population
2,794,356
Avg Household Income
$102,000
Age Distribution
0-19
19%
20-34
24%
35-49
21%
50-64
19%
65+
17%
Ownership53% own · 47% rent
EnglishMandarinCantoneseTagalogTamil
Getting around
How walkable, bikeable, and transit-friendly this neighbourhood is.
67
/ 100
Walk Score
Somewhat Walkable
59
/ 100
Transit Score
Good Transit
65
/ 100
Bike Score
Bikeable
Scores are estimates based on neighbourhood data and are for informational purposes only.
MLS® data courtesy of the Toronto Regional Real Estate Board (TRREB).
The information provided herein must only be used by consumers that have a bona fide interest in the purchase, sale, or lease of real estate and may not be used for any commercial purpose or any other purpose. Listing information is deemed reliable but is not guaranteed accurate by the Toronto Regional Real Estate Board, the listing brokerage, or this website. The trademarks REALTOR®, REALTORS® and the REALTOR® logo are controlled by The Canadian Real Estate Association (CREA) and identify real estate professionals who are members of CREA. MLS®, Multiple Listing Service®, and the associated logos are owned by CREA. Not intended to solicit properties currently listed for sale or buyers under contract.
You may also like
More homes in Toronto
Hand-picked listings with a similar price range and style.
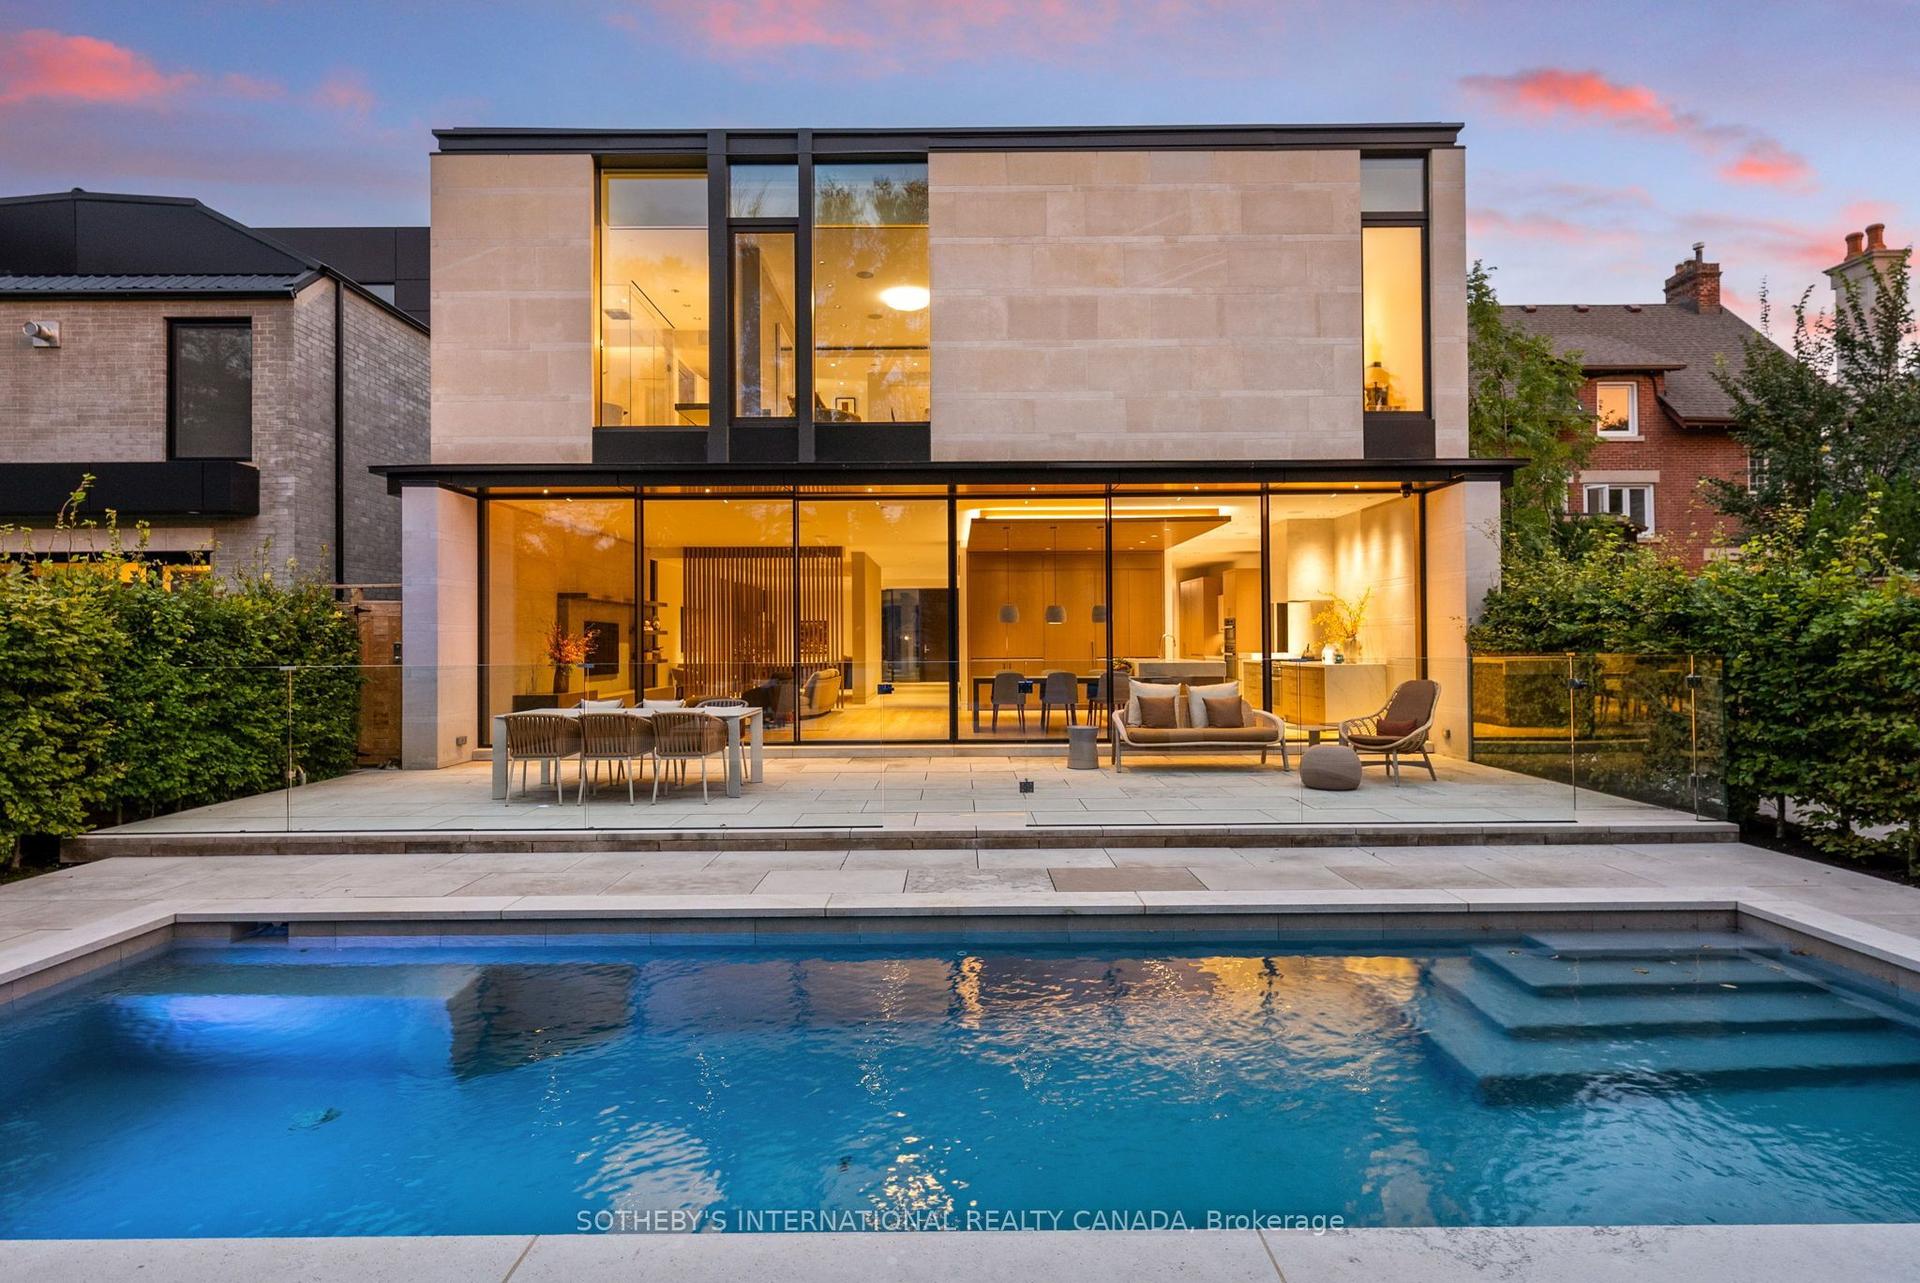
For Sale11 h ago
$10,795,000
Detached
est. $47,326/mo
50 Teddington Park Avenue, Lawrence Park North
Toronto, ON
4+1 bd
8 ba
—
4
MLS# C13800356Sotheby'S International Realty Ca…
WhatsApp Aman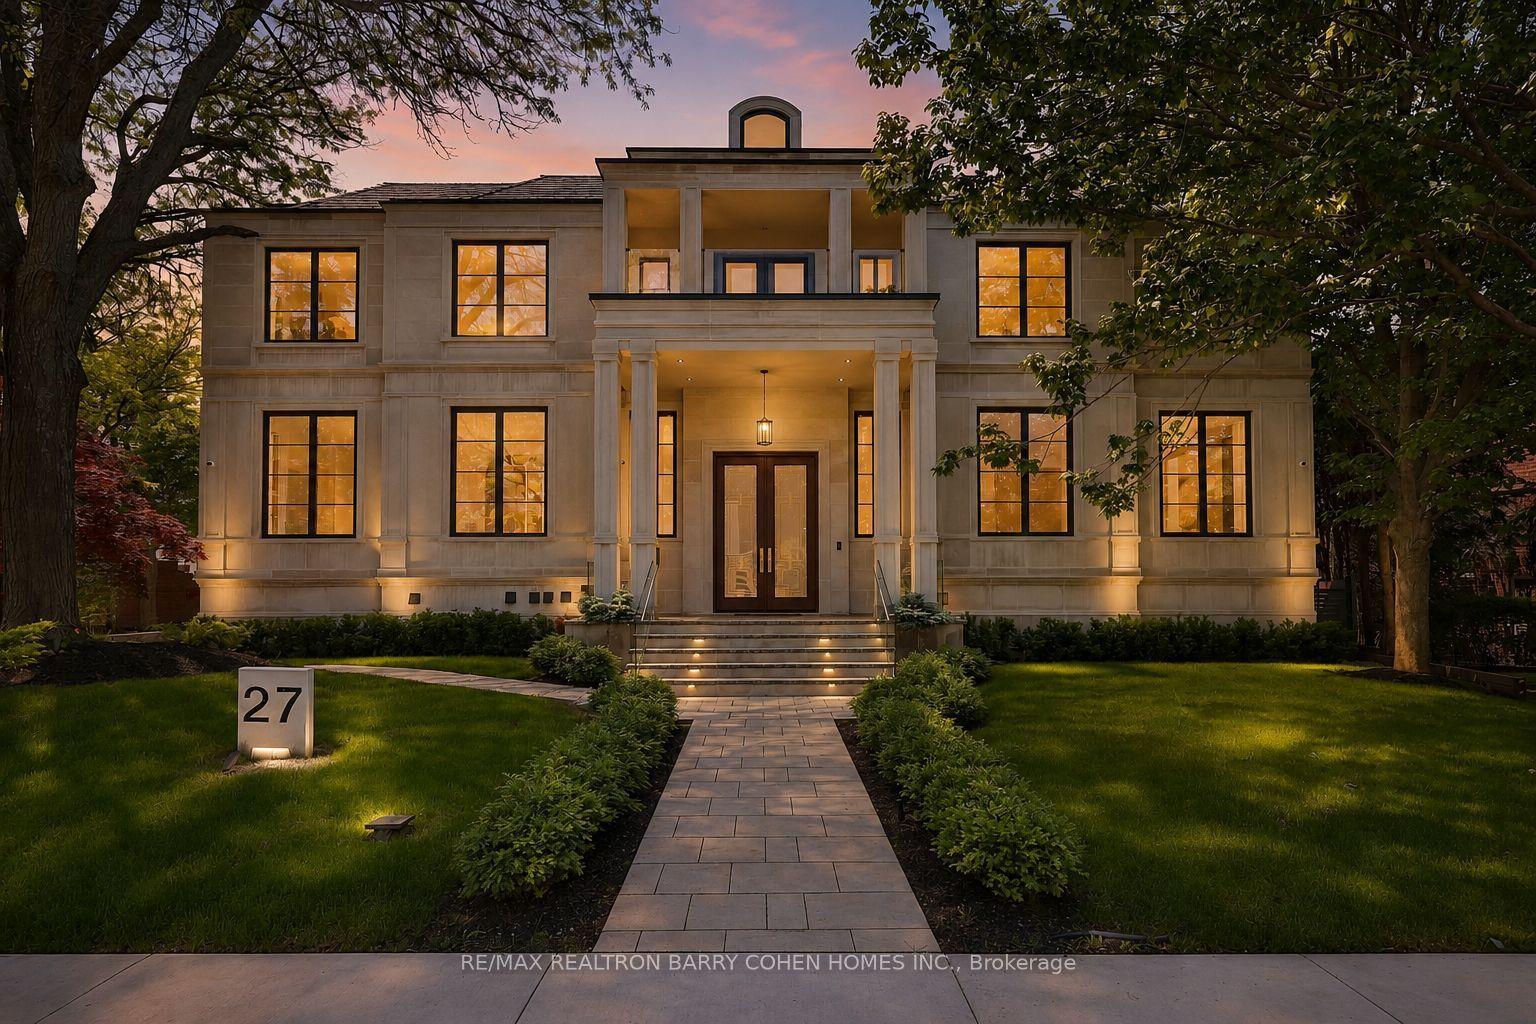
For Sale10 days ago
$10,900,000
Detached
est. $47,786/mo
27 Penwood Crescent, Banbury-Don Mills
Toronto, ON
6+2 bd
11 ba
—
6
MLS# C13753420Re/Max Realtron Barry Cohen Homes…
WhatsApp Aman