For Sale
81 Mcnicoll Avenue
Hillcrest Village, Toronto, ON
$1,098,000
4Bd
2Ba
2,250+sqft
5Parking
53.27 x 128.04 ftlot
$488/sqft
DetachedMLS# C13765010Listed 2026-09-1021 DOM
Cooling
Central Air
Basement
Finished
About this home
Welcome to 81 Mcnicoll Ave ------ First Time Ever Offered!!! ------ Ideally situated in a desirable neighbourhood!!, and backing onto tranquil-peaceful setting backyard ------- This bright & practical layout and airy two story home has been loved by its original owner for many years. The main floor boasts large picture windows that flood the space with natural light, offering an open concept living & dining rooms, overlooking the front-back yards. The delightful and updated kitchen complete with updated appliance, countertop. The bright, sun-filled family room with a cozy wood burning fireplace creates to the charm of home with welcoming-feel, perfectly balances for entertaining-gathering area or relax at home, and a seamless walk-out to a large-sundeck. The upper level offers generously-sized, serene bedrooms with closet space, overlooking nature-green. A fully finished basement provides exceptional, additional living space and flexibility for growing families or guests. This home is situated in a desirable neighbourhood in North York where near the brand schools: Cliffwood Public School(PK - 5); A Y Jackson Secondary School(Grades 9-12); Highland Middle School(Grades 6-8)Located in a highly sought-after neighbourhood with easy access to schools, parks, and amenities.
Fireplace
Rooms
Main Floor
| Living Room | 5.18 × 3.35 m | Large Window Broadloom Overlooks Frontyard |
| Dining Room | 3.63 × 3.35 m | Overlooks Backyard Overlooks Living Open Concept |
| Kitchen | 4.95 × 2.34 m | Updated Window Eat-in Kitchen |
| Family Room | 4.17 × 4.11 m | Fireplace W/O To Deck |
| Powder Room | 1.00 × 0.91 m | Separate Room |
Second Floor
| Primary Bedroom | 4.42 × 4.39 m | Broadloom Closet Window |
| Bedroom 2 | 3.73 × 2.82 m | Hardwood Floor Window Closet |
| Bedroom 3 | 4.19 × 3.35 m | Broadloom Closet Window |
| Bedroom 4 | 3.83 × 2.74 m | Hardwood Floor Window Closet |
| Room | 1.21 × 1.21 m | Ceramic Floor Updated |
Basement
| Recreation | 7.21 × 3.25 m | Broadloom B/I Bookcase |
| Laundry | 1.83 × 1.80 m | Concrete Floor Laundry Sink |
Features
- Other
- Deck
- Finished
- Central Air
- 2-Storey
Financials
Annual Taxes
$6,476.11
Estimated Rental Income
Entire property$4,000 – $6,500/mo
Basement apartment$1,800 – $2,500/mo
Rental yield4.4% – 7.1%
*Estimates based on comparable rentals in the area. Actual income may vary.
Market Data — Toronto
Days on market21 days
Buyer's MarketSeller's Market
Based on active listings in Toronto. Data updates daily.
Demographics — Toronto
Population
2,794,356
Avg Household Income
$102,000
Age Distribution
0-19
19%
20-34
24%
35-49
21%
50-64
19%
65+
17%
Ownership53% own · 47% rent
EnglishMandarinCantoneseTagalogTamil
Getting around
How walkable, bikeable, and transit-friendly this neighbourhood is.
73
/ 100
Walk Score
Very Walkable
61
/ 100
Transit Score
Good Transit
63
/ 100
Bike Score
Bikeable
Scores are estimates based on neighbourhood data and are for informational purposes only.
MLS® data courtesy of the Toronto Regional Real Estate Board (TRREB).
The information provided herein must only be used by consumers that have a bona fide interest in the purchase, sale, or lease of real estate and may not be used for any commercial purpose or any other purpose. Listing information is deemed reliable but is not guaranteed accurate by the Toronto Regional Real Estate Board, the listing brokerage, or this website. The trademarks REALTOR®, REALTORS® and the REALTOR® logo are controlled by The Canadian Real Estate Association (CREA) and identify real estate professionals who are members of CREA. MLS®, Multiple Listing Service®, and the associated logos are owned by CREA. Not intended to solicit properties currently listed for sale or buyers under contract.
You may also like
More homes in Toronto
Hand-picked listings with a similar price range and style.
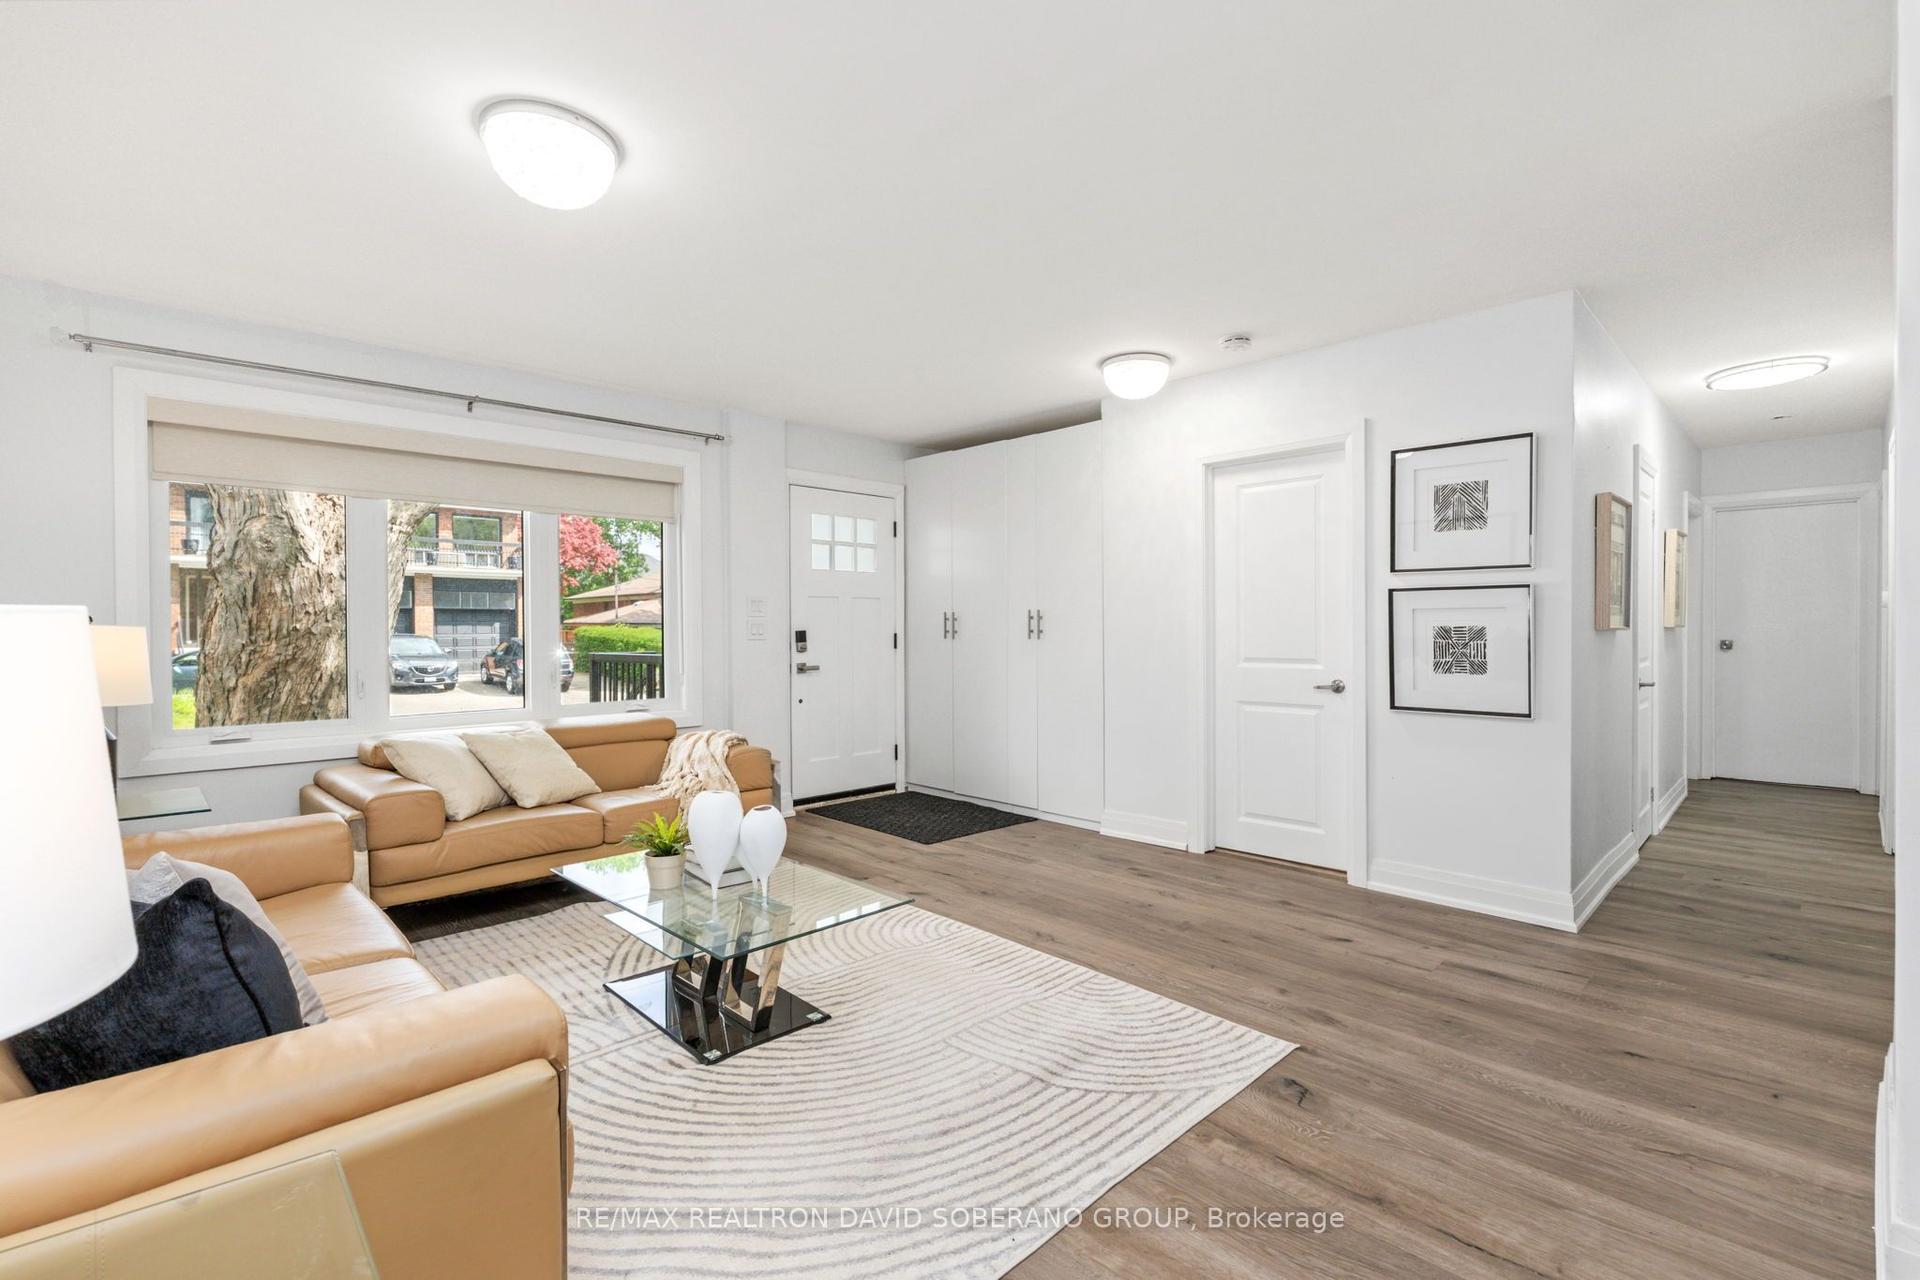
For Sale28 days ago
$1,299,900
Detached
est. $5,699/mo
35 Almore Avenue, Clanton Park
Toronto, ON
2+2 bd
4 ba
1,300
2
MLS# C13742890Re/Max Realtron David Soberano Gr…
WhatsApp Aman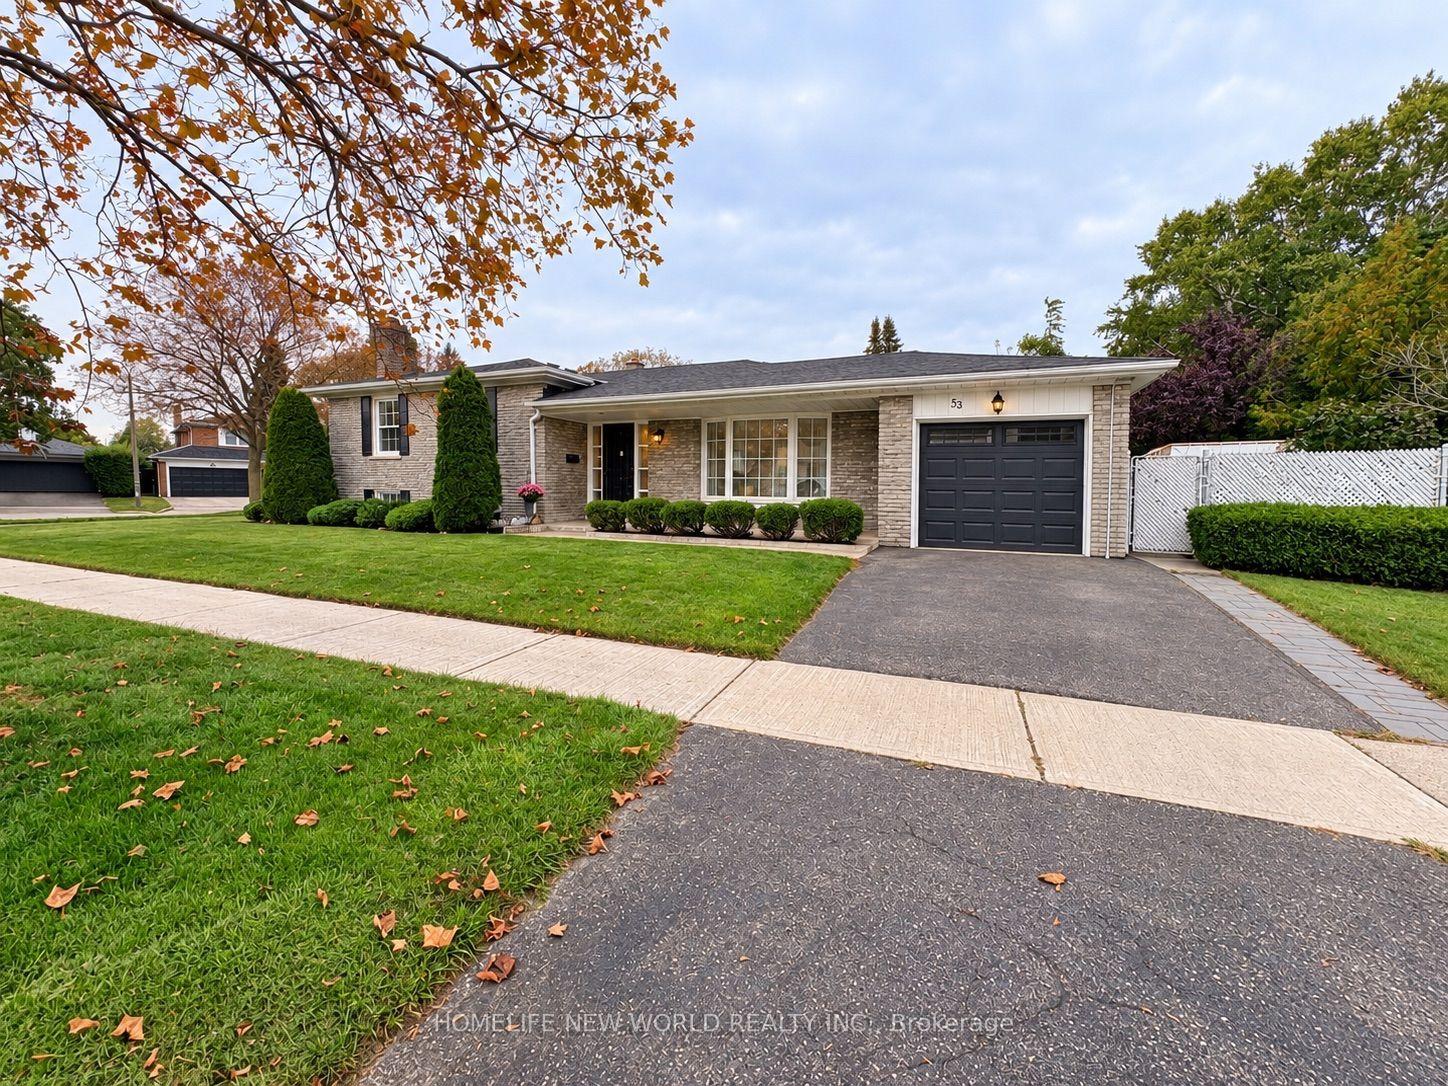
For Sale5 h ago
$1,148,000
Detached
est. $5,033/mo
53 Pebblehill Square, Agincourt North
Toronto, ON
3+1 bd
3 ba
1,300
2
MLS# E13848458Homelife New World Realty Inc.
WhatsApp Aman