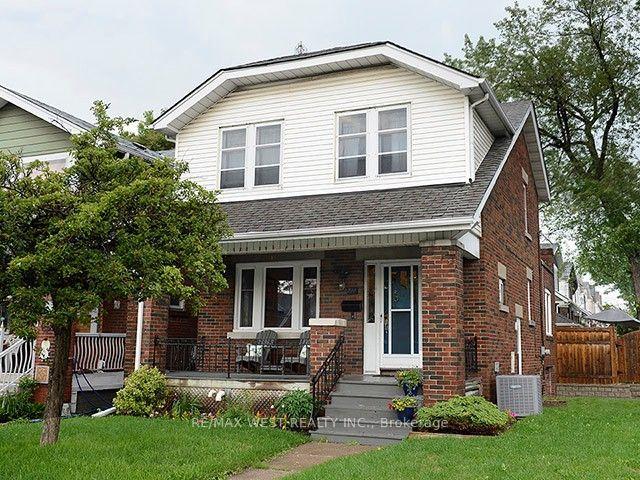
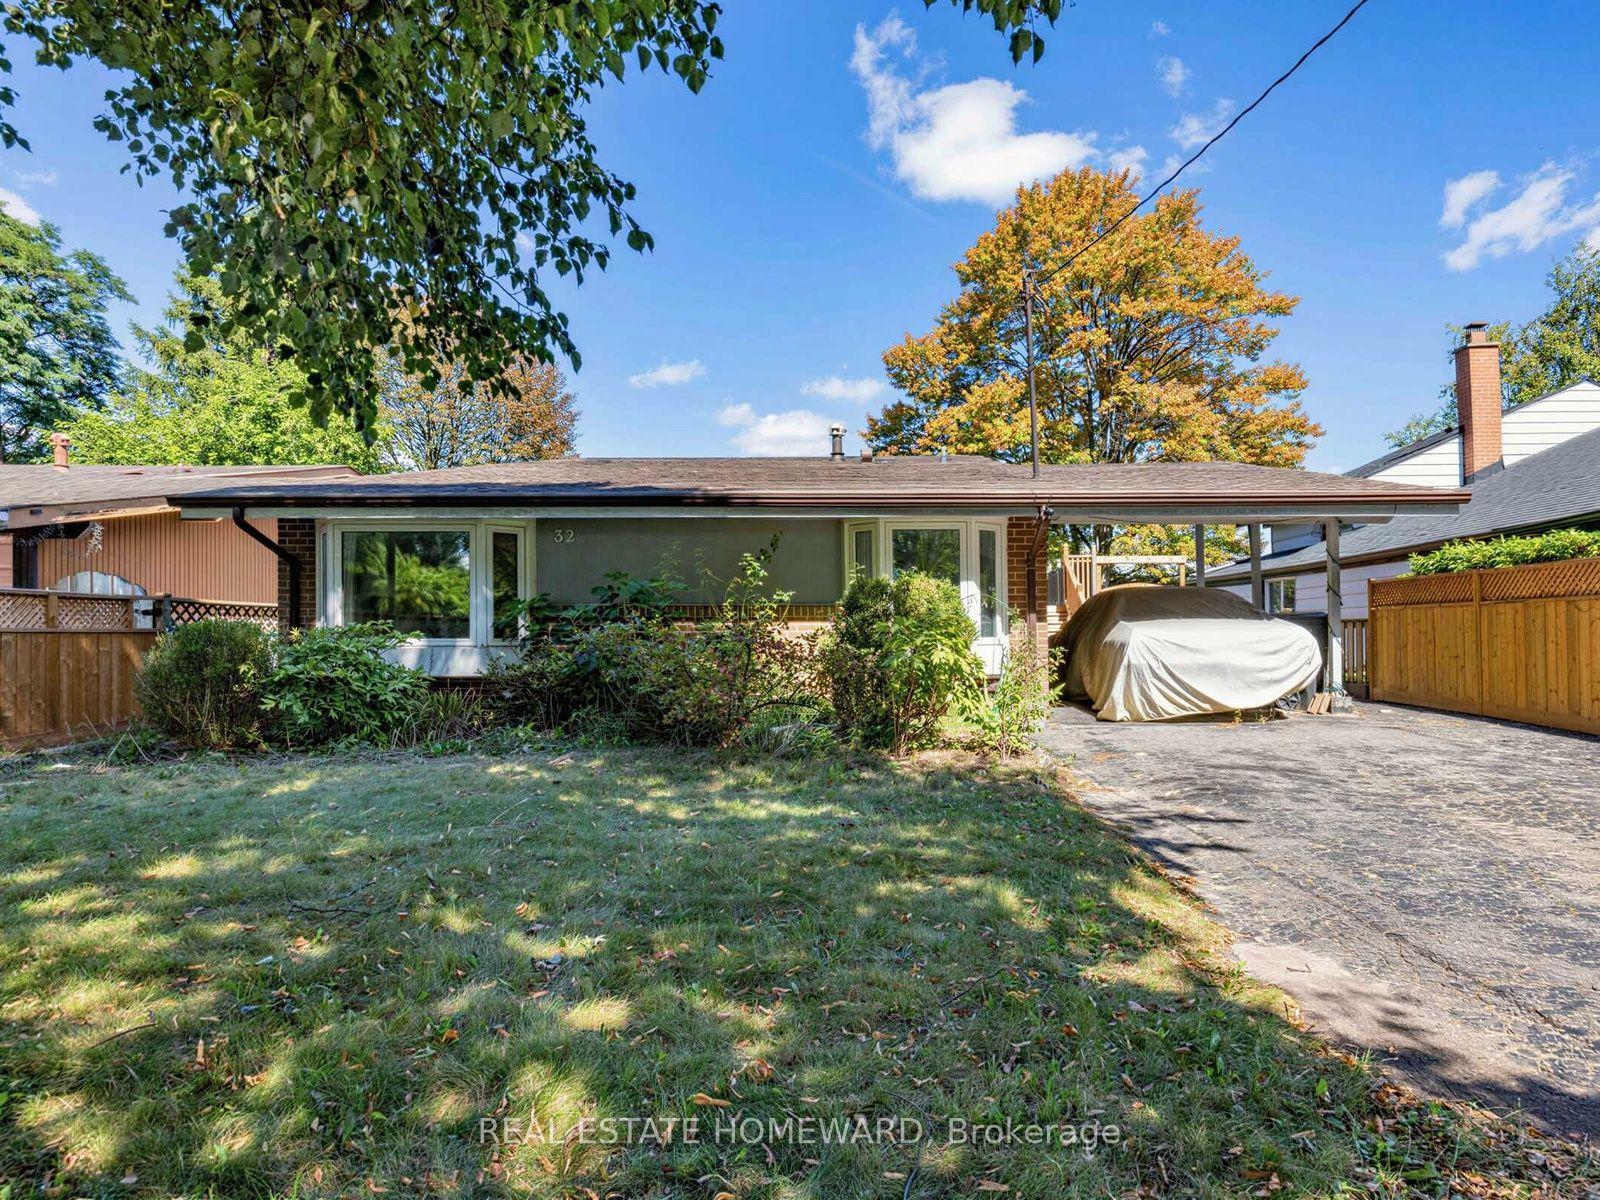
For Sale
Just Listed
295 Falstaff Avenue
Maple Leaf, Toronto, ON
$1,039,900
3+1Bd
2Ba
900+sqft
7Parking
50 x 165.25 ftlot
$1155/sqft
DetachedMLS# W13813734Listed 2026-09-220 DOM
Cooling
Central Air
Basement
Finished
Just listed! New listings in Toronto often receive offers within the first week.
About this home
Welcome to this charming and well-maintained detached bungalow offering comfortable family living in one of Toronto's most convenient neighbourhoods. Featuring 3 spacious bedrooms, 2 full bathrooms, and a separate side entrance to the finished basement, this home provides excellent flexibility for growing families, multi-generational living, or future income potential all on a sprawling irregular lot 50 x 165 feet deep! The bright main level showcases hardwood flooring throughout the living room and all three bedrooms, complemented by updated shaker-style interior doors, mouldings and updated windows(approx. 2015). The renovated eat-in kitchen features ceramic flooring, stainless steel appliances, a double sink and plenty of space for family meals. The finished basement expands the living space with a large recreation room, a second kitchen, a fourth bedroom, a full 4-piece bathroom, making it ideal for extended family or guests. Outside, enjoy a large private backyard complete with mature fruit trees and grapevines, perfect for entertaining, gardening, or relaxing. A detached double-car garage with working power and garage door openers provides ample parking and storage. Ideally situated in a family-friendly neighbourhood close to the all new St Fidelis Catholic School, Chaminade High School, Maple Leaf Park, Rustic Bakery, Humber River Hospital, Yorkdale Mall, TTC, Hwy 400/401, Black Creek and countless everyday amenities, this is a wonderful opportunity to get into a highly desirable neighbourhood.
GarageRenovatedHardwood
Rooms
Main Floor
| Primary Bedroom | 3.00 × 3.20 m | Hardwood Floor Closet Window |
| Bedroom 2 | 3.00 × 3.40 m | Hardwood Floor Closet Window |
| Living Room | 3.80 × 4.50 m | Hardwood Floor Crown Moulding Window |
| Bedroom 3 | 3.20 × 2.70 m | Hardwood Floor Closet Window |
| Kitchen | 3.40 × 3.90 m | Ceramic Floor Stainless Steel Appl Updated |
Basement
| Laundry | 2.70 × 6.20 m | |
| Bedroom 4 | 3.20 × 3.60 m | Laminate Window |
| Cold Room/Cantina | 2.00 × 7.00 m | Concrete Floor Window |
| Kitchen | 2.10 × 4.00 m | Vinyl Floor Window |
| Recreation | 3.80 × 7.00 m | Laminate Window |
Features
- Carpet Free
- Finished
- Separate Entrance
- Central Air
- Bungalow
Financials
Annual Taxes
$4,964.5
Estimated Rental Income
Entire property$3,200 – $4,800/mo
Basement apartment$1,800 – $2,500/mo
Rental yield3.7% – 5.5%
*Estimates based on comparable rentals in the area. Actual income may vary.
Market Data — Toronto
Days on market0 days
Buyer's MarketSeller's Market
Based on active listings in Toronto. Data updates daily.
Demographics — Toronto
Population
2,794,356
Avg Household Income
$102,000
Age Distribution
0-19
19%
20-34
24%
35-49
21%
50-64
19%
65+
17%
Ownership53% own · 47% rent
EnglishMandarinCantoneseTagalogTamil
Getting around
How walkable, bikeable, and transit-friendly this neighbourhood is.
78
/ 100
Walk Score
Very Walkable
62
/ 100
Transit Score
Good Transit
72
/ 100
Bike Score
Very Bikeable
Scores are estimates based on neighbourhood data and are for informational purposes only.
MLS® data courtesy of the Toronto Regional Real Estate Board (TRREB).
The information provided herein must only be used by consumers that have a bona fide interest in the purchase, sale, or lease of real estate and may not be used for any commercial purpose or any other purpose. Listing information is deemed reliable but is not guaranteed accurate by the Toronto Regional Real Estate Board, the listing brokerage, or this website. The trademarks REALTOR®, REALTORS® and the REALTOR® logo are controlled by The Canadian Real Estate Association (CREA) and identify real estate professionals who are members of CREA. MLS®, Multiple Listing Service®, and the associated logos are owned by CREA. Not intended to solicit properties currently listed for sale or buyers under contract.
You may also like
More homes in Toronto
Hand-picked listings with a similar price range and style.
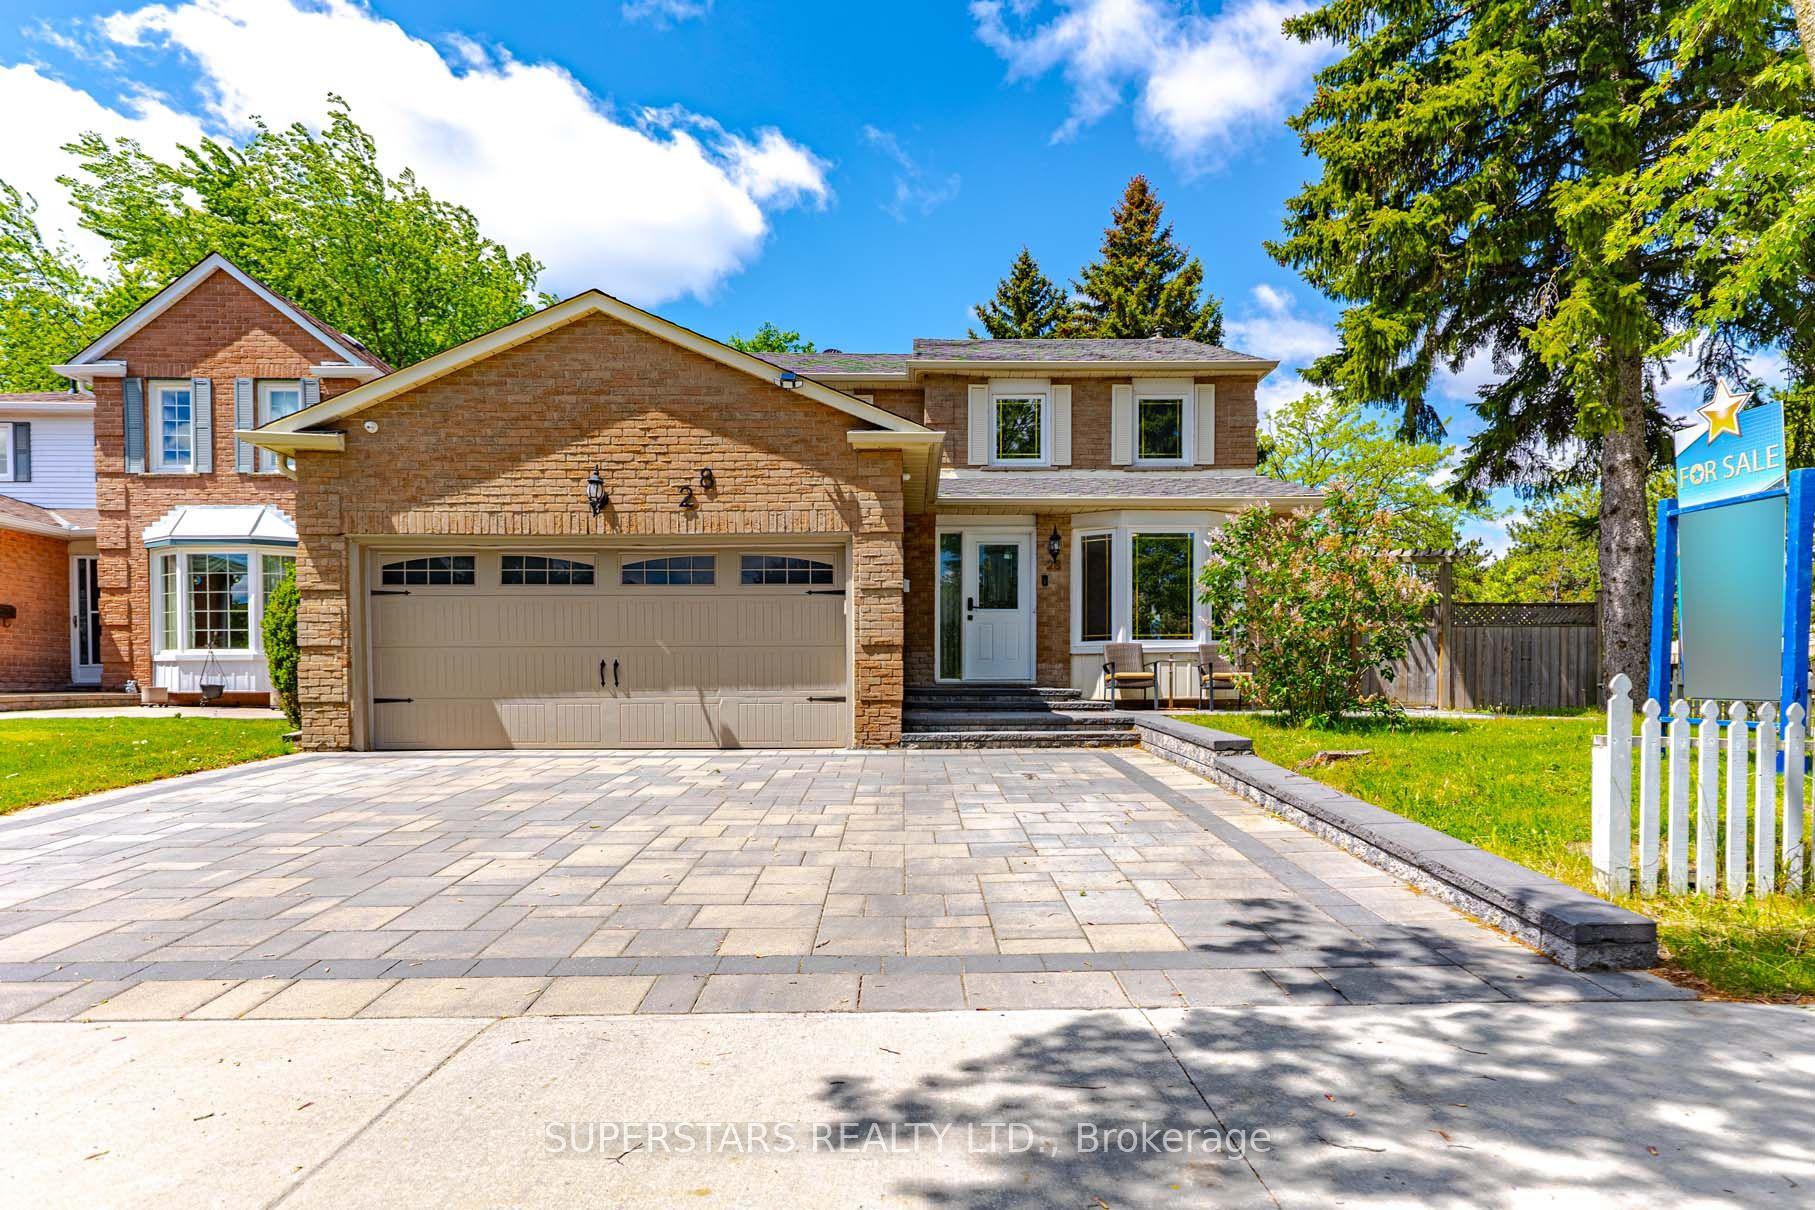
For Sale11 days ago
$1,088,000
Detached
est. $4,770/mo
28 Bramblebrook Avenue, Milliken
Toronto, ON
3+3 bd
4 ba
1,750
5
MLS# E13771836Superstars Realty Ltd.
WhatsApp Aman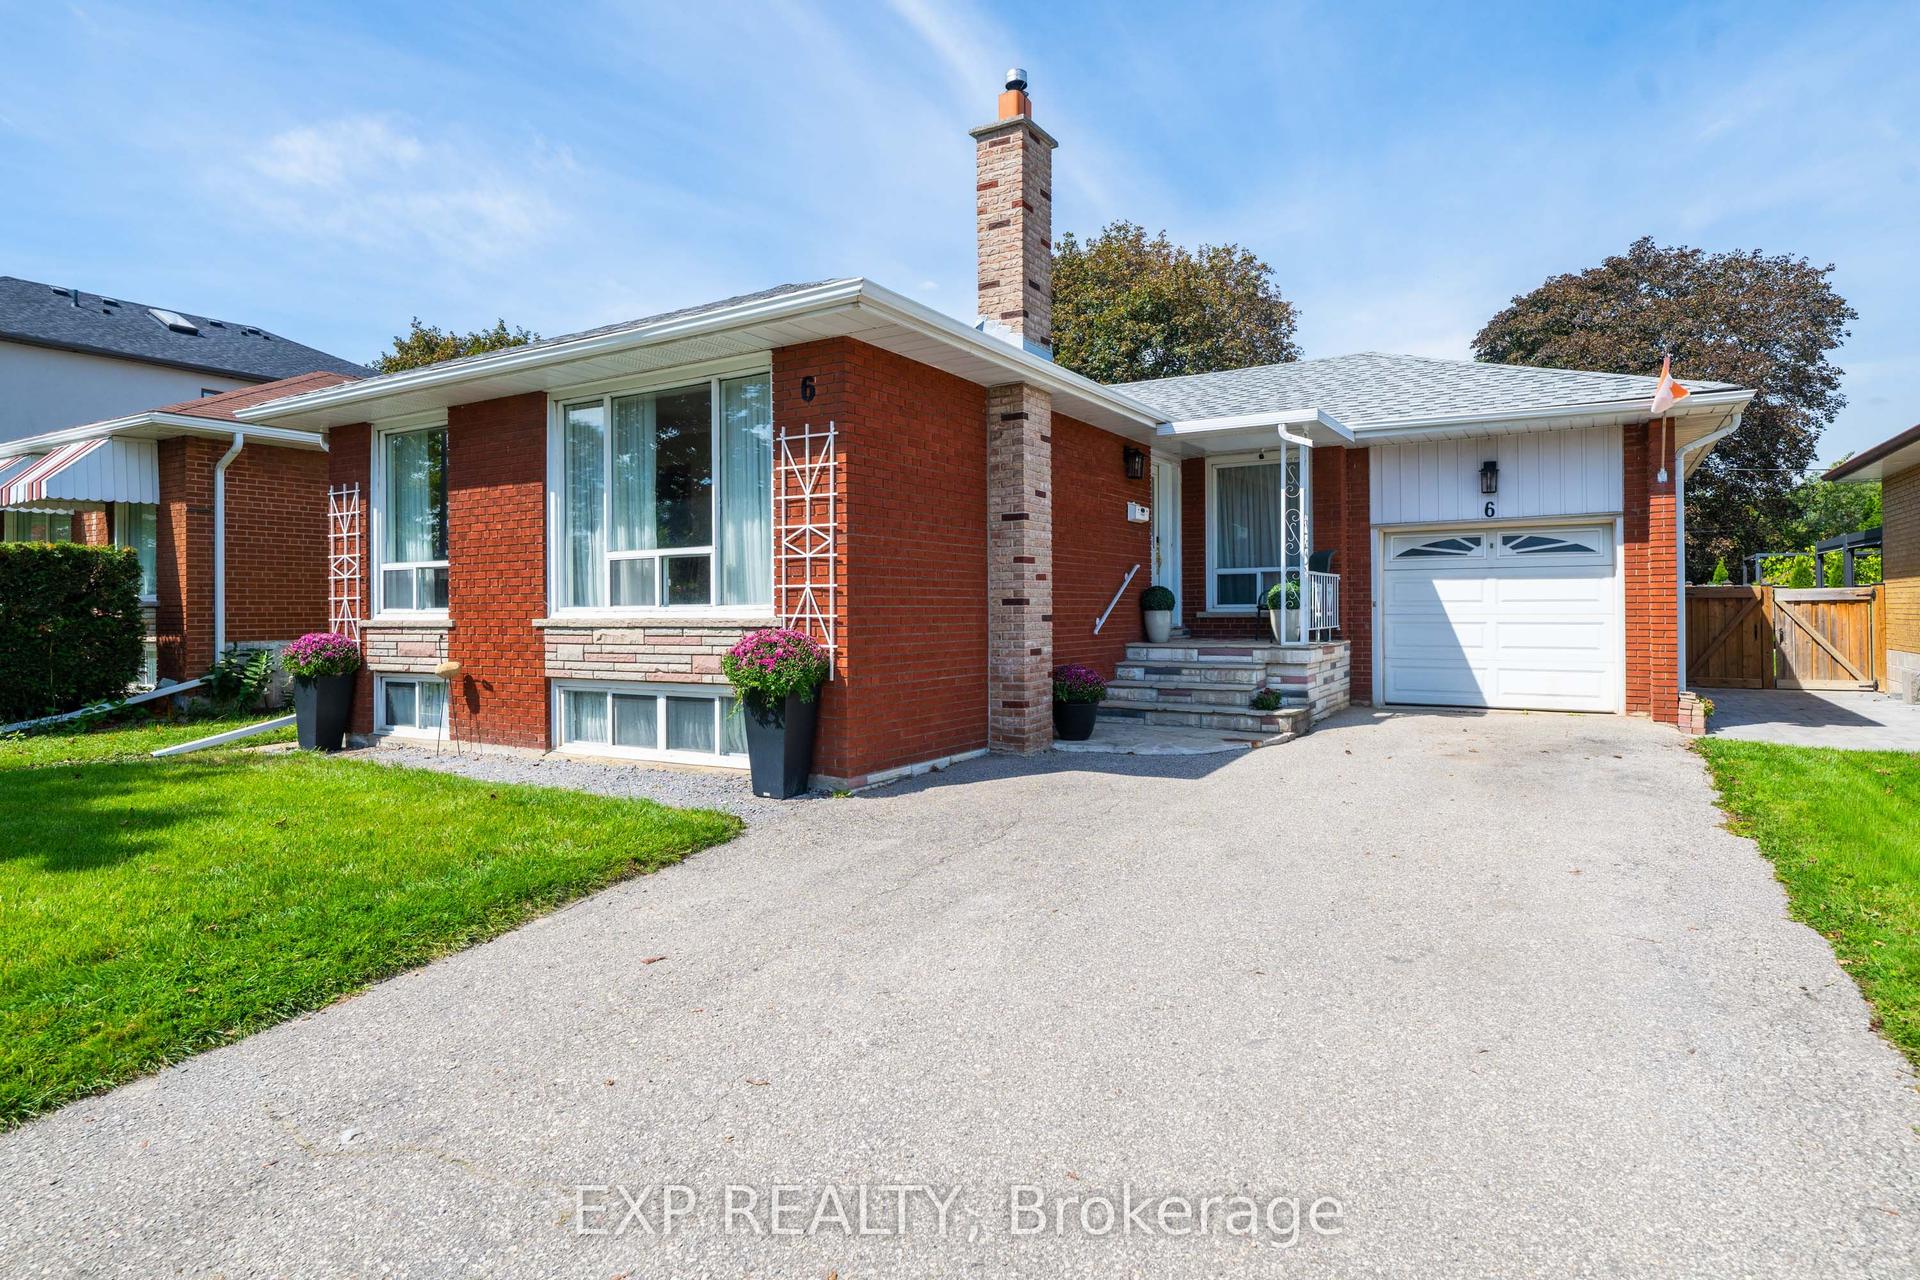
For Sale11 days ago
$1,099,000
Detached
est. $4,818/mo
6 Jardine Place, Willowridge-Martingrove-Richview
Toronto, ON
3+1 bd
2 ba
1,300
6
MLS# W13772846Exp Realty
WhatsApp Aman