For Sale
Open House Sat 18:30–20
356 Howland Avenue
Casa Loma, Toronto, ON
$1,600,000
4+1Bd
3Ba
1,750+sqft
0Parking
25 x 100 ftlot
$914/sqft
DetachedMLS# C13765214Listed 2026-09-108 DOM
Heating
Water Heater
Cooling
Central Air
Basement
Finished
About this home
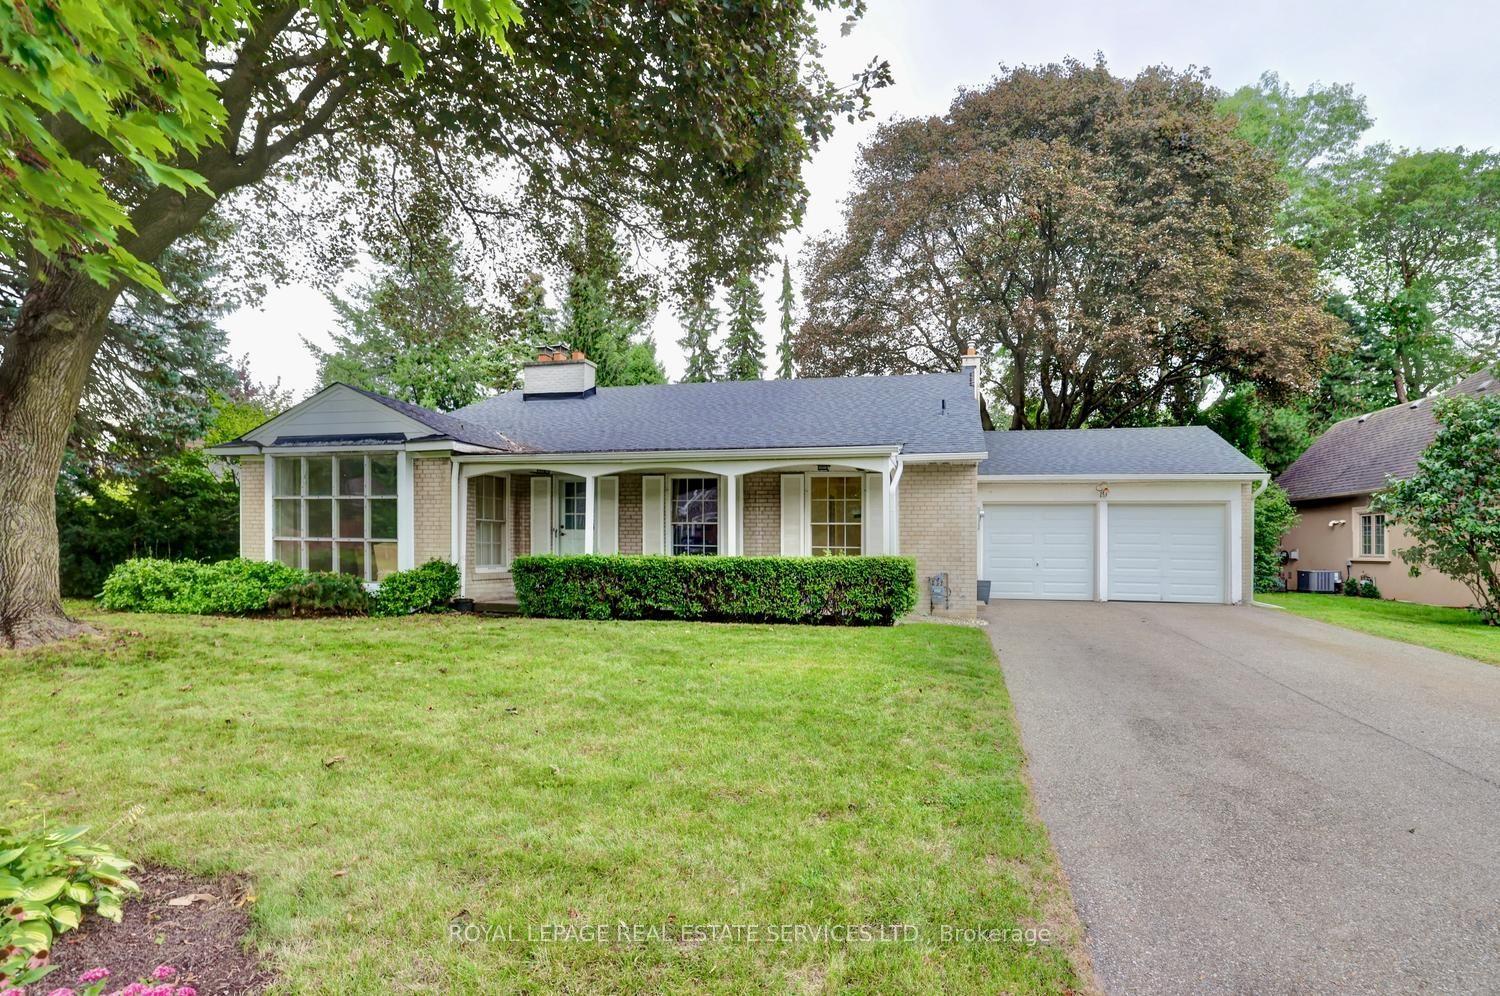
Rare opportunity on one of the Annex's most desirable, family-friendly streets - a quiet single-block stretch of Howland Avenue - this classic red-brick home blends timeless character with exceptional urban convenience at the base of historic Davenport Escarpment. Step past the lush, shaded front porch into an inviting sanctuary offering impressive space, flexible functionality, and endless potential as a single-family retreat. The expansive open-concept main floor features a seamless living and dining area highlighted by a stunning stained glass transom, alongside an updated kitchen with a cozy sitting area that steps down to a recently landscaped, deep, and serene backyard tailored for weekend gatherings and quiet relaxation. The second level hosts a spacious primary bedroom with a private balcony, plus a versatile second bedroom or study featuring its own private outdoor deck. Up on the top floor, you will find two additional large, light-filled bedrooms, a two-piece bathroom, and a convenient upper-level laundry room. Adding incredible versatility, the functional lower level offers a separate entrance, making it ideal for a rec room and a fifth bedroom or guest suite. Located in the heart of Toronto's iconic Annex neighborhood, this character-filled sanctuary offers rare urban tranquility just steps to top-rated schools, parks, transit, and fine dining. Quiet family living with to-tier urban convenience.
Rooms
Second Floor
| Primary Bedroom | 4.55 × 6.51 m | Hardwood Floor Double Closet W/O To Balcony |
| Bedroom 2 | 3.57 × 3.28 m | Hardwood Floor W/O To Balcony |
Third Floor
| Bedroom 3 | 5.05 × 3.58 m | Hardwood Floor Closet |
| Bedroom 4 | 3.56 × 3.84 m | Hardwood Floor Walk-In Closet(s) |
Basement
| Recreation | 3.58 × 6.10 m | Broadloom |
| Bedroom | 3.98 × 3.41 m | Broadloom |
Other
| Living Room | 3.66 × 3.58 m | Hardwood Floor Large Window Overlooks Dining |
| Dining Room | 5.05 × 3.13 m | Hardwood Floor Overlooks Living |
| Kitchen | 3.58 × 4.49 m | Hardwood Floor Overlooks Family Pass Through |
| Family Room | 3.58 × 5.02 m | Hardwood Floor Overlooks Backyard W/O To Garden |
Features
- Separate Hydro Meter
- Water Heater
- Finished
- Central Air
- 3-Storey
Financials
Annual Taxes
$8,379.03
Estimated Rental Income
Entire property$4,000 – $6,500/mo
Basement apartment$1,800 – $2,500/mo
Rental yield3.0% – 4.9%
*Estimates based on comparable rentals in the area. Actual income may vary.
Market Data — Toronto
Days on market8 days
Buyer's MarketSeller's Market
Based on active listings in Toronto. Data updates daily.
Demographics — Toronto
Population
2,794,356
Avg Household Income
$102,000
Age Distribution
0-19
19%
20-34
24%
35-49
21%
50-64
19%
65+
17%
Ownership53% own · 47% rent
EnglishMandarinCantoneseTagalogTamil
Getting around
How walkable, bikeable, and transit-friendly this neighbourhood is.
65
/ 100
Walk Score
Somewhat Walkable
69
/ 100
Transit Score
Good Transit
73
/ 100
Bike Score
Very Bikeable
Scores are estimates based on neighbourhood data and are for informational purposes only.
MLS® data courtesy of the Toronto Regional Real Estate Board (TRREB).
The information provided herein must only be used by consumers that have a bona fide interest in the purchase, sale, or lease of real estate and may not be used for any commercial purpose or any other purpose. Listing information is deemed reliable but is not guaranteed accurate by the Toronto Regional Real Estate Board, the listing brokerage, or this website. The trademarks REALTOR®, REALTORS® and the REALTOR® logo are controlled by The Canadian Real Estate Association (CREA) and identify real estate professionals who are members of CREA. MLS®, Multiple Listing Service®, and the associated logos are owned by CREA. Not intended to solicit properties currently listed for sale or buyers under contract.
You may also like
More homes in Toronto
Hand-picked listings with a similar price range and style.
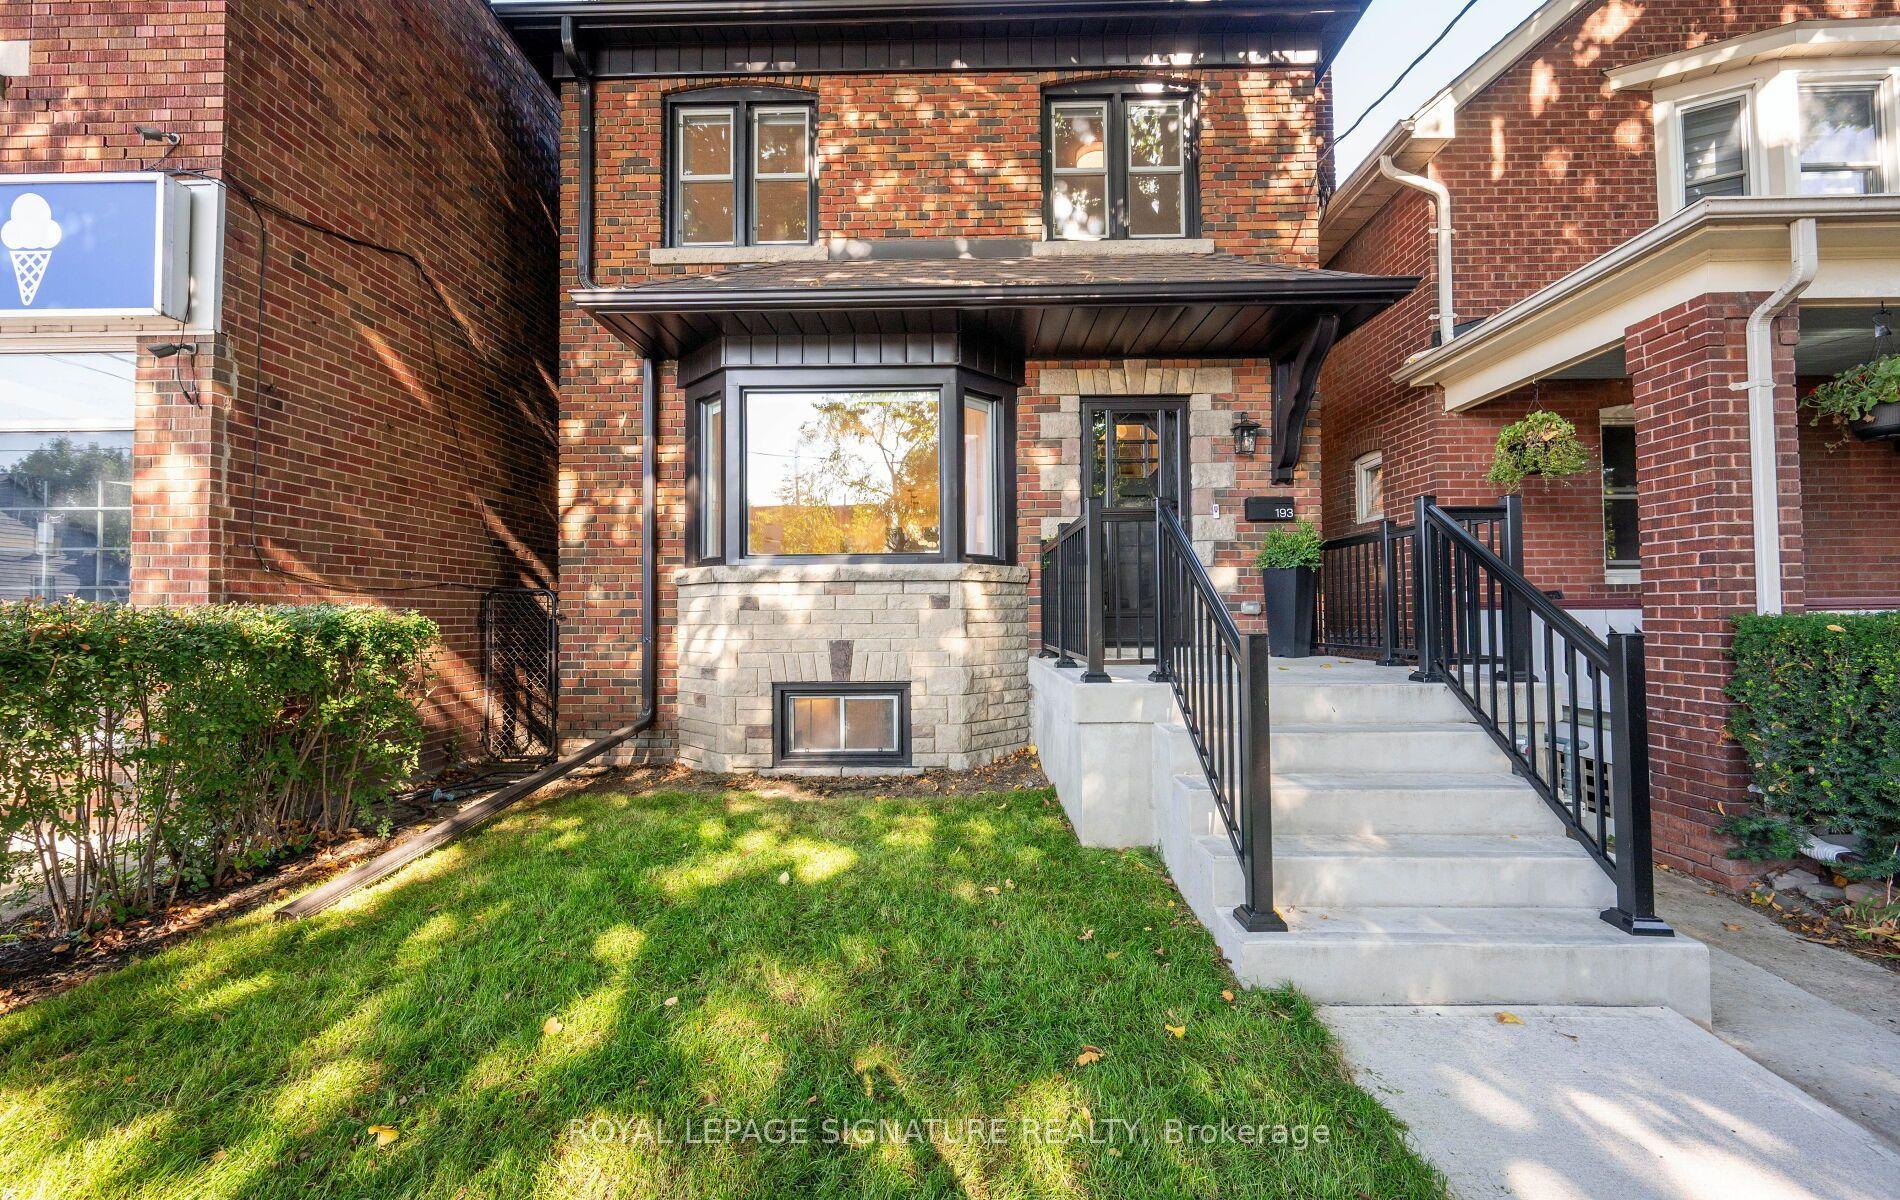
For Sale4 days ago
$1,349,000
Detached
est. $5,914/mo
193 Sixth Street, New Toronto
Toronto, ON
3+1 bd
3 ba
1,750
1
MLS# W13782036Royal Lepage Signature Realty
WhatsApp Aman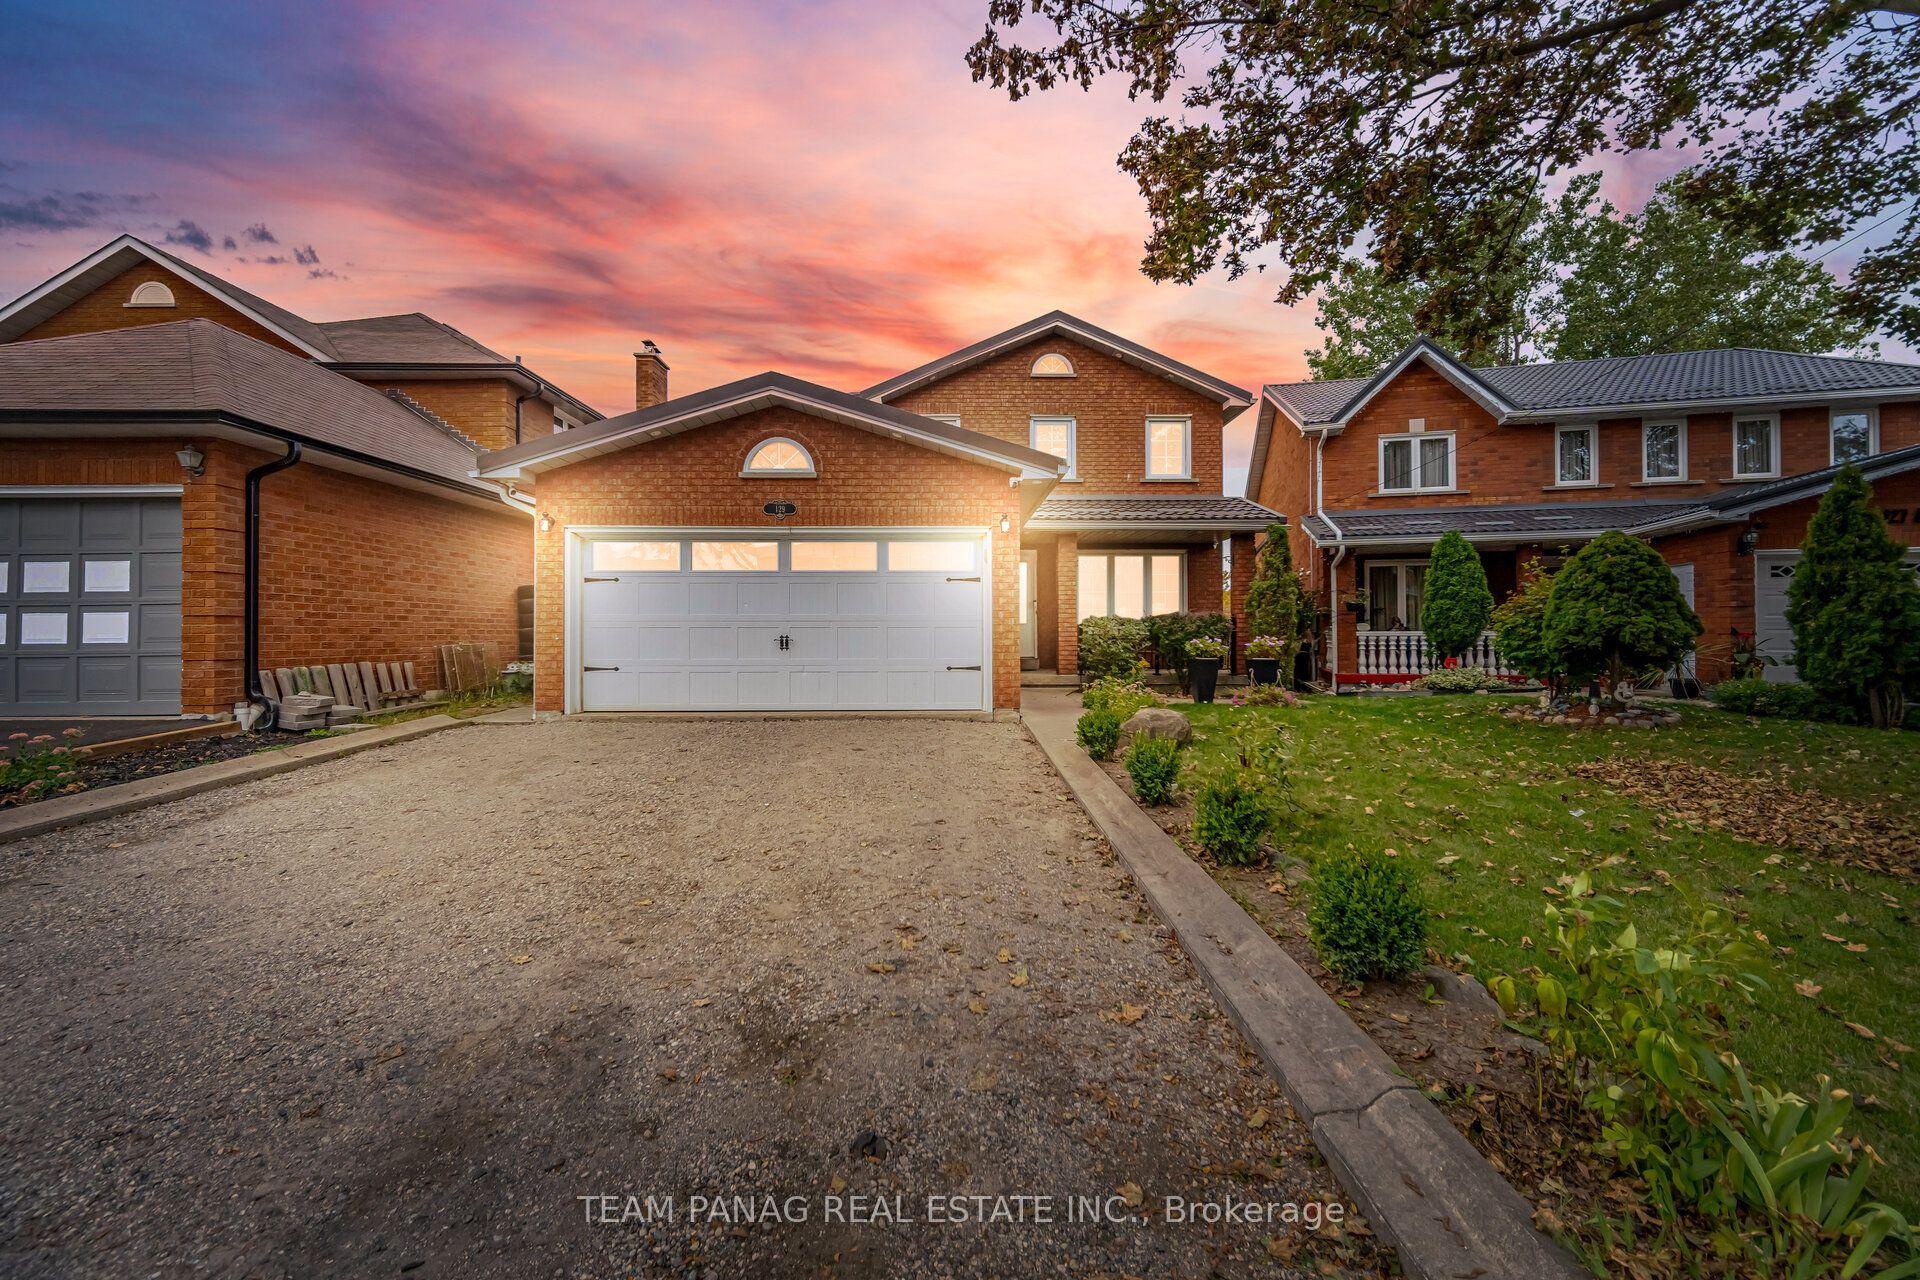
For Sale10 h ago
$1,299,000
Detached
est. $5,695/mo
129 Bankview Circle, West Humber-Clairville
Toronto, ON
4+2 bd
5 ba
2,750
8
MLS# W13803734Team Panag Real Estate Inc.
WhatsApp Aman