For Sale
Open House Sat 18–20
123 Francine Drive
Hillcrest Village, Toronto, ON
$1,590,000
4+1Bd
3Ba
1,750+sqft
6Parking
59.42 x 171 ftlot
$909/sqft
DetachedMLS# C13765468Listed 2026-09-1027 DOM
Cooling
Central Vacuum
Basement
Finished with Walk-Out
About this home
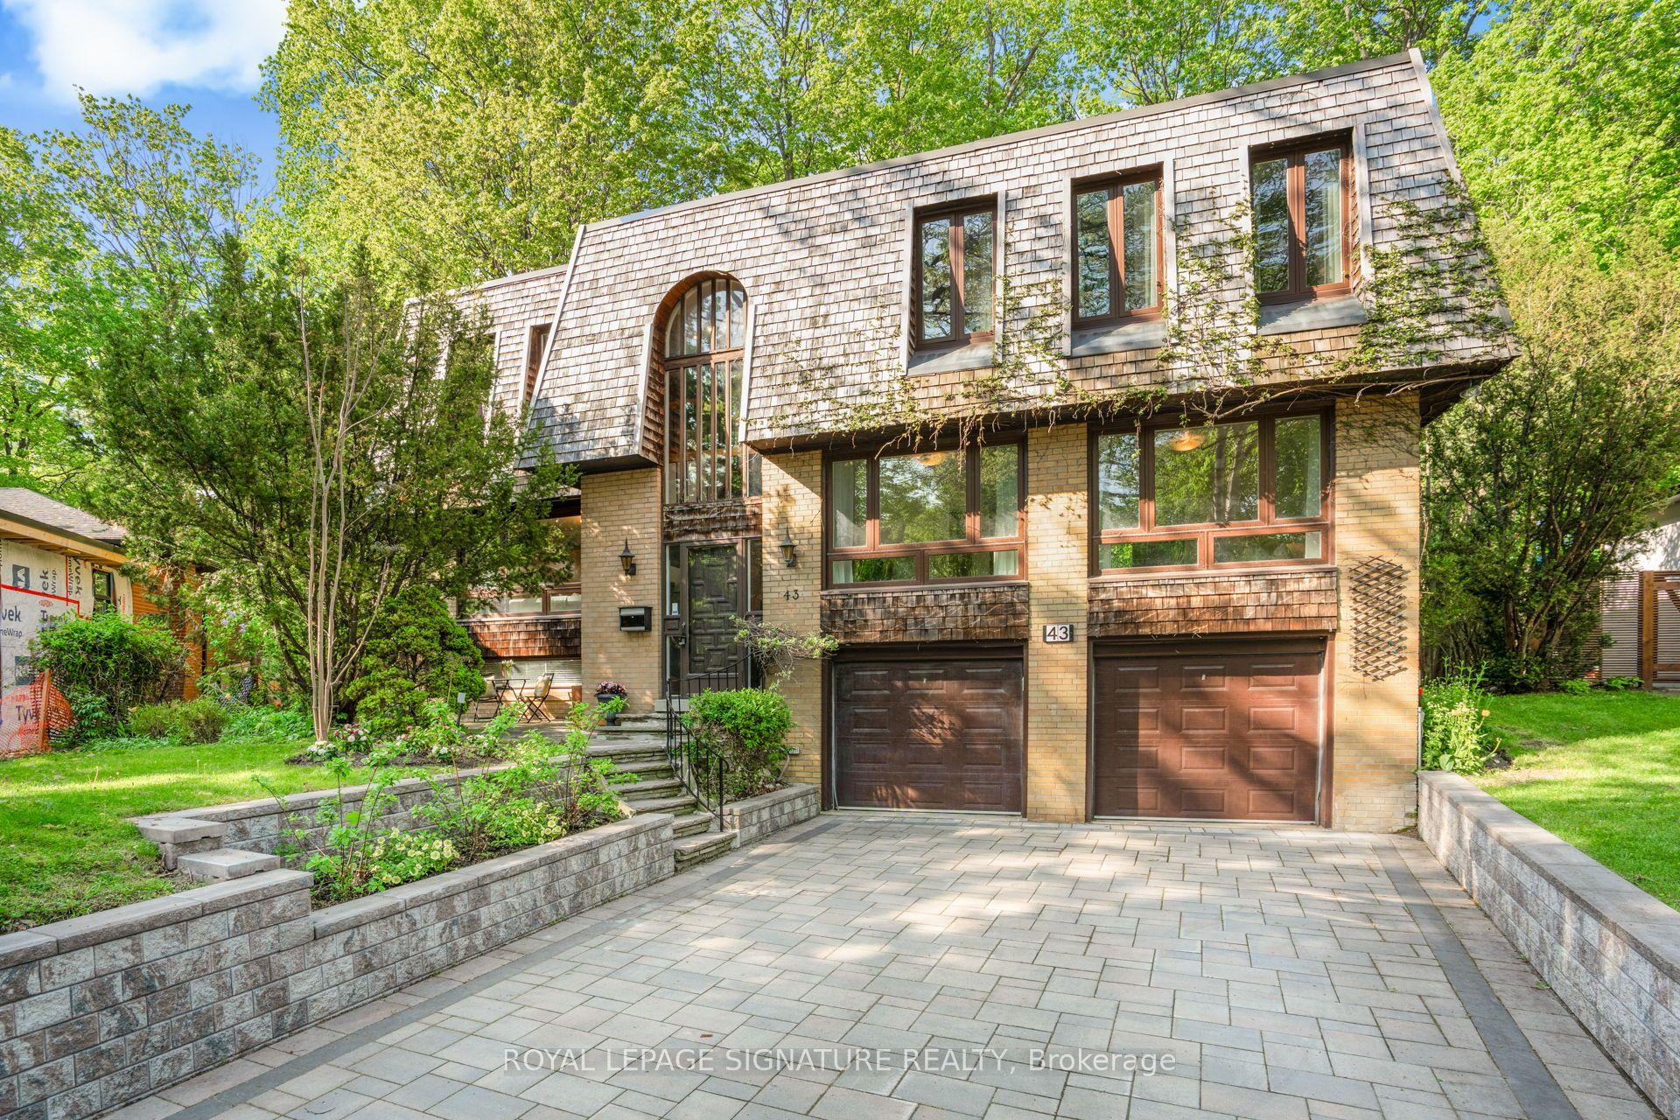
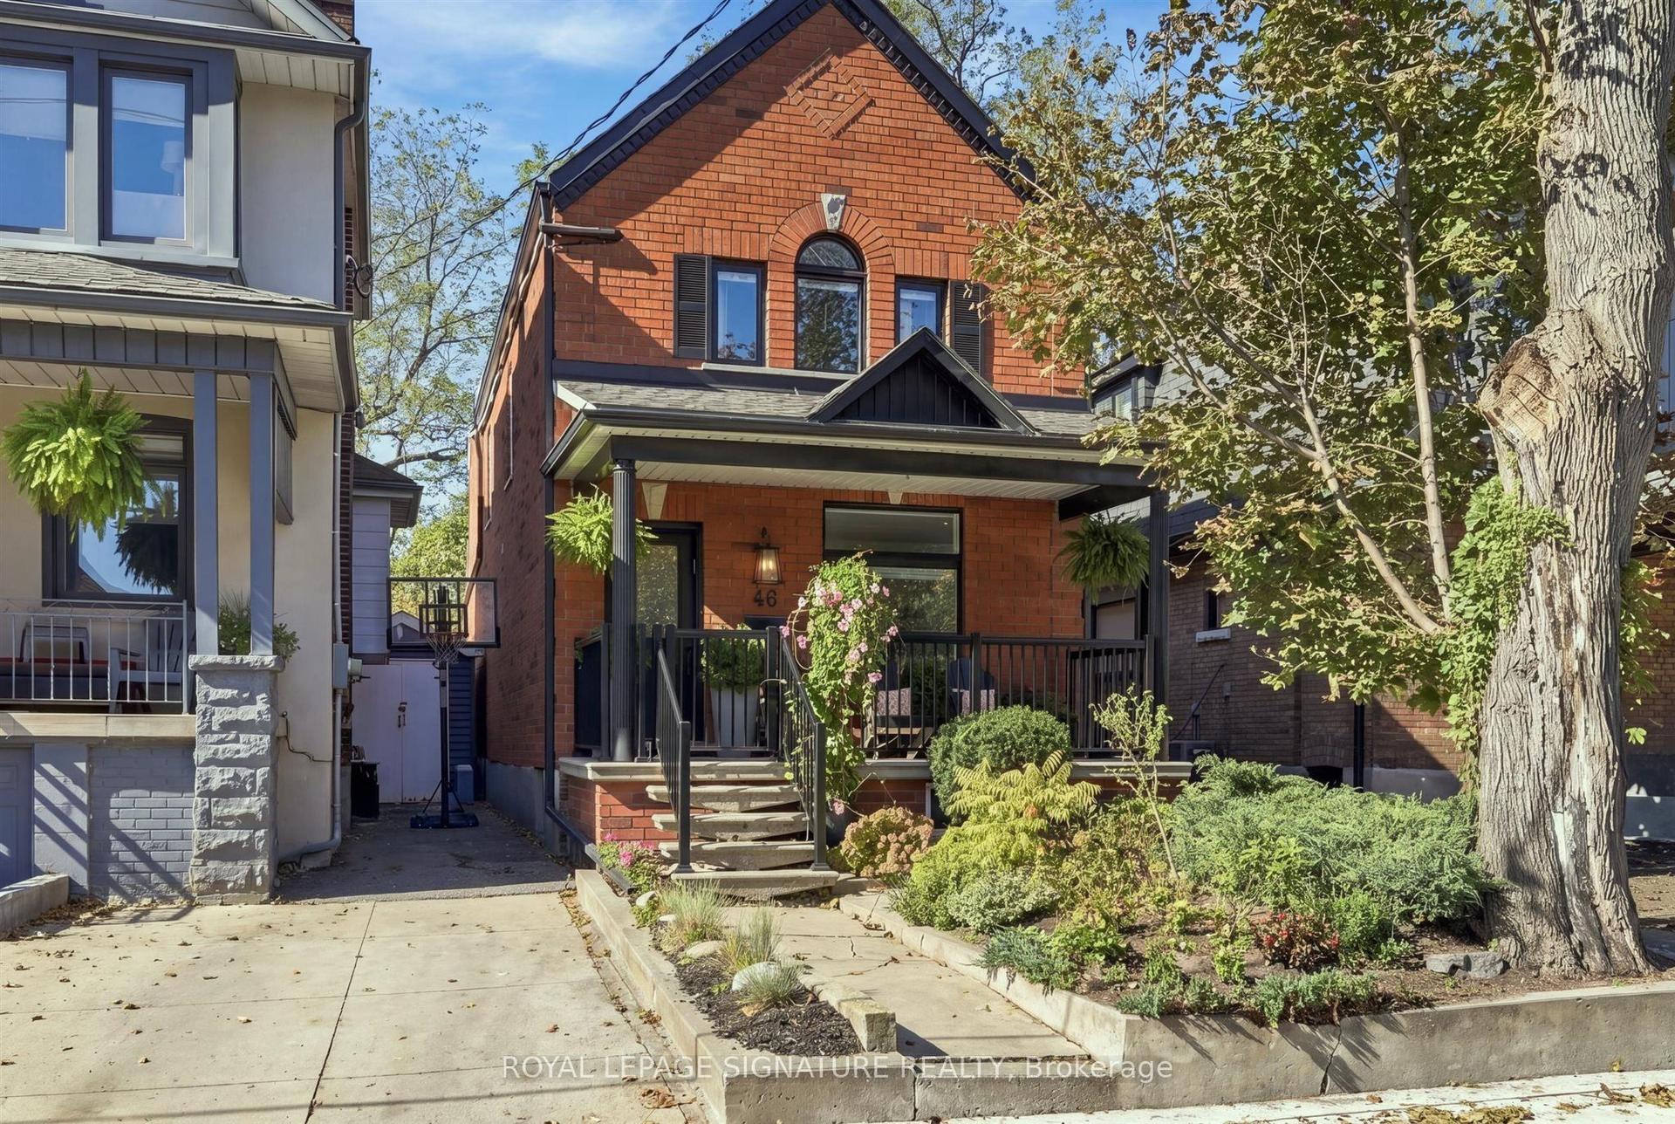
Welcome to 123 Francine Drive - a bright, freshly painted 3+1 bedroom bungalow set on a premium 59 x 171 ft ravine lot in sought-after Hillcrest Village. The main level features hardwood floors throughout, an oversized eat-in kitchen with a skylight, and a sunken living room where a large picture window frames tranquil ravine views and opens to an expansive deck finished with brand-new wood tiles. A spacious main-floor den makes an ideal home office or study. The primary bedroom overlooks the ravine and offers a generous ensuite with a glass shower and separate soaker tub, while two additional well-sized bedrooms complete the main floor.The fully finished walk-out basement delivers outstanding versatility, with a large recreation room and bar, a separate games/pool-table room, a workshop, a second living area, a laundry room, and an additional bedroom. With its own private walk-out entrance, the lower level is perfect for multigenerational living and offers excellent potential for a future income suite.Backing directly onto the scenic Duncan Creek Trail and surrounded by mature trees, this home enjoys exceptional privacy in a peaceful natural setting. Conveniently located near Cliffwood P.S., Highland M.S., A.Y. Jackson S.S., TTC, parks, shopping, and everyday amenities, and directly across from the Canadian Memorial Chiropractic College (CMCC), this is a rare opportunity for families and investors alike.
PoolRavineHardwood
Rooms
Main Floor
| Living Room | 5.76 × 4.02 m | |
| Dining Room | 3.94 × 3.64 m | |
| Kitchen | 4.00 × 3.56 m | |
| Breakfast | 3.56 × 2.42 m | |
| Primary Bedroom | 4.77 × 3.79 m | |
| Bedroom | 3.79 × 3.64 m | |
| Bedroom | 3.64 × 3.33 m | |
| Bedroom | 3.71 × 3.56 m |
Lower
| Bedroom | 3.58 × 3.03 m | |
| Family Room | 7.43 × 5.54 m | |
| Recreation | 7.27 × 3.48 m | |
| Office | 3.79 × 3.56 m |
Features
- Auto Garage Door Remote
- Central Vacuum
- Intercom
- Primary Bedroom - Main Floor
- Water Purifier
- Backs On Green Belt
- Deck
- Lawn Sprinkler System
- Finished with Walk-Out
- Walk-Out
- Finished
- Central Air
- Bungalow-Raised
Financials
Annual Taxes
$9,999
Estimated Rental Income
Entire property$4,000 – $6,500/mo
Rental yield3.0% – 4.9%
*Estimates based on comparable rentals in the area. Actual income may vary.
Market Data — Toronto
Days on market27 days
Buyer's MarketSeller's Market
Based on active listings in Toronto. Data updates daily.
Demographics — Toronto
Population
2,794,356
Avg Household Income
$102,000
Age Distribution
0-19
19%
20-34
24%
35-49
21%
50-64
19%
65+
17%
Ownership53% own · 47% rent
EnglishMandarinCantoneseTagalogTamil
Getting around
How walkable, bikeable, and transit-friendly this neighbourhood is.
74
/ 100
Walk Score
Very Walkable
68
/ 100
Transit Score
Good Transit
72
/ 100
Bike Score
Very Bikeable
Scores are estimates based on neighbourhood data and are for informational purposes only.
MLS® data courtesy of the Toronto Regional Real Estate Board (TRREB).
The information provided herein must only be used by consumers that have a bona fide interest in the purchase, sale, or lease of real estate and may not be used for any commercial purpose or any other purpose. Listing information is deemed reliable but is not guaranteed accurate by the Toronto Regional Real Estate Board, the listing brokerage, or this website. The trademarks REALTOR®, REALTORS® and the REALTOR® logo are controlled by The Canadian Real Estate Association (CREA) and identify real estate professionals who are members of CREA. MLS®, Multiple Listing Service®, and the associated logos are owned by CREA. Not intended to solicit properties currently listed for sale or buyers under contract.
You may also like
More homes in Toronto
Hand-picked listings with a similar price range and style.
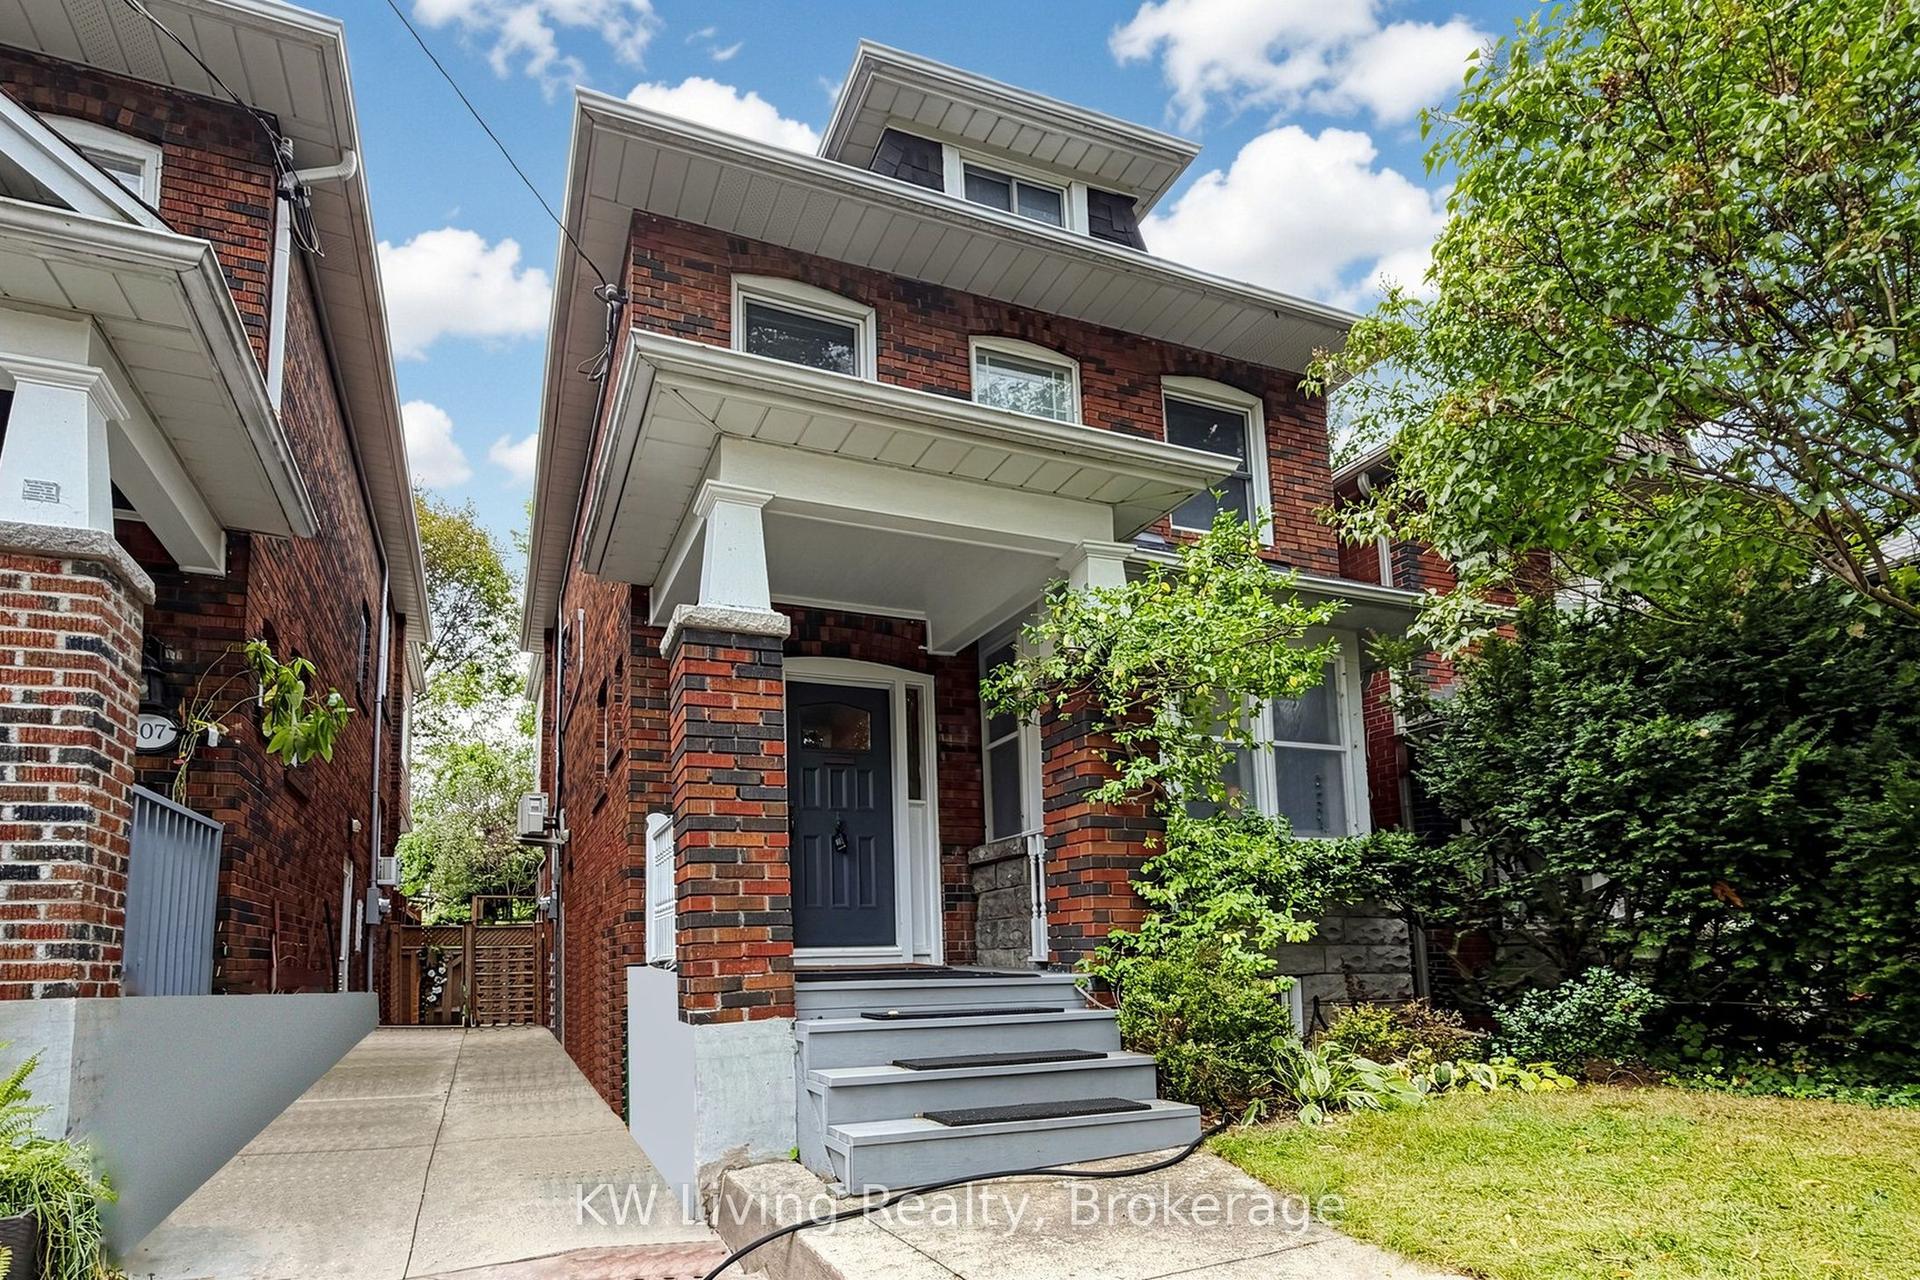
For Sale7 days ago
$1,780,000
Detached
est. $7,804/mo
409 St Clements Avenue, Lawrence Park South
Toronto, ON
3+1 bd
2 ba
1,750
0
MLS# C13843422KW Living Realty
WhatsApp Aman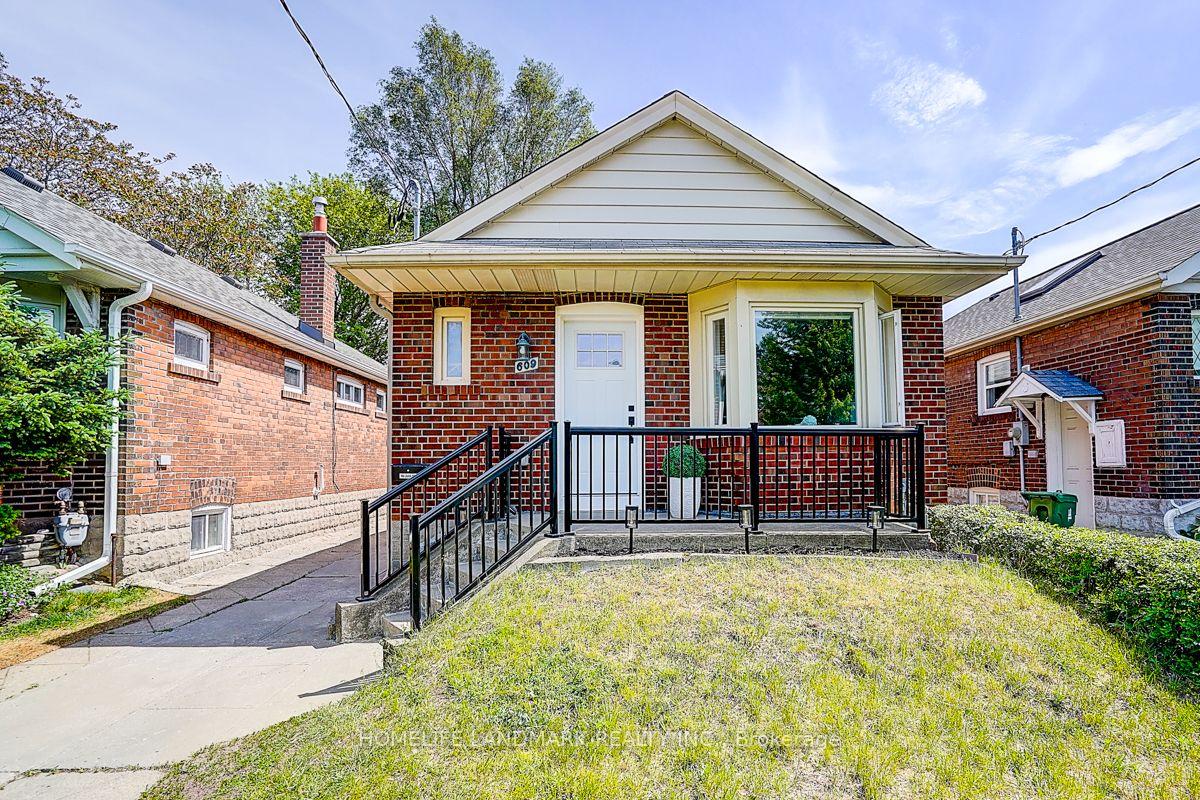
For Sale2 months ago
$1,218,800
Detached
est. $5,343/mo
609 Mortimer Avenue, Danforth Village-East York
Toronto, ON
2+2 bd
3 ba
900
2
MLS# E13669590Homelife Landmark Realty Inc.
WhatsApp Aman