For Sale
Just Listed
409 St Clements Avenue
Lawrence Park South, Toronto, ON
$1,780,000
3+1Bd
2Ba
1,750+sqft
0Parking
25 x 136.58 ftlot
$1017/sqft
DetachedMLS# C13843422Listed 2026-09-301 DOM
Basement
Finished
Just listed! New listings in Toronto often receive offers within the first week.
About this home
Welcome to this charming and lovingly maintained home, proudly cherished by the same family for the past 11 years, in the highly sought-after Allenby and North Toronto Collegiate school district. A wonderful opportunity to enjoy a welcoming neighborhood, outstanding educational options, and the convenience of one of Toronto's most established and connected communities. Has Classic North Toronto Features Of Stained Glass, new Laminate with sub-floor and Stair and A Wood Burning Fireplace. New wall mounted Air Condition on second floor 2021. New bathroom second floor 2015, New appliances from 2015 to 2025. Perfectly situated in one of Toronto's most desirable family-friendly neighborhoods, this home offers an exceptional blend of community charm and urban convenience. Just steps from the vibrant shops, restaurants, transit, and everyday amenities along Eglinton, Avenue Road, and Yonge Street, everything you need is right at your doorstep. Families will appreciate the excellent selection of highly regarded public schools nearby, including Allenby Public School, Glenview Senior Public School, North Toronto Collegiate Institute, and Lawrence Park Collegiate Institute. Children can walk safely to Allenby Public School without crossing a major intersection, offering added peace of mind for families. The location also provides convenient access to a number of respected private schools, including University of Toronto Schools (UCC), Havergal College, St. Clement's School, and Toronto French School (TFS).
Fireplace
Rooms
Main Floor
| Living Room | 6.02 × 3.43 m | Laminate Fireplace Bay Window |
| Dining Room | 4.37 × 2.95 m | Laminate W/O To Deck |
| Kitchen | 6.73 × 2.41 m | Ceramic Floor Granite Counters Breakfast Area |
Second Floor
| Primary Bedroom | 5.51 × 3.10 m | Laminate Picture Window Track Lighting |
| Bedroom 2 | 4.14 × 2.64 m | Laminate Closet |
| Bedroom 3 | 2.92 × 2.72 m | Laminate B/I Shelves |
| Tandem | 3.33 × 2.95 m | Laminate B/I Shelves |
Basement
| Recreation | 5.77 × 3.07 m | B/I Desk Above Grade Window |
| Laundry | 3.25 × 2.08 m |
Features
- None
- Separate Entrance
- Finished
- Wall Unit(s)
- 2-Storey
Financials
Annual Taxes
$9,131
Estimated Rental Income
Entire property$3,200 – $4,800/mo
Basement apartment$1,800 – $2,500/mo
Rental yield2.2% – 3.2%
*Estimates based on comparable rentals in the area. Actual income may vary.
Market Data — Toronto
Days on market1 days
Buyer's MarketSeller's Market
Based on active listings in Toronto. Data updates daily.
Demographics — Toronto
Population
2,794,356
Avg Household Income
$102,000
Age Distribution
0-19
19%
20-34
24%
35-49
21%
50-64
19%
65+
17%
Ownership53% own · 47% rent
EnglishMandarinCantoneseTagalogTamil
Getting around
How walkable, bikeable, and transit-friendly this neighbourhood is.
77
/ 100
Walk Score
Very Walkable
63
/ 100
Transit Score
Good Transit
71
/ 100
Bike Score
Very Bikeable
Scores are estimates based on neighbourhood data and are for informational purposes only.
MLS® data courtesy of the Toronto Regional Real Estate Board (TRREB).
The information provided herein must only be used by consumers that have a bona fide interest in the purchase, sale, or lease of real estate and may not be used for any commercial purpose or any other purpose. Listing information is deemed reliable but is not guaranteed accurate by the Toronto Regional Real Estate Board, the listing brokerage, or this website. The trademarks REALTOR®, REALTORS® and the REALTOR® logo are controlled by The Canadian Real Estate Association (CREA) and identify real estate professionals who are members of CREA. MLS®, Multiple Listing Service®, and the associated logos are owned by CREA. Not intended to solicit properties currently listed for sale or buyers under contract.
You may also like
More homes in Toronto
Hand-picked listings with a similar price range and style.
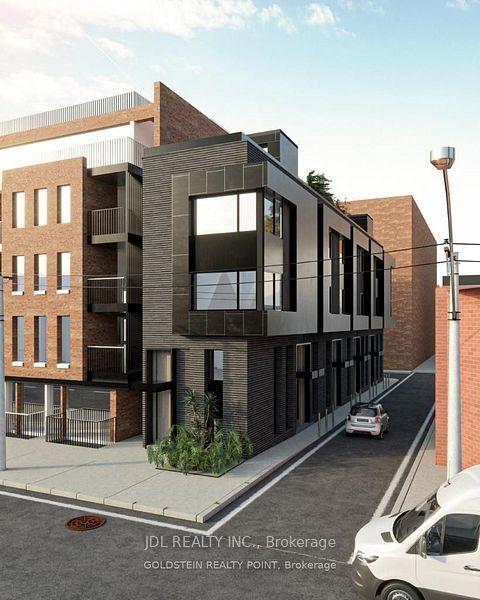
For SaleJust listed
$2,150,000
Detached
est. $9,426/mo
39 River Street, Regent Park
Toronto, ON
3+1 bd
2 ba
4,250
0
MLS# C13852832Jdl Realty Inc.
WhatsApp Aman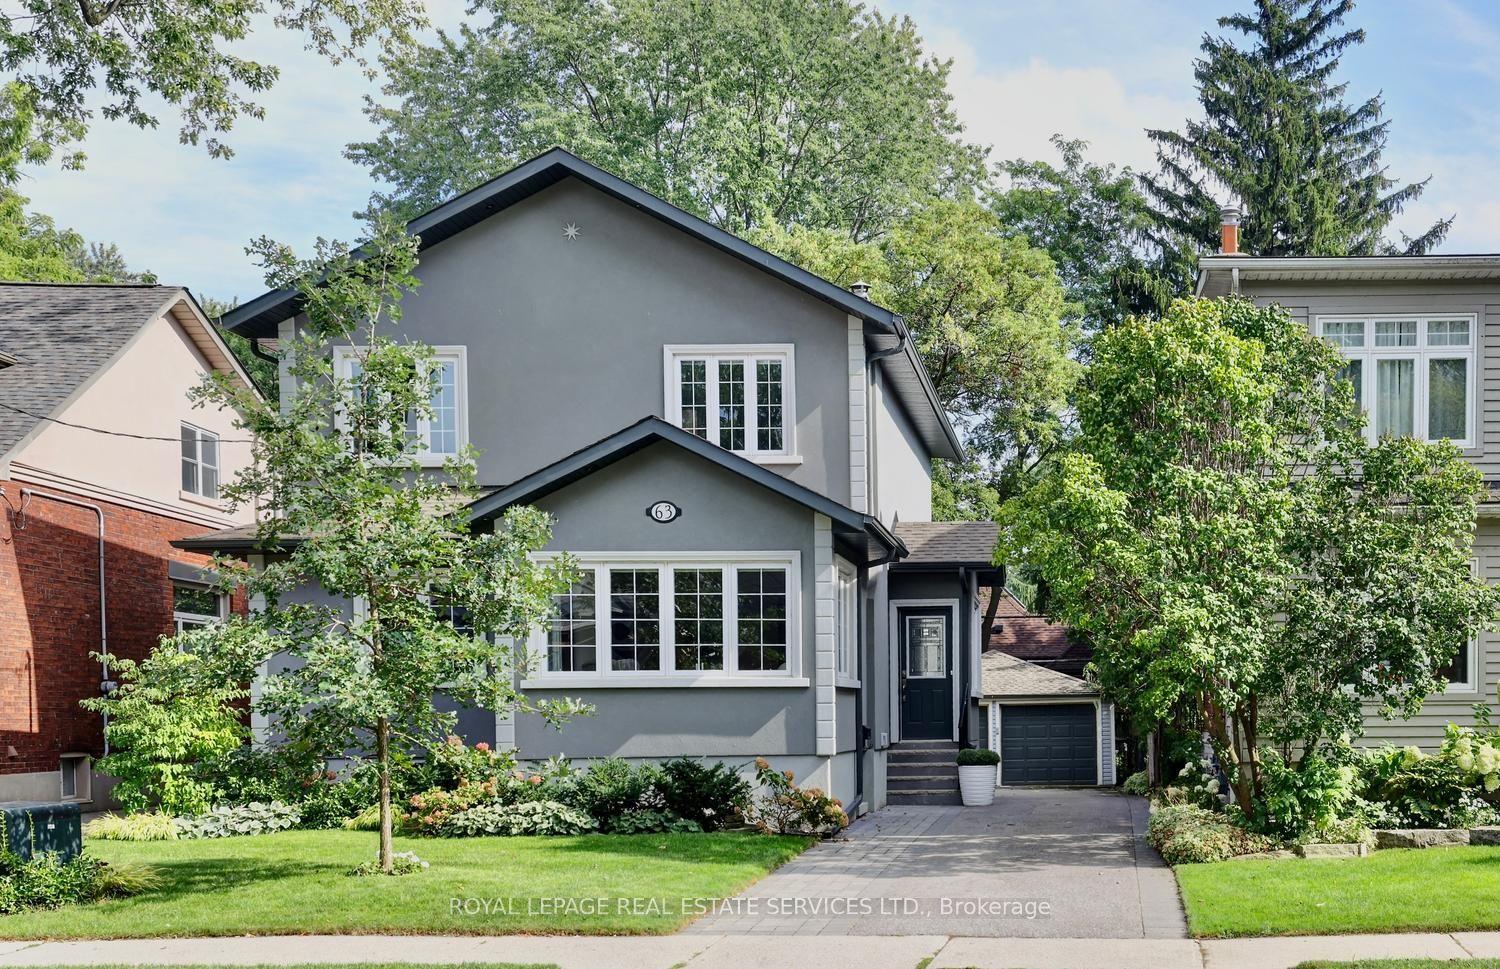
For Sale11 days ago
$1,972,000
Detached
est. $8,645/mo
63 Eastbourne Crescent, Mimico
Toronto, ON
3+1 bd
5 ba
1,750
9
MLS# W13811740Royal Lepage Real Estate Services…
WhatsApp Aman