For Sale
Open House Sat 17–19
248 Benson Avenue
Wychwood, Toronto, ON
$1,179,900
3Bd
2Ba
900+sqft
0Parking
17.83 x 69 ftlot
$1311/sqft
Semi-DetachedMLS# C13766440Listed 2026-09-108 DOM
Heating
Water Heater Owned
Cooling
Central Air
Basement
Partially Finished
About this home
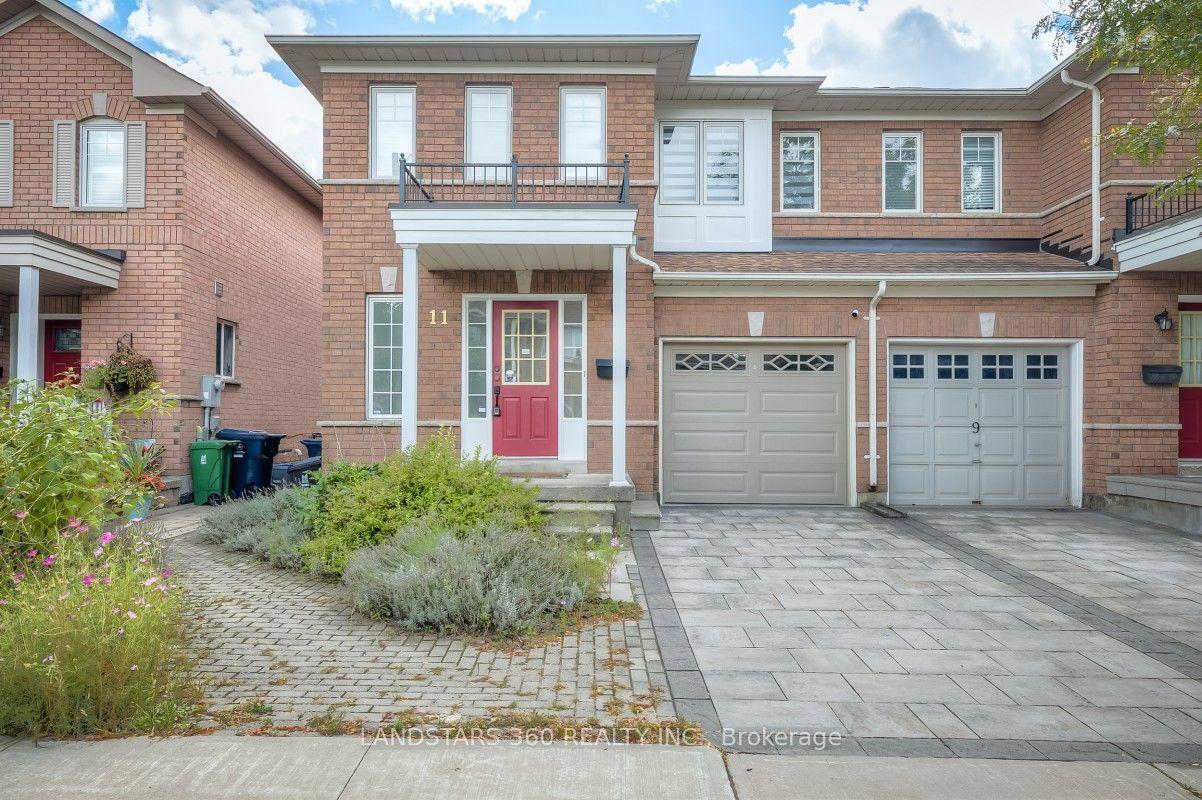
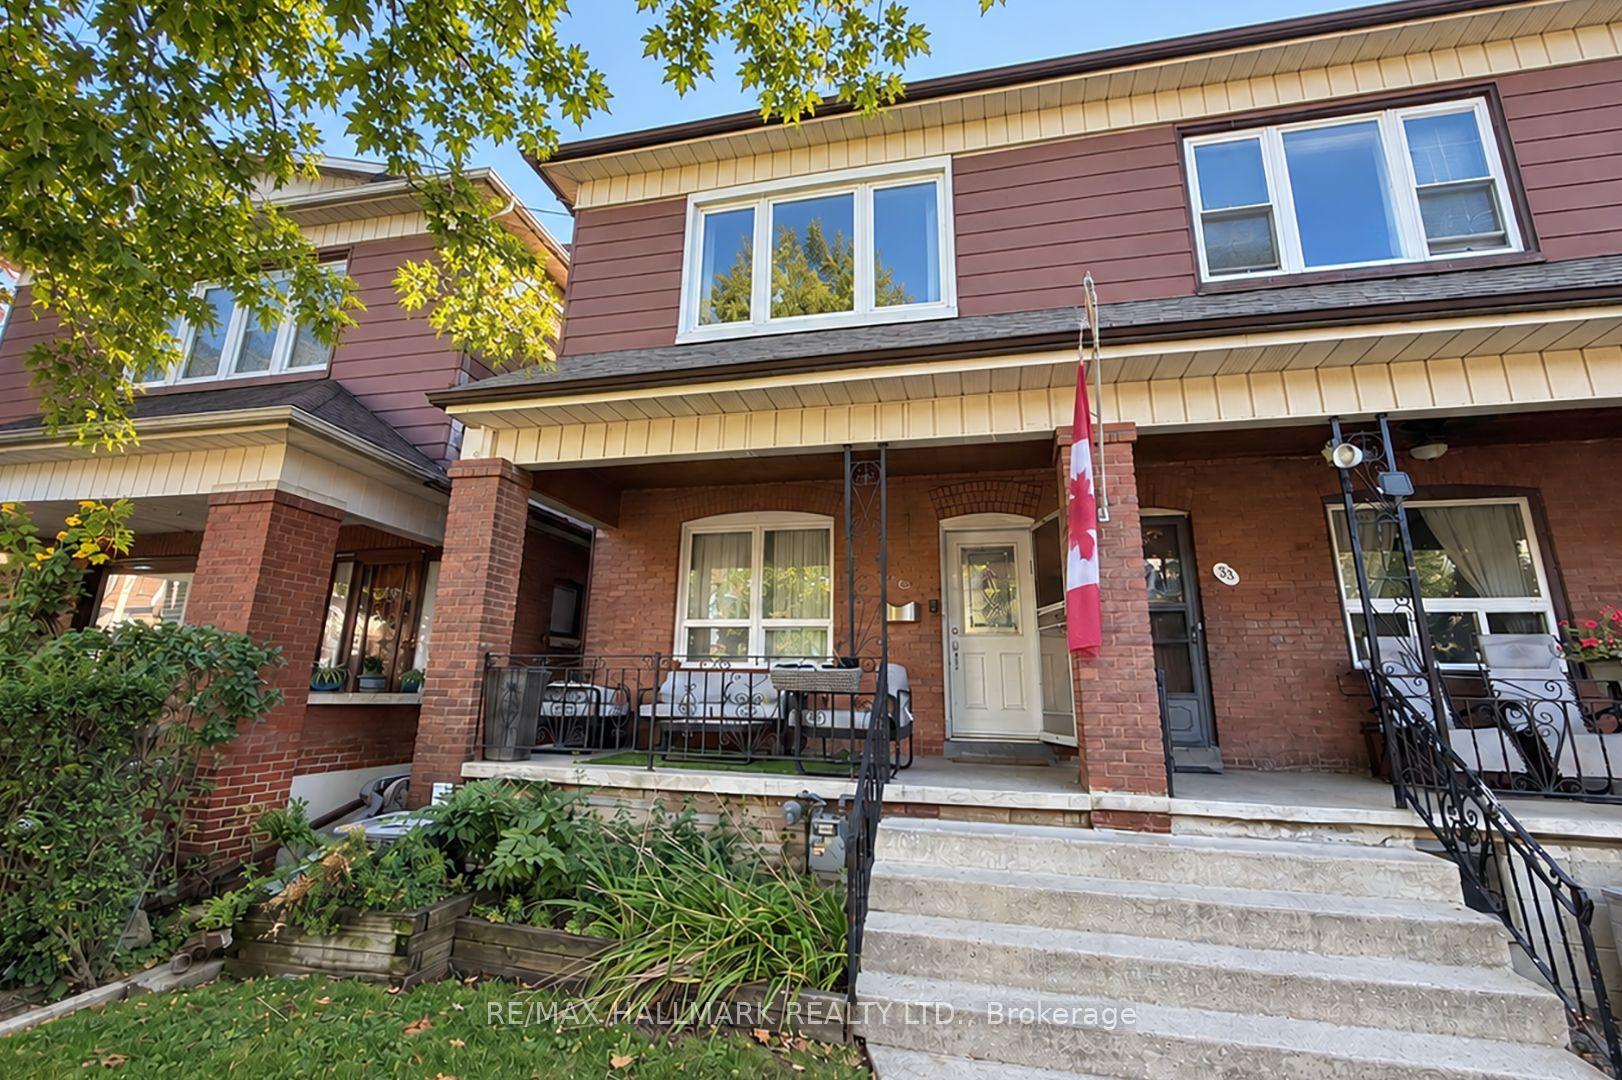
Welcome to 248 Benson Ave, a rare turnkey opportunity in the sought-after Wychwood neighborhood. Redesigned by owner-architect and renovated from the studs up in 2020; additional upgrades in 2022 include an insulated basement, new porch, front concrete staircase and retaining wall. Elevated from the street, enter through a spacious south-facing porch to an open concept main floor. Ergonomic custom kitchen doubles up as a dining area and is equipped with Caesar stone quartz countertops, marble tile backsplash and premium appliances. French patio doors with an oversized transom window enhance indoor-outdoor living. Rare three-piece main floor washroom, provides convenience for entertaining or pet care. Upstairs, spa-like bathroom is completed with a rare commercial-grade steam shower, marble tile, and designer fixtures. All three bedrooms are filled with light through oversized windows, feature engineered hardwood, solid wood trim and doors, including a custom closet in the main bedroom. Other upgrades include new plumbing, electrical, HVAC, new windows, roof maintenance and more, virtually every aspect of this home has been improved resulting in high energy efficiency rating that keeps the house naturally cool during the summer and warm in the winter. The basement offers additional living space, custom built-in storage, and a premium Electrolux laundry center. Outdoor living features a spacious 14' x 14' rear deck, professionally landscaped grounds, and cedar garden beds. Located steps to Wychwood Barns year-round farmer's market, St. Clair W restaurants, parks, schools, and transit, this family home offers exceptional urban accessibility. Move in with confidence knowing the home's major systems have been comprehensively updated and meticulously maintained. Parking is available through a parking pass guaranteed by city for $23.26 + HST/month and is readily available right in front of the house.
RenovatedHardwood
Rooms
Main Floor
| Kitchen | 4.83 × 3.66 m | Hardwood Floor Overlooks Backyard Quartz Counter |
| Living Room | 4.39 × 4.11 m | Hardwood Floor Overlook Patio Open Concept |
Second Floor
| Primary Bedroom | 3.96 × 3.09 m | Hardwood Floor |
| Bedroom 2 | 3.09 × 2.39 m | Hardwood Floor |
| Bedroom 3 | 2.90 × 2.89 m | Hardwood Floor |
Basement
| Recreation | 8.76 × 4.29 m |
Features
- Carpet Free
- Garburator
- Water Purifier
- Water Heater Owned
- Other
- Deck
- Porch
- Full
- Partially Finished
- Central Air
- 2-Storey
Financials
Annual Taxes
$5,386.52
Estimated Rental Income
Entire property$3,200 – $4,800/mo
Basement apartment$1,800 – $2,500/mo
Rental yield3.3% – 4.9%
*Estimates based on comparable rentals in the area. Actual income may vary.
Market Data — Toronto
Days on market8 days
Buyer's MarketSeller's Market
Based on active listings in Toronto. Data updates daily.
Demographics — Toronto
Population
2,794,356
Avg Household Income
$102,000
Age Distribution
0-19
19%
20-34
24%
35-49
21%
50-64
19%
65+
17%
Ownership53% own · 47% rent
EnglishMandarinCantoneseTagalogTamil
Getting around
How walkable, bikeable, and transit-friendly this neighbourhood is.
65
/ 100
Walk Score
Somewhat Walkable
65
/ 100
Transit Score
Good Transit
63
/ 100
Bike Score
Bikeable
Scores are estimates based on neighbourhood data and are for informational purposes only.
MLS® data courtesy of the Toronto Regional Real Estate Board (TRREB).
The information provided herein must only be used by consumers that have a bona fide interest in the purchase, sale, or lease of real estate and may not be used for any commercial purpose or any other purpose. Listing information is deemed reliable but is not guaranteed accurate by the Toronto Regional Real Estate Board, the listing brokerage, or this website. The trademarks REALTOR®, REALTORS® and the REALTOR® logo are controlled by The Canadian Real Estate Association (CREA) and identify real estate professionals who are members of CREA. MLS®, Multiple Listing Service®, and the associated logos are owned by CREA. Not intended to solicit properties currently listed for sale or buyers under contract.
You may also like
More homes in Toronto
Hand-picked listings with a similar price range and style.
For Sale18 days ago
$1,050,000
Semi-Detached
est. $4,603/mo
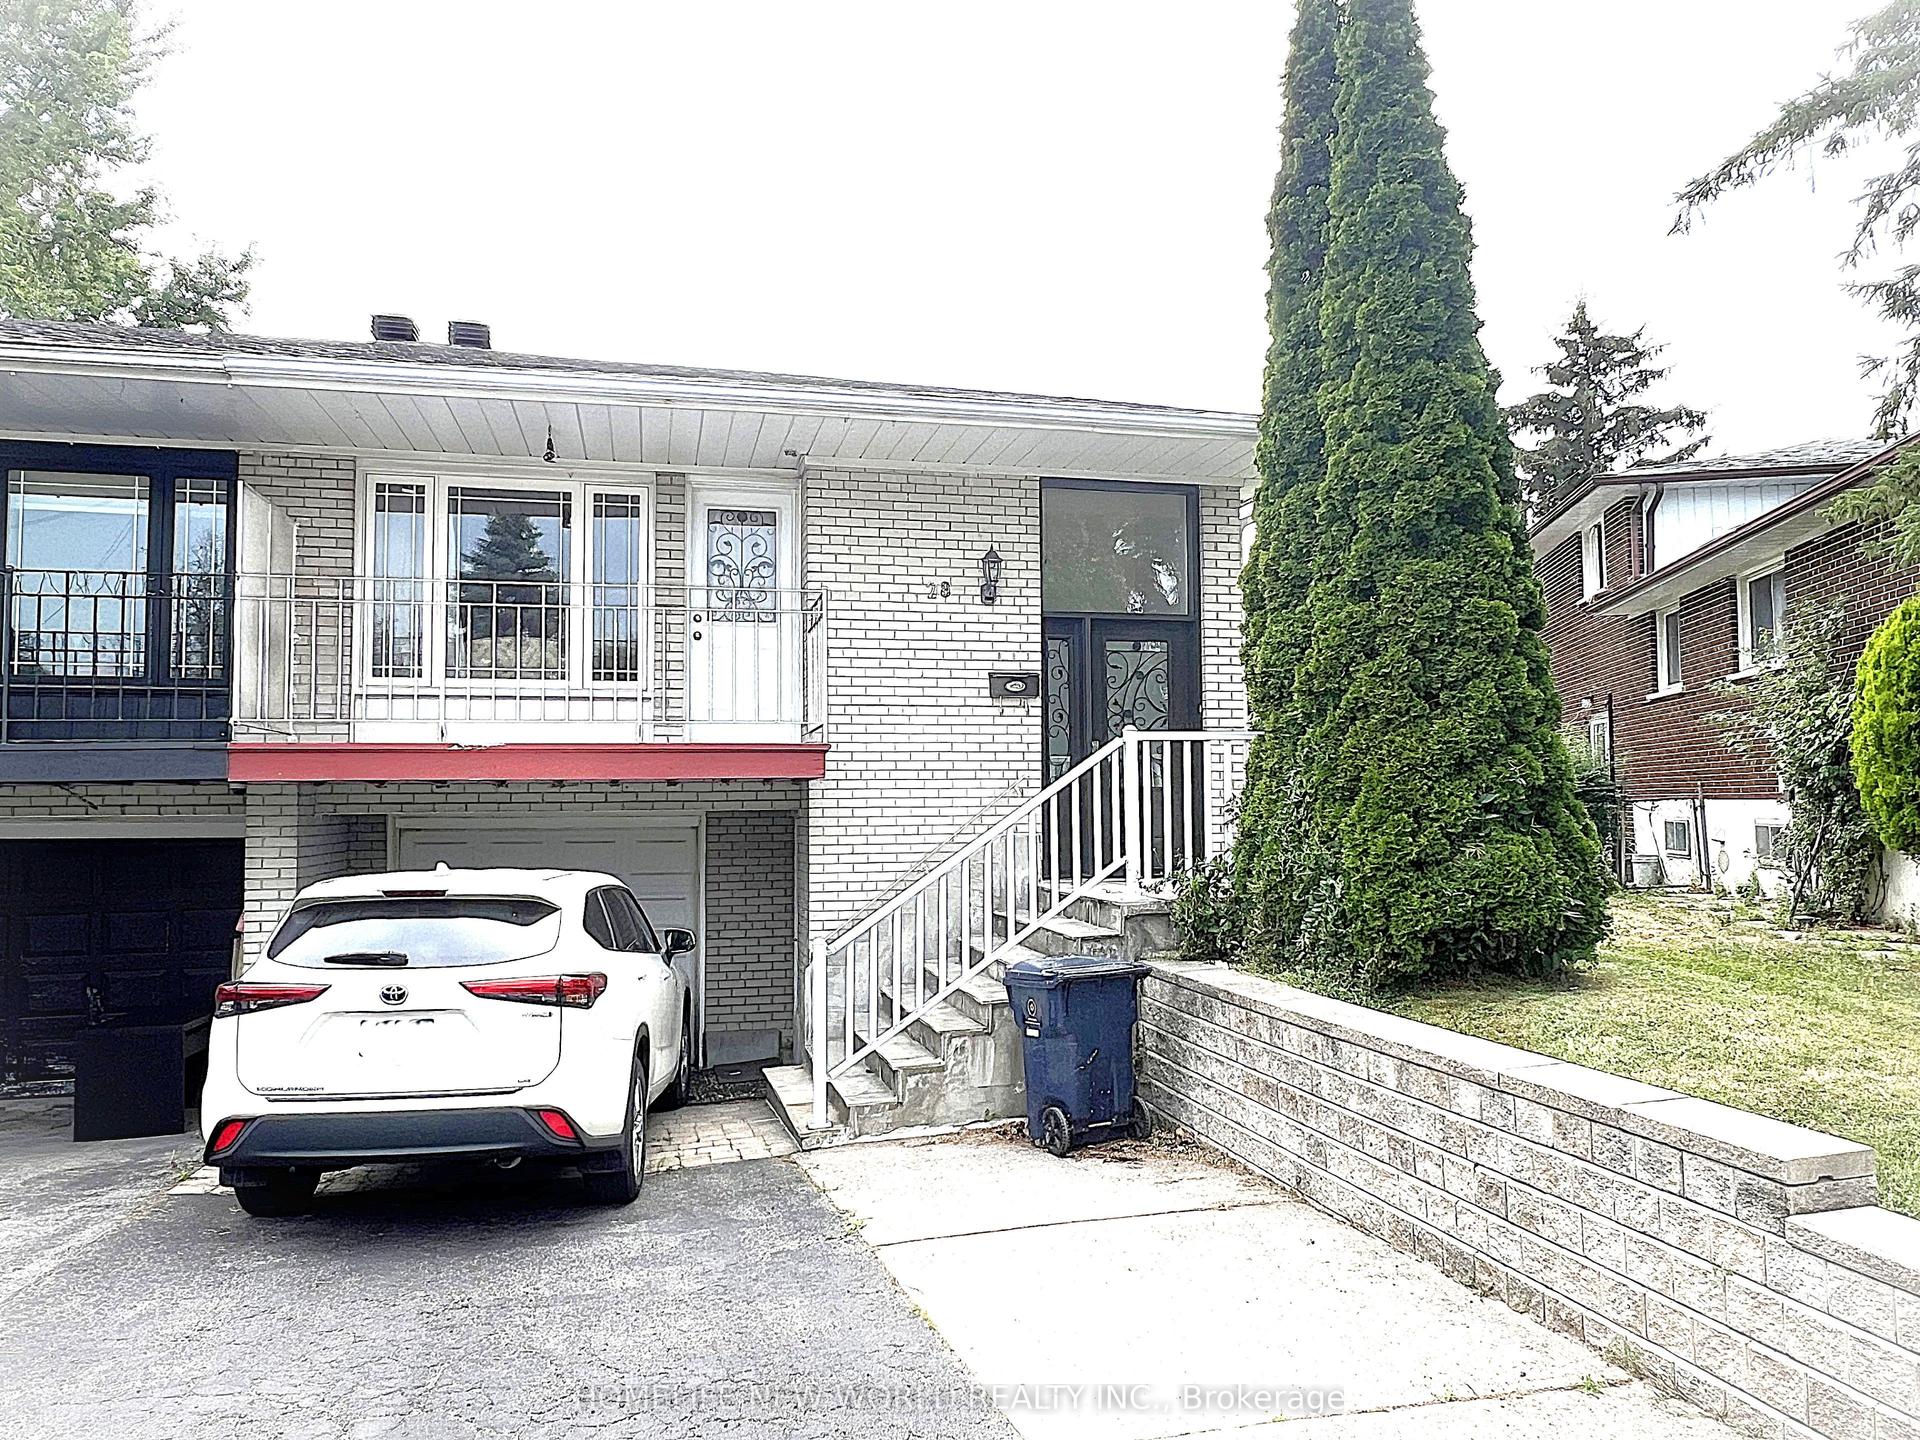
28 Greyhound Drive, Bayview Woods-Steeles
Toronto, ON
4+2 bd
3 ba
1,750
5
MLS# C13729932Homelife New World Realty Inc.
WhatsApp Aman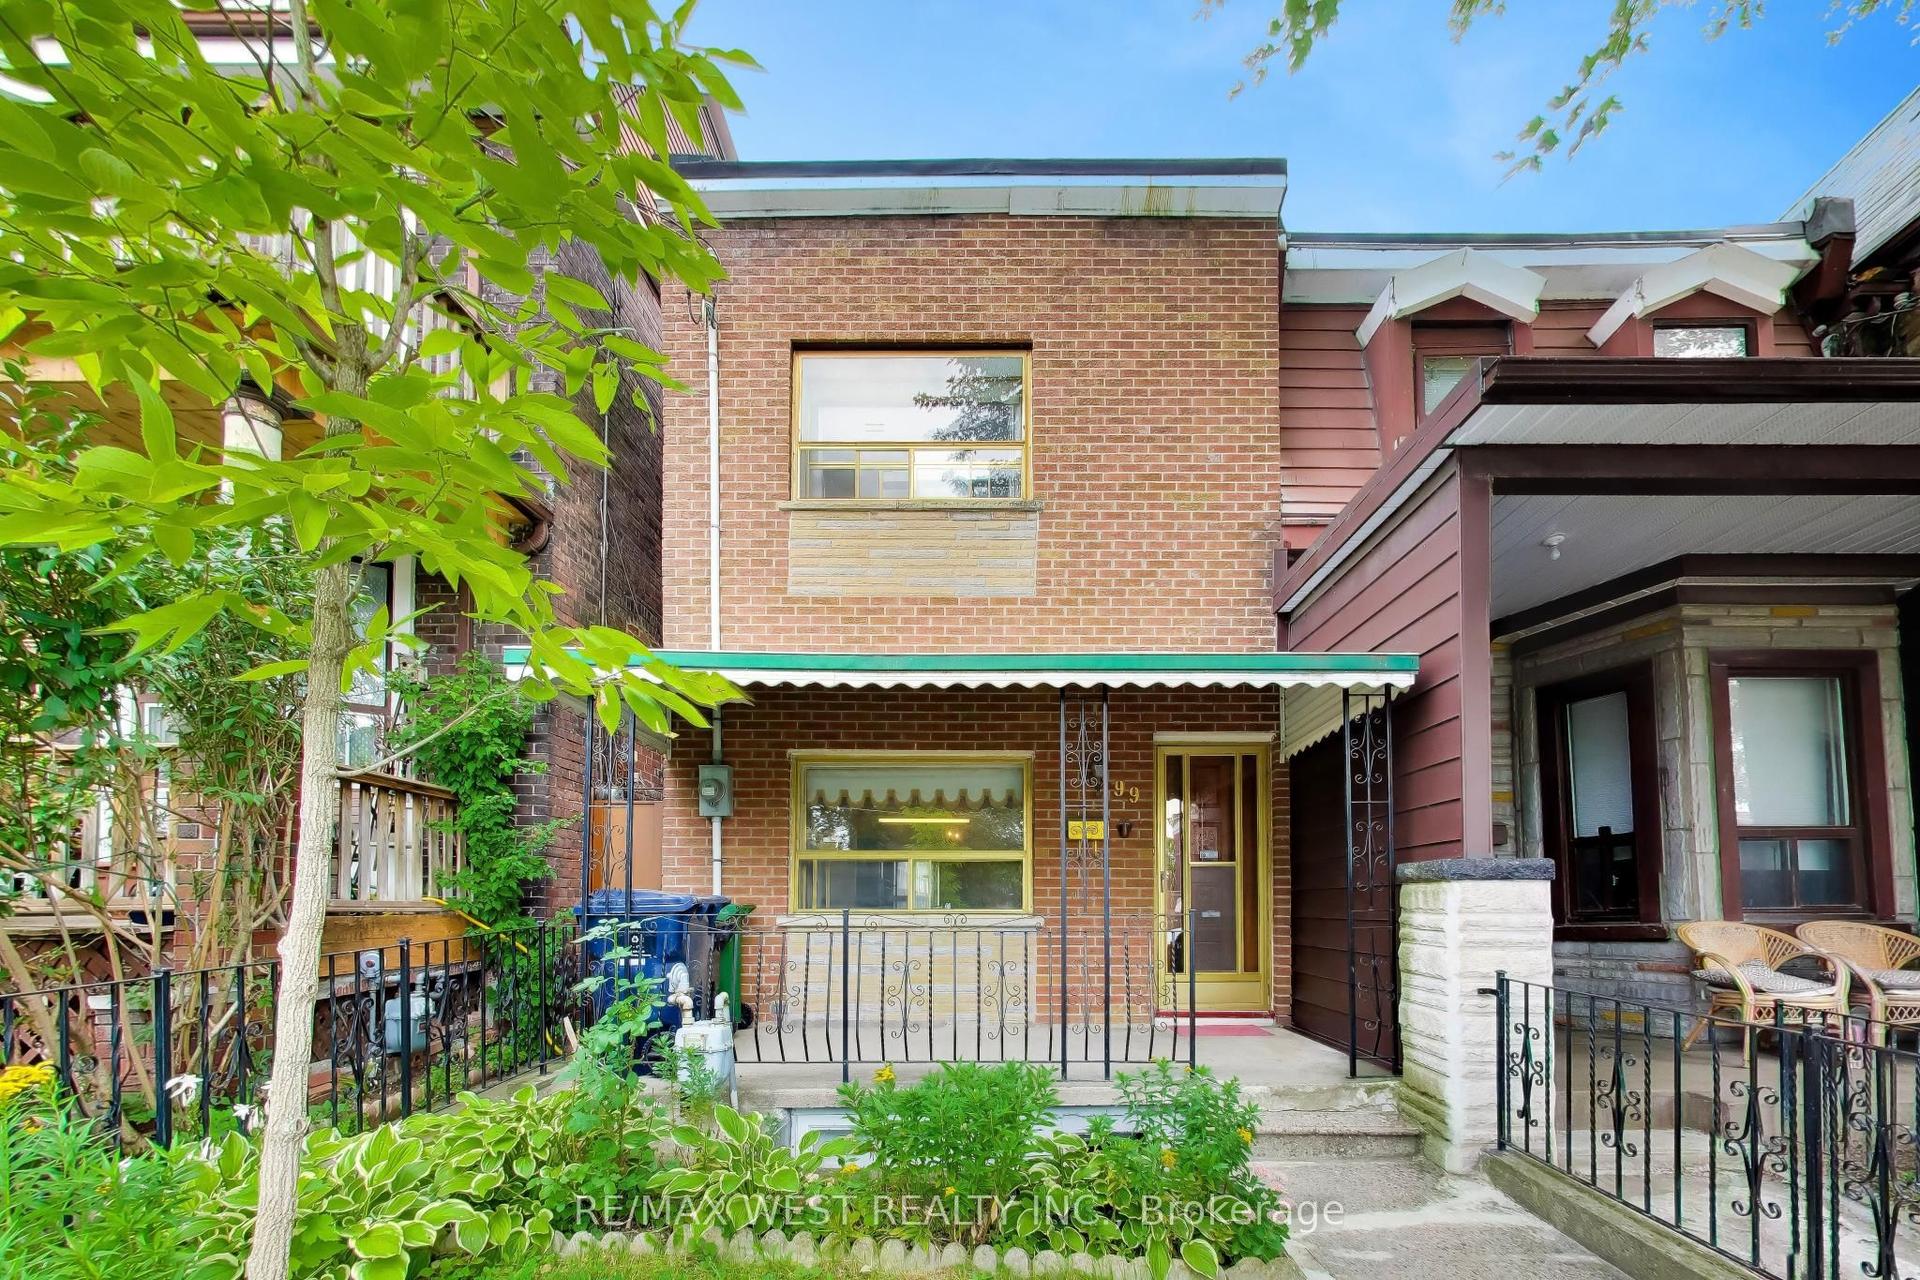
For SaleJust listed
$1,399,000
Semi-Detached
est. $6,133/mo
99 Euclid Avenue, Trinity-Bellwoods
Toronto, ON
3 bd
2 ba
1,750
2
MLS# C13805484Re/Max West Realty Inc.
WhatsApp Aman