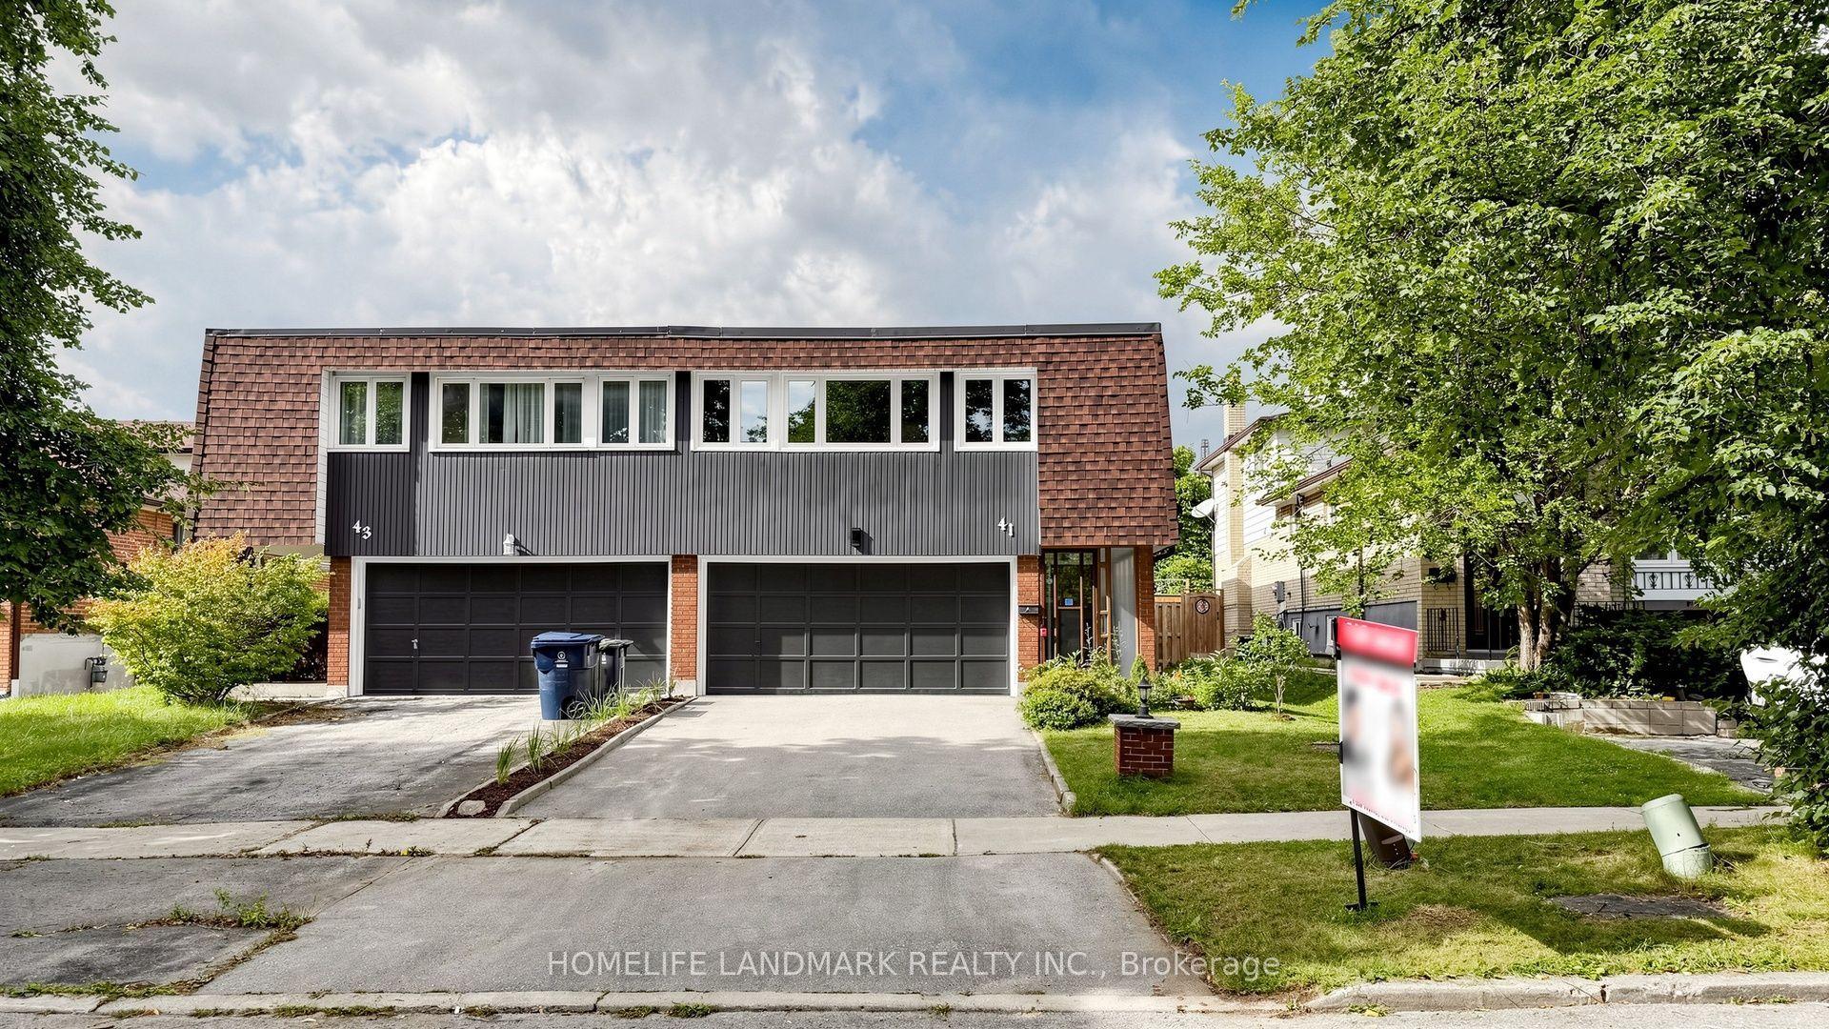
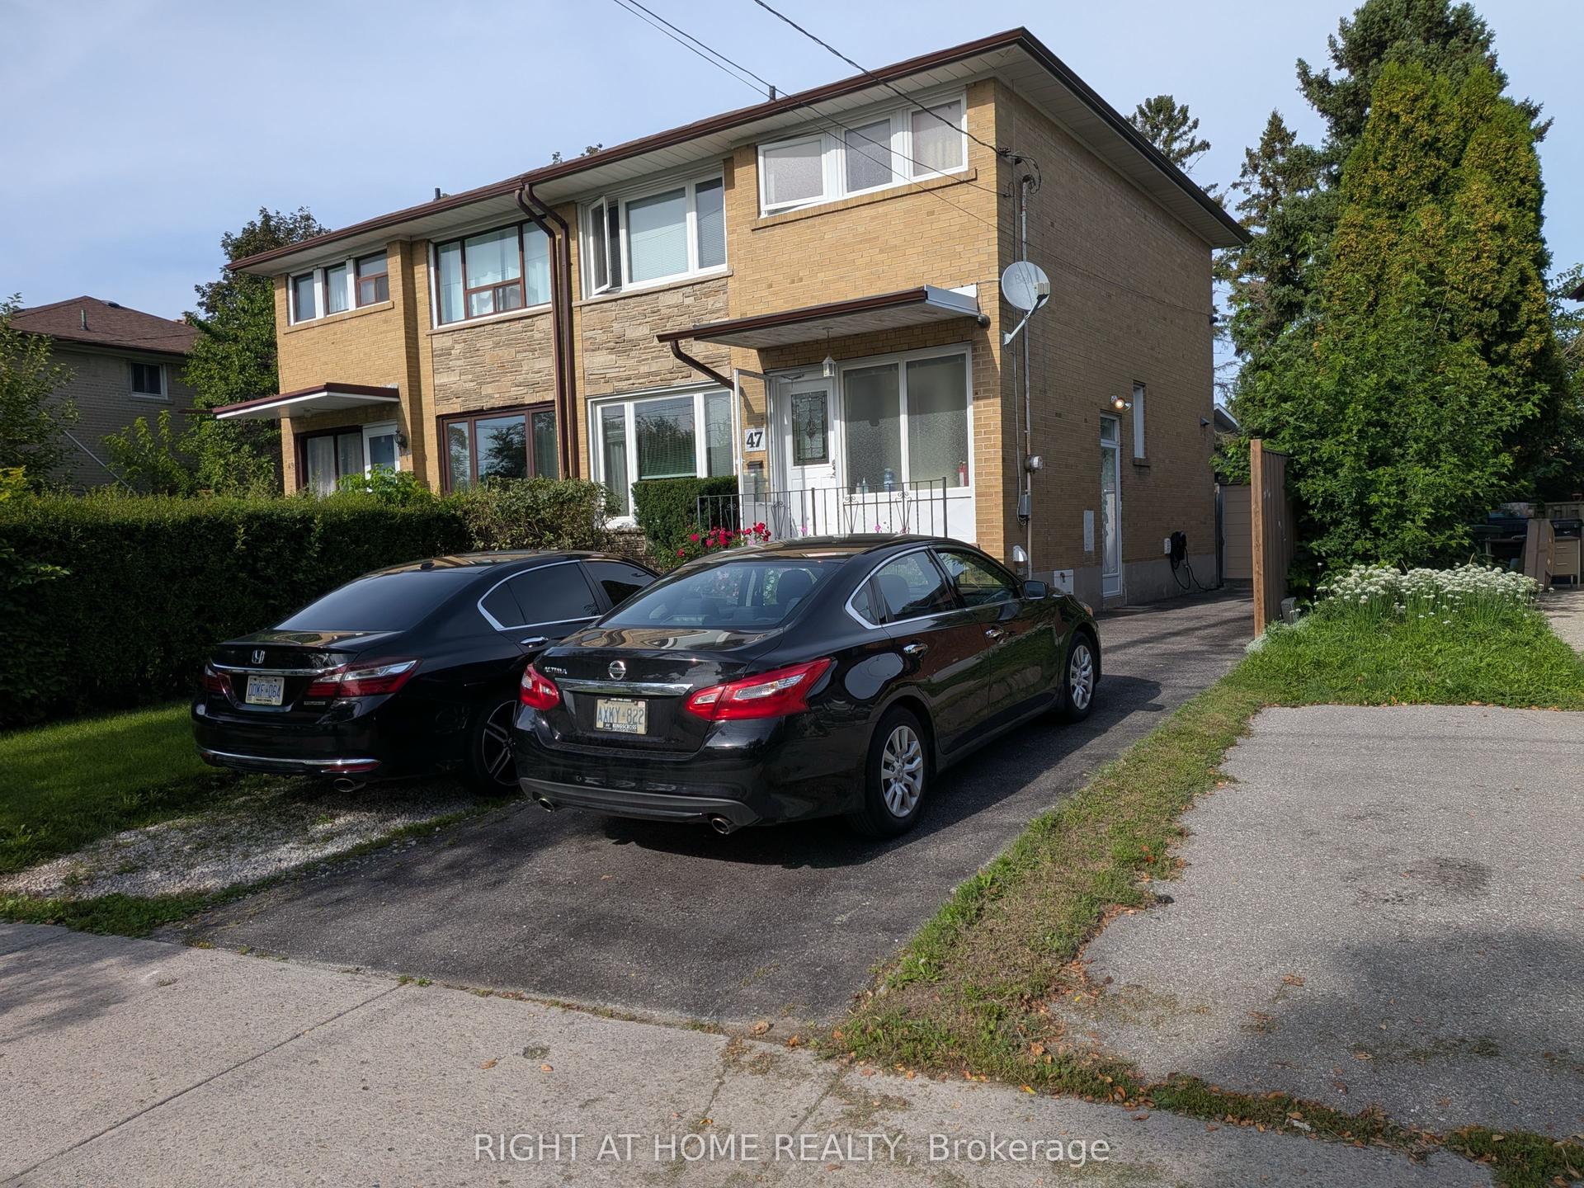
For Sale
Just Listed
Open House Sat 18–20
35 Boon Avenue
Corso Italia-Davenport, Toronto, ON
$1,249,000
4Bd
2Ba
1,300+sqft
2Parking
19.33 x 129.25 ftlot
$961/sqft
Semi-DetachedMLS# W13792338Listed 2026-09-160 DOM
Cooling
Central Air
Basement
Finished
Just listed! New listings in Toronto often receive offers within the first week.
About this home
Welcome to 35 Boon Avenue, a warm and inviting home that blends classic character with comfortable, functional space. Filled with natural light, this spacious four-bedroom home offers the ideal setting for modern family living and effortless entertaining.Step inside to a bright open-concept living and dining area featuring hardwood floors and beautiful built-in shelving. The eat-in kitchen is both stylish and functional, complete with stainless steel appliances, stone countertops, a breakfast bar and a generous breakfast area with a walkout to a backyard featuring a stone patio, grassy area and detached two-storey garage, perfect for summer entertaining.Upstairs, the primary bedroom offers excellent natural light and ample closet space, while three additional bedrooms, all with hardwood floors and closets, and a five-piece main bath with double vanity complete the second level. The lower level offers outstanding additional living space with its own separate entrance, featuring a large rec room with a wet bar, a full laundry area with built-in cabinetry, and an additional three-piece bathroom.Sun-filled and ideally located, steps to the shops, cafes and restaurants of St. Clair West, Earlscourt Park and the dedicated streetcar, 35 Boon Avenue is a rare opportunity in the heart of Corso Italia. Not to be missed.
GarageWalkoutHardwood
Rooms
Main Floor
| Living Room | 4.04 × 4.57 m | Fireplace Window Hardwood Floor |
| Living Room | 7.90 × 4.55 m | Combined w/Dining Fireplace Hardwood Floor |
| Kitchen | 4.50 × 4.00 m | Ceramic Floor Double Sink Window |
| Dining Room | 7.90 × 4.55 m | Combined w/Living Window Hardwood Floor |
| Dining Room | 3.73 × 3.73 m | Open Concept Window Hardwood Floor |
| Kitchen | 3.56 × 2.57 m | Stainless Steel Appl Pantry Hardwood Floor |
| Breakfast | 3.48 × 2.74 m | Combined w/Kitchen W/O To Yard Hardwood Floor |
Second Floor
| Bedroom 3 | 3.25 × 2.85 m | Window Closet Hardwood Floor |
| Primary Bedroom | 3.75 × 3.25 m | His and Hers Closets Window Hardwood Floor |
| Bedroom 4 | 3.19 × 2.25 m | Window Closet Hardwood Floor |
| Bedroom 2 | 3.30 × 2.85 m | Window Closet Hardwood Floor |
| Primary Bedroom | 3.35 × 3.79 m | Closet Window Hardwood Floor |
| Bedroom 2 | 3.35 × 2.90 m | Closet Window Hardwood Floor |
| Bedroom 3 | 3.35 × 2.90 m | Closet Window Hardwood Floor |
| Bedroom 4 | 3.20 × 2.29 m | Closet Window Hardwood Floor |
Lower
| Recreation | 8.05 × 4.27 m | Fireplace Stainless Steel Sink Window |
| Laundry | 3.79 × 1.52 m | B/I Shelves Wainscoting Tile Floor |
| Cold Room/Cantina | — |
Basement
| Bathroom | — | 4 Pc Bath Window |
| Cold Room/Cantina | 4.50 × 2.35 m | Window |
| Recreation | 8.10 × 4.40 m | Open Concept |
Features
- Auto Garage Door Remote
- In-Law Suite
- Other
- Storage
- Finished
- Separate Entrance
- Central Air
- 2-Storey
Financials
Annual Taxes
$5,547.66
Estimated Rental Income
Entire property$4,000 – $6,500/mo
Basement apartment$1,800 – $2,500/mo
Rental yield3.8% – 6.2%
*Estimates based on comparable rentals in the area. Actual income may vary.
Market Data — Toronto
Days on market0 days
Buyer's MarketSeller's Market
Based on active listings in Toronto. Data updates daily.
Demographics — Toronto
Population
2,794,356
Avg Household Income
$102,000
Age Distribution
0-19
19%
20-34
24%
35-49
21%
50-64
19%
65+
17%
Ownership53% own · 47% rent
EnglishMandarinCantoneseTagalogTamil
Getting around
How walkable, bikeable, and transit-friendly this neighbourhood is.
78
/ 100
Walk Score
Very Walkable
64
/ 100
Transit Score
Good Transit
70
/ 100
Bike Score
Very Bikeable
Scores are estimates based on neighbourhood data and are for informational purposes only.
MLS® data courtesy of the Toronto Regional Real Estate Board (TRREB).
The information provided herein must only be used by consumers that have a bona fide interest in the purchase, sale, or lease of real estate and may not be used for any commercial purpose or any other purpose. Listing information is deemed reliable but is not guaranteed accurate by the Toronto Regional Real Estate Board, the listing brokerage, or this website. The trademarks REALTOR®, REALTORS® and the REALTOR® logo are controlled by The Canadian Real Estate Association (CREA) and identify real estate professionals who are members of CREA. MLS®, Multiple Listing Service®, and the associated logos are owned by CREA. Not intended to solicit properties currently listed for sale or buyers under contract.
You may also like
More homes in Toronto
Hand-picked listings with a similar price range and style.
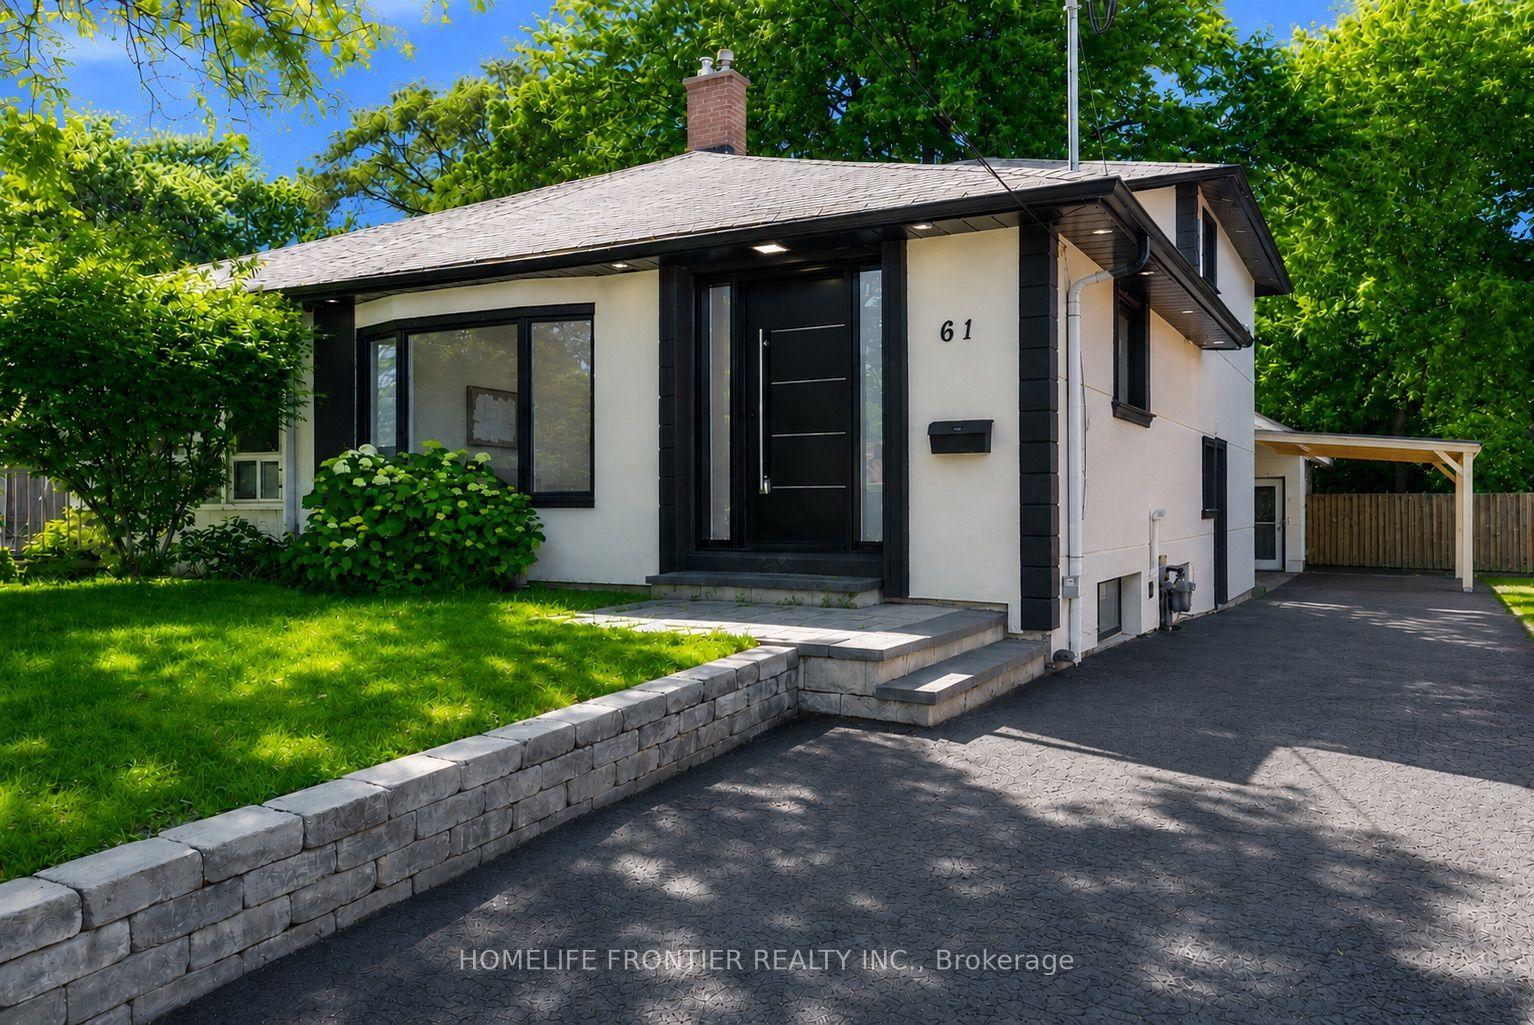
For SaleJust listed
$949,999
Semi-Detached
est. $4,165/mo
61 Sundial Crescent, Victoria Village
Toronto, ON
4 bd
3 ba
1,300
5
MLS# C13794968Homelife Frontier Realty Inc.
WhatsApp Aman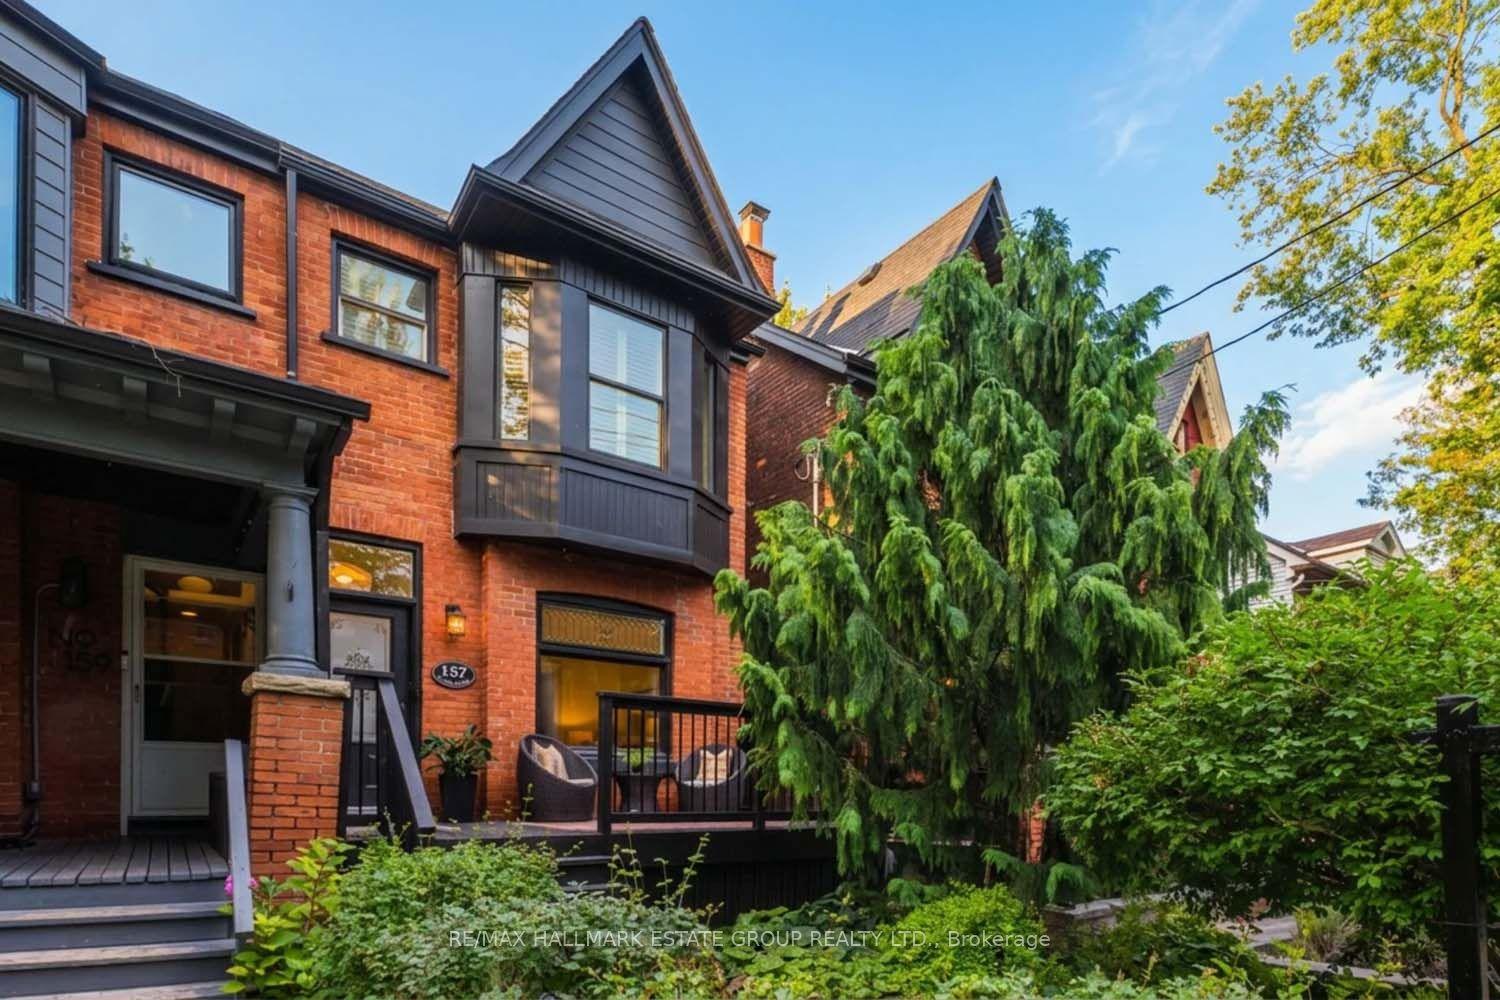
For SaleJust listed
$1,489,000
Semi-Detached
est. $6,528/mo
157 Heward Avenue, South Riverdale
Toronto, ON
3 bd
3 ba
1,750
2
MLS# E13794906Re/Max Hallmark Estate Group Real…
WhatsApp Aman