For Sale
1717 Avenue Road 420 #420
Bedford Park-Nortown, Toronto, ON
$878,000
1+1Bd
1Ba
750+sqft
1Parking
$1171/sqft
CondoMLS# C13767338Listed 2026-09-1012 DOM
Cooling
Central Vacuum
About this home
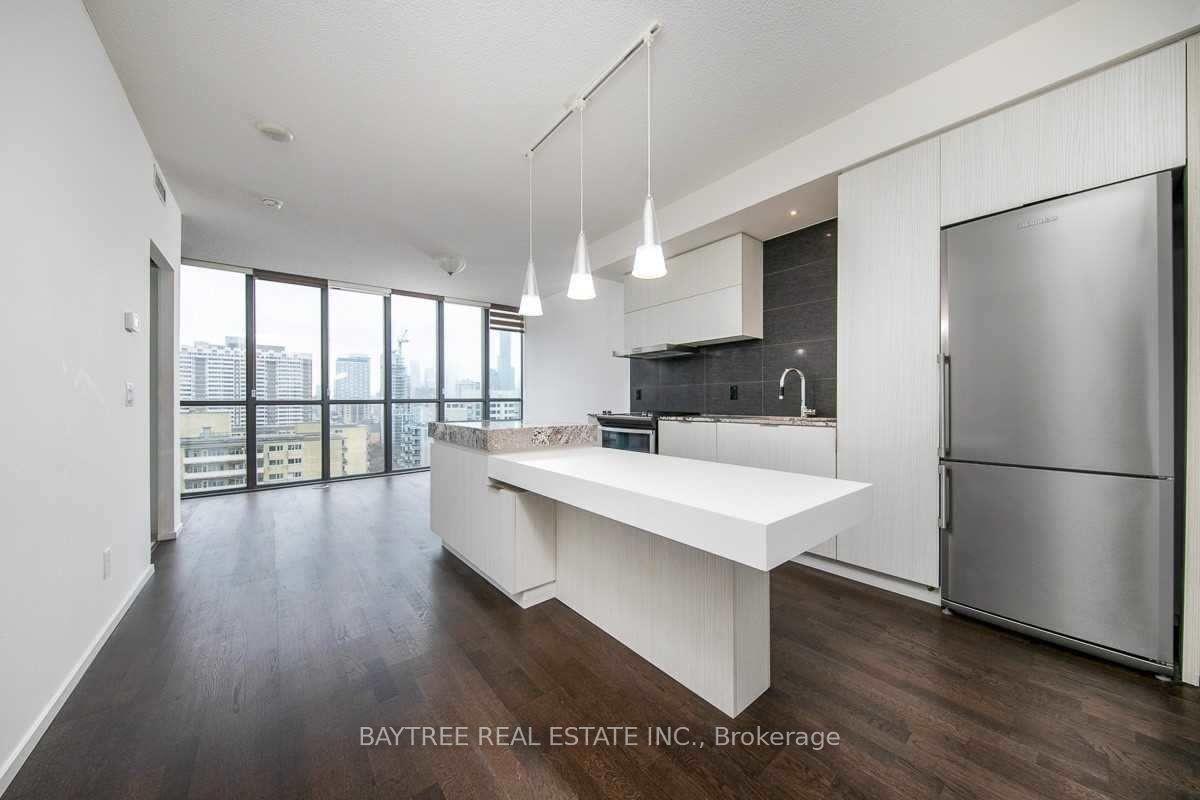
Prestigious Boutique Condo, Exceptional Location & Premium Service. Welcome to 1717 Avenue Road, where sophisticated urban living meets comfort, convenience and excellent service. Situated in an incredibly walkable location with a walk score of 90, this home is surrounded by an outstanding selection of restaurants, cafes, shops, boutiques and everyday conveniences. Everything you need is right outside your door. This thoughtfully designed floor plan maximizes comfort and functionality. The beautiful kitchen is an inviting space for everyday living and entertaining. The generously sized bedroom features custom wall storage units, cabinetry, and built-in shelving in the closet for ample storage. The spacious living room has a walk-out to the private balcony with beautiful, unobstructed Eastern views, perfect for morning coffee, outdoor dining or relaxing while enjoying the view. Included is a dedicated gas line for your BBQ. A particularly desirable feature is the enclosed den, thoughtfully customized with a built-in office desk, cabinetry and shelving, a dedicated room ideal as a home office, study, or quiet workspace. With additional built in shelving in the laundry room, this home offers substantial storage and organization. Additional features include 9ft ceilings, hardwood flooring and elegant crown molding. The building is a major part of what makes this residence so special. This is a quiet, very well-managed community with premium amenities, excellent security and a level of personalized service rarely found in condominium living. Residents enjoy valet parking and premium concierge service. There is an active social committee and community programming for residents. The party room is fabulous. Hallways have recently been elegantly updated with new wallpaper, carpet, door paint and light fixtures. 1 parking space & 1 storage locker included. Maintenances fees include Internet and cable TV.
Hardwood
Rooms
Main Floor
| Kitchen | 3.05 × 2.44 m | Centre Island Hardwood Floor Stainless Steel Appl |
| Dining Room | 6.37 × 3.44 m | Combined w/Living Open Concept Crown Moulding |
| Living Room | 6.37 × 3.44 m | Fireplace Hardwood Floor W/O To Balcony |
| Primary Bedroom | 4.39 × 3.08 m | Closet Organizers B/I Closet Large Window |
| Den | 2.53 × 2.44 m | B/I Desk B/I Closet Double Doors |
Features
- Carpet Free
- Central Vacuum
- None
- Central Air
- Apartment
Financials
Annual Taxes
$4,013.03
Estimated Rental Income
Entire property$2,100 – $2,800/mo
Rental yield2.9% – 3.8%
*Estimates based on comparable rentals in the area. Actual income may vary.
Market Data — Toronto
Days on market12 days
Buyer's MarketSeller's Market
Based on active listings in Toronto. Data updates daily.
Demographics — Toronto
Population
2,794,356
Avg Household Income
$102,000
Age Distribution
0-19
19%
20-34
24%
35-49
21%
50-64
19%
65+
17%
Ownership53% own · 47% rent
EnglishMandarinCantoneseTagalogTamil
Getting around
How walkable, bikeable, and transit-friendly this neighbourhood is.
89
/ 100
Walk Score
Very Walkable
75
/ 100
Transit Score
Excellent Transit
74
/ 100
Bike Score
Very Bikeable
Scores are estimates based on neighbourhood data and are for informational purposes only.
MLS® data courtesy of the Toronto Regional Real Estate Board (TRREB).
The information provided herein must only be used by consumers that have a bona fide interest in the purchase, sale, or lease of real estate and may not be used for any commercial purpose or any other purpose. Listing information is deemed reliable but is not guaranteed accurate by the Toronto Regional Real Estate Board, the listing brokerage, or this website. The trademarks REALTOR®, REALTORS® and the REALTOR® logo are controlled by The Canadian Real Estate Association (CREA) and identify real estate professionals who are members of CREA. MLS®, Multiple Listing Service®, and the associated logos are owned by CREA. Not intended to solicit properties currently listed for sale or buyers under contract.
You may also like
More homes in Toronto
Hand-picked listings with a similar price range and style.
For Sale17 days ago
$826,000
Condo
est. $3,621/mo
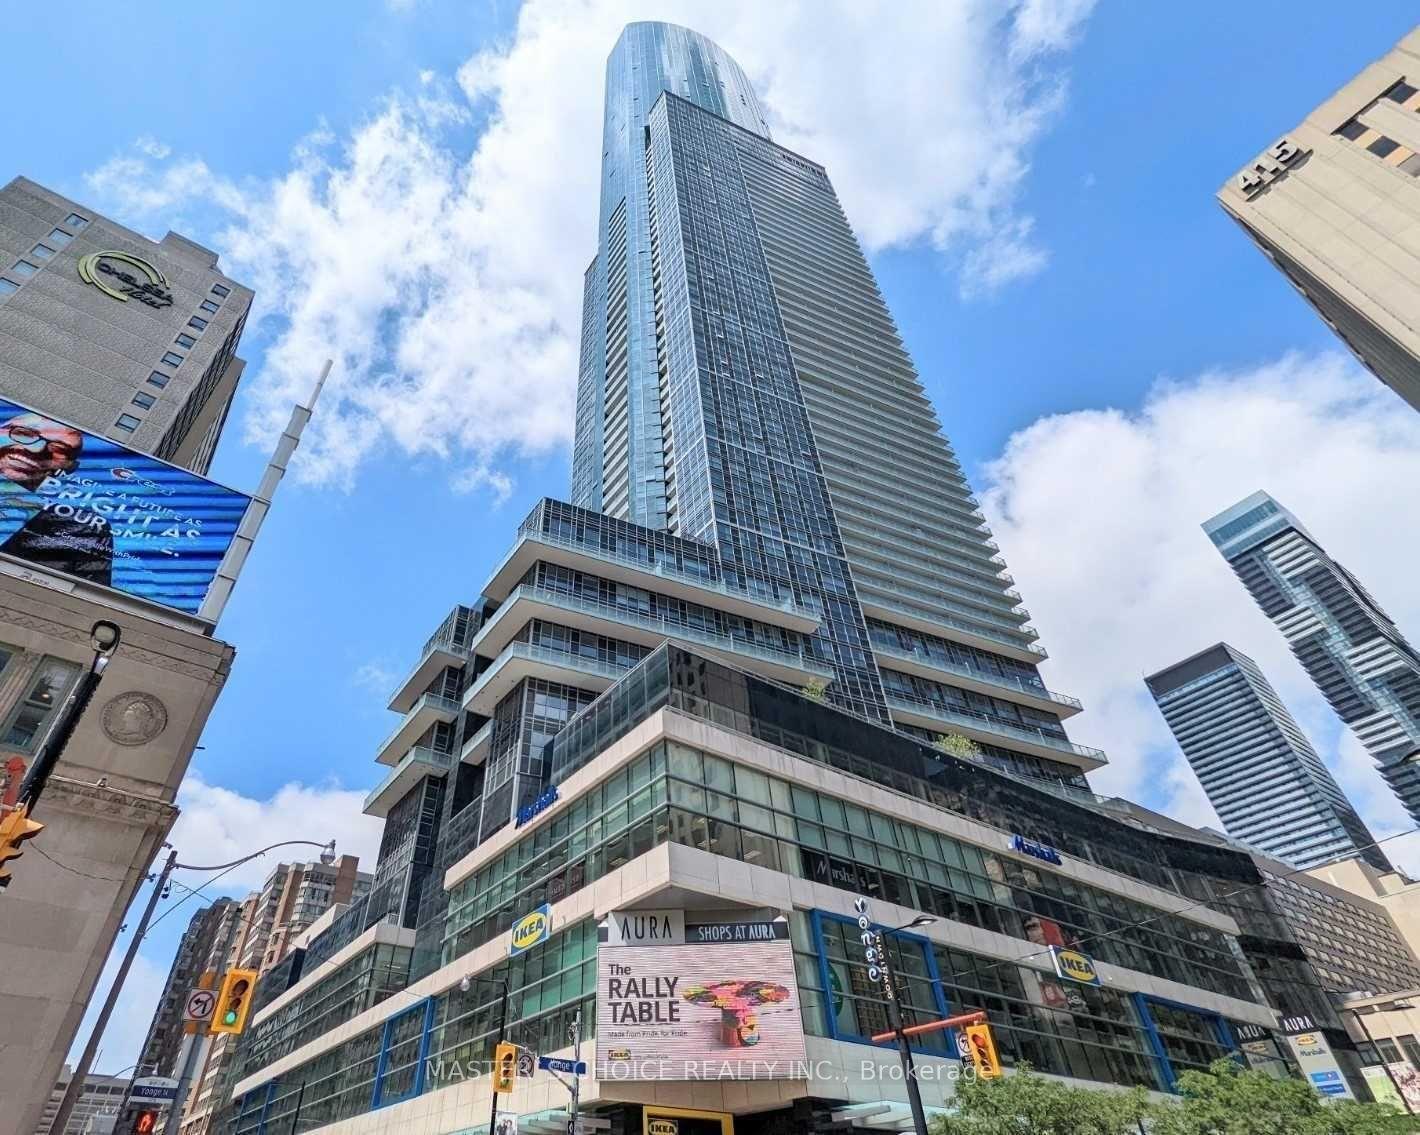
386 Yonge Street 3509 #3509, Bay Street Corridor
Toronto, ON
2 bd
2 ba
850
1
MLS# C13748666Master`S Choice Realty Inc.
WhatsApp Aman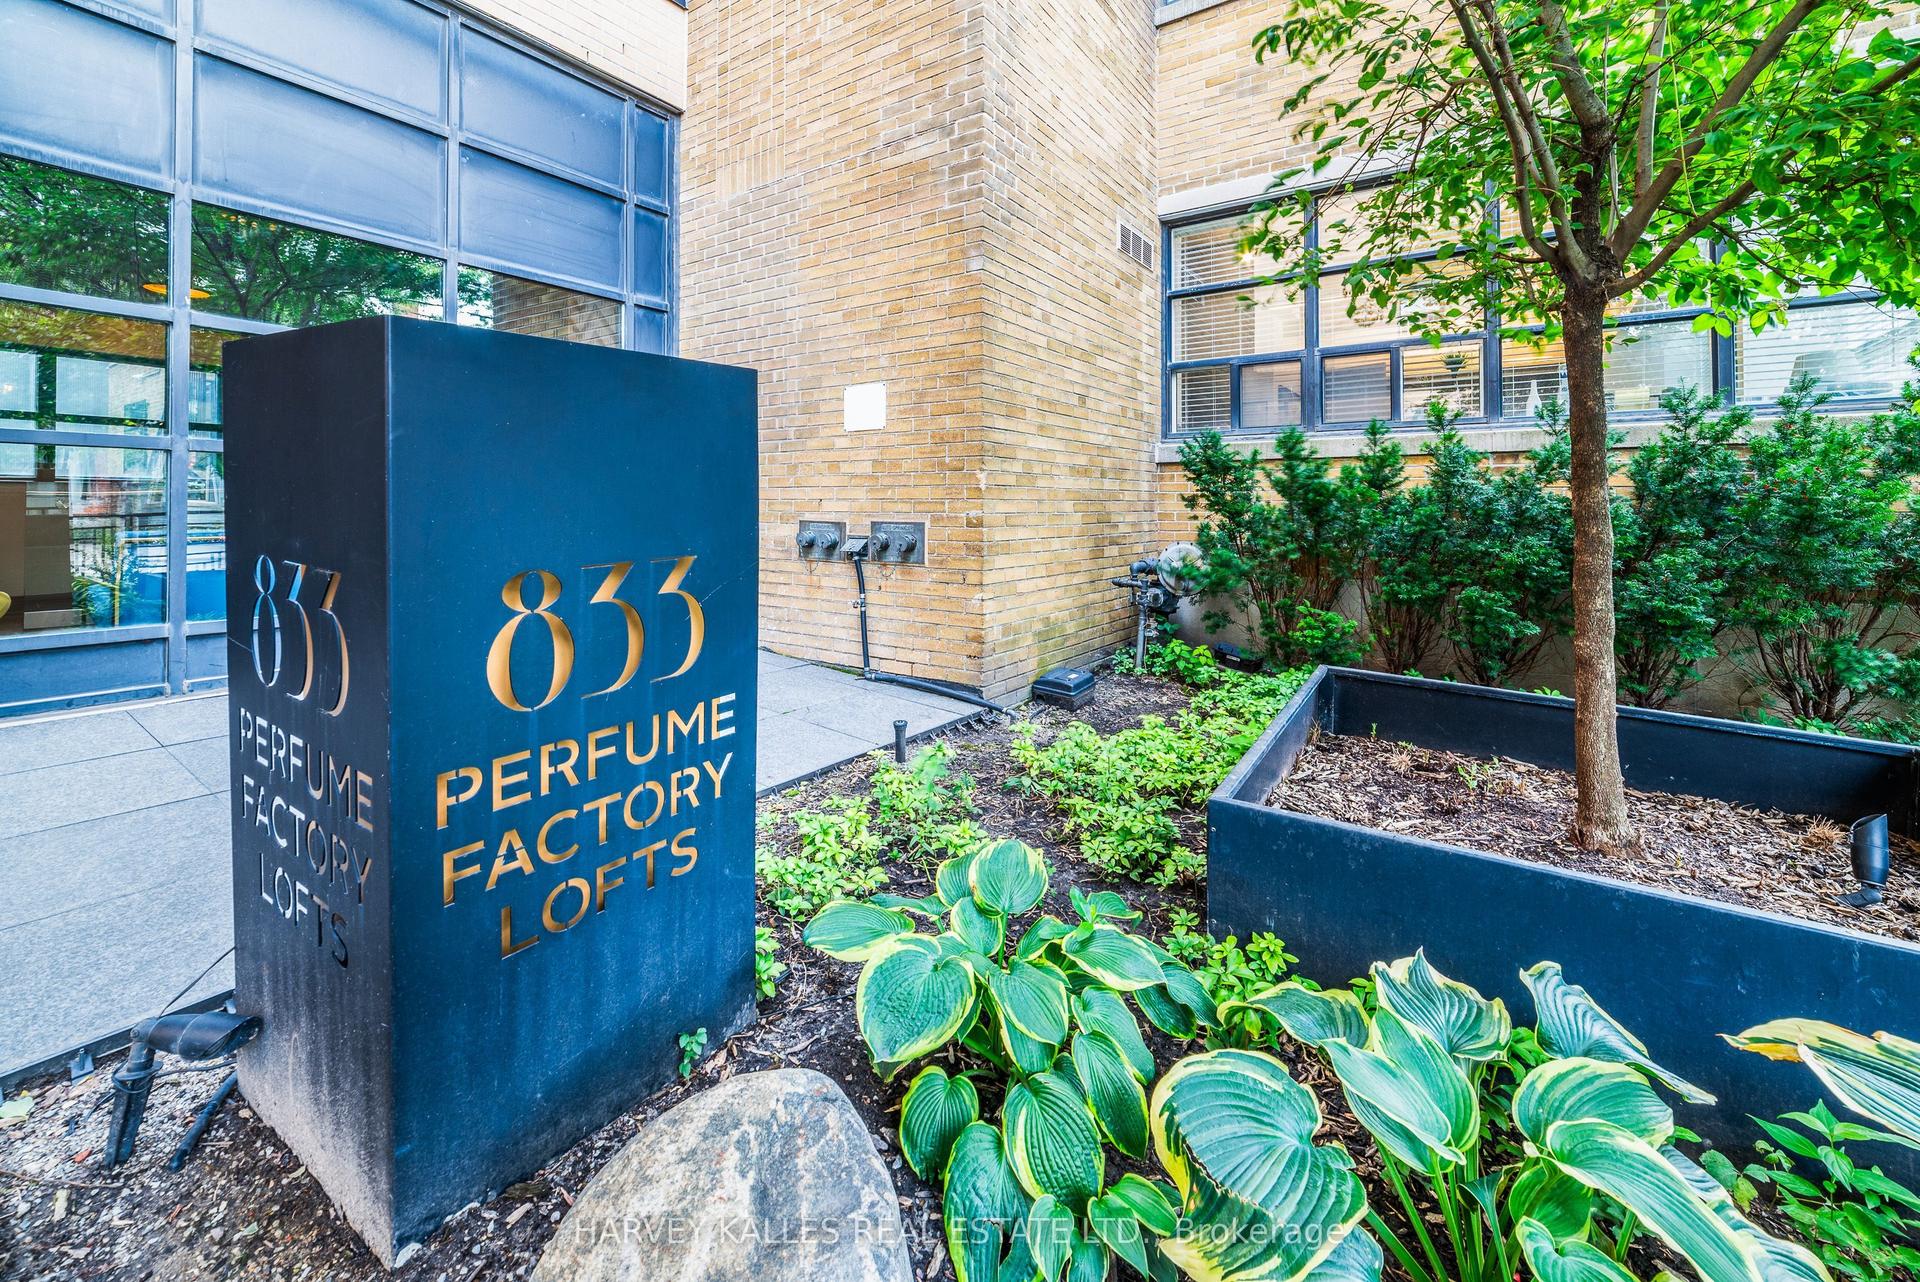
For Sale2 h ago
$739,000
Condo
est. $3,240/mo
833 W King Street W 405 #405, Niagara
Toronto, ON
1 bd
1 ba
750
1
MLS# C13812384Harvey Kalles Real Estate Ltd.
WhatsApp Aman