For Sale
16B Kenrae Road
Leaside, Toronto, ON
$2,350,000
3Bd
4Ba
2,250+sqft
2Parking
18.81 x 114 ftlot
$1044/sqft
Semi-DetachedMLS# C13767800Listed 2026-09-1017 DOM
Cooling
Central Air
Basement
Finished
About this home
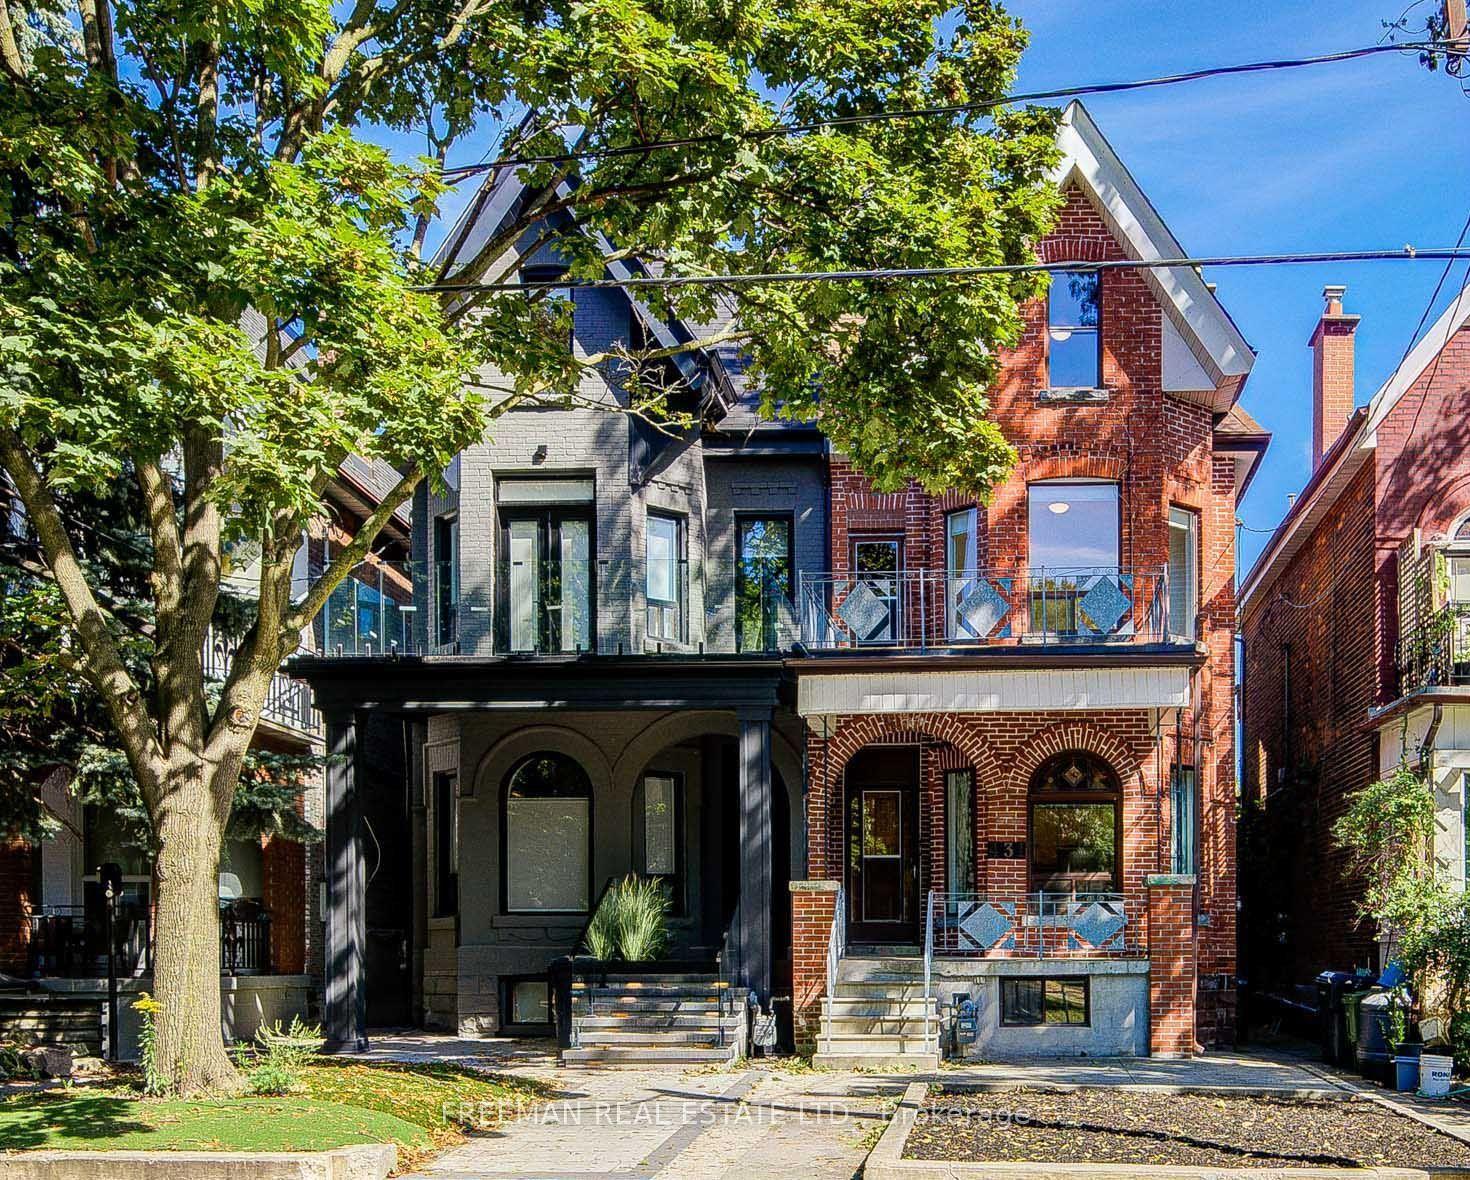
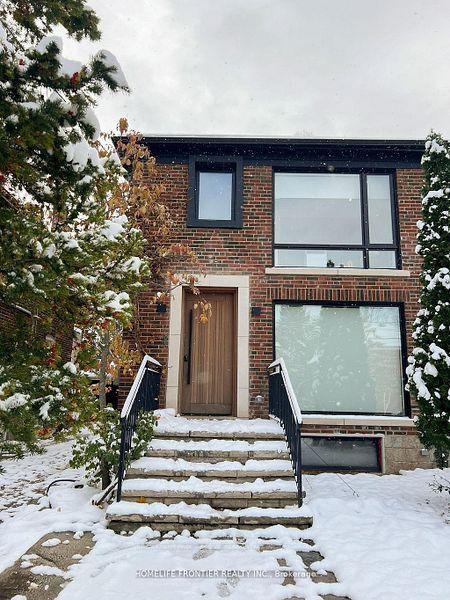
Welcome to 16B Kenrae Road, an exceptional custom-built three-bedroom, four-bathroom semi-detached home in the sought-after South Leaside neighbourhood. Thoughtfully designed with an emphasis on quality, style, and functionality, this impressive residence showcases high-end finishes, soaring ceilings, expansive windows, built-in speakers throughout, and beautifully proportioned open-concept living spaces throughout. The main level is centred around a spectacular chef-style kitchen featuring a built-in island, premium Wolf and Sub-Zero appliances, abundant cabinetry, and exceptional storage. The bright and spacious principal rooms provide the perfect setting for both everyday living and entertaining, with a walkout leading to a beautiful rear deck and tranquil outdoor space. A stylish powder room completes the main floor.Upstairs, the spacious primary retreat offers a serene escape with a luxurious four-piece ensuite, while the generously sized second and third bedrooms share a well-appointed bathroom. The lower level further enhances the home's versatility, offering direct interior access to the one-car garage, a full bathroom, roughed-in kitchen, and a bright walkout to the beautifully landscaped backyard with built in irrigation, creating an ideal space for a recreation room, guest suite, or additional living area.Outside, the property is equally impressive, featuring exceptional landscaping and mature greenery, a private heated driveway and front stairway, elegant porcelain facade, and a beautifully designed backyard oasis. Located in one of Toronto's most desirable family-friendly neighbourhoods, this exceptional home combines sophisticated design with thoughtful functionality in a prime South Leaside setting. A rare opportunity not to be missed.
GarageWalkout
Rooms
Main Floor
| Living Room | 4.00 × 4.07 m | 2 Pc Bath Hardwood Floor W/O To Deck |
| Dining Room | 3.05 × 2.25 m | Hardwood Floor Open Concept Overlooks Frontyard |
| Kitchen | 3.08 × 1.95 m | Breakfast Bar B/I Appliances Hardwood Floor |
Second Floor
| Primary Bedroom | 4.01 × 2.99 m | Overlooks Backyard Hardwood Floor 4 Pc Ensuite |
| Bedroom 2 | 2.98 × 2.95 m | Hardwood Floor Double Closet Window Floor to Ceiling |
| Bedroom 3 | 4.27 × 2.74 m | Closet Hardwood Floor Window |
Lower
| Recreation | 3.05 × 3.02 m | Tile Floor Heated Floor 4 Pc Bath |
Features
- Other
- Finished
- Separate Entrance
- Central Air
- 2-Storey
Financials
Annual Taxes
$8,555.52
Estimated Rental Income
Entire property$3,200 – $4,800/mo
Rental yield1.6% – 2.5%
*Estimates based on comparable rentals in the area. Actual income may vary.
Market Data — Toronto
Days on market17 days
Buyer's MarketSeller's Market
Based on active listings in Toronto. Data updates daily.
Demographics — Toronto
Population
2,794,356
Avg Household Income
$102,000
Age Distribution
0-19
19%
20-34
24%
35-49
21%
50-64
19%
65+
17%
Ownership53% own · 47% rent
EnglishMandarinCantoneseTagalogTamil
Getting around
How walkable, bikeable, and transit-friendly this neighbourhood is.
72
/ 100
Walk Score
Very Walkable
70
/ 100
Transit Score
Excellent Transit
62
/ 100
Bike Score
Bikeable
Scores are estimates based on neighbourhood data and are for informational purposes only.
MLS® data courtesy of the Toronto Regional Real Estate Board (TRREB).
The information provided herein must only be used by consumers that have a bona fide interest in the purchase, sale, or lease of real estate and may not be used for any commercial purpose or any other purpose. Listing information is deemed reliable but is not guaranteed accurate by the Toronto Regional Real Estate Board, the listing brokerage, or this website. The trademarks REALTOR®, REALTORS® and the REALTOR® logo are controlled by The Canadian Real Estate Association (CREA) and identify real estate professionals who are members of CREA. MLS®, Multiple Listing Service®, and the associated logos are owned by CREA. Not intended to solicit properties currently listed for sale or buyers under contract.
You may also like
More homes in Toronto
Hand-picked listings with a similar price range and style.
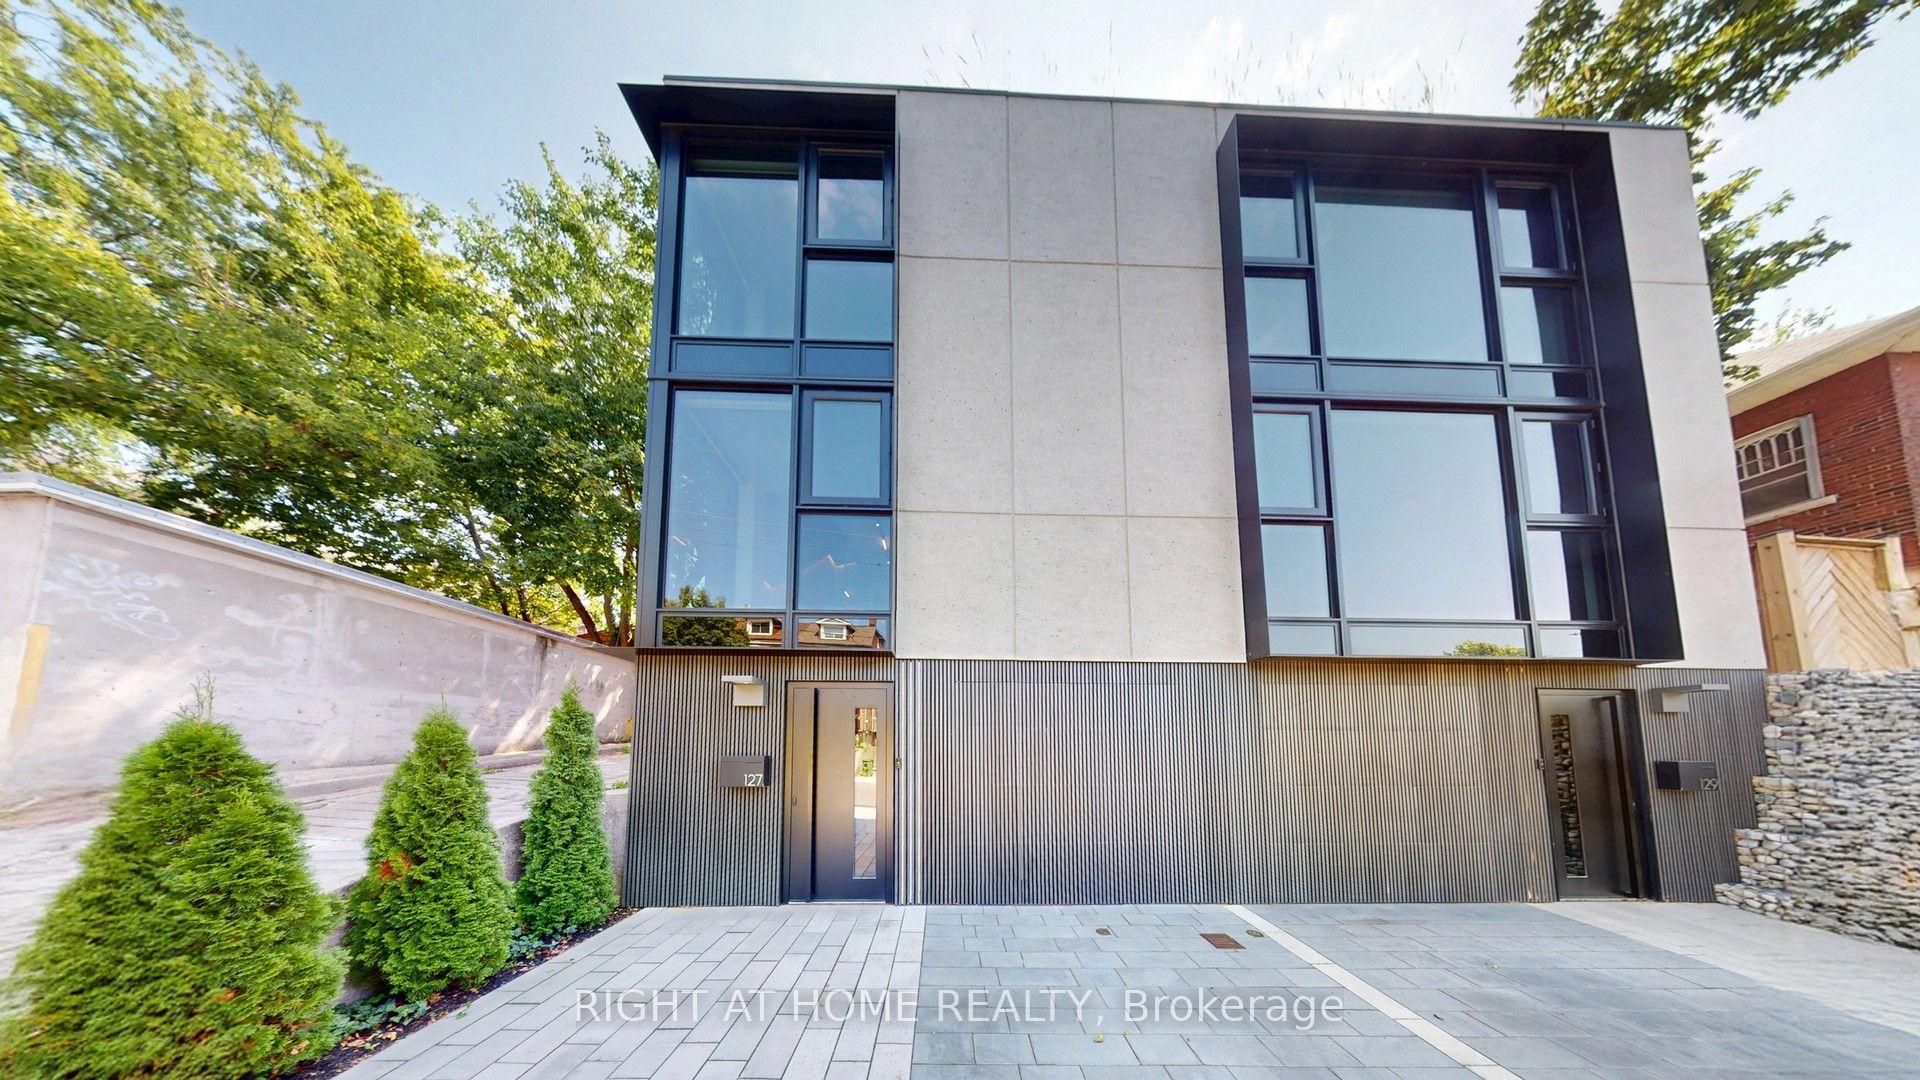
For Sale3 months ago
$2,199,888
Semi-Detached
est. $9,644/mo
127 Glenvale Boulevard, Leaside
Toronto, ON
3+1 bd
3 ba
1,300
1
MLS# C13494708Bridlepath Progressive Real Estat…
WhatsApp Aman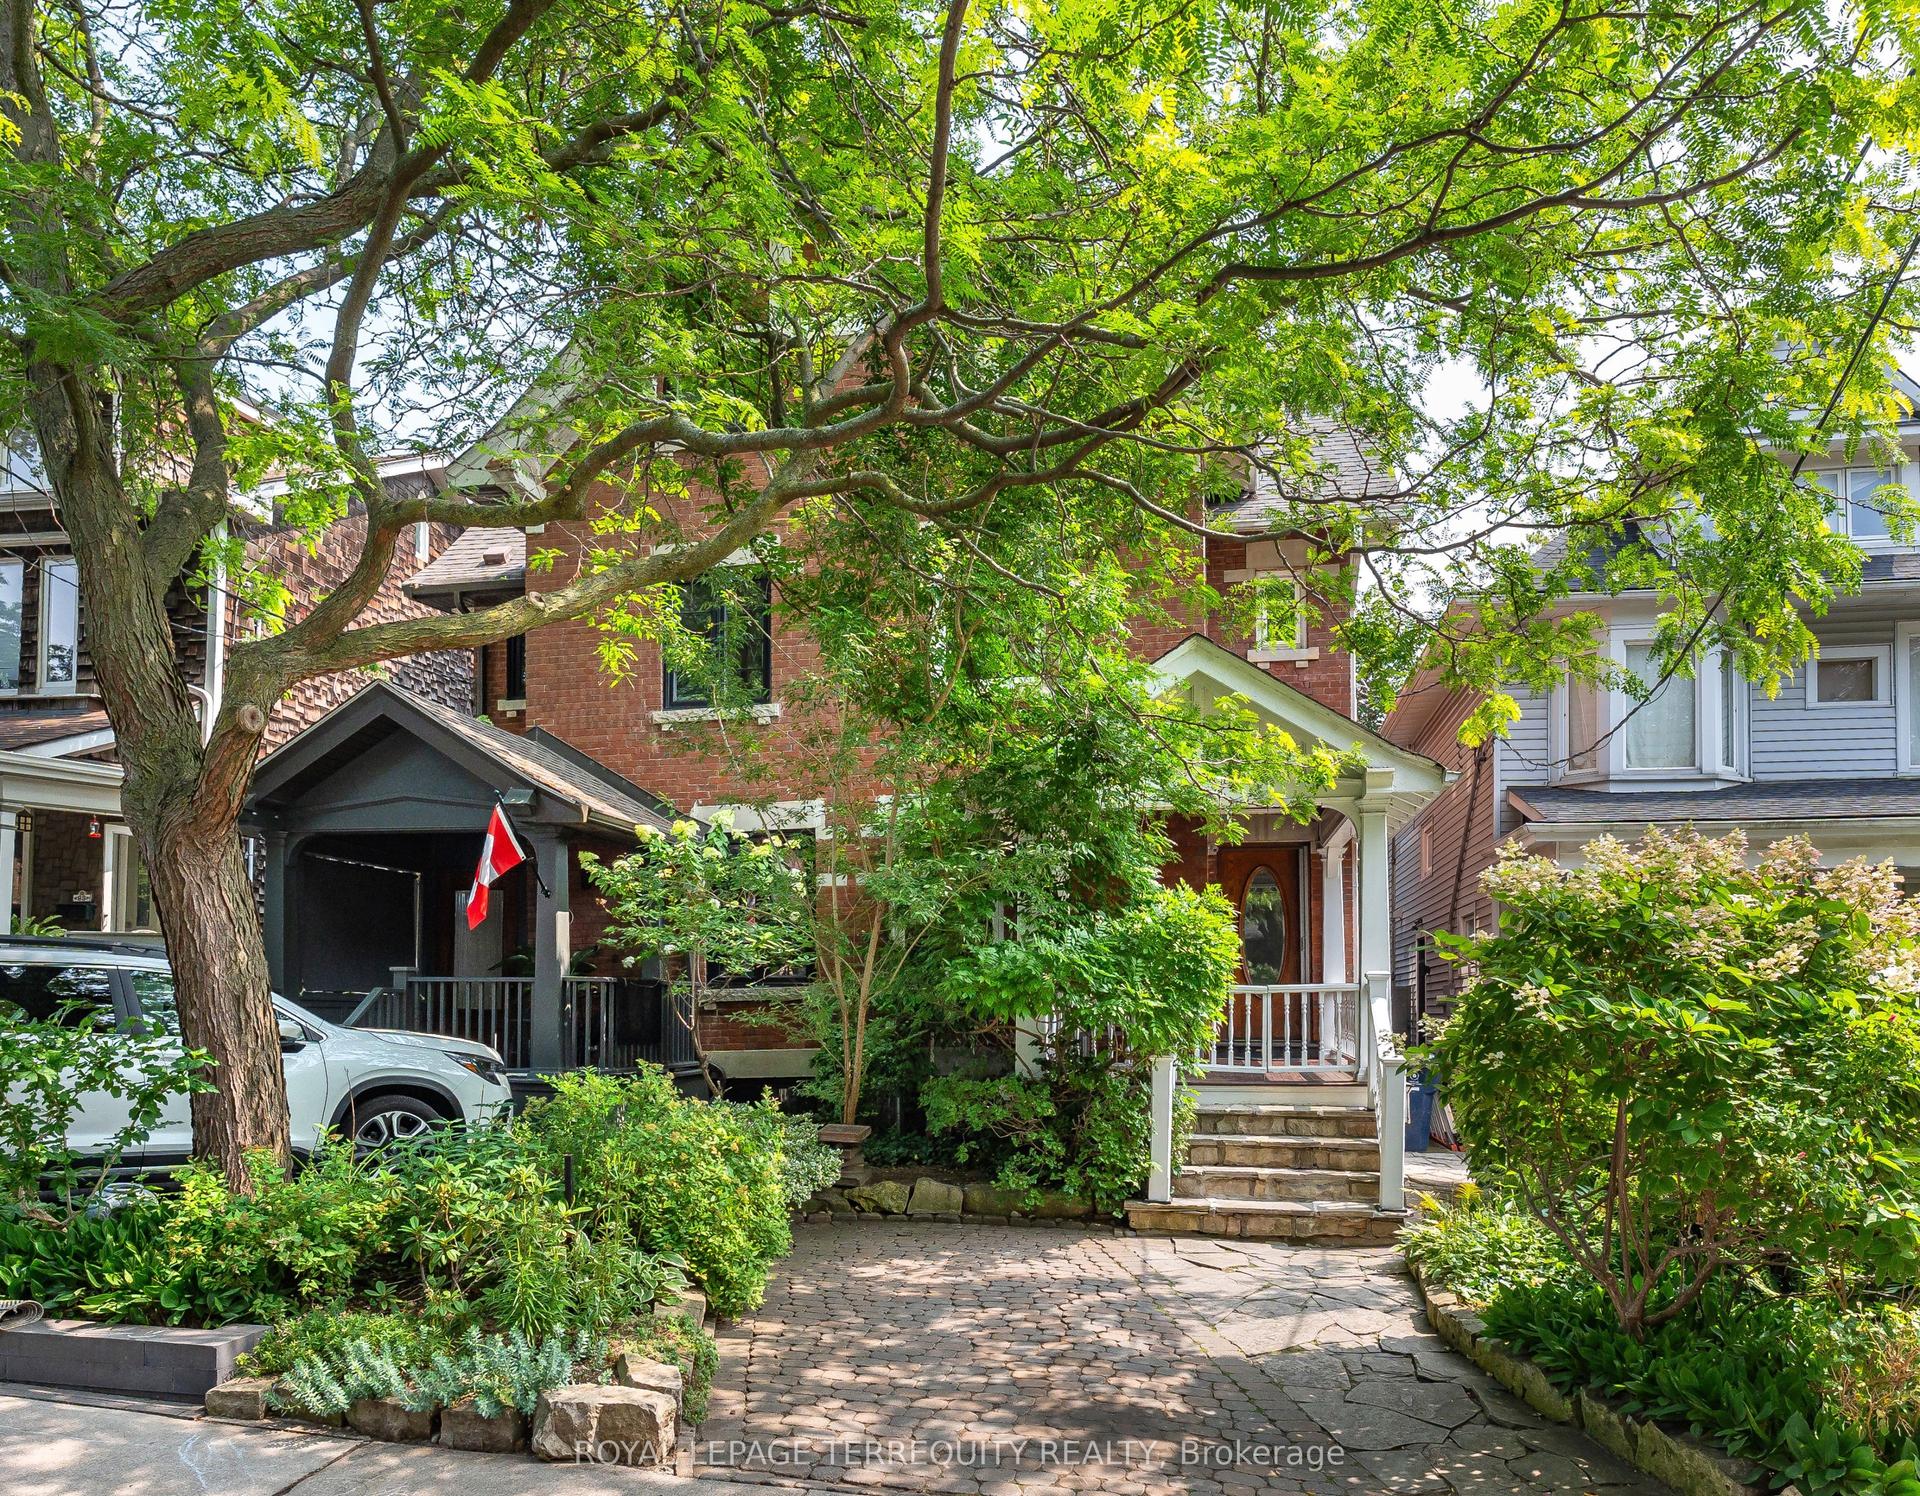
For Sale11 days ago
$1,799,000
Semi-Detached
est. $7,887/mo
89 Leuty Avenue, The Beaches
Toronto, ON
3+1 bd
3 ba
1,750
1
MLS# E13796560Royal Lepage Terrequity Realty
WhatsApp Aman