For Sale
Just Listed
431 Manning Avenue
Palmerston-Little Italy, Toronto, ON
$1,788,000
4+2Bd
4Ba
2,250+sqft
2Parking
19.75 x 128 ftlot
$795/sqft
Semi-DetachedMLS# C13820916Listed 2026-09-230 DOM
Basement
Finished with Walk-Out
Just listed! New listings in Toronto often receive offers within the first week.
About this home
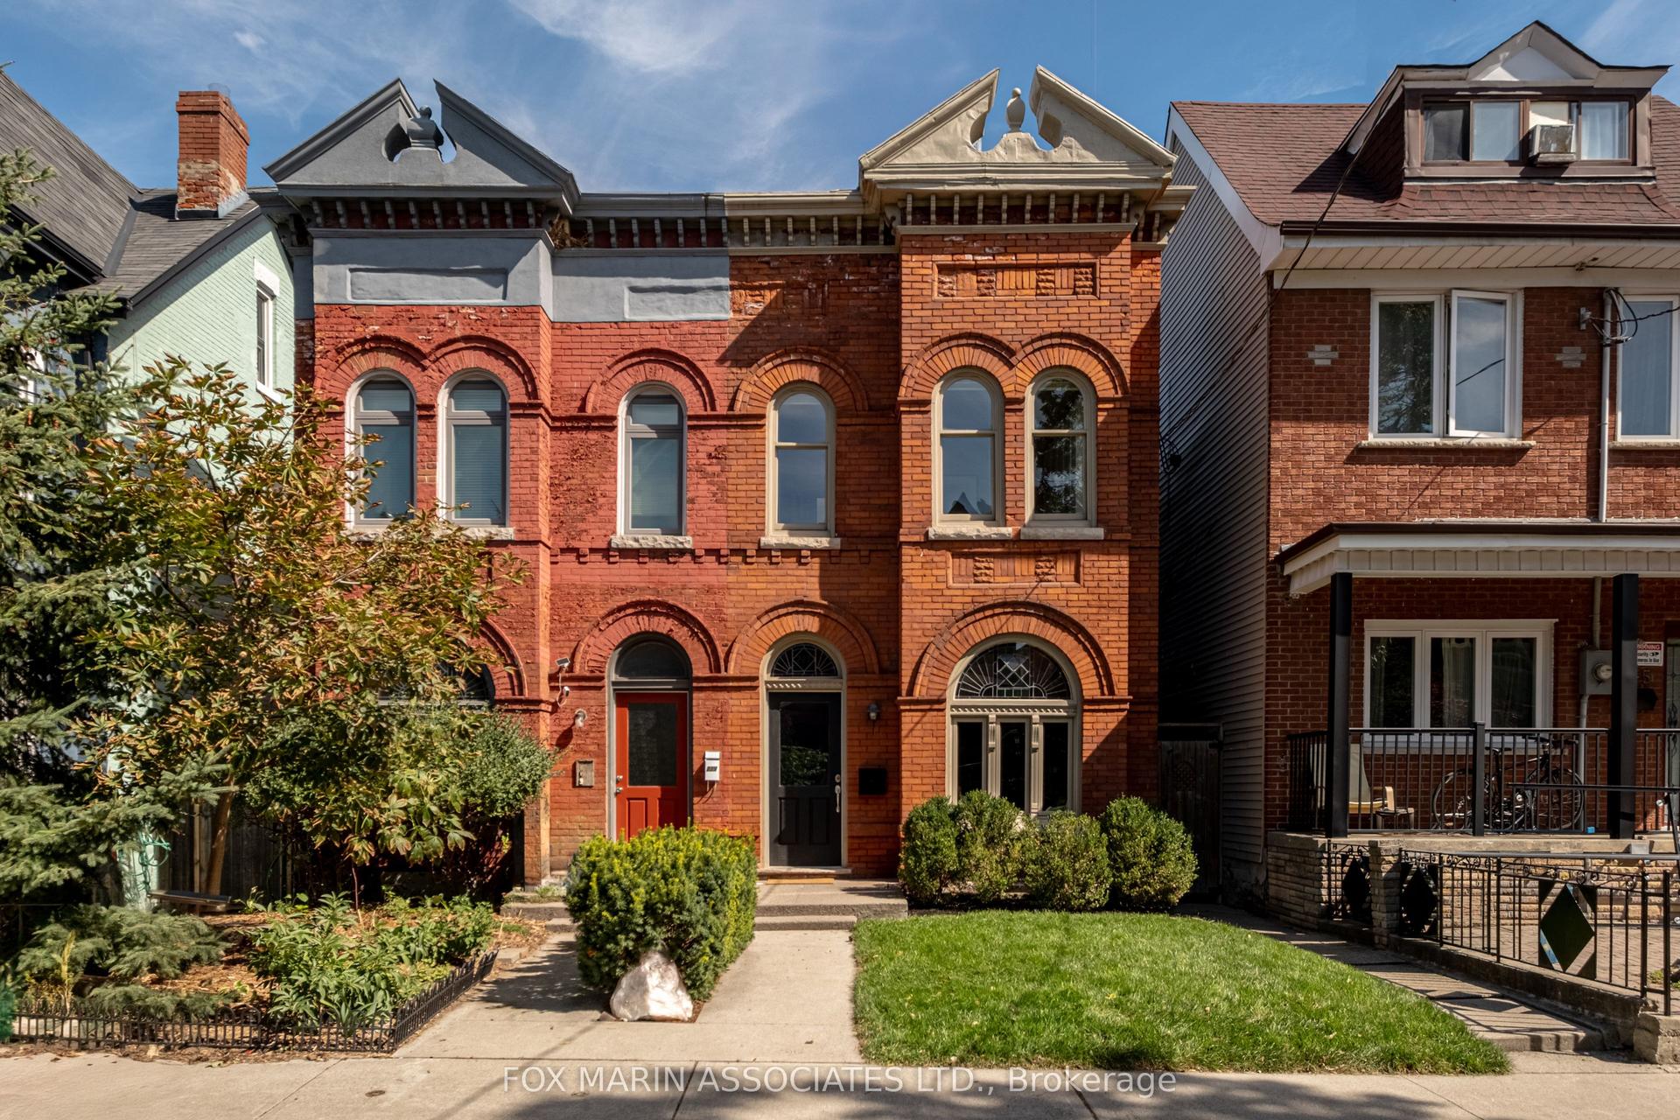
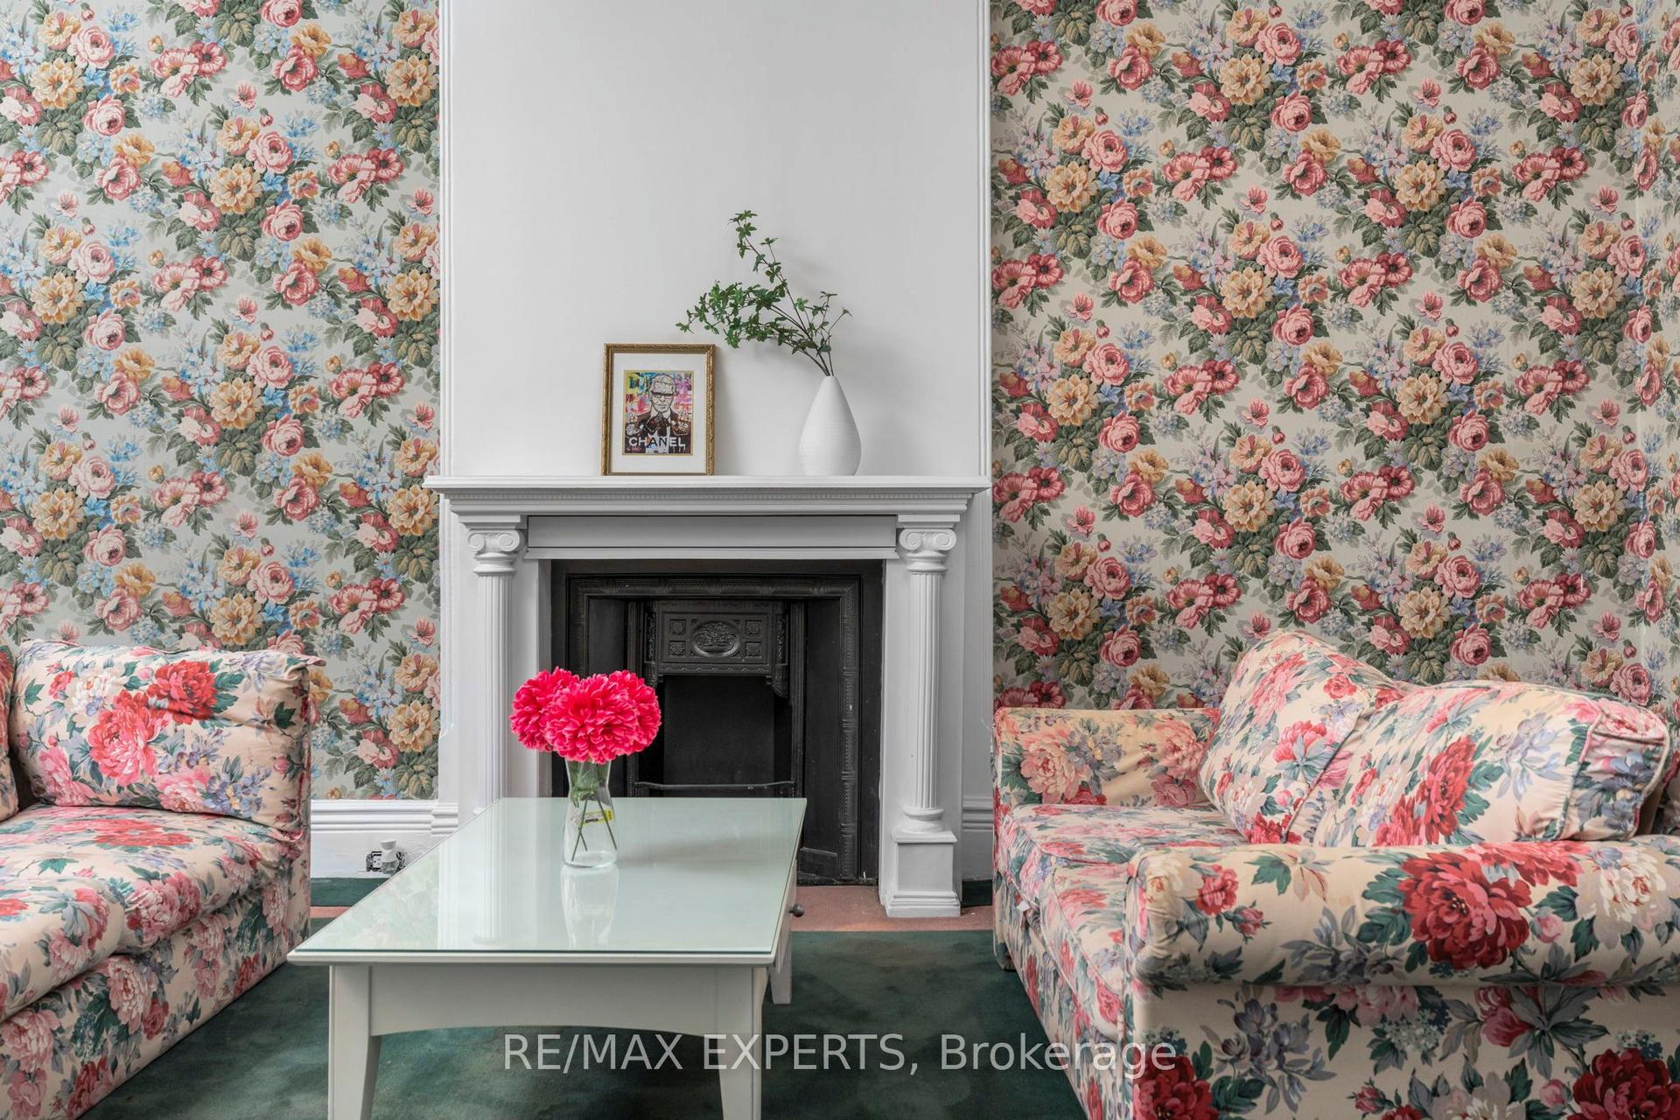
In the heart of Little Italy, it is rare to find a home offering this combination of scale, flexibility, and character. Vacant and ready for its next owner, 431 Manning Avenue is an impressive Victorian 3-storey home offering more than 3,100 sq. ft. of finished living space across 4 levels, with thoughtful improvements made over the years while preserving the space, functionality, and character that make these homes so special. Original details, including stained glass and multiple bay windows, remain, complemented by improved kitchens and bathrooms, many updated windows, and a recently renovated basement bathroom. With a bathroom on every level, kitchens on the main and second floors, and a roughed-in kitchen in the basement, the layout offers exceptional versatility for those looking to create a distinguished single-family home, a comfortable multigenerational residence, or a flexible living arrangement with income-supporting potential. The large double-car block garage off the laneway adds another valuable downtown advantage. Located directly across from Clinton Street Public School, this address offers the everyday convenience families value most, with playgrounds, fields, and green space just steps away. Enjoy morning coffee on College Street, dinner along Harbord, the energy of Little Italy at your doorstep, and easy access by foot or bike to U of T, Kensington Market and downtown. A home with the scale to grow with your family, the character to inspire your vision, and the location to enjoy everything this remarkable neighbourhood has to offer.
GarageRenovated
Rooms
Main Floor
| Foyer | 1.47 × 2.97 m | Tile Floor W/O To Porch |
| Living Room | 3.35 × 4.39 m | Combined w/Dining Bay Window Stained Glass |
| Dining Room | 4.39 × 3.35 m | Combined w/Living Hardwood Floor |
| Kitchen | 3.35 × 1.83 m | Open Concept Hardwood Floor Pot Lights |
| Family Room | 4.45 × 4.06 m | Hardwood Floor Closet W/O To Yard |
| Bedroom | 3.35 × 2.92 m | Hardwood Floor B/I Shelves |
| Bathroom | 3.25 × 1.52 m | 3 Pc Bath Combined w/Laundry Window |
Second Floor
| Living Room | 3.35 × 4.11 m | Combined w/Dining Bay Window Hardwood Floor |
| Kitchen | 4.45 × 2.34 m | Overlooks Backyard Backsplash Eat-in Kitchen |
| Bedroom | 3.35 × 3.66 m | Bay Window Double Closet Hardwood Floor |
| Bedroom | 3.35 × 2.95 m | Hardwood Floor Mirrored Closet Double Closet |
| Bathroom | 2.87 × 1.83 m | Combined w/Laundry 3 Pc Bath Window |
Third Floor
| Bedroom | 3.20 × 6.65 m | Bay Window 4 Pc Ensuite West View |
| Bathroom | 1.52 × 2.79 m | 4 Pc Ensuite |
Lower
| Recreation | 4.45 × 4.45 m | Pot Lights W/O To Yard Wall Sconce Lighting |
| Bedroom | 3.96 × 3.76 m | Pot Lights Window Vinyl Floor |
| Laundry | 4.98 × 4.80 m | Stainless Steel Sink Tile Floor Pot Lights |
| Office | 3.73 × 1.68 m | Double Closet Window Vinyl Floor |
| Bathroom | 2.90 × 1.98 m | Renovated Separate Shower 3 Pc Bath |
Other
| Room | — |
Features
- Auto Garage Door Remote
- In-Law Capability
- Primary Bedroom - Main Floor
- Porch
- Finished with Walk-Out
- None
- 2 1/2 Storey
Financials
Annual Taxes
$7,803.55
Estimated Rental Income
Entire property$4,000 – $6,500/mo
Rental yield2.7% – 4.4%
*Estimates based on comparable rentals in the area. Actual income may vary.
Market Data — Toronto
Days on market0 days
Buyer's MarketSeller's Market
Based on active listings in Toronto. Data updates daily.
Demographics — Toronto
Population
2,794,356
Avg Household Income
$102,000
Age Distribution
0-19
19%
20-34
24%
35-49
21%
50-64
19%
65+
17%
Ownership53% own · 47% rent
EnglishMandarinCantoneseTagalogTamil
Getting around
How walkable, bikeable, and transit-friendly this neighbourhood is.
66
/ 100
Walk Score
Somewhat Walkable
60
/ 100
Transit Score
Good Transit
68
/ 100
Bike Score
Bikeable
Scores are estimates based on neighbourhood data and are for informational purposes only.
MLS® data courtesy of the Toronto Regional Real Estate Board (TRREB).
The information provided herein must only be used by consumers that have a bona fide interest in the purchase, sale, or lease of real estate and may not be used for any commercial purpose or any other purpose. Listing information is deemed reliable but is not guaranteed accurate by the Toronto Regional Real Estate Board, the listing brokerage, or this website. The trademarks REALTOR®, REALTORS® and the REALTOR® logo are controlled by The Canadian Real Estate Association (CREA) and identify real estate professionals who are members of CREA. MLS®, Multiple Listing Service®, and the associated logos are owned by CREA. Not intended to solicit properties currently listed for sale or buyers under contract.
You may also like
More homes in Toronto
Hand-picked listings with a similar price range and style.
For Sale5 days ago
$1,749,000
Semi-Detached
est. $7,668/mo
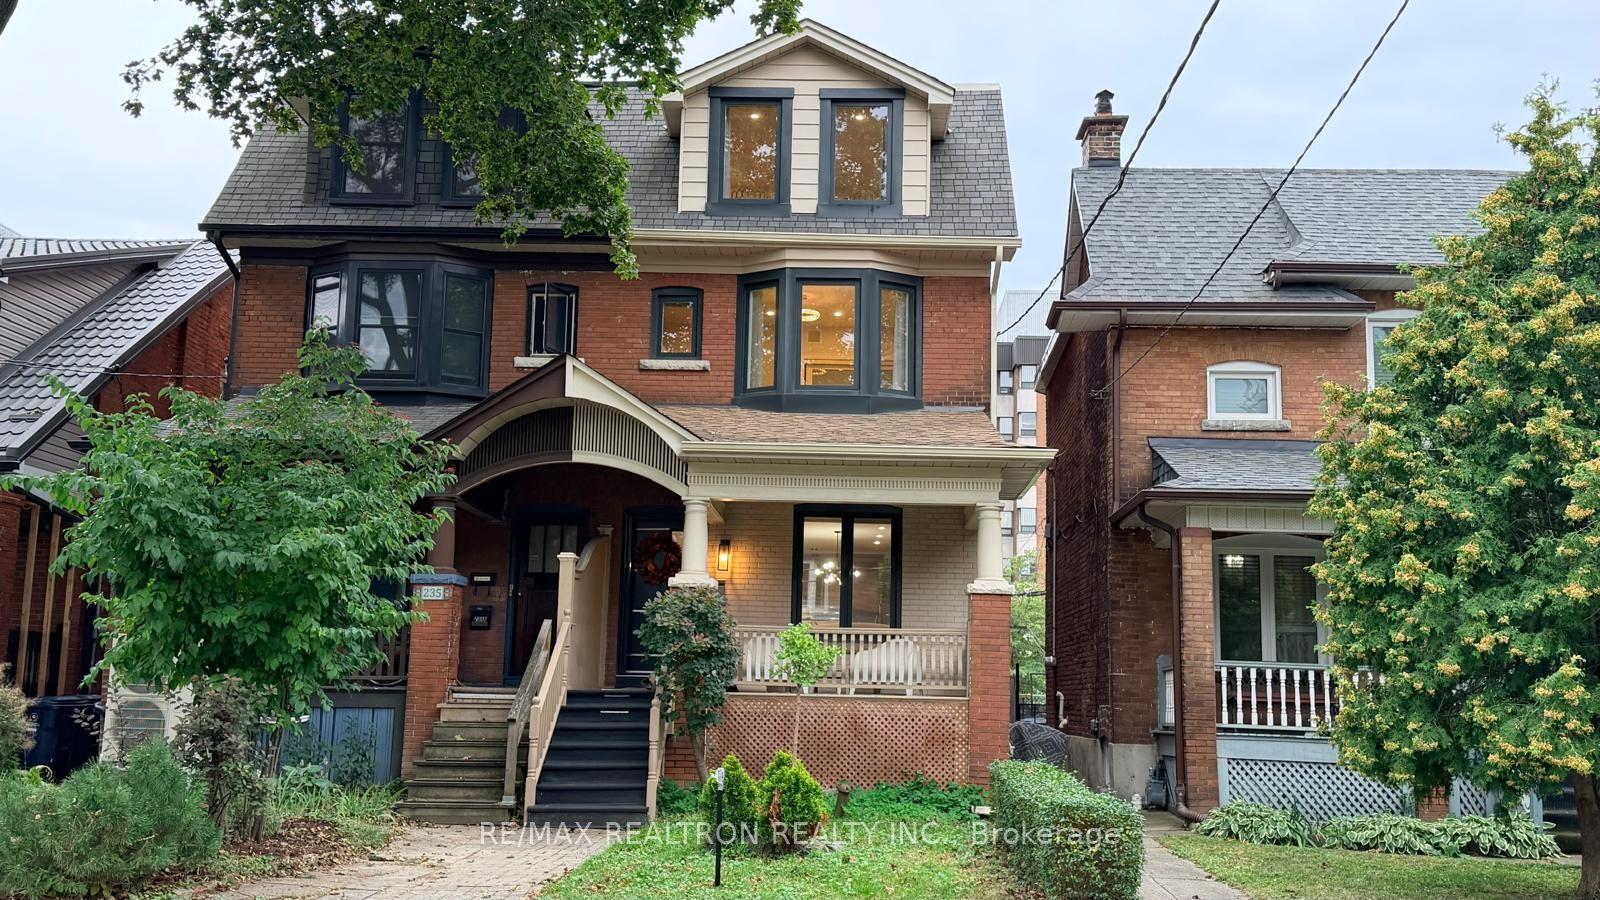
237 Melita Avenue, Wychwood
Toronto, ON
5 bd
4 ba
2,250
1
MLS# C13800698Re/Max Realtron Realty Inc.
WhatsApp Aman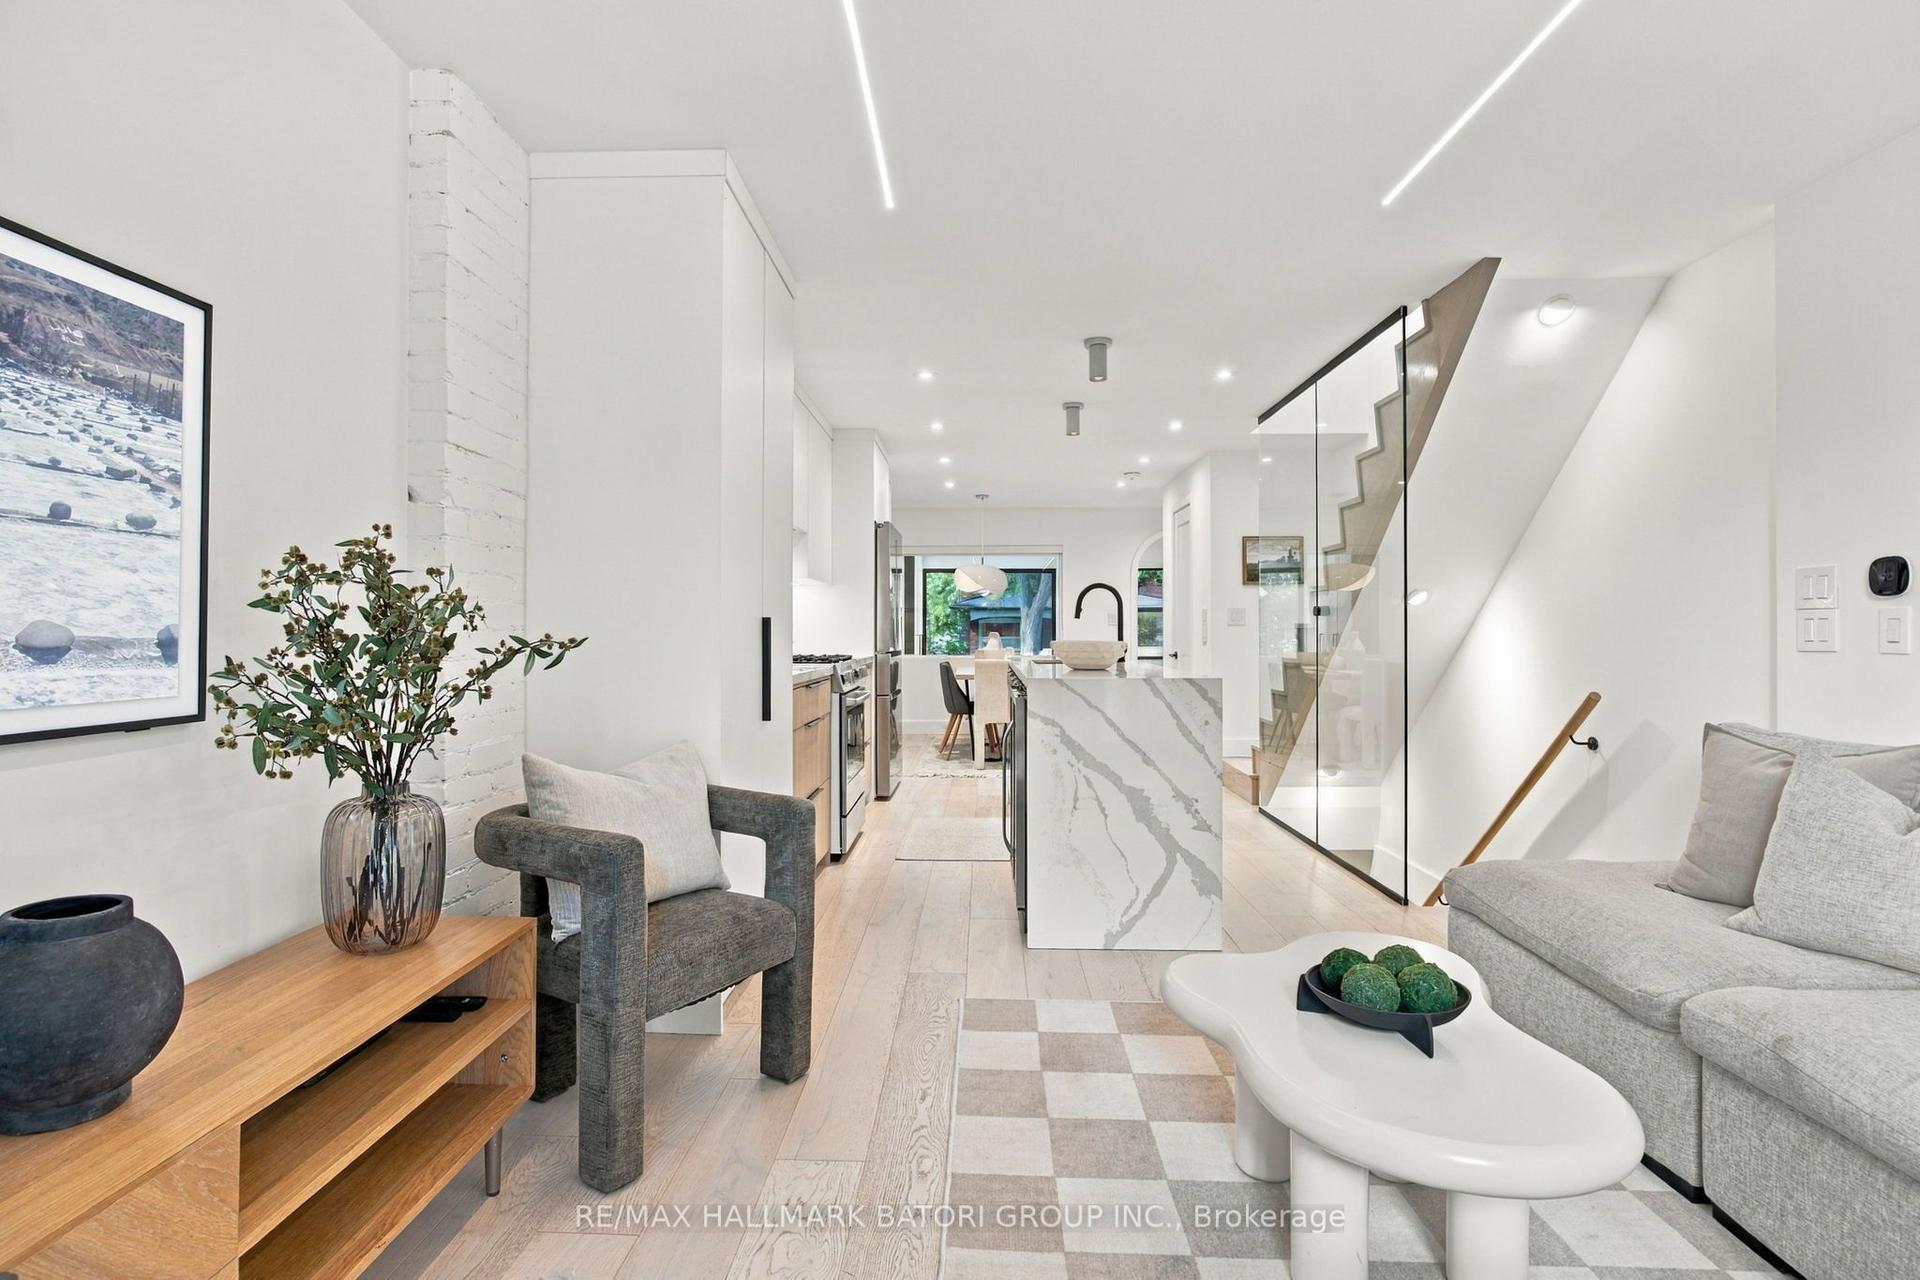
For Sale10 h ago
$1,395,000
Semi-Detached
est. $6,116/mo
87 Winnett Avenue, Oakwood Village
Toronto, ON
3 bd
3 ba
1,300
1
MLS# C13819878Re/Max Hallmark Batori Group Inc.
WhatsApp Aman