For Sale
Open House Sun 18–20
20 Edgewood Crescent
Rosedale-Moore Park, Toronto, ON
$3,250,000
5Bd
4Ba
2,750+sqft
3Parking
30 x 104 ftlot
$1182/sqft
DetachedMLS# C13769036Listed 2026-09-1041 DOM
Heating
On Demand Water Heater
Cooling
Central Vacuum
Basement
Finished
On the market for 41 days — longer than average. The seller may be open to negotiation.
About this home
Welcome to 20 Edgewood Crescent - located in coveted North Rosedale, this home checks every box! Set on a coveted, quiet dead-end cul-de-sac, this grand, detached family home is located in the kind of neighbourhood where families put down roots & rarely leave. Completely renovated down to the studs in 2021 w/a 3rd-floor addition by Caliber Builds & Interiors by Palmerston Design, the home offers just under 3,500 sq. ft. of beautifully finished living space. Perfectly arranged w/ everything you need including: 4 bedrms, 4 bathrms, garage + parking for 2 more cars and-yes-a pool, hot tub & cabana! Inside, the open-concept main floor delivers effortless family living & entertaining space w/ 9'2" ceilings, hardwood floors, natural light flooding in & an amazing back "mud room" entrance. The custom kitchen is the heart of the home w/full-height cabinetry, exceptional storage, Hanstone waterfall counters, oversized island, breakfast bar & premium built-in appliances. The 2nd floor offers 3 generous bedrms plus a family rm/optonal 5th bedrm & sun-filled tandem office. The entire 3rd floor is dedicated to the primary retreat w/vaulted ceilings, 2 walk-in closets, open office/sitting area & gorgeous ensuite. The finished lower level has a separate entrance, rec room, kitchenette & 3-pc bathrm-perfect for guests, teenagers, a nanny or movie nights. Outside, the professionally landscaped, fully enclosed garden feels like a private resort w/a inground concrete pool, hot tub, fabulous private cabana - perfect for watching Tennis, Golf or to simply enjoy a good book; the custom stone patio & expansive deck complete this ideal "cottage in the city" picture. Walk to local shops, cafés, parks, ravines & the everyday convenience of Summerhill Market while enjoying the privacy & community of prime Rosedale & the exceptional schools that are steps away from Whitney to O.L.P.H, U.C.C & Branksome Hall. Renovated. Turnkey. Incredible family space. Serious backyard. This is the one!
PoolGarageRenovatedCul-de-sacHardwood
Rooms
Main Floor
| Foyer | — | |
| Living Room | 5.08 × 3.51 m | Hardwood Floor Gas Fireplace Open Concept |
| Dining Room | 4.62 × 3.38 m | Hardwood Floor Open Concept Window |
| Kitchen | 4.60 × 3.51 m | Stone Counters Stainless Steel Appl Breakfast Bar |
| Mud Room | 2.41 × 2.39 m | Slate Flooring B/I Shelves W/O To Yard |
Second Floor
| Den | 3.86 × 3.71 m | Hardwood Floor Closet |
| Tandem | 2.87 × 2.46 m | Hardwood Floor South View |
| Bedroom 2 | 5.21 × 3.20 m | Hardwood Floor Closet South View |
| Bedroom 3 | 2.92 × 2.82 m | Hardwood Floor Closet Overlooks Backyard |
| Bedroom 4 | 4.42 × 3.20 m | Hardwood Floor Walk-In Closet(s) Overlooks Backyard |
Third Floor
| Primary Bedroom | 5.23 × 4.80 m | Walk-In Closet(s) 4 Pc Ensuite Vaulted Ceiling(s) |
| Office | 3.25 × 2.64 m | Hardwood Floor Open Concept Skylight |
Lower
| Recreation | 6.26 × 4.37 m | Vinyl Floor Combined w/Kitchen Above Grade Window |
| Laundry | 4.47 × 2.95 m | Vinyl Floor |
Features
- Auto Garage Door Remote
- Central Vacuum
- On Demand Water Heater
- Finished
- Central Air
- 3-Storey
Financials
Annual Taxes
$13,872.98
Estimated Rental Income
Entire property$4,500 – $7,000/mo
Rental yield1.7% – 2.6%
*Estimates based on comparable rentals in the area. Actual income may vary.
Market Data — Toronto
Days on market41 days
Buyer's MarketSeller's Market
Based on active listings in Toronto. Data updates daily.
Demographics — Toronto
Population
2,794,356
Avg Household Income
$102,000
Age Distribution
0-19
19%
20-34
24%
35-49
21%
50-64
19%
65+
17%
Ownership53% own · 47% rent
EnglishMandarinCantoneseTagalogTamil
Getting around
How walkable, bikeable, and transit-friendly this neighbourhood is.
67
/ 100
Walk Score
Somewhat Walkable
69
/ 100
Transit Score
Good Transit
61
/ 100
Bike Score
Bikeable
Scores are estimates based on neighbourhood data and are for informational purposes only.
MLS® data courtesy of the Toronto Regional Real Estate Board (TRREB).
The information provided herein must only be used by consumers that have a bona fide interest in the purchase, sale, or lease of real estate and may not be used for any commercial purpose or any other purpose. Listing information is deemed reliable but is not guaranteed accurate by the Toronto Regional Real Estate Board, the listing brokerage, or this website. The trademarks REALTOR®, REALTORS® and the REALTOR® logo are controlled by The Canadian Real Estate Association (CREA) and identify real estate professionals who are members of CREA. MLS®, Multiple Listing Service®, and the associated logos are owned by CREA. Not intended to solicit properties currently listed for sale or buyers under contract.
You may also like
More homes in Toronto
Hand-picked listings with a similar price range and style.
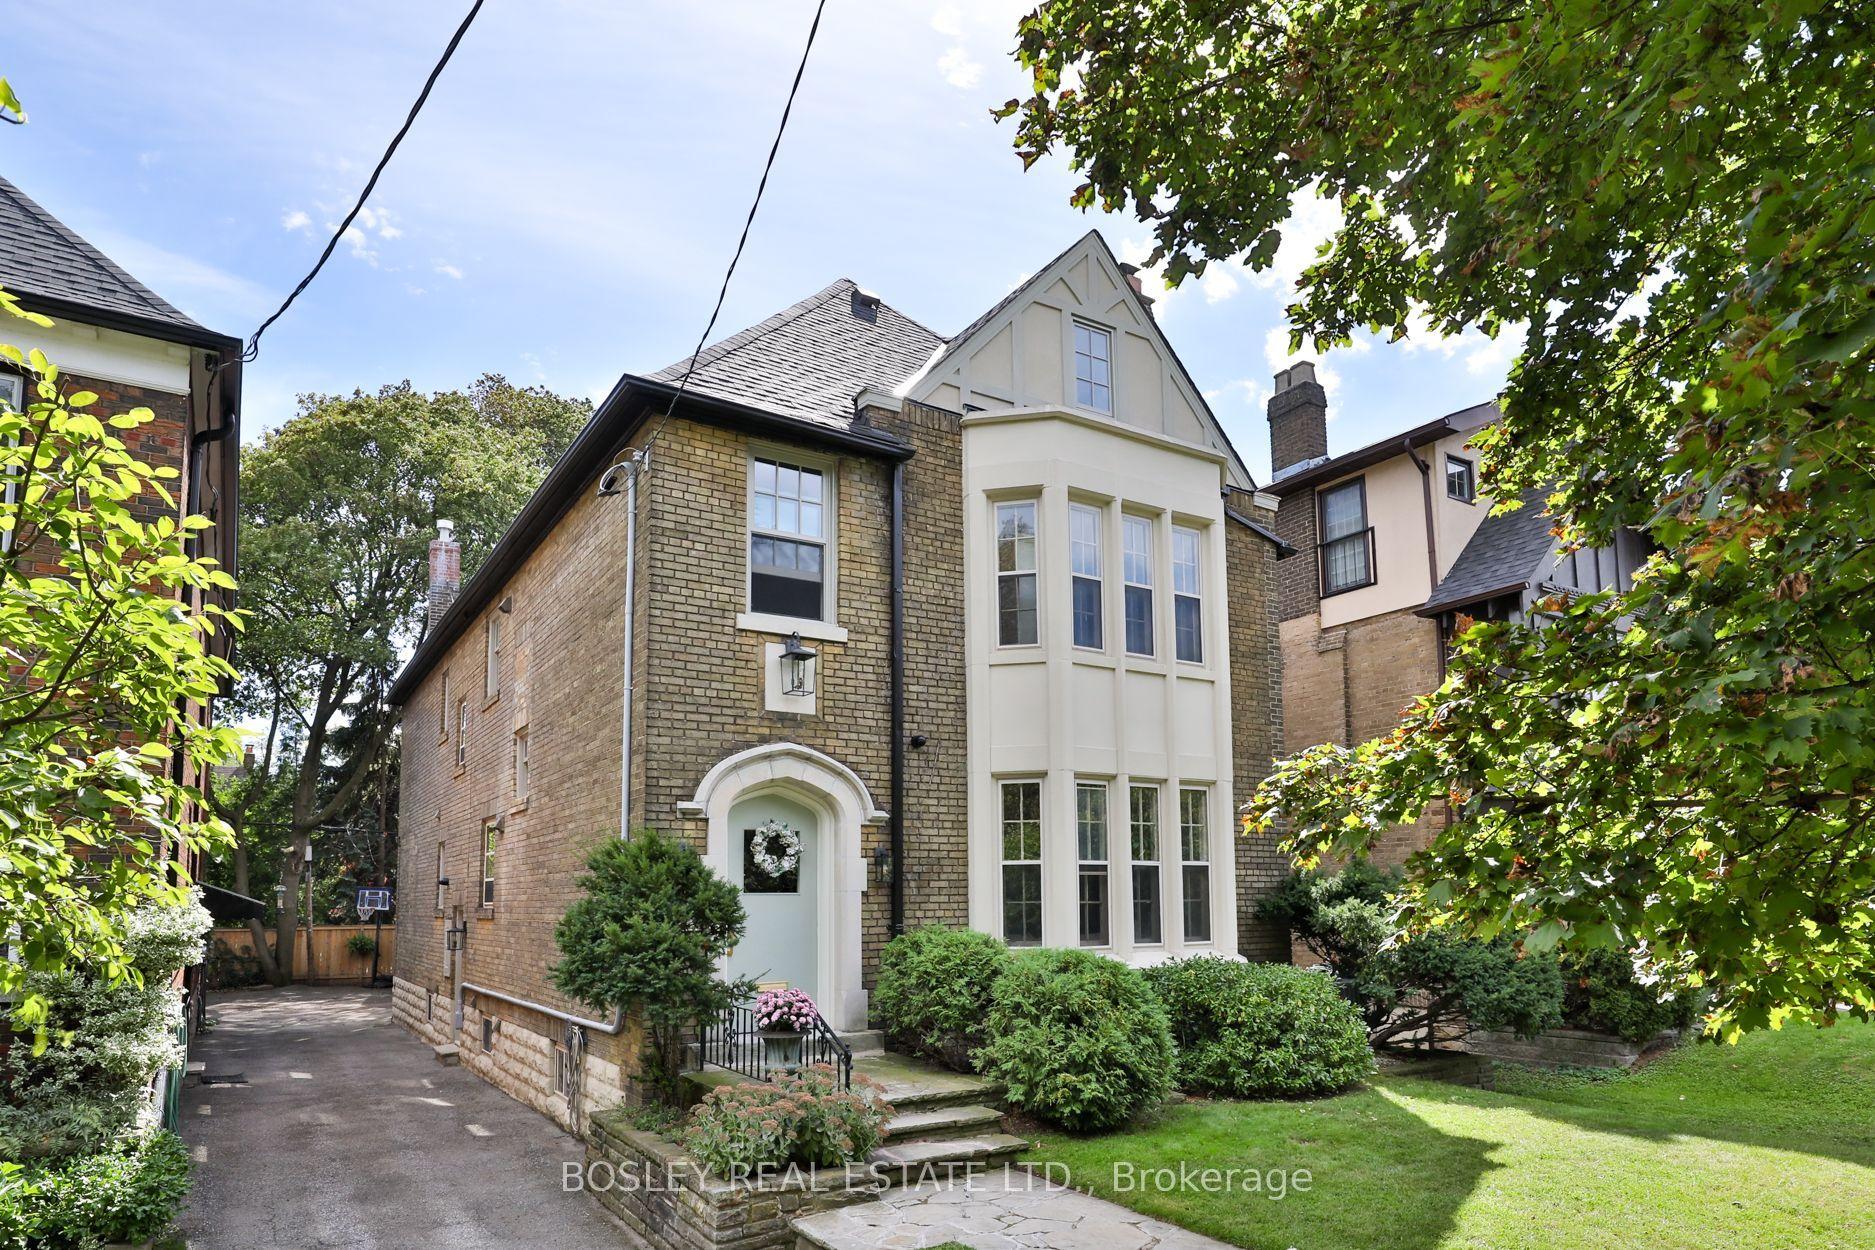
For Sale1 month ago
$3,999,000
Detached
est. $17,532/mo
43 Whitehall Road, Rosedale-Moore Park
Toronto, ON
4 bd
4 ba
3,250
3
MLS# C13787722Bosley Real Estate Ltd.
WhatsApp Aman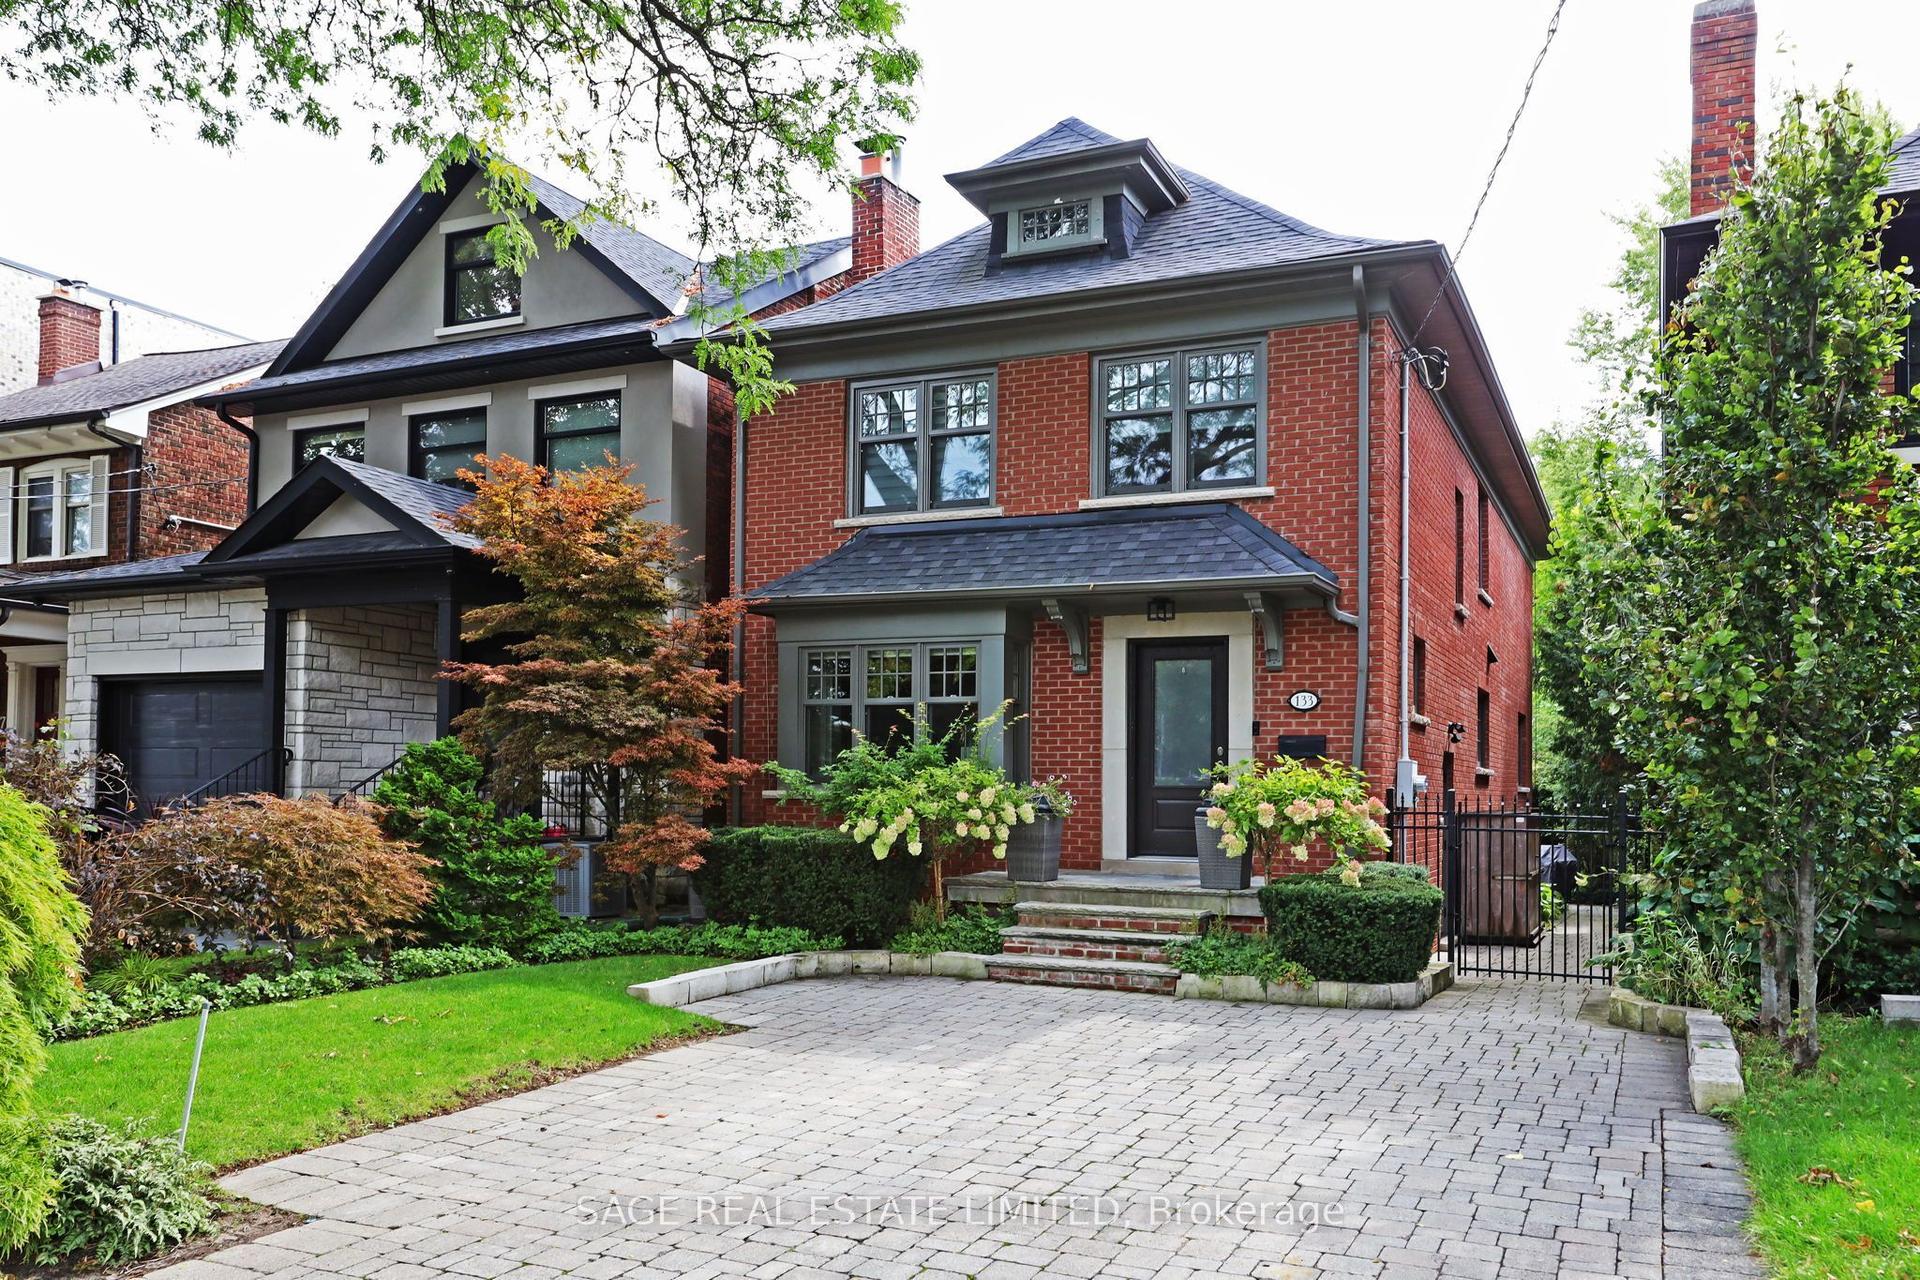
For Sale7 h ago
$3,095,000
Detached
est. $13,569/mo
133 Glengrove Avenue W, Lawrence Park South
Toronto, ON
4+1 bd
4 ba
—
2
MLS# C14103706Sage Real Estate Limited
WhatsApp Aman