For Sale
Open House Sat 18–20
43 Whitehall Road
Rosedale-Moore Park, Toronto, ON
$3,999,000
4Bd
4Ba
3,250+sqft
3Parking
38 x 125 ftlot
$1230/sqft
DetachedMLS# C13787722Listed 2026-09-158 DOM
Cooling
Central Air
Basement
Unfinished
About this home
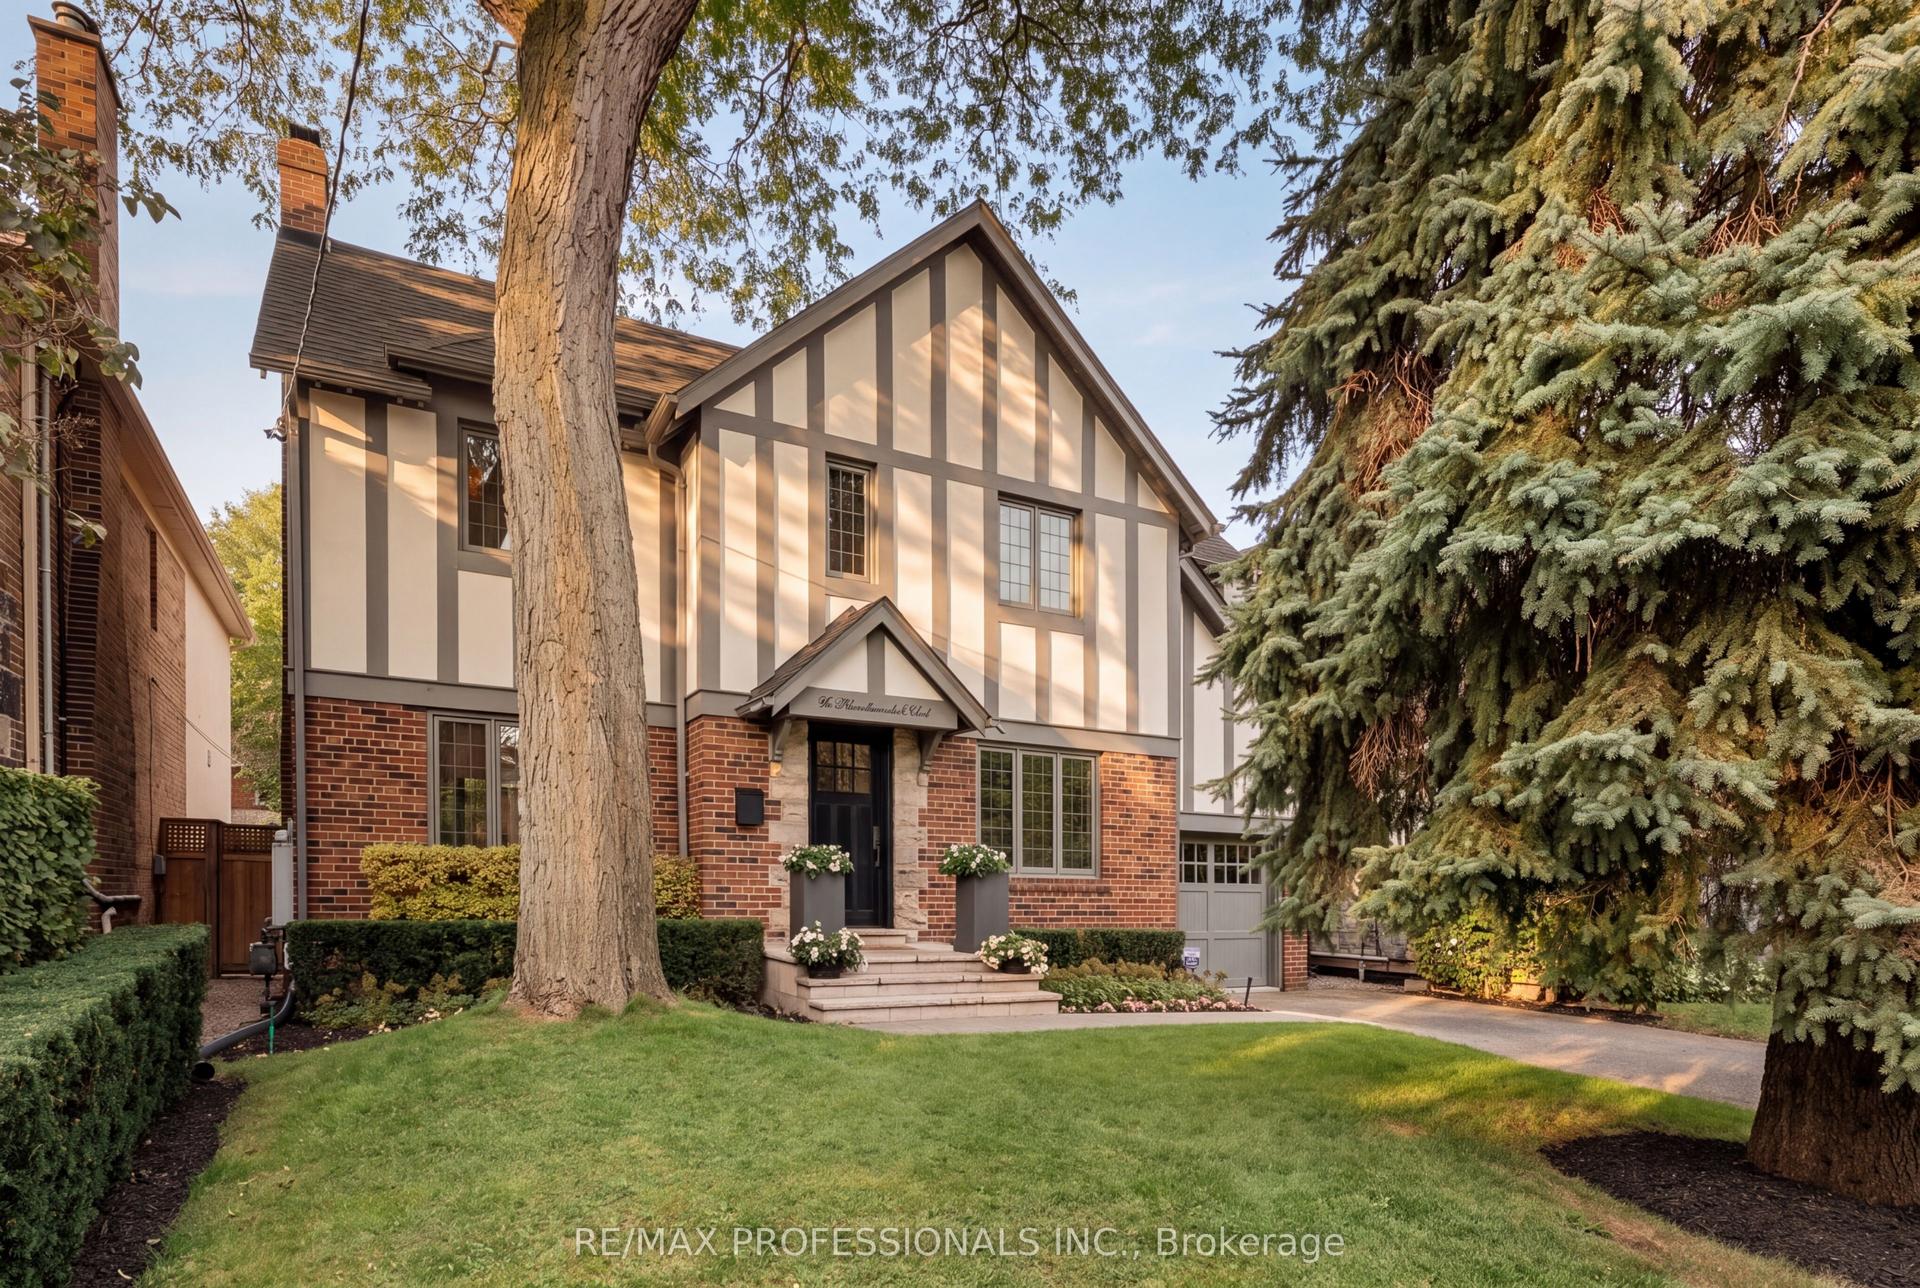
Tucked along one of Rosedale's most coveted streets, 43 Whitehall Road is a rare offering: an impeccably finished residence with the pedigree of the neighbourhood and the flexibility today's most discerning buyers are looking for. Beyond the classic façade, over 3,000 square feet of beautifully appointed living unfolds across two finished levels - four bedrooms, four bathrooms, and interiors finished to an exacting standard, where timeless architecture meets a considered, modern sensibility. What truly sets this home apart is what comes next. A fully permitted and roughed-in third floor and basement add an additional 1800 square feet - waiting for the next owner's own touches. It's a rare canvas: the freedom to enjoy the home as it is, a grand single-family residence, or to thoughtfully introduce income potential. The vision is approved; the possibilities are yours. All told, that's over 4,500 square feet of potential on one of Toronto's most distinguished streets - impeccably finished today, and ready to become entirely your own. And the location is second to none. Enjoy a quick stroll to the shops and cafés of Summerhill, and settle into one of the city's most sought-after school catchments - served by top-rated public and private schools including Whitney Junior Public School, Our Lady of Perpetual Help, and Branksome Hall. This is Rosedale living with room to dream - a distinguished address, exquisitely finished, and ready for its next chapter.
Rooms
Main Floor
| Living Room | 5.30 × 4.29 m | Bay Window Hardwood Floor Fireplace |
| Office | 3.23 × 4.29 m | B/I Bookcase Pocket Doors Hardwood Floor |
| Kitchen | 6.96 × 3.99 m | W/O To Deck Marble Counter Combined w/Dining |
| Pantry | 3.23 × 2.16 m | Custom Counter Tile Floor |
| Mud Room | 2.74 × 2.77 m | Closet Organizers Stone Floor |
Second Floor
| Primary Bedroom | 3.23 × 4.60 m | Double Closet Hardwood Floor 3 Pc Ensuite |
| Bedroom 2 | 3.74 × 3.99 m | Closet Organizers Hardwood Floor |
| Bedroom 3 | 3.23 × 4.29 m | Closet Organizers Hardwood Floor |
| Bedroom 4 | 3.45 × 4.29 m | Closet Fireplace Bay Window |
| Laundry | 9.30 × 2.59 m | Hardwood Floor Separate Room |
Features
- Auto Garage Door Remote
- Bar Fridge
- Unfinished
- Separate Entrance
- Central Air
- 3-Storey
Financials
Annual Taxes
$15,082
Estimated Rental Income
Entire property$4,000 – $6,500/mo
Rental yield1.2% – 2.0%
*Estimates based on comparable rentals in the area. Actual income may vary.
Market Data — Toronto
Days on market8 days
Buyer's MarketSeller's Market
Based on active listings in Toronto. Data updates daily.
Demographics — Toronto
Population
2,794,356
Avg Household Income
$102,000
Age Distribution
0-19
19%
20-34
24%
35-49
21%
50-64
19%
65+
17%
Ownership53% own · 47% rent
EnglishMandarinCantoneseTagalogTamil
Getting around
How walkable, bikeable, and transit-friendly this neighbourhood is.
69
/ 100
Walk Score
Somewhat Walkable
61
/ 100
Transit Score
Good Transit
69
/ 100
Bike Score
Bikeable
Scores are estimates based on neighbourhood data and are for informational purposes only.
MLS® data courtesy of the Toronto Regional Real Estate Board (TRREB).
The information provided herein must only be used by consumers that have a bona fide interest in the purchase, sale, or lease of real estate and may not be used for any commercial purpose or any other purpose. Listing information is deemed reliable but is not guaranteed accurate by the Toronto Regional Real Estate Board, the listing brokerage, or this website. The trademarks REALTOR®, REALTORS® and the REALTOR® logo are controlled by The Canadian Real Estate Association (CREA) and identify real estate professionals who are members of CREA. MLS®, Multiple Listing Service®, and the associated logos are owned by CREA. Not intended to solicit properties currently listed for sale or buyers under contract.
You may also like
More homes in Toronto
Hand-picked listings with a similar price range and style.
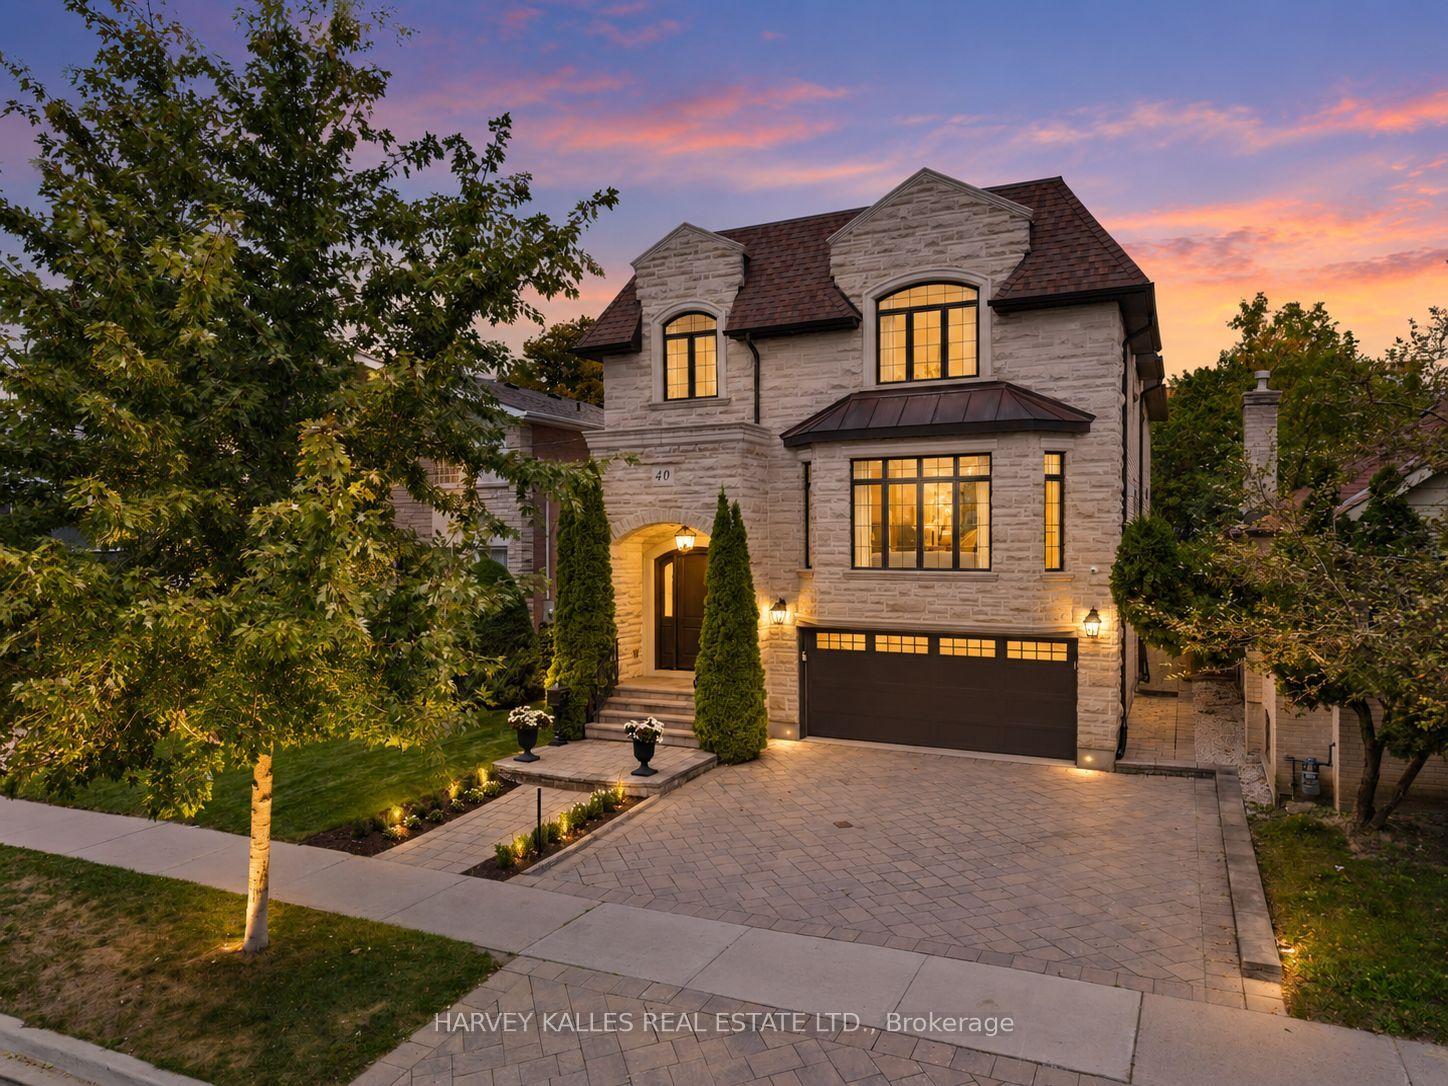
For Sale1 day ago
$3,289,000
Detached
est. $14,419/mo
40 Sultana Avenue, Englemount-Lawrence
Toronto, ON
4+1 bd
6 ba
4,250
6
MLS# C13813886Harvey Kalles Real Estate Ltd.
WhatsApp Aman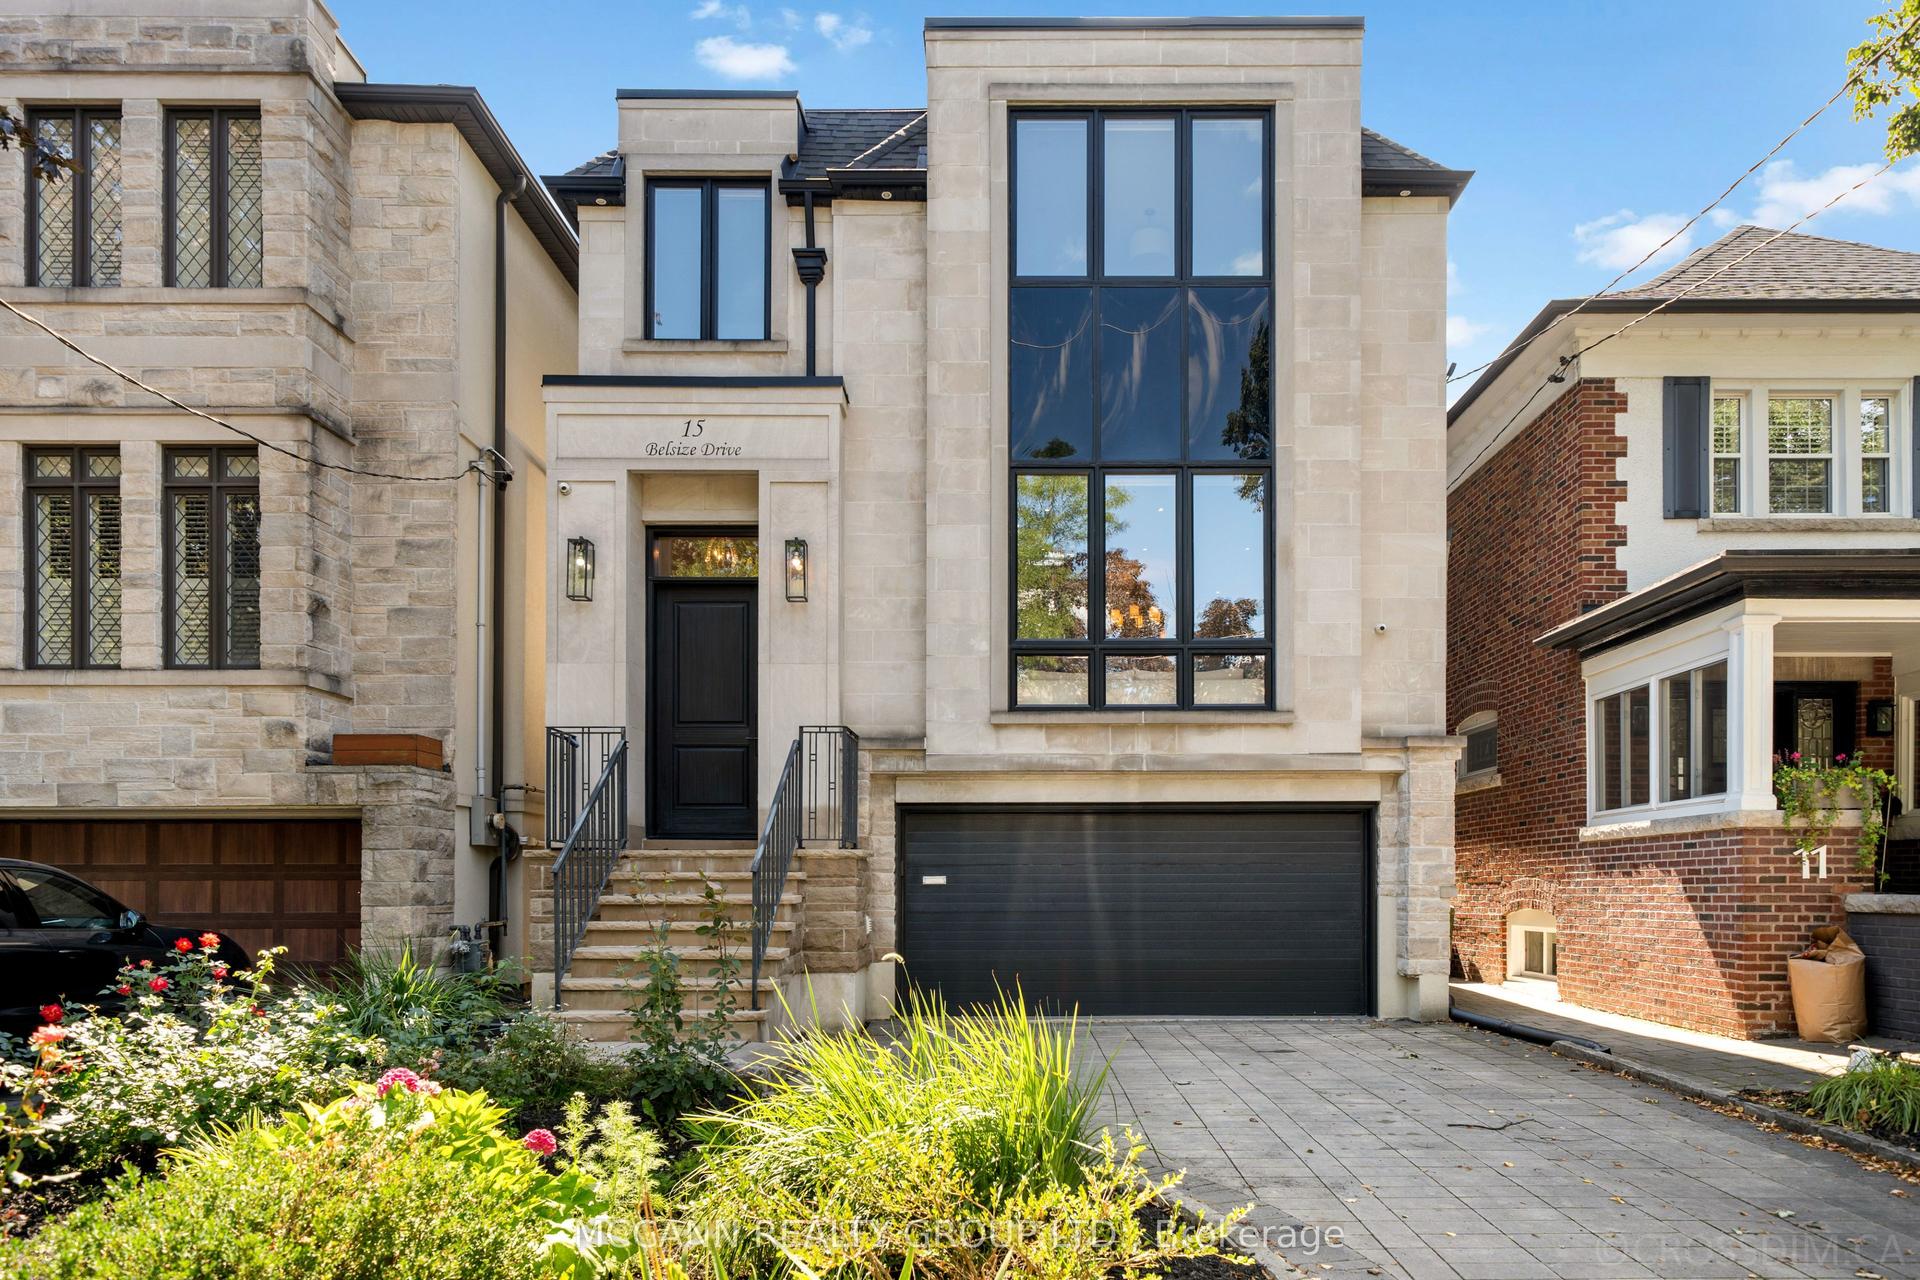
For Sale14 days ago
$4,295,000
Detached
est. $18,829/mo
15 Belsize Drive, Mount Pleasant West
Toronto, ON
4+1 bd
5 ba
2,750
4
MLS# C13762032Mccann Realty Group Ltd.
WhatsApp Aman