For Sale
Just Listed
110 Lorraine Drive
Willowdale West, Toronto, ON
$998,000
3+1Bd
3Ba
1,750+sqft
3Parking
27.06 x 66.11 ftlot
$570/sqft
TownhouseMLS# C13770160Listed 2026-09-112 DOM
Cooling
Central Vacuum
Basement
Finished with Walk-Out
Just listed! New listings in Toronto often receive offers within the first week.
About this home
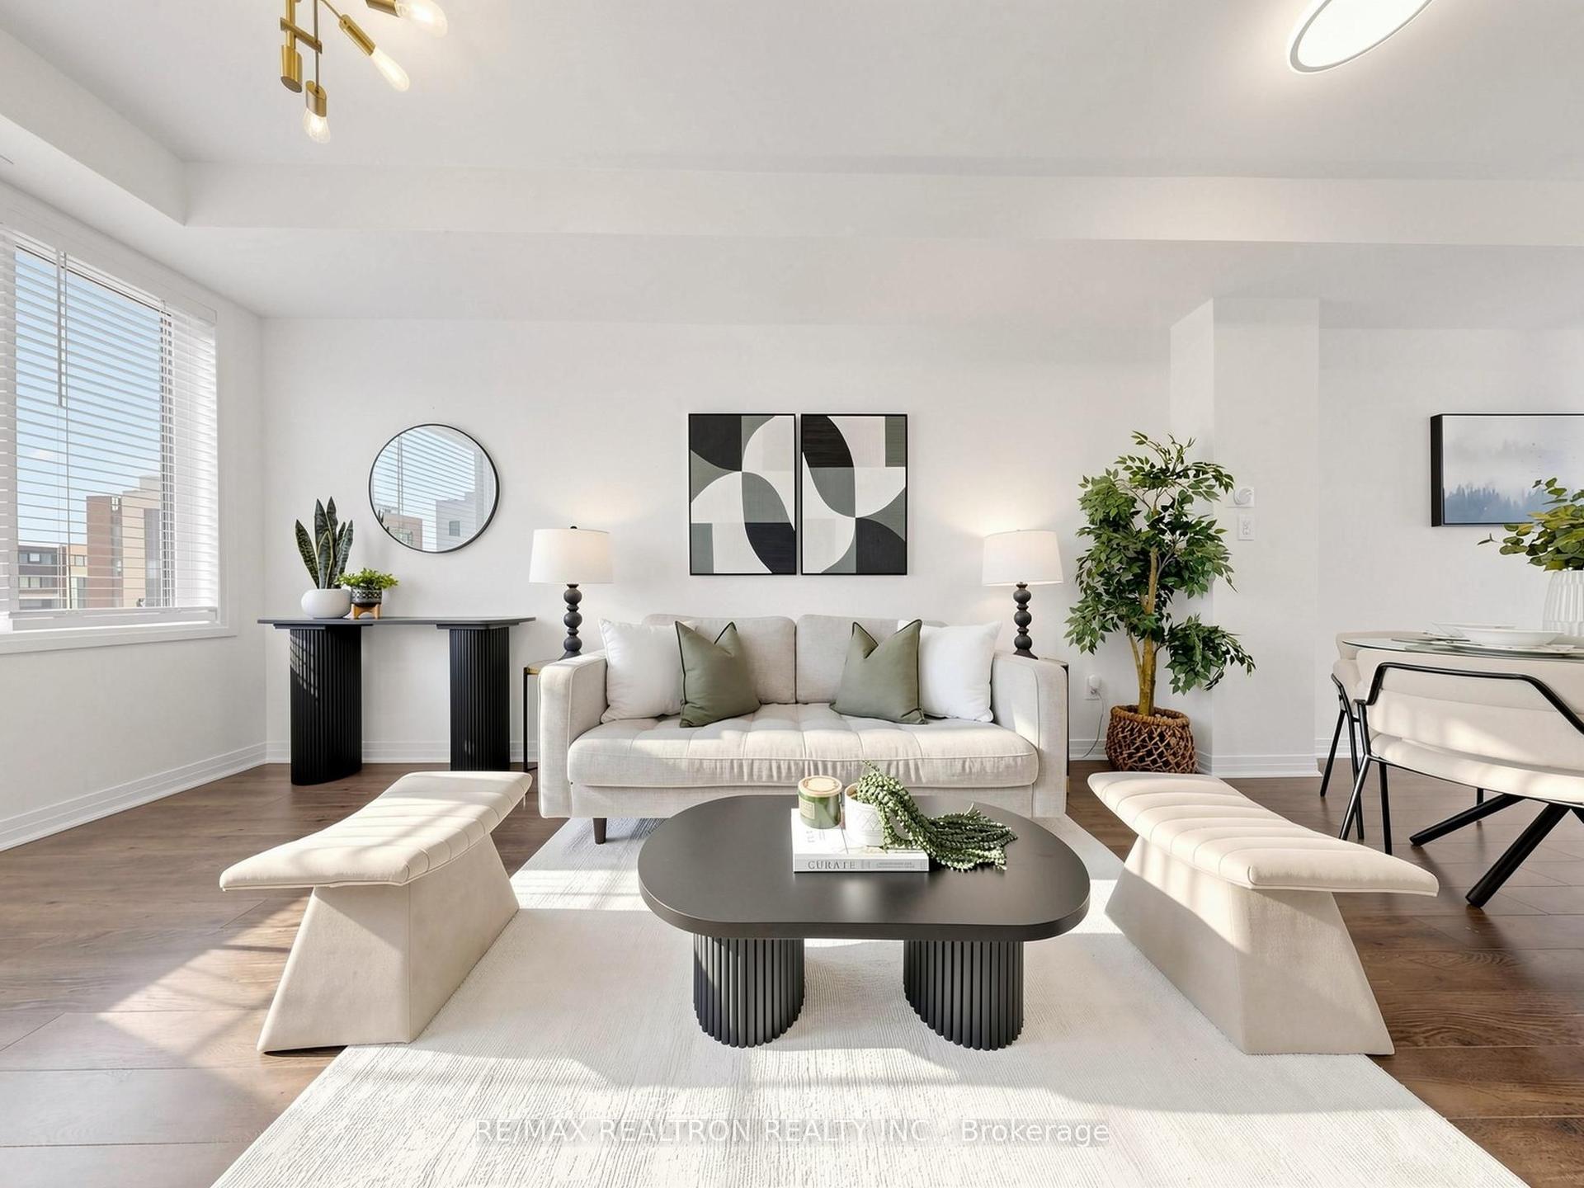
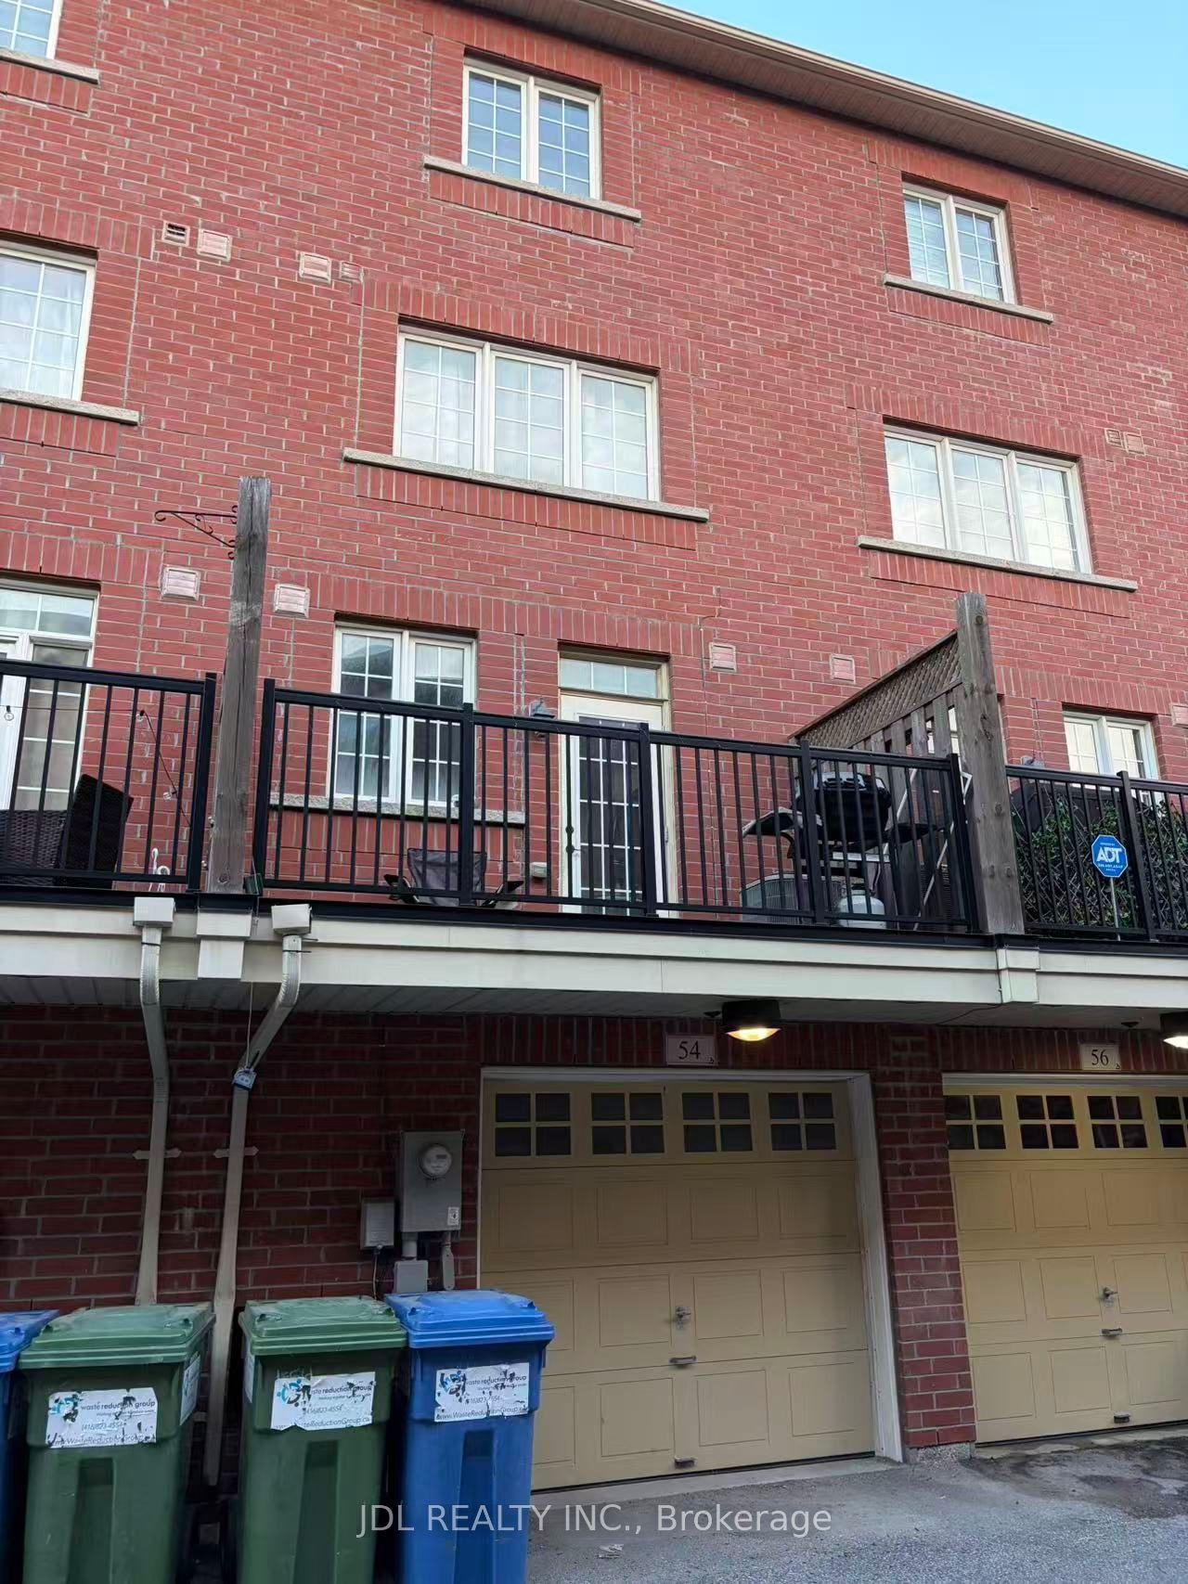
Rarely offered end unit townhouse, feels just like a semi! Featuring an exceptional wide double car garage and a premium large backyard perfect for outdoor living. Enjoy bright, airy interiors with 9ft ceilings and a functional, open layout and updated washrooms. Unbeatable location: walk just 8 minutes to Finch Subway Station for a seamless transit commute. Steps to Edithvale Park and Community Centre. Surrounded by world class amenities along Yonge St-enjoy endless options for dining, trendy cafes, lively bars, bubble tea shops, and everyday conveniences right at your doorstep. A unique bonus for the area: Lorraine Dr offers free street parking, ideal for guests and setting it apart from typical townhome complexes with restricted visitor parking. Move in ready living in a highly sought after North York enclave!
Garage
Rooms
Main Floor
| Foyer | 4.07 × 1.12 m | W/O To Porch 2 Pc Bath |
| Living Room | 6.00 × 3.46 m | Hardwood Floor Open Concept Fireplace |
| Dining Room | 6.50 × 5.00 m | Hardwood Floor Pot Lights Combined w/Kitchen |
| Kitchen | 6.50 × 5.00 m | Hardwood Floor Granite Counters Centre Island |
Second Floor
| Primary Bedroom | 4.00 × 3.96 m | Walk-In Closet(s) Ensuite Bath |
| Bedroom 2 | 3.80 × 3.40 m | Large Closet Large Window |
| Bedroom 3 | 3.53 × 2.75 m | Large Closet Large Window |
| Laundry | 2.08 × 1.45 m |
Other
| Den | 3.65 × 1.55 m |
Features
- Central Vacuum
- Finished with Walk-Out
- Central Air
- 2-Storey
Financials
Annual Taxes
$6,514.47
Estimated Rental Income
Entire property$3,200 – $4,800/mo
Rental yield3.8% – 5.8%
*Estimates based on comparable rentals in the area. Actual income may vary.
Market Data — Toronto
Days on market2 days
Buyer's MarketSeller's Market
Based on active listings in Toronto. Data updates daily.
Demographics — Toronto
Population
2,794,356
Avg Household Income
$102,000
Age Distribution
0-19
19%
20-34
24%
35-49
21%
50-64
19%
65+
17%
Ownership53% own · 47% rent
EnglishMandarinCantoneseTagalogTamil
Getting around
How walkable, bikeable, and transit-friendly this neighbourhood is.
71
/ 100
Walk Score
Very Walkable
71
/ 100
Transit Score
Excellent Transit
63
/ 100
Bike Score
Bikeable
Scores are estimates based on neighbourhood data and are for informational purposes only.
MLS® data courtesy of the Toronto Regional Real Estate Board (TRREB).
The information provided herein must only be used by consumers that have a bona fide interest in the purchase, sale, or lease of real estate and may not be used for any commercial purpose or any other purpose. Listing information is deemed reliable but is not guaranteed accurate by the Toronto Regional Real Estate Board, the listing brokerage, or this website. The trademarks REALTOR®, REALTORS® and the REALTOR® logo are controlled by The Canadian Real Estate Association (CREA) and identify real estate professionals who are members of CREA. MLS®, Multiple Listing Service®, and the associated logos are owned by CREA. Not intended to solicit properties currently listed for sale or buyers under contract.
You may also like
More homes in Toronto
Hand-picked listings with a similar price range and style.
For Sale2 days ago
$1,198,000
Townhouse
est. $5,252/mo
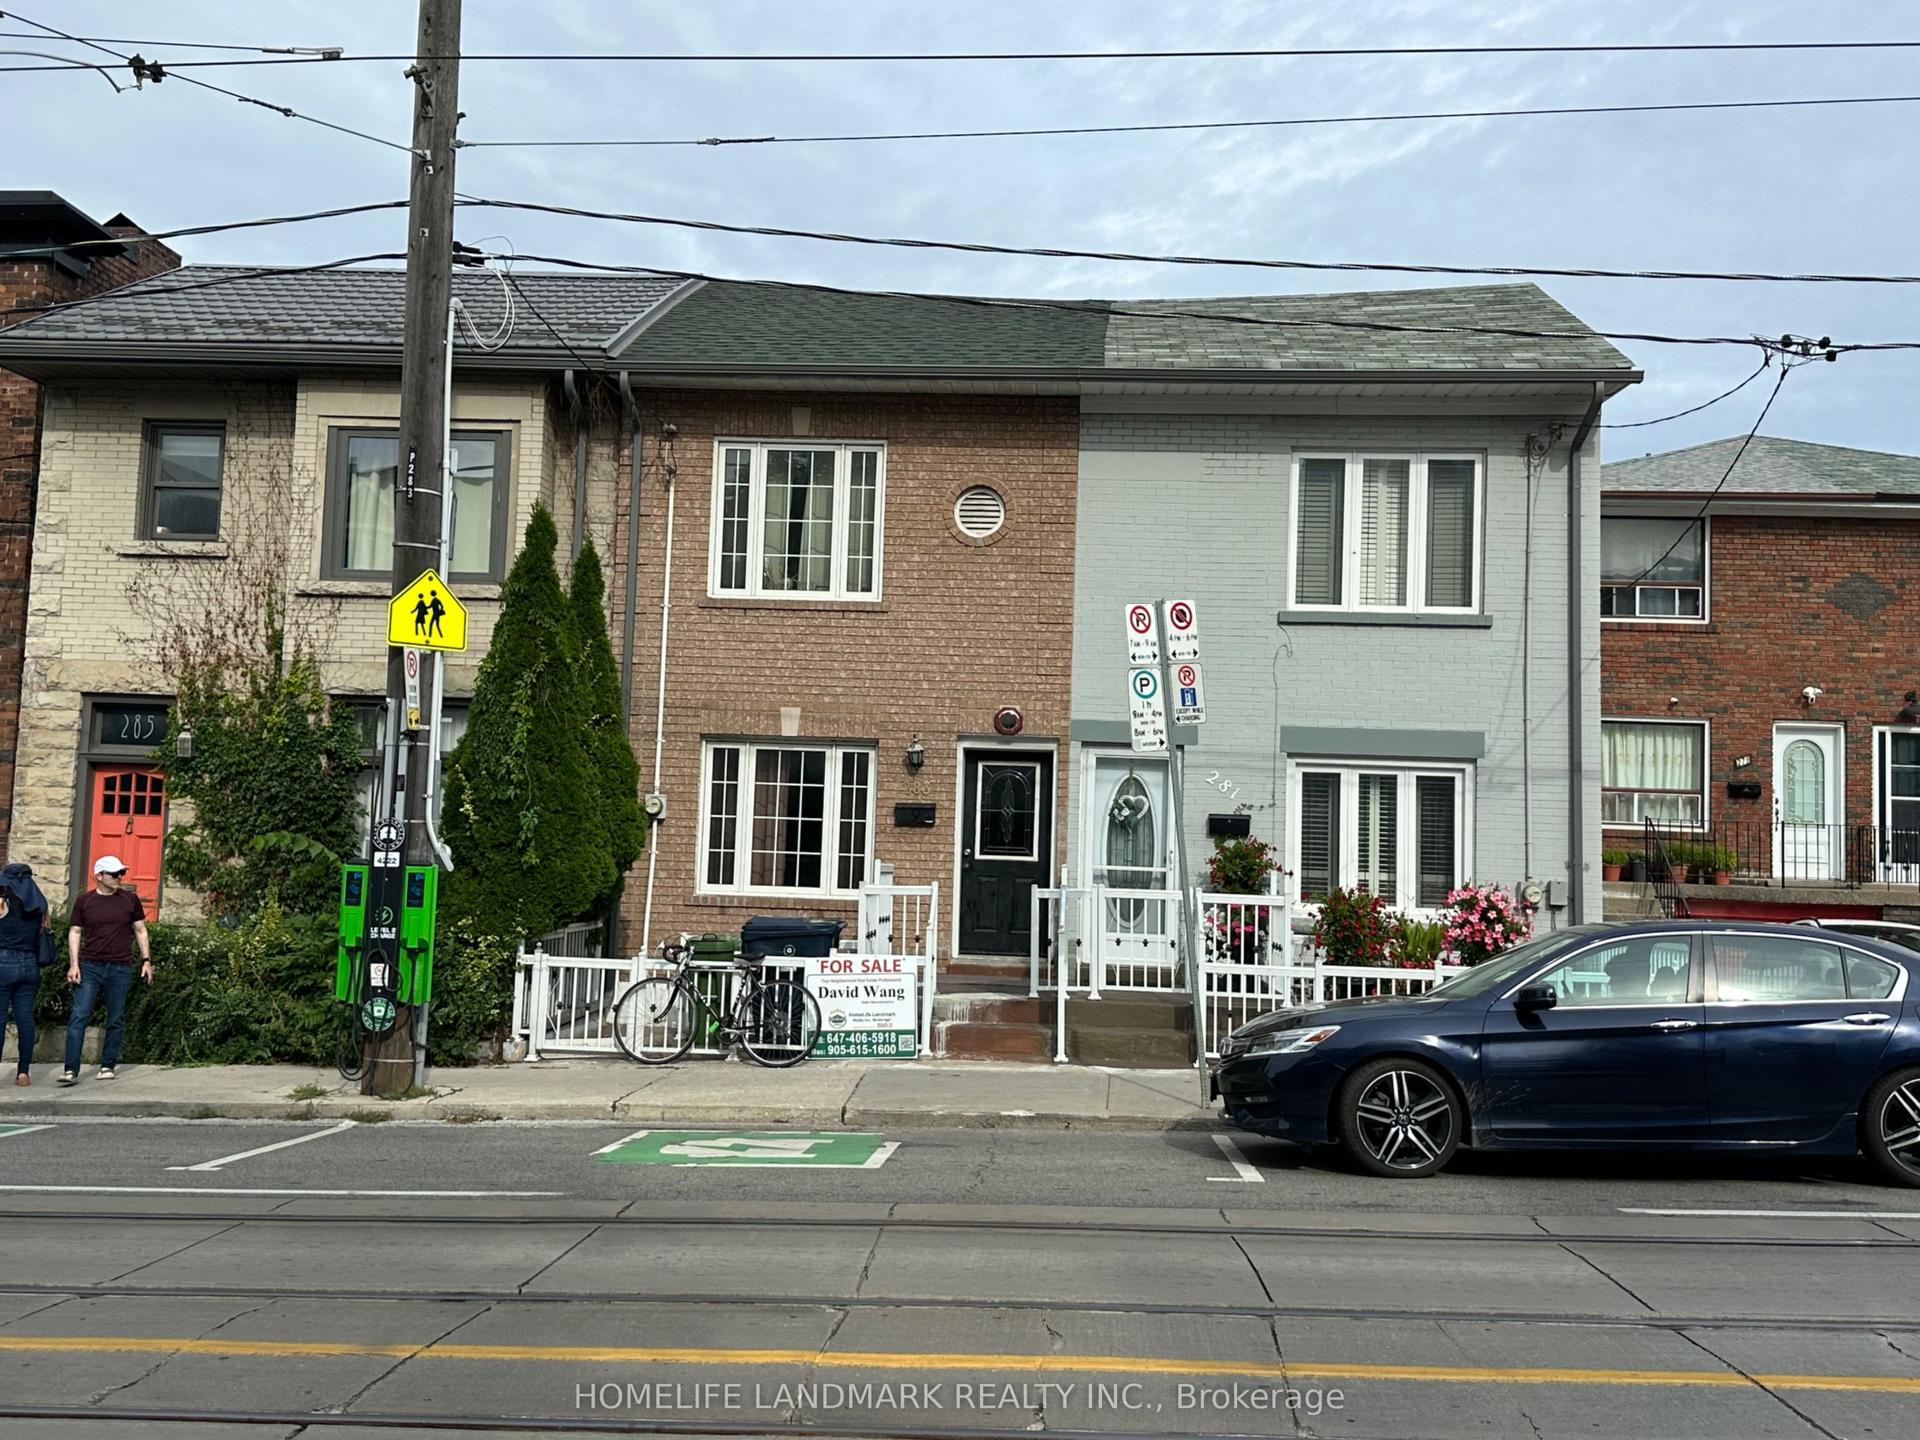
283 Ossington Avenue, Trinity-Bellwoods
Toronto, ON
5 bd
3 ba
1,300
0
MLS# C13775748Homelife Landmark Realty Inc.
WhatsApp Aman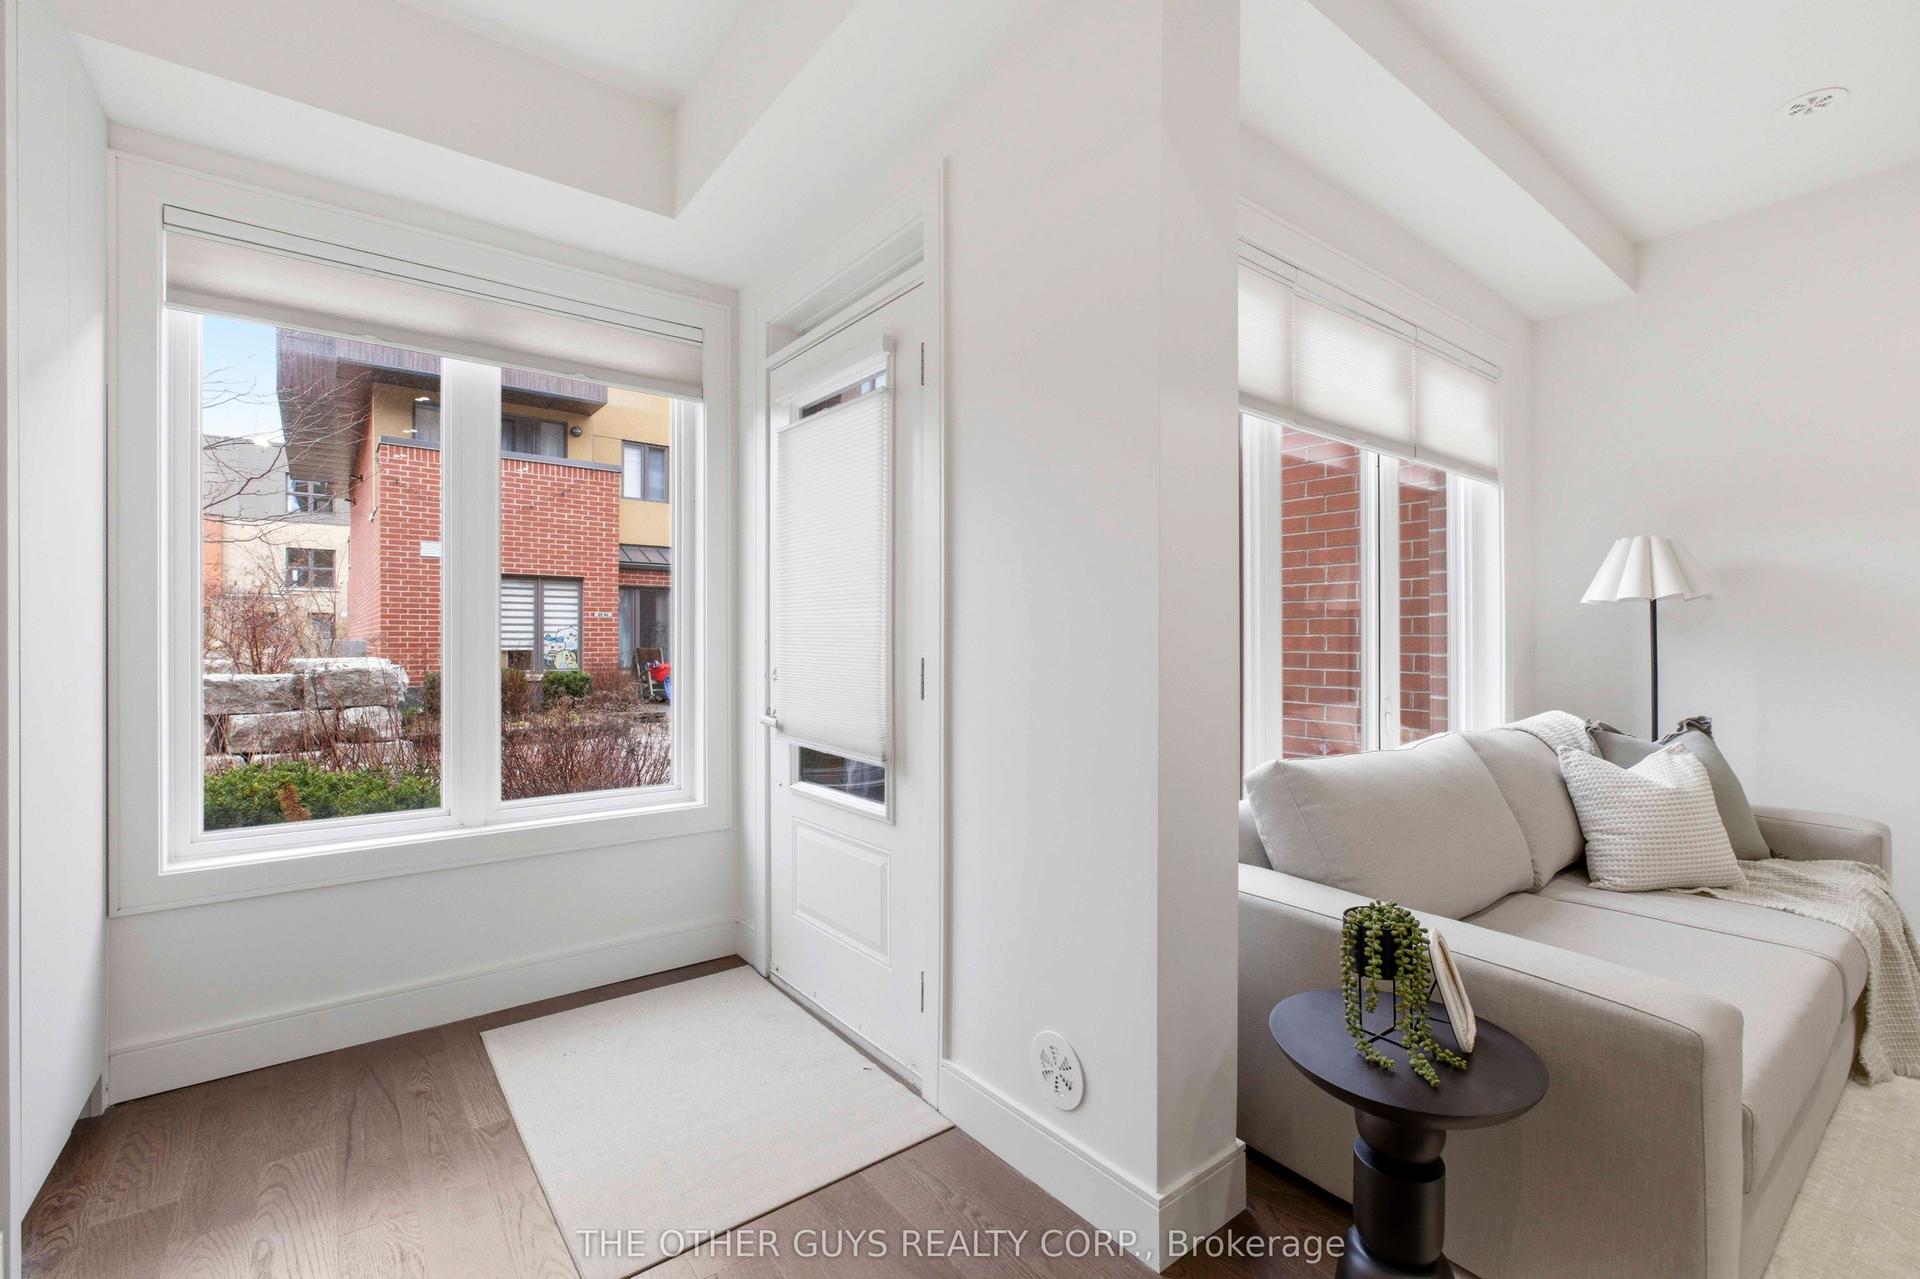
For SaleJust listed
$878,000
Townhouse
est. $3,849/mo
9R Clintwood Gate 18 #18, Parkwoods-Donalda
Toronto, ON
3 bd
3 ba
1,300
1
MLS# C13778154The Other Guys Realty Corp.
WhatsApp Aman