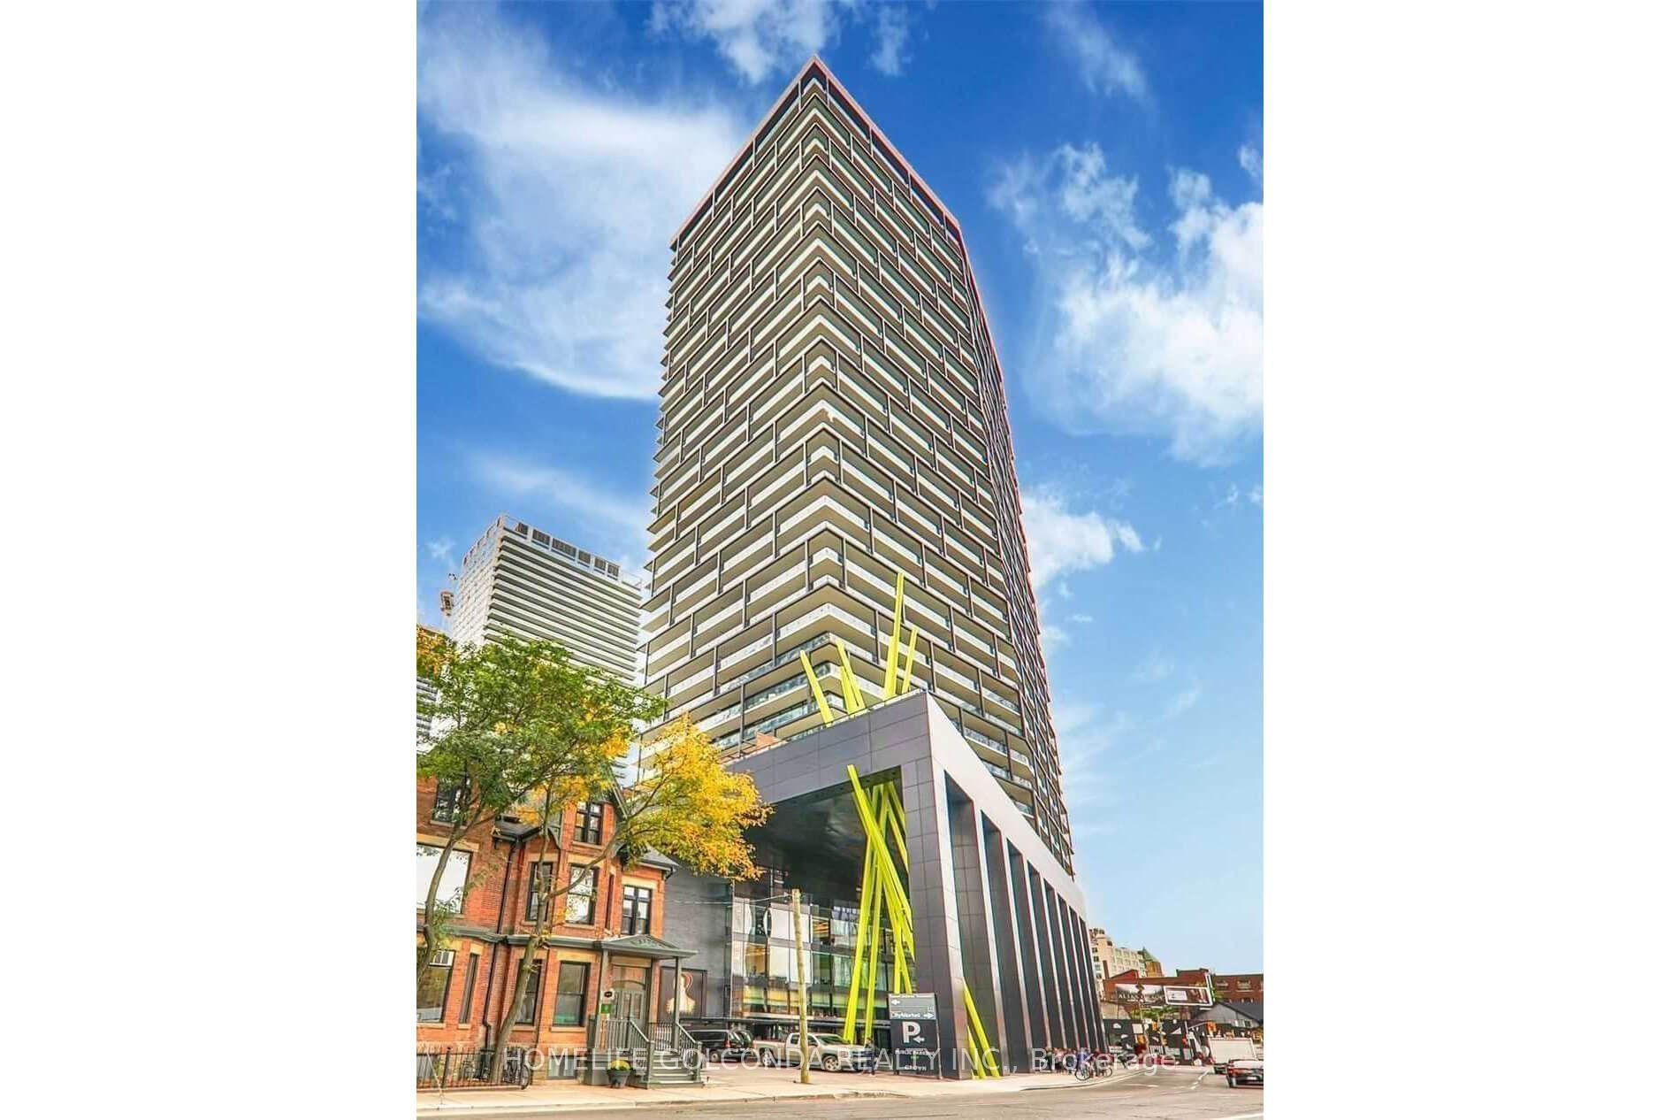
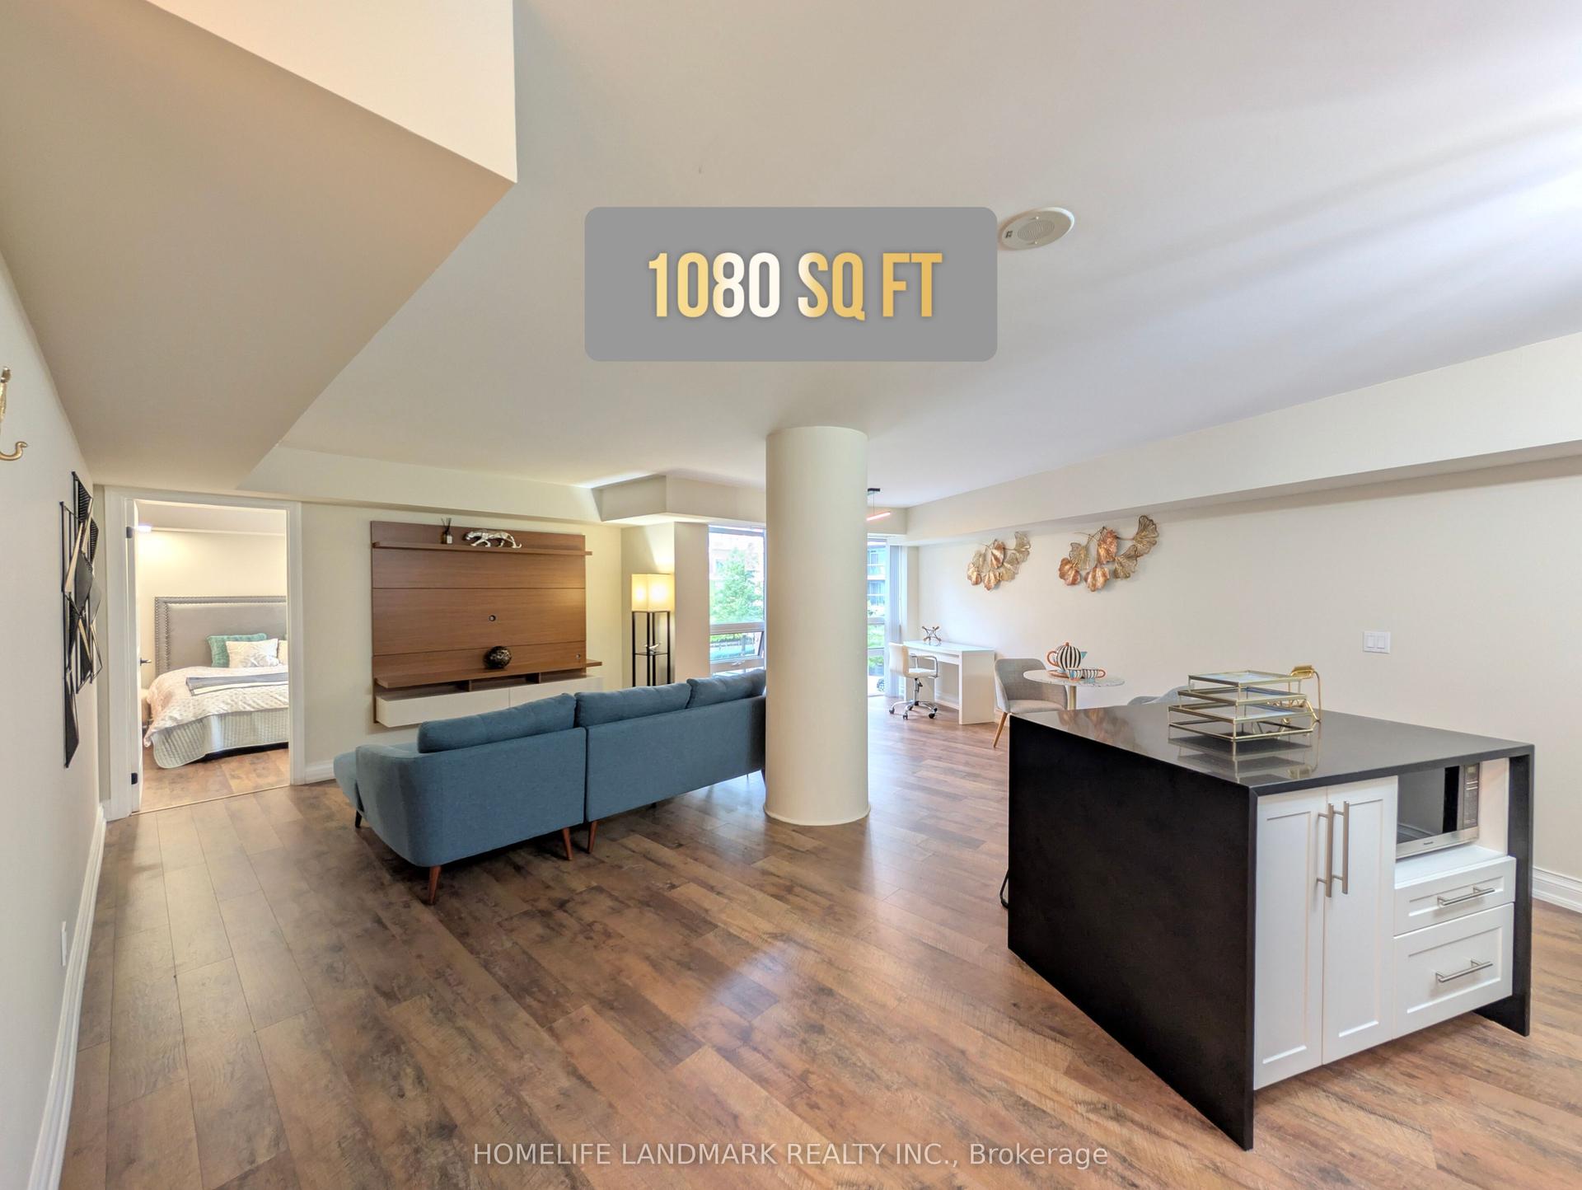
For Sale
72 Esther Shiner Boulevard 2205 #2205
Bayview Village, Toronto, ON
$538,000
1+1Bd
1Ba
650+sqft
1Parking
$828/sqft
CondoMLS# C13776528Listed 2026-09-1210 DOM
Cooling
Central Air
About this home
Welcome to luxury living at Concord Park Place! This bright and spacious 1 Bed + Den suite features 680 sq ft of open-concept interior space paired with a 42 sq ft south-facing balcony, flooded with rich natural light through floor-to-ceiling windows while offering stunning, unobstructed views of the Downtown Toronto skyline and Ethennonnhawahstihnen Park. The oversized Den provides exceptional flexibility to serve as a generous second bedroom or a private home office. Highlights include granite countertops, laminate flooring throughout, ensuite laundry, and a rare premium walk-in storage pantry. Complete with 1 underground parking space and 1 locker, this home places unbeatable convenience at your doorstep-walk to Canadian Tire, IKEA, local parks, and TTC subway stations, with rapid access to Hwy 401-all while enjoying top-tier building amenities including a 24-hr concierge, gym, game room, rooftop patio, guest suites, meeting room, and visitor lounge
Rooms
Main Floor
| Bedroom | 3.08 × 2.93 m | Laminate Double Closet Window Floor to Ceiling |
| Utility Room | — | Laminate Sliding Doors |
Other
| Living Room | 5.08 × 3.18 m | Laminate W/O To Balcony Combined w/Dining |
| Dining Room | 5.08 × 3.18 m | Laminate Combined w/Kitchen Open Concept |
| Kitchen | 3.31 × 3.18 m | Laminate Combined w/Dining Granite Counters |
| Primary Bedroom | 3.20 × 2.95 m | Laminate Double Closet South View |
| Den | 2.31 × 3.03 m | Laminate Open Concept |
Features
- Carpet Free
- None
- Central Air
- Apartment
Financials
Annual Taxes
$2,929.13
Estimated Rental Income
Entire property$2,100 – $2,800/mo
Rental yield4.7% – 6.2%
*Estimates based on comparable rentals in the area. Actual income may vary.
Market Data — Toronto
Days on market10 days
Buyer's MarketSeller's Market
Based on active listings in Toronto. Data updates daily.
Demographics — Toronto
Population
2,794,356
Avg Household Income
$102,000
Age Distribution
0-19
19%
20-34
24%
35-49
21%
50-64
19%
65+
17%
Ownership53% own · 47% rent
EnglishMandarinCantoneseTagalogTamil
Getting around
How walkable, bikeable, and transit-friendly this neighbourhood is.
82
/ 100
Walk Score
Very Walkable
84
/ 100
Transit Score
Excellent Transit
75
/ 100
Bike Score
Very Bikeable
Scores are estimates based on neighbourhood data and are for informational purposes only.
MLS® data courtesy of the Toronto Regional Real Estate Board (TRREB).
The information provided herein must only be used by consumers that have a bona fide interest in the purchase, sale, or lease of real estate and may not be used for any commercial purpose or any other purpose. Listing information is deemed reliable but is not guaranteed accurate by the Toronto Regional Real Estate Board, the listing brokerage, or this website. The trademarks REALTOR®, REALTORS® and the REALTOR® logo are controlled by The Canadian Real Estate Association (CREA) and identify real estate professionals who are members of CREA. MLS®, Multiple Listing Service®, and the associated logos are owned by CREA. Not intended to solicit properties currently listed for sale or buyers under contract.
You may also like
More homes in Toronto
Hand-picked listings with a similar price range and style.
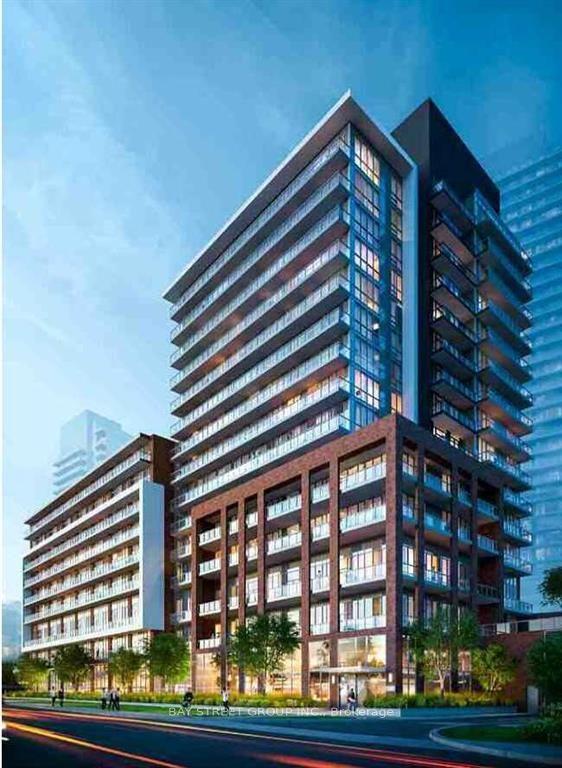
For Sale2 h ago
$599,990
Condo
est. $2,630/mo
36 Forest Manor Road 1110 #1110, Henry Farm
Toronto, ON
2 bd
2 ba
750
1
MLS# C13812344Bay Street Group Inc.
WhatsApp Aman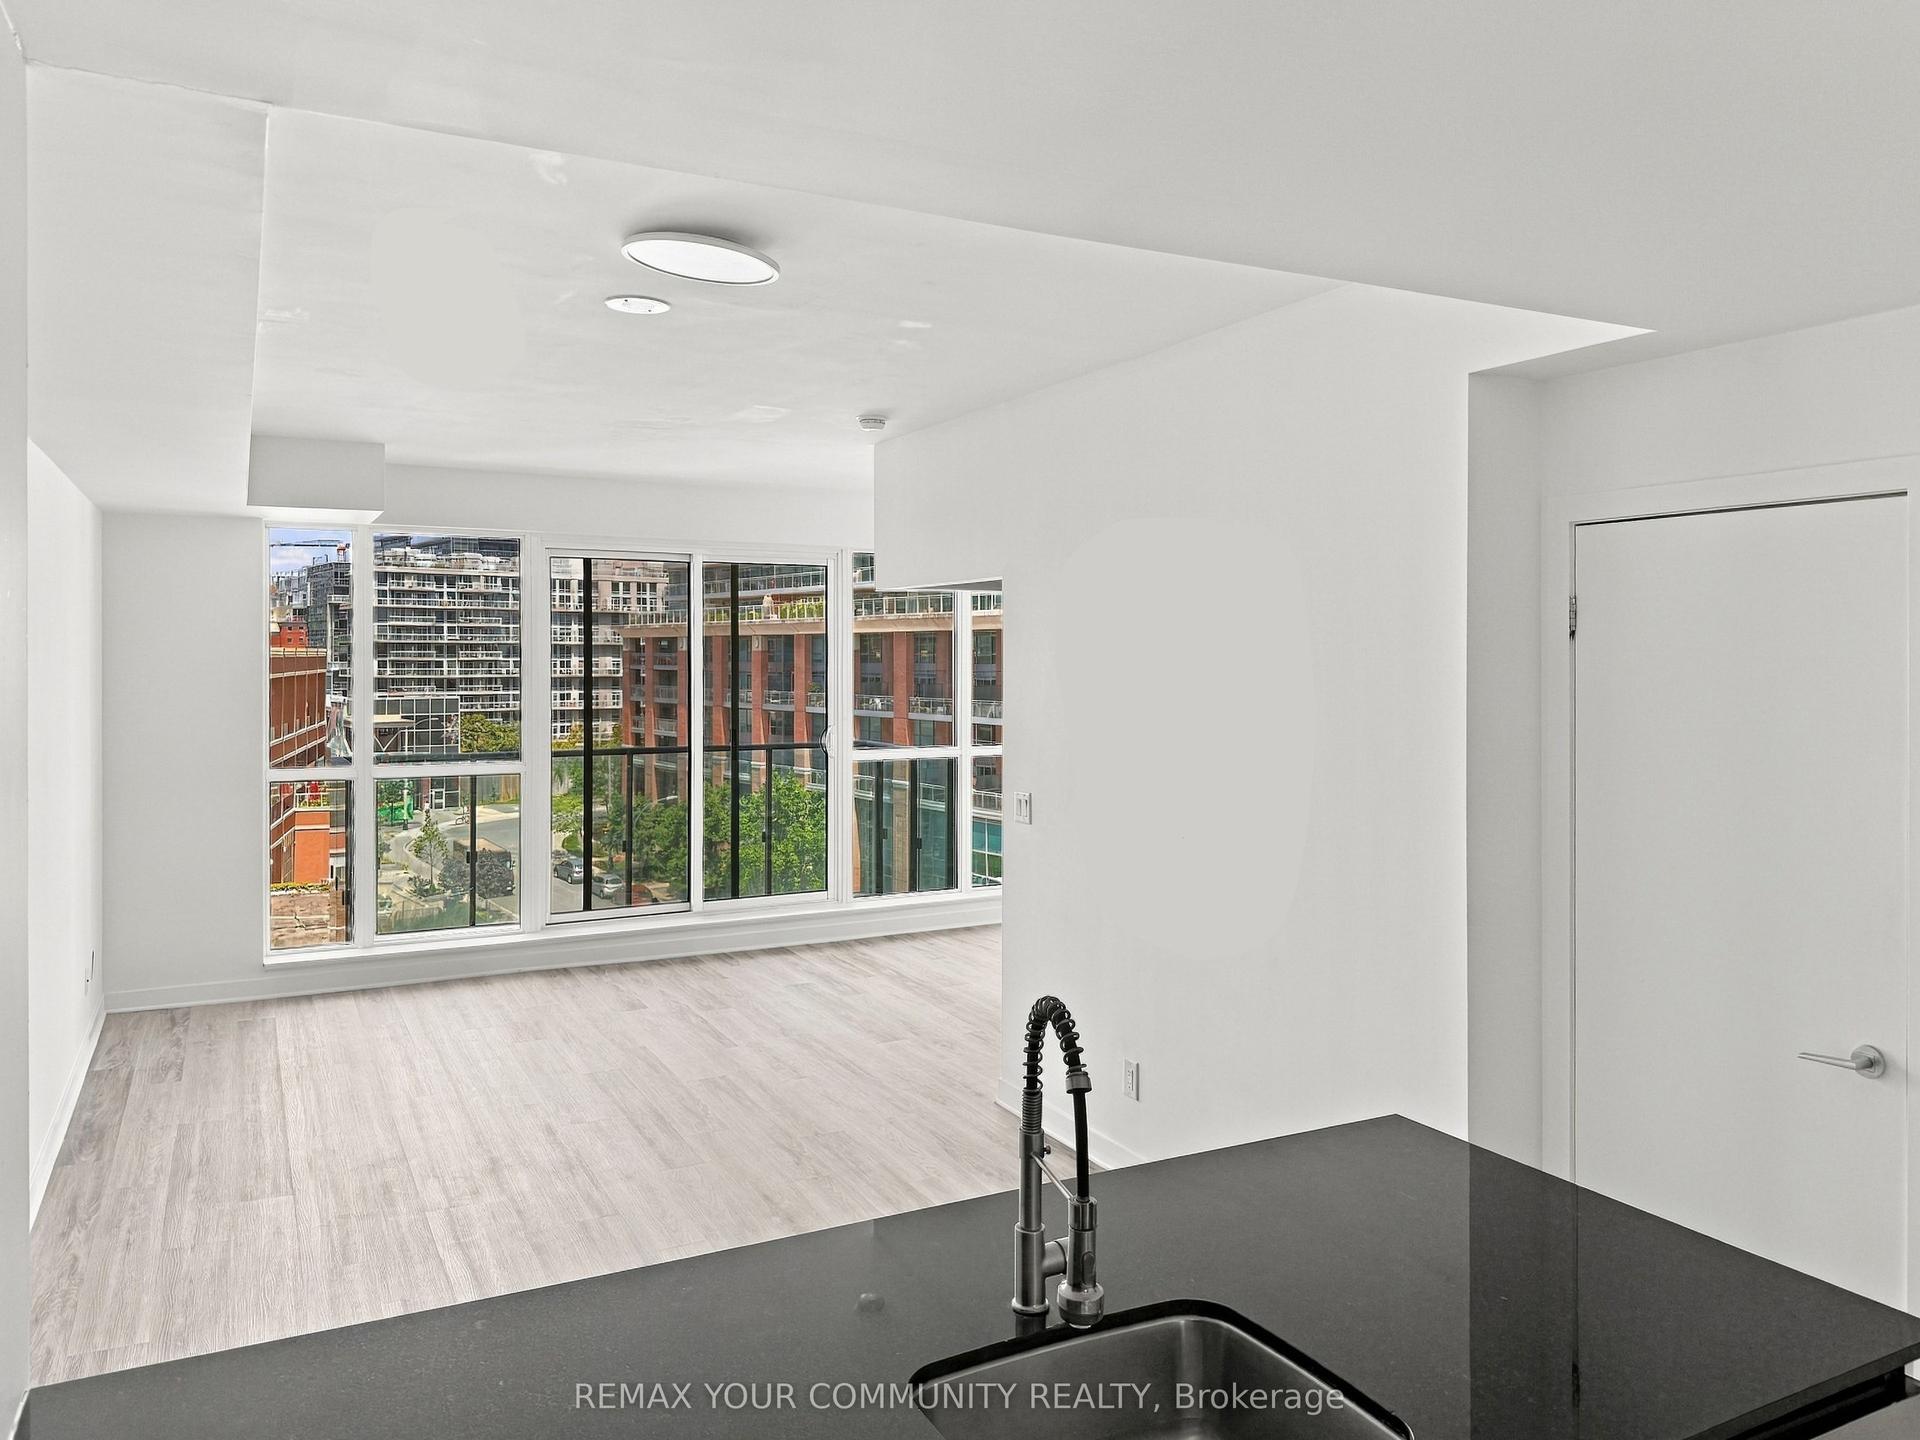
For Sale1 day ago
$479,800
Condo
est. $2,103/mo
150 East Liberty Street 618 #618, Niagara
Toronto, ON
1+1 bd
1 ba
650
1
MLS# C13808572Remax Your Community Realty
WhatsApp Aman