For Lease
Just Listed
33 Wilket Road
Bridle Path-Sunnybrook-York Mills, Toronto, ON
$8,700
5+1Bd
6Ba
4,250+sqft
6Parking
100 x 137 ftlot
$2/sqft
DetachedMLS# C13777182Listed 2026-09-122 DOM
Cooling
Central Air
Basement
Finished
Just listed! New listings in Toronto often receive offers within the first week.
About this home
Nestled on one of the most prestigious streets in the coveted Bayview & York Mills community, this exceptional residence sits on a premium 100' x 137' lot surrounded by grand estate homes. An elegant and timeless exterior featuring a grand symmetrical façade, beautifully landscaped grounds, and a gated entrance framed by mature trees., and a serene backyard setting. Spacious rooms are designed for both comfortable family living and elegant entertaining. The impressive Great Room showcases picture windows overlooking the private backyard . Gourmet kitchen with stainless stell appliances, and walk-out access to the deck-perfect for indoor/outdoor entertaining. Located within one of Toronto's most sought-after neighbourhoods, close to top-ranked schools, parks, prestigious clubs, Bayview Village, York Mills amenities, transit, and easy access to Hwy 401. Rare opportunity to lease in an established luxury enclave.
Rooms
Main Floor
| Living Room | 4.62 × 8.28 m | Crown Moulding W/O To Sundeck Broadloom |
| Dining Room | 4.80 × 3.94 m | Hardwood Floor Crown Moulding Picture Window |
| Library | 5.97 × 4.39 m | Panelled Picture Window B/I Bookcase |
| Kitchen | 3.28 × 5.11 m | Eat-in Kitchen B/I Desk Linoleum |
| Breakfast | 2.54 × 5.11 m | W/O To Sundeck Picture Window Linoleum |
| Family Room | 5.16 × 6.05 m | Fireplace W/O To Sundeck Hardwood Floor |
Second Floor
| Primary Bedroom | 5.92 × 4.11 m | 6 Pc Ensuite Walk-In Closet(s) Picture Window |
| Bedroom 2 | 3.15 × 3.76 m | Closet Hardwood Floor Pot Lights |
| Bedroom 3 | 4.19 × 4.45 m | Window Broadloom Closet |
| Bedroom 4 | 3.40 × 4.45 m | Broadloom Closet Overlooks Garden |
| Bedroom 5 | 3.40 × 3.99 m | Window Hardwood Floor Closet |
Lower
| Recreation | 4.47 × 8.76 m | Walk-Up Fireplace Wet Bar |
Features
- Auto Garage Door Remote
- Countertop Range
- Finished
- Central Air
- 2-Storey
Financials
Estimated Rental Income
Entire property$4,500 – $7,000/mo
Rental yield620.7% – 965.5%
*Estimates based on comparable rentals in the area. Actual income may vary.
Market Data — Toronto
Days on market2 days
Buyer's MarketSeller's Market
Based on active listings in Toronto. Data updates daily.
Demographics — Toronto
Population
2,794,356
Avg Household Income
$102,000
Age Distribution
0-19
19%
20-34
24%
35-49
21%
50-64
19%
65+
17%
Ownership53% own · 47% rent
EnglishMandarinCantoneseTagalogTamil
Other rentals like this
Similar rentals in Toronto
Same property type, similar price, similar size — currently for rent.
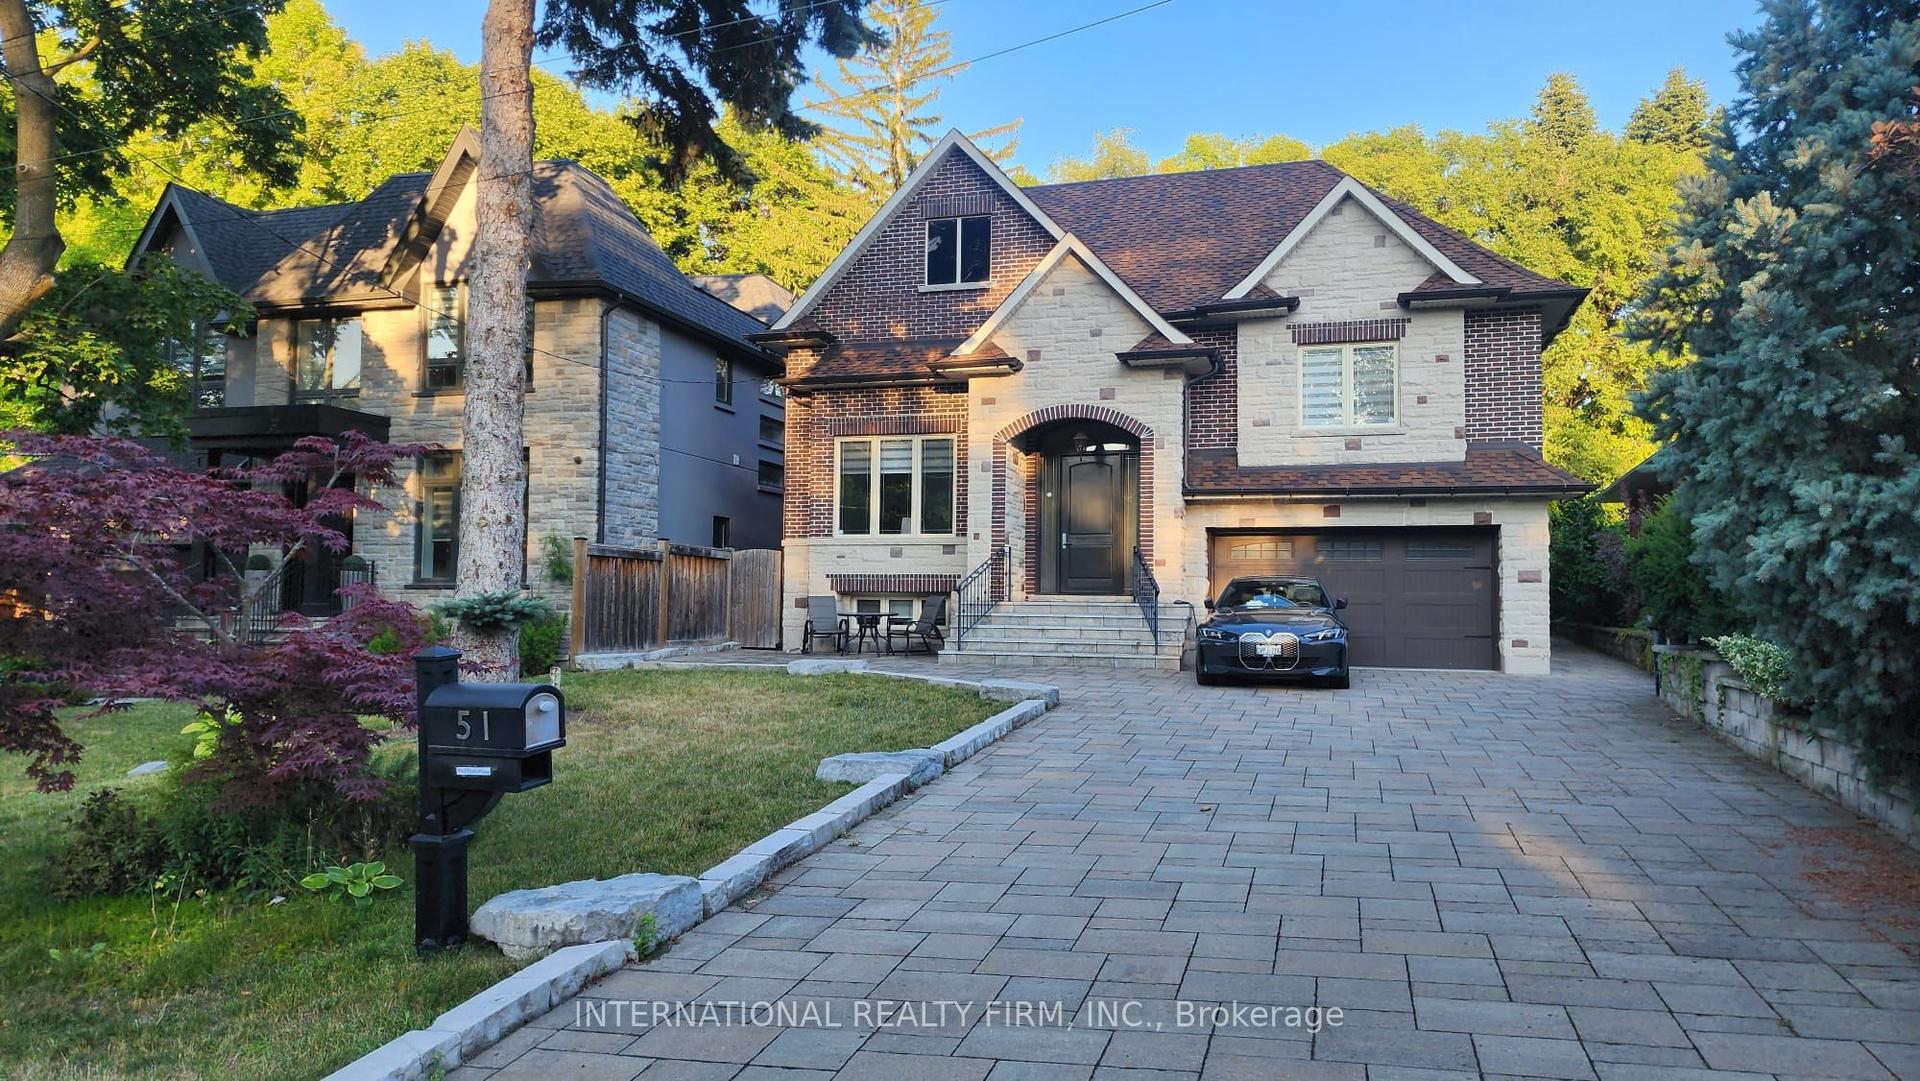
For Lease1 year ago
$10,700
Detached
51 Kirk Bradden Road E, Stonegate-Queensway
Toronto, ON
3+3 bd
4 ba
2,250
8
MLS# W12404977International Realty Firm, Inc.
WhatsApp Aman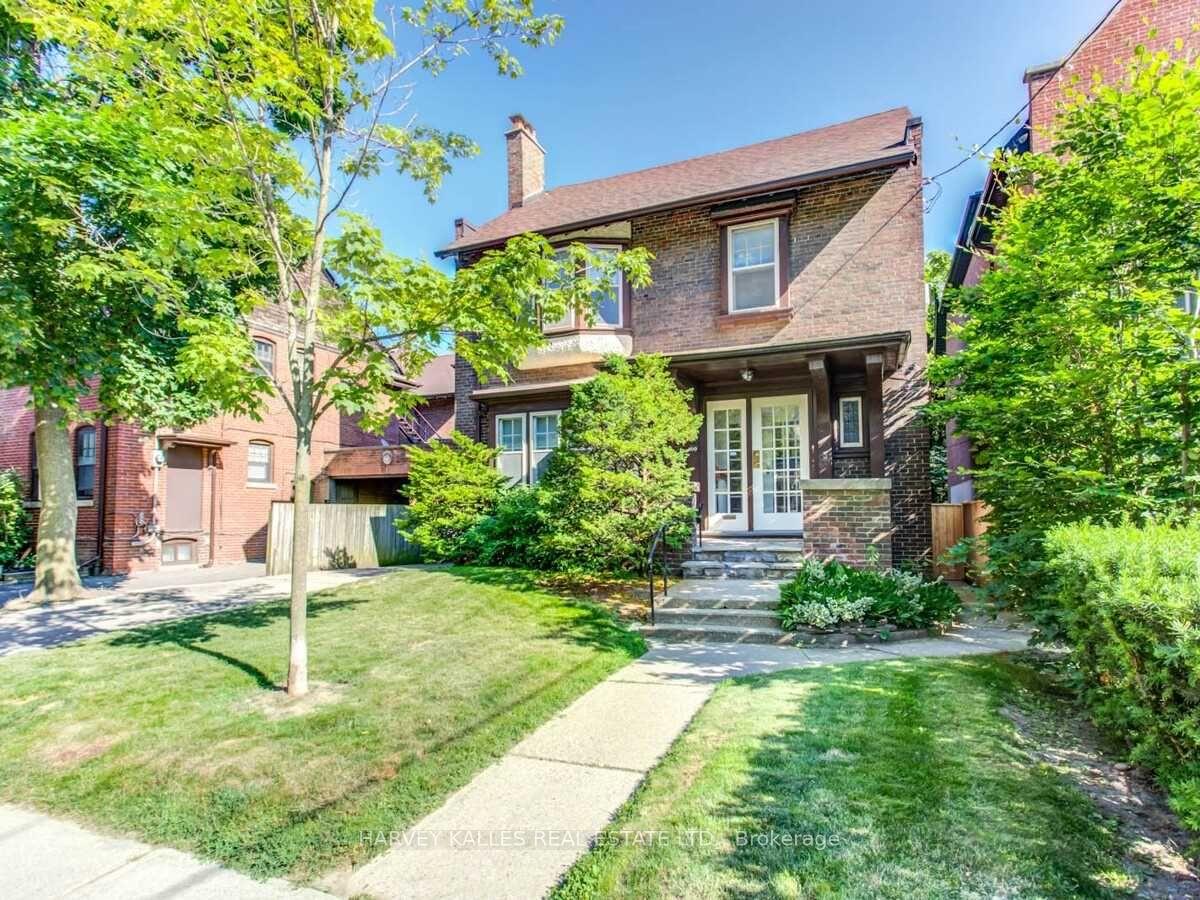
For Lease2 months ago
$6,640
Detached
169 Balmoral Avenue, Casa Loma
Toronto, ON
5 bd
4 ba
3,250
1
MLS# C13560394Harvey Kalles Real Estate Ltd.
WhatsApp Aman
Getting around
How walkable, bikeable, and transit-friendly this neighbourhood is.
70
/ 100
Walk Score
Very Walkable
70
/ 100
Transit Score
Excellent Transit
66
/ 100
Bike Score
Bikeable
Scores are estimates based on neighbourhood data and are for informational purposes only.
MLS® data courtesy of the Toronto Regional Real Estate Board (TRREB).
The information provided herein must only be used by consumers that have a bona fide interest in the purchase, sale, or lease of real estate and may not be used for any commercial purpose or any other purpose. Listing information is deemed reliable but is not guaranteed accurate by the Toronto Regional Real Estate Board, the listing brokerage, or this website. The trademarks REALTOR®, REALTORS® and the REALTOR® logo are controlled by The Canadian Real Estate Association (CREA) and identify real estate professionals who are members of CREA. MLS®, Multiple Listing Service®, and the associated logos are owned by CREA. Not intended to solicit properties currently listed for sale or buyers under contract.