For Sale
11 Lillian Street 406 #406
Mount Pleasant West, Toronto, ON
$739,000
2Bd
2Ba
750+sqft
1Parking
$985/sqft
CondoMLS# C13779142Listed 2026-09-1410 DOM
Cooling
Central Air
About this home
Nestled on a quiet stretch of Lillian Street in the heart of Yonge and Eglinton, this rarely offered suite at Distinction Condos sits removed from the hustle and bustle of Yonge, yet close enough to walk to all of it. Inside: 759 square feet of meticulously upgraded space sits under soaring ceilings. The kitchen is finished with Miele appliances and has been taken well beyond builder standard with a custom peninsula, extended cabinetry , an upgraded backsplash, and a full hood range. Potlights run throughout the suite, and blackout blinds are installed in both bedrooms. Both bathrooms have been upgraded with built-in niches, with a new shower head and handheld in the three piece and a custom vanity in the primary ensuite. The primary bedroom fits a king mattress and features a four piece ensuite. Soundproofing is exceptional, with no neighbours on one side or below. Walkouts open onto a 339 square foot terrace that extends the living space, with a gas line already run for the barbecue and room for a full dining set and lounge seating. Custom closets have been fitted in every room, and there are two lockers so storage is never an issue. Building amenities include a rooftop terrace, a party room, a guest suite, and visitor parking. The Yonge subway, the Eglinton LRT, Eglinton Park, and midtown's restaurants, cafes and shops are all within a short walk. One owned parking space for added convenience.
Rooms
Other
| Kitchen | — | |
| Living Room | 6.25 × 3.00 m | Combined w/Dining W/O To Terrace Pot Lights |
| Dining Room | 6.25 × 3.00 m | Combined w/Kitchen Pot Lights |
| Primary Bedroom | 2.95 × 3.58 m | B/I Closet Large Window |
| Bedroom 2 | 2.85 × 2.74 m | Closet Organizers Large Window |
| Other | — |
Features
- Other
- None
- Central Air
- Apartment
Financials
Annual Taxes
$3,982.34
Estimated Rental Income
Entire property$2,600 – $3,500/mo
Rental yield4.2% – 5.7%
*Estimates based on comparable rentals in the area. Actual income may vary.
Market Data — Toronto
Days on market10 days
Buyer's MarketSeller's Market
Based on active listings in Toronto. Data updates daily.
Demographics — Toronto
Population
2,794,356
Avg Household Income
$102,000
Age Distribution
0-19
19%
20-34
24%
35-49
21%
50-64
19%
65+
17%
Ownership53% own · 47% rent
EnglishMandarinCantoneseTagalogTamil
Getting around
How walkable, bikeable, and transit-friendly this neighbourhood is.
93
/ 100
Walk Score
Walker's Paradise
77
/ 100
Transit Score
Excellent Transit
72
/ 100
Bike Score
Very Bikeable
Scores are estimates based on neighbourhood data and are for informational purposes only.
MLS® data courtesy of the Toronto Regional Real Estate Board (TRREB).
The information provided herein must only be used by consumers that have a bona fide interest in the purchase, sale, or lease of real estate and may not be used for any commercial purpose or any other purpose. Listing information is deemed reliable but is not guaranteed accurate by the Toronto Regional Real Estate Board, the listing brokerage, or this website. The trademarks REALTOR®, REALTORS® and the REALTOR® logo are controlled by The Canadian Real Estate Association (CREA) and identify real estate professionals who are members of CREA. MLS®, Multiple Listing Service®, and the associated logos are owned by CREA. Not intended to solicit properties currently listed for sale or buyers under contract.
You may also like
More homes in Toronto
Hand-picked listings with a similar price range and style.
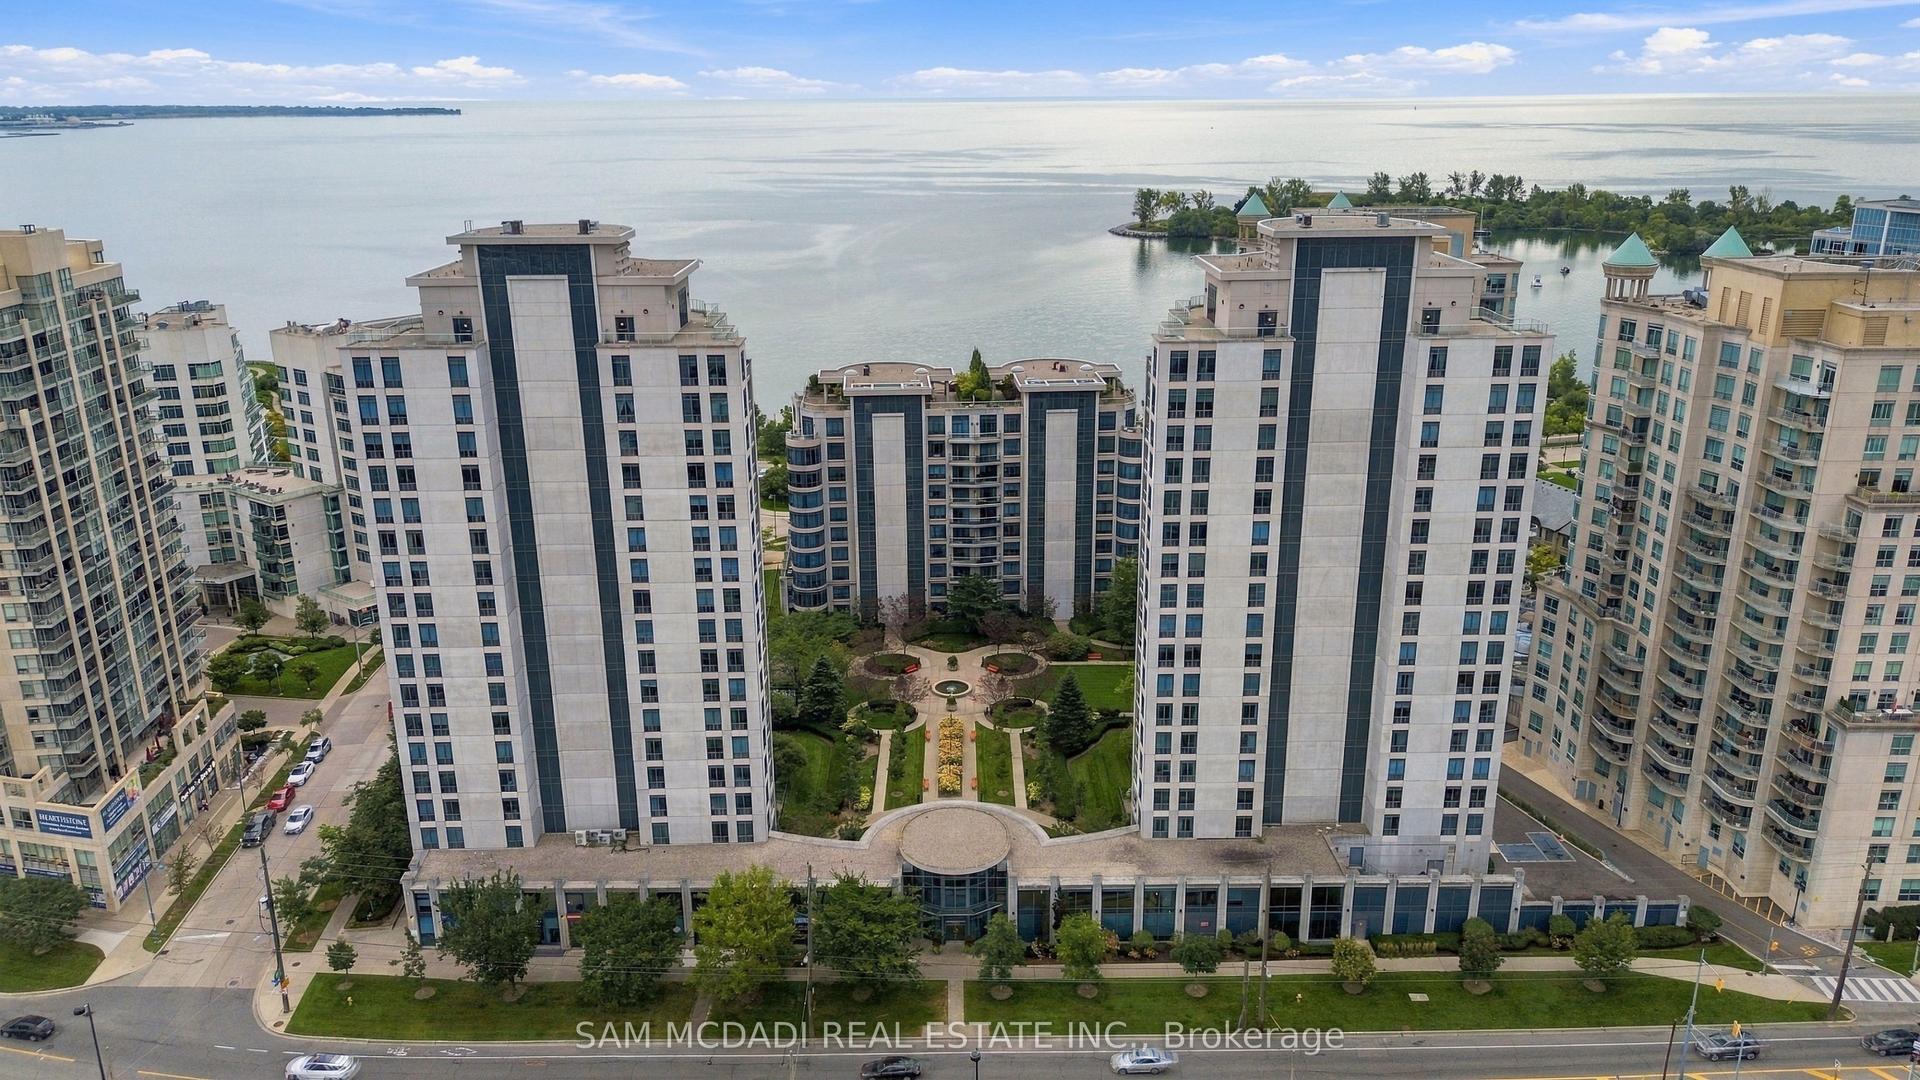
For Sale8 h ago
$575,000
Condo
est. $2,521/mo
2087 Lake Shore Boulevard W 103 #103, Mimico
Toronto, ON
1 bd
1 ba
650
1
MLS# W13824262Sam Mcdadi Real Estate Inc.
WhatsApp Aman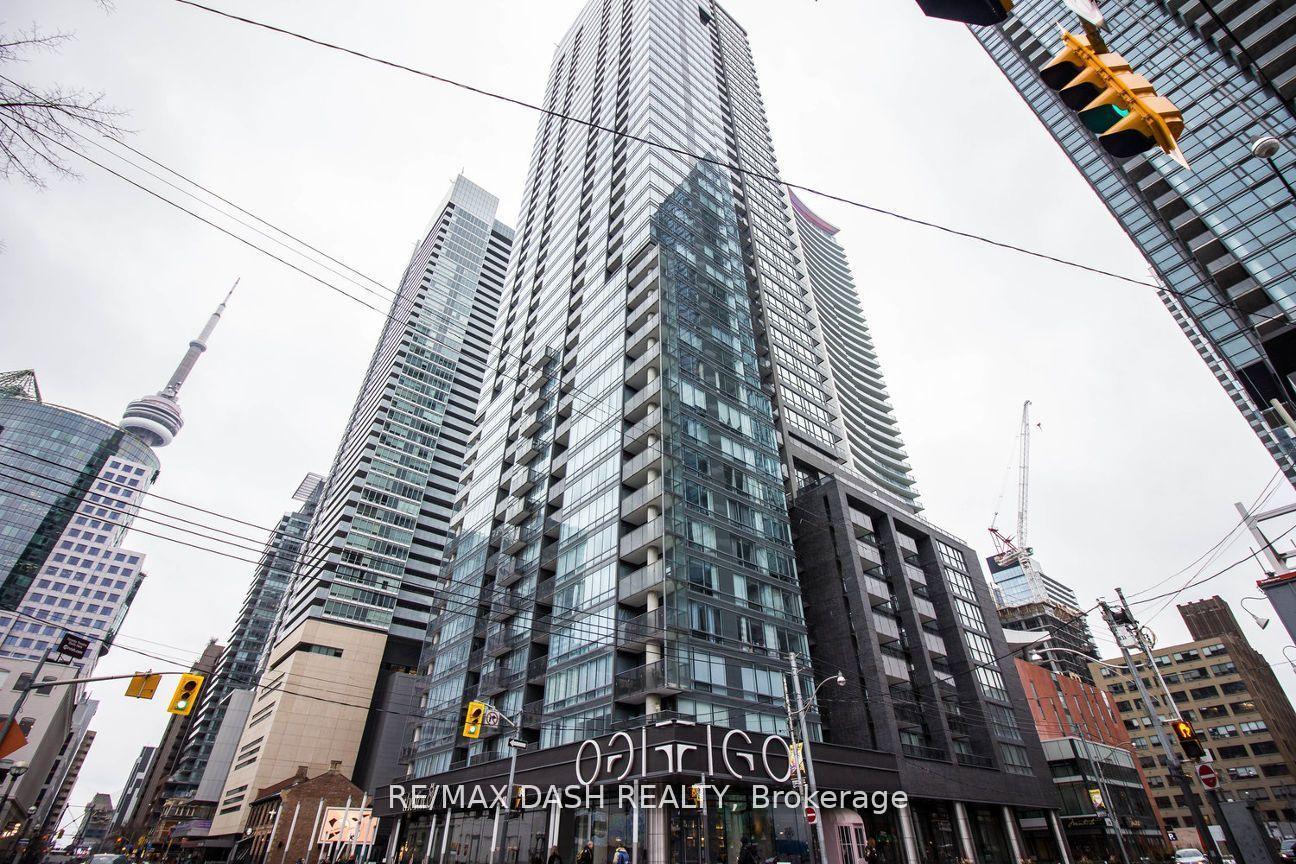
For Sale2 months ago
$678,000
Condo
est. $2,972/mo
295 Adelaide Street W 710 #710, Waterfront Communities C1
Toronto, ON
2 bd
2 ba
750
0
MLS# C13637966Re/Max Dash Realty
WhatsApp Aman